In this guide
Home Insulation and Glazing: The Full UK Guide
In the context of home heating, insulation is material that helps prevent heat in the home from escaping1. The Energy Saving Trust estimate, quoted in the Scottish House Condition Survey, is that an un-insulated dwelling loses a third of all its heat through the walls and a further quarter through the roof2. UK Government analysis puts approximately 70% of heat loss from an uninsulated house through the roof, walls and floors3.
Glazing and air leakage account for much of the rest. Installing double glazing can cut heat loss through windows by half, according to the Planning Portal4. Sealing draughts reduces the uncontrolled flow of cold air in and warm air out. Most home retrofit guidance follows a "fabric first" sequence: reduce heat loss through the building fabric before changing the heating system.
This page is the hub for the insulation and glazing lane. It covers each part of the building fabric, the savings that published sources report, the grants and tax reliefs available, the planning and building rules, and how Energy Performance Certificates record all of it. Each section links to a more detailed page.
What insulation does: cutting heat loss through the building envelope
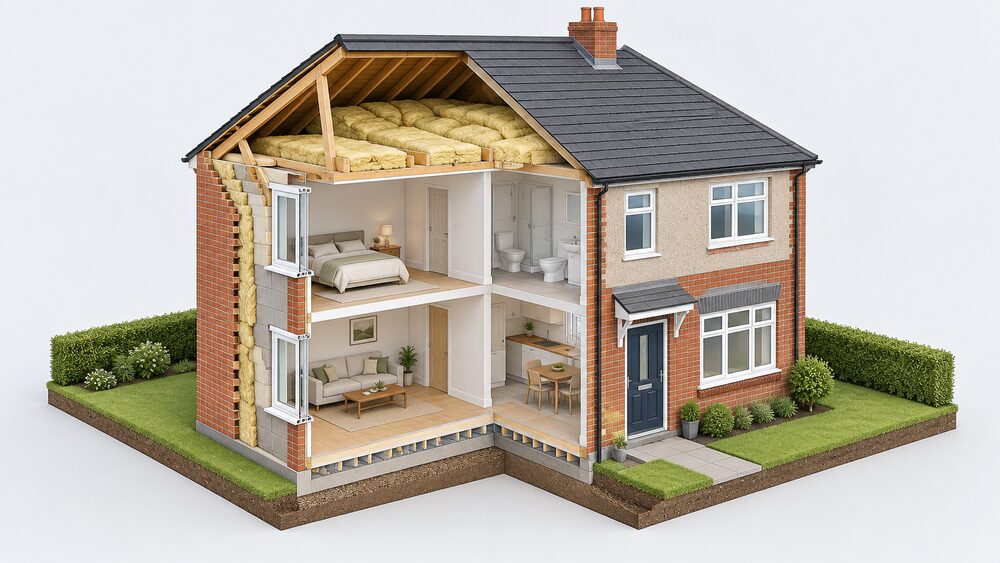
A heated home loses heat to the colder air outside by two routes. Heat conducts through the fabric (the roof, walls, floor, windows and doors), and warm air escapes through gaps while cold air comes in. Insulation slows the first route. Draught proofing and airtightness work address the second. Building standards refer to the whole outer shell as the insulation envelope. The Scottish building standard on the subject, for example, requires that "every building must be designed and constructed in such a way that an insulation envelope is provided which reduces heat loss"10.
Insulating the envelope has benefits beyond warmth. The Energy Saving Trust says cavity wall insulation reduces heat loss, lowers energy bills, reduces the risk of condensation forming on walls and reduces draughts7. It describes draught proofing as reducing heat loss "by sealing gaps that let cold air in, helping keep your home warmer while using less energy"11. Insulation works in both directions, which matters in summer: see overheating and solar gain.
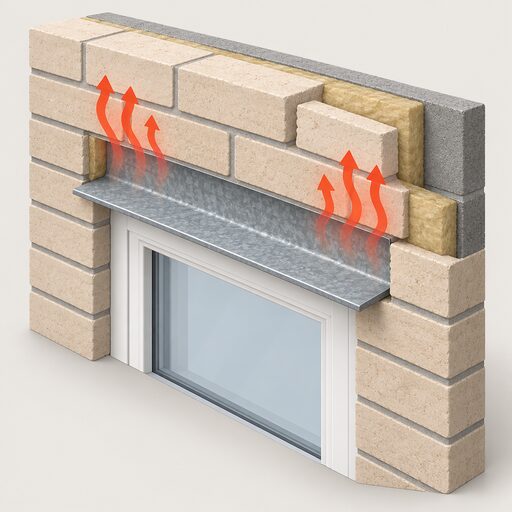
How well a given material or build-up resists heat flow is measured by its U-value or R-value. These are covered in U-values and R-values explained. The main material families are compared in insulation materials compared. Wherever insulation meets a junction, lintel or reveal there is a risk of a cold spot, which is covered under thermal bridging.
Once the fabric is improved, the household needs less purchased energy to stay at the same temperature. The home still needs gas, oil or electricity from a supplier, but it needs less of it, permanently, with no moving parts, software or supplier contract involved.
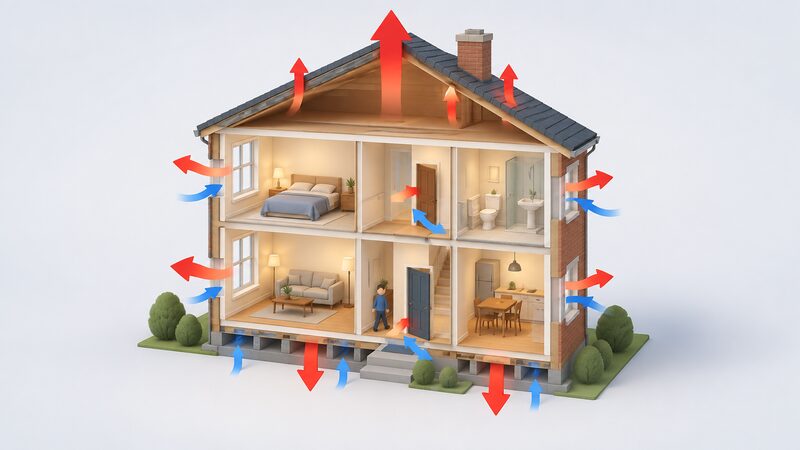
Where homes lose heat: walls about a third, roofs a quarter
Published estimates of heat loss agree closely. The differences between them mostly come from which elements are grouped together and whether the home is described as un-insulated or poorly insulated.
| Element | Share of heat loss | Applies to | Source |
|---|---|---|---|
| Walls | a third | un-insulated dwelling | 2 |
| Roof | a quarter | un-insulated dwelling | 2 |
| Roof, walls and floors combined | approximately 70% | uninsulated house | 3 |
| Floors | 10% | home in general | 5 |
| Windows and doors | 21% | home in general | 12 |
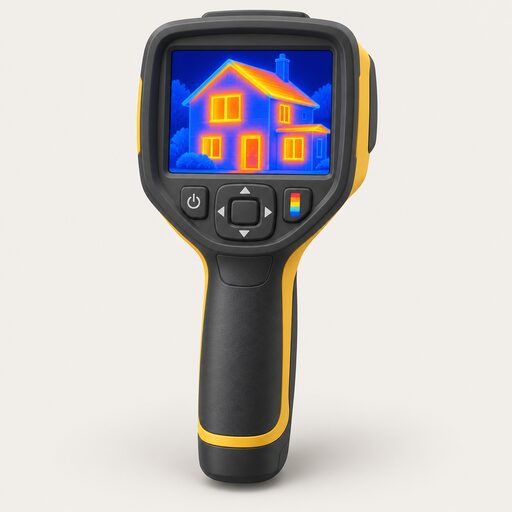
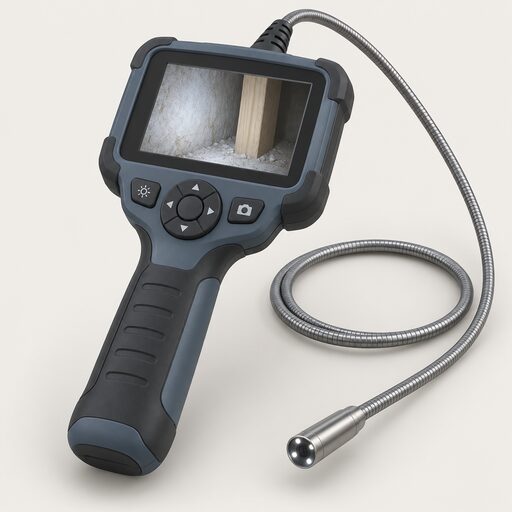
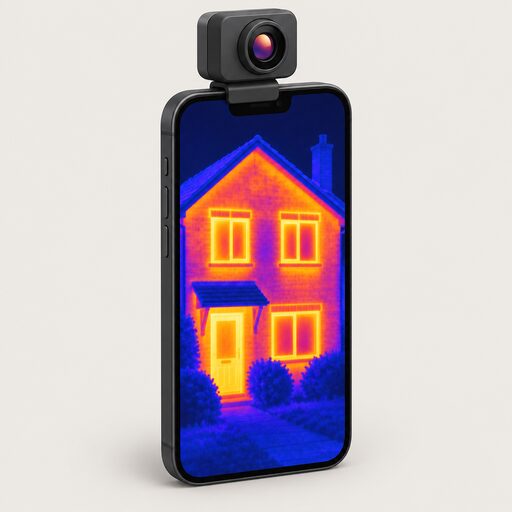
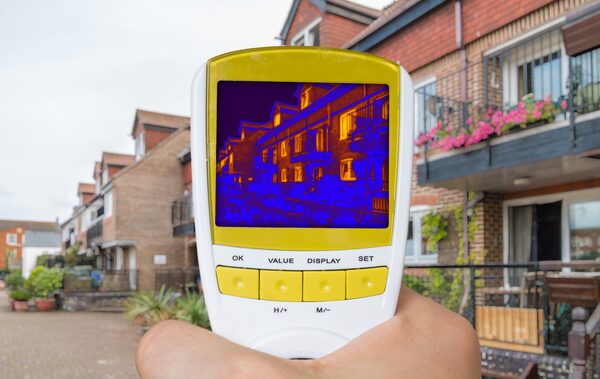
These figures describe a home with no insulation. Most UK homes already have some, so the shares in a particular house will differ. A house with a fully insulated loft and empty cavity walls loses proportionally more through its walls. A solid-walled terrace with new double glazing loses proportionally less through its windows. For this reason a survey of the actual building is more useful than national percentages. Thermal imaging and heat loss surveys can show where a specific home is leaking heat.
Some suppliers and manufacturers publish higher headline numbers, such as "up to 30%" for roofs or "up to 35%" for walls and windows combined. These are upper bounds for poorly insulated homes, not typical values, and they do not contradict the official estimate above. The Cadent figure of 21% for windows and doors is a reminder that glazing and door seals matter in most homes, even though walls and roofs dominate12.
In practice the order of work tends to follow these shares. The roof and walls are addressed first because they are the largest losses. Floors and glazing are usually addressed when the opportunity arises, for example during a renovation or a window replacement. Homes in the four nations lose heat in the same proportions. What differs by nation is the funding and the rules, covered below. National stock data is in the energy efficiency of the UK housing stock.
Loft, cavity, solid wall and floor insulation: which suits which home
The construction of the home decides which measure is suitable. How the house was built determines which measures are physically possible at all.
| Measure | Suits | Key fact |
|---|---|---|
| Loft insulation | Homes with an accessible loft space | Recommended depth 270 mm6 |
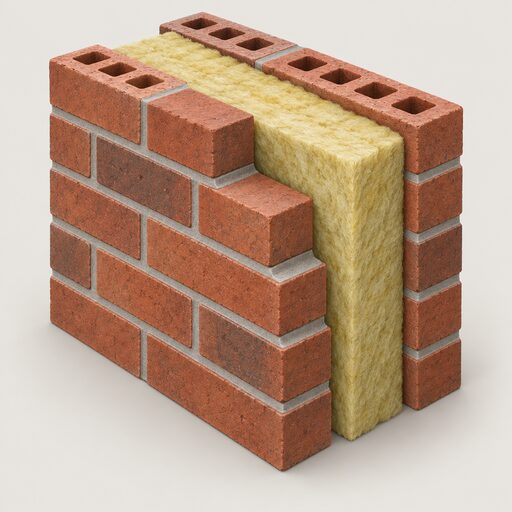
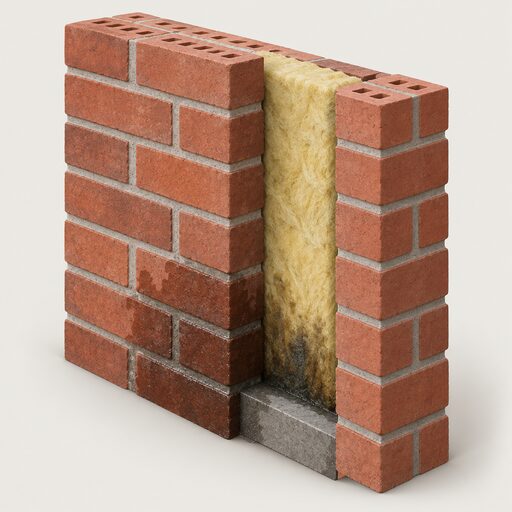
| Cavity wall insulation | Walls built as two leaves with a gap | Payback likely five years or less7 |
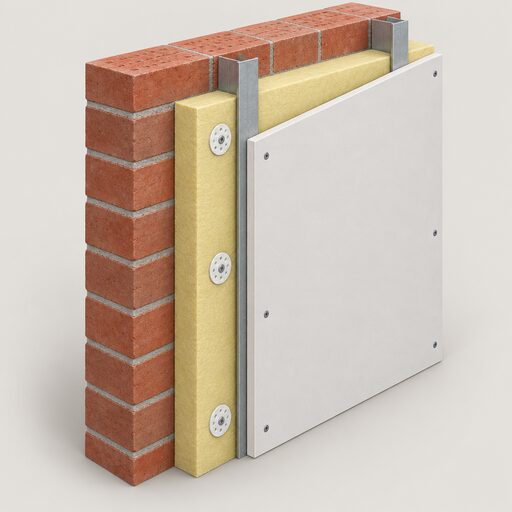
| Solid wall insulation | Single-layer brick or stone walls | Internal £12,000, external £18,000 for a three-bed semi (25 September 2025)13 |
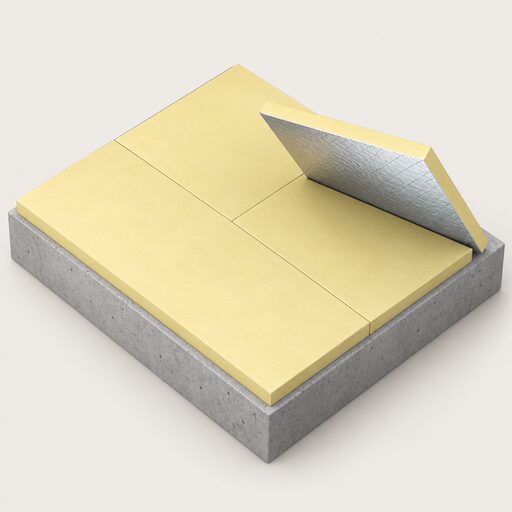
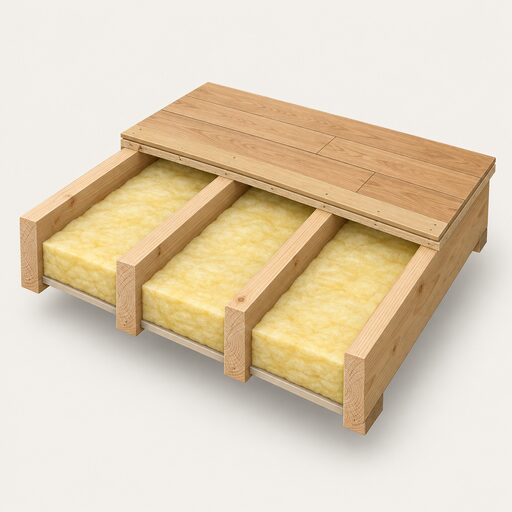
| Floor insulation | Suspended timber or solid ground floors | Can save as much as £100 a year14 |
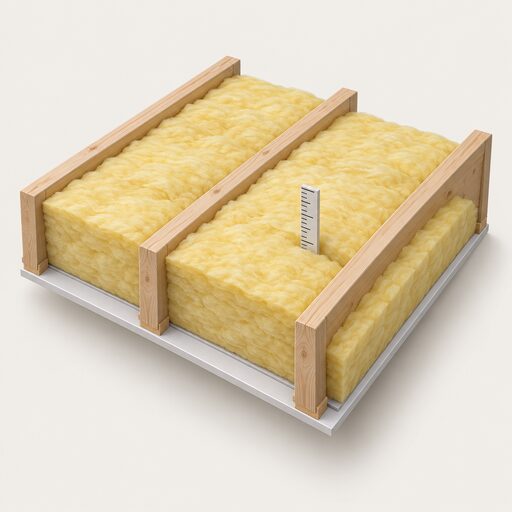
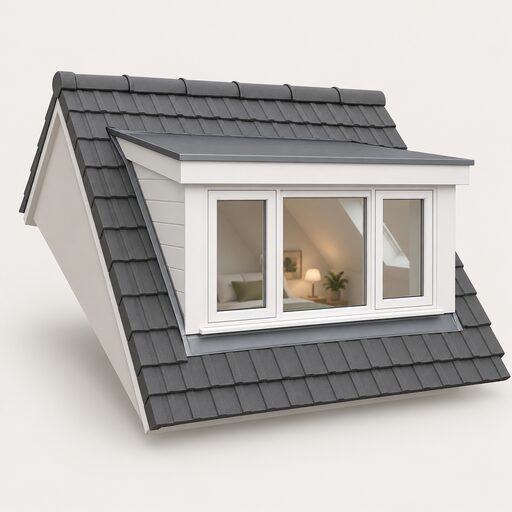
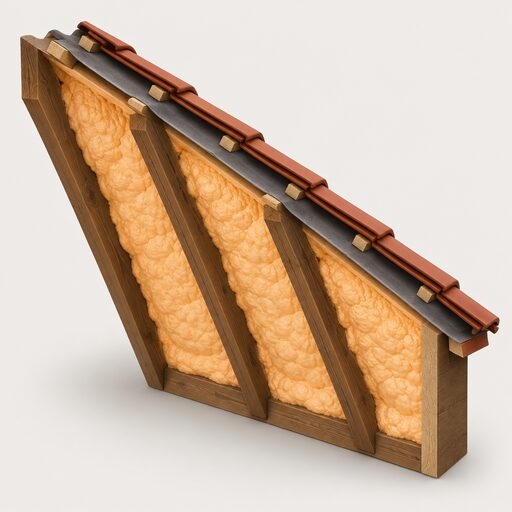
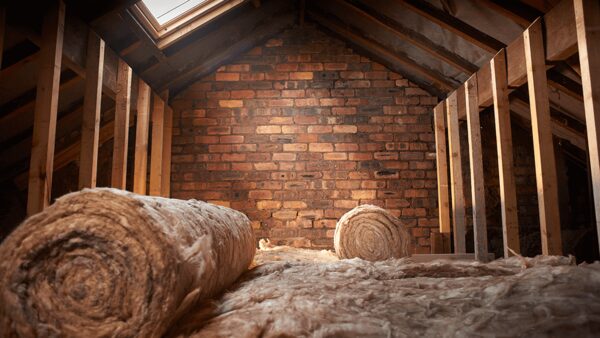
Lofts. nidirect says adding another layer of loft insulation "to bring it up to the recommended 270 mm will save energy and money"6. The Federation of Master Builders reports that 270 mm of loft insulation in a typical semi-detached property saves £230 on annual heating bills5. Where the roof space is lived in, the insulation has to follow the rafters. That is covered under roof insulation and loft conversions and room-in-roof insulation. See also how thick loft insulation should be.
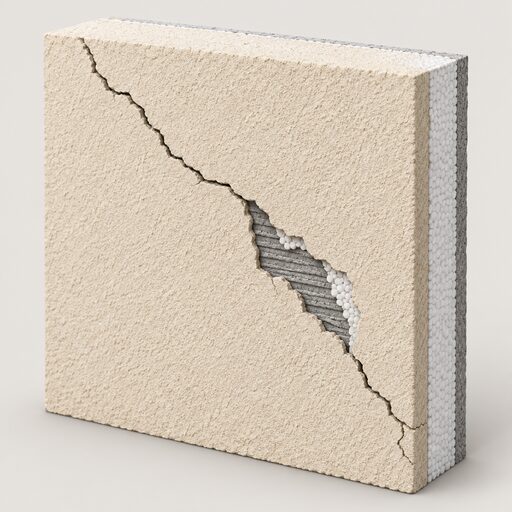
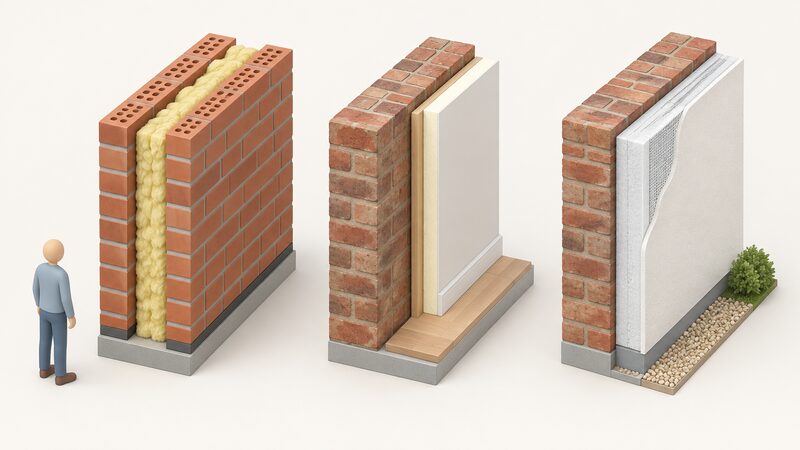
Walls. Solid walls made from a single layer of brick or stone "do not have a cavity needed for cavity wall insulation" and have to be insulated from the outside or the inside1. The page on how to tell if you have cavity or solid walls explains how to identify each type. The choice between the two solid wall systems is covered in internal vs external wall insulation. The indicative prices for a three-bedroomed semi-detached home are £12,000 for internal and £18,000 for external insulation, a difference of £6,00013. Not every cavity is suitable for filling, and failed fills exist. See cavity wall insulation problems.
Floors. Which? reports that insulating a suspended ground floor and skirting boards can save as much as £100 a year, and can pay for itself in around two years if the householder can install it14. See floor insulation DIY.
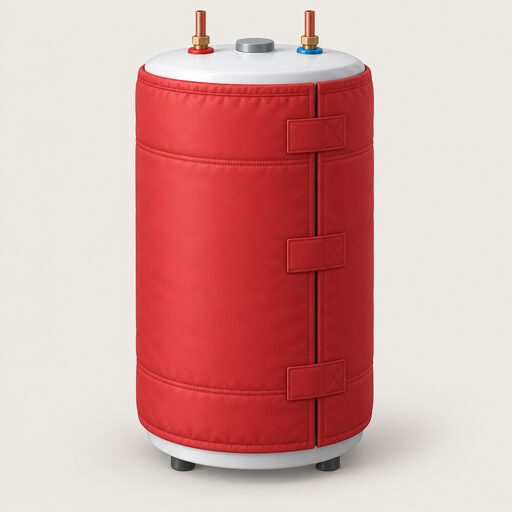
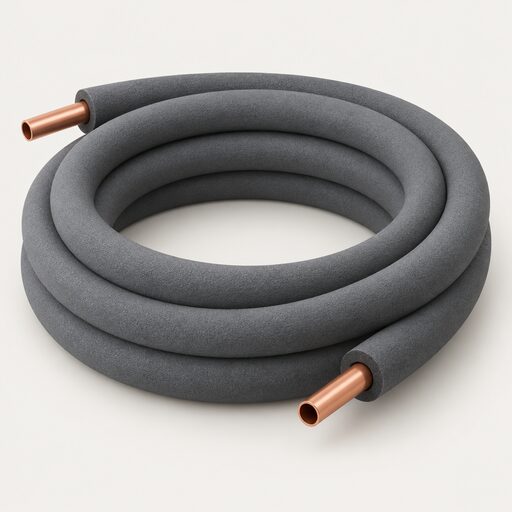
Older and traditionally built homes need moisture-open approaches, described in retrofitting traditional and pre-1919 buildings. Guidance by dwelling type is in insulation by home type. Smaller jobs are covered in insulating pipes, tanks and cylinders.
Glazing choices: double, triple and secondary glazing
Windows are the thinnest part of the envelope. There are three main ways to improve them.
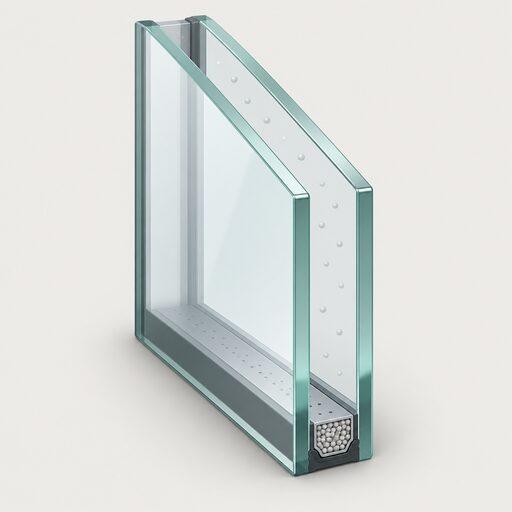
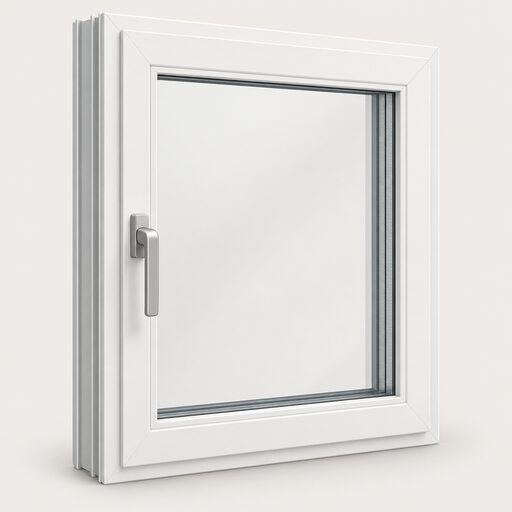
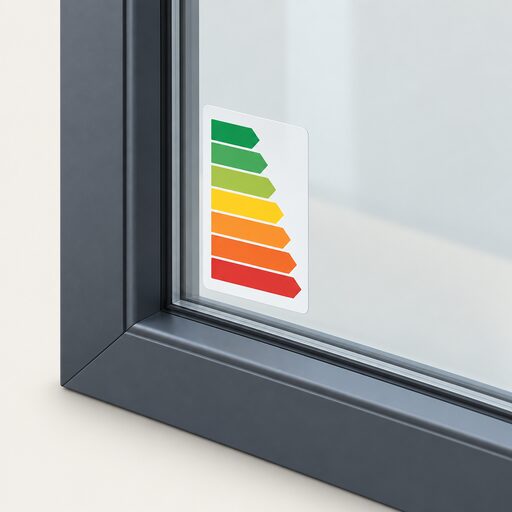
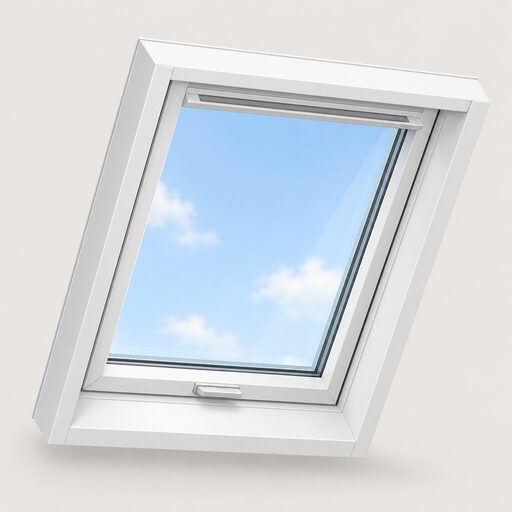
Double glazing replaces a single pane with a sealed unit and "can cut heat loss through windows by half"4. Unit construction, frames and ratings are covered in double glazing, window energy ratings and uPVC vs timber windows. Replacement windows fall under building control. See replacement window rules and trickle vents when replacing windows.
Triple glazing adds a third pane. It is one of the measures the Warm Homes: Local Grant in England can fund, alongside double glazing15. Whether the extra pane is worthwhile in a given home is examined in triple glazing and double vs triple glazing.
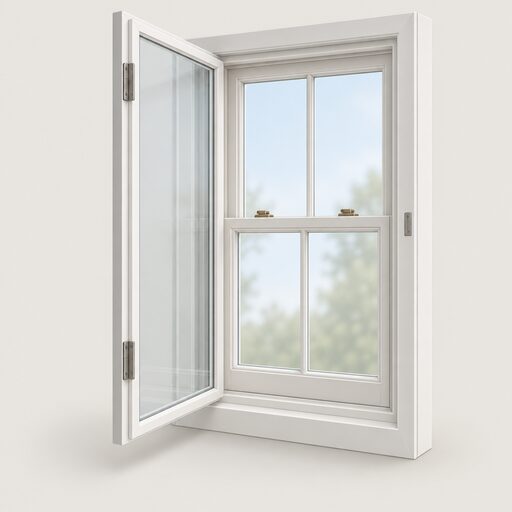
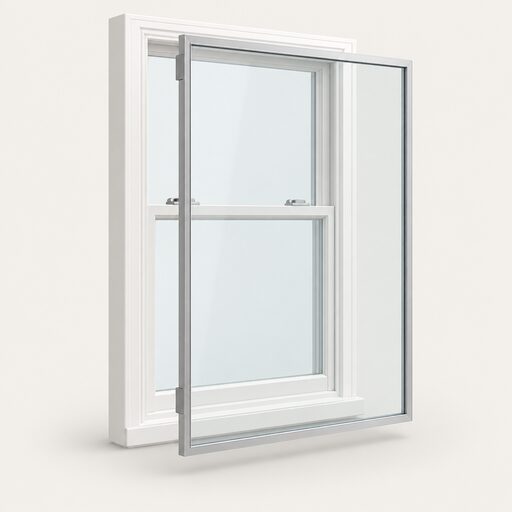
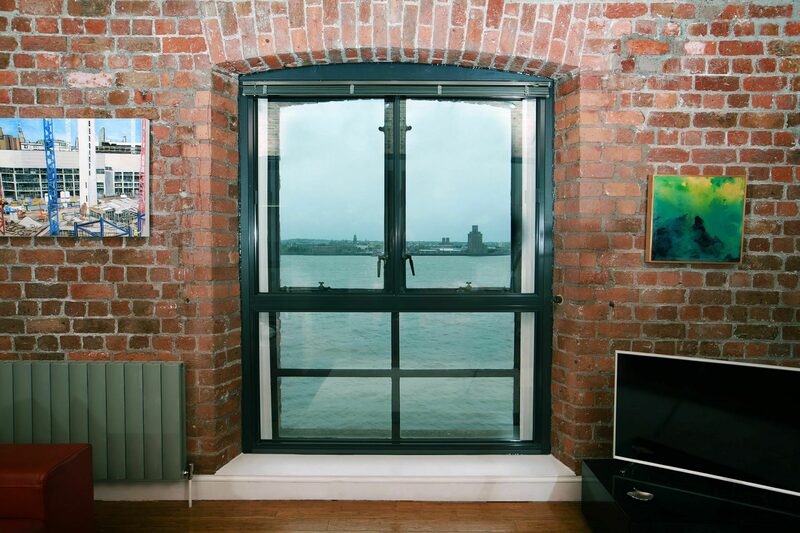
Secondary glazing is, in the Energy Saving Trust's words, "where you fit pane of glass or transparent material on the inside of an existing window"16. The Trust describes it as "a non-intrusive way of insulating historic windows from the inside"16. Scottish Government guidance on traditional buildings makes the same point:
"Secondary glazing can provide an effective way to reduce heat loss without altering original windows, nor significantly reducing light levels or views."
Bespoke units for historic windows
Historic windows are rarely standard rectangles. Granada Glazing, a UK secondary glazing maker, states that arched, curved in plan and circular units can be made, and that stained glass, leaded lights and historic glass can all be secondary glazed17. Councils generally accept the approach under conditions. Brighton and Hove's heritage guidance says secondary glazing in a listed building "will be acceptable provided its framing is unobtrusive and it does not obscure internal features or interfere with the operation of shutters and windows"18. See secondary glazing, secondary vs double glazing and listed building consent for windows.
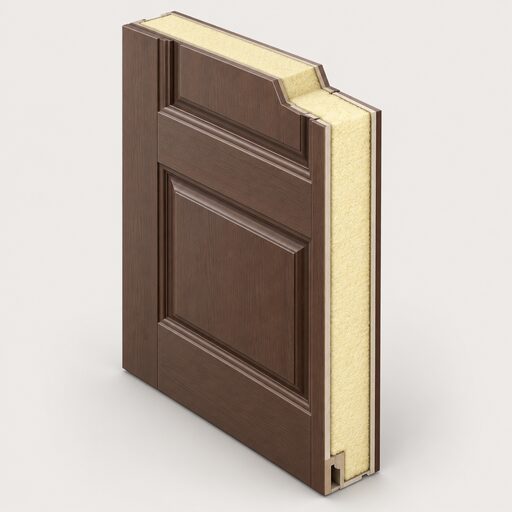
Doors are part of the same envelope and are covered in external doors: materials, U-values and draughts.
Draught proofing: the cheapest first step, and its ventilation limits
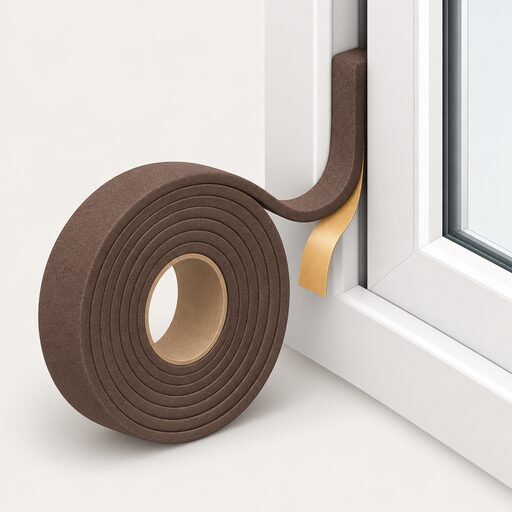
Draught proofing seals the unintended gaps around windows, doors, letterboxes, loft hatches and floorboards. The materials are inexpensive and widely sold, and much of the work is within a householder's ability. See draught-proofing a home and low-cost and DIY insulation measures.
Published savings are small and vary with the assumptions used. Home Energy Scotland gives £25 per year for simple draught proofing around the windows and doors of a three-bed, semi-detached gas-heated house (July 2026)19. Cadent gives £40 a year for the average household that draught proofs both windows and doors12. Uswitch reports around £85 to £95 when door and window sealing is combined with other draught-proofing measures13. The Energy Saving Trust states the limit plainly: "Fully insulating your home is a more effective way of keeping your home warm than draught proofing"11.
The second limit concerns air quality. A home needs controlled ventilation to remove moisture and combustion products. Sealing a home that is already fairly airtight can make its air worse, which the Energy Saving Trust describes as an increased "risk of poor air quality"11.
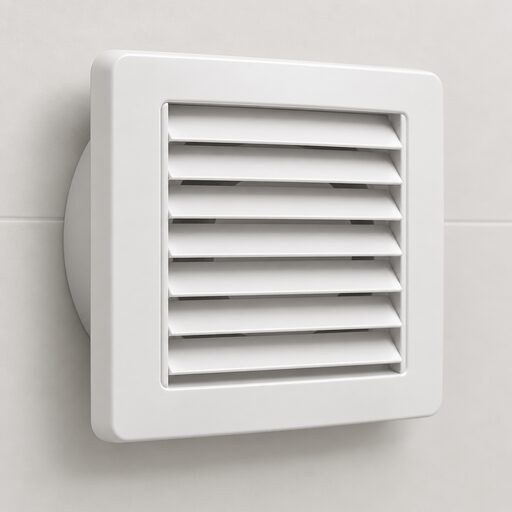
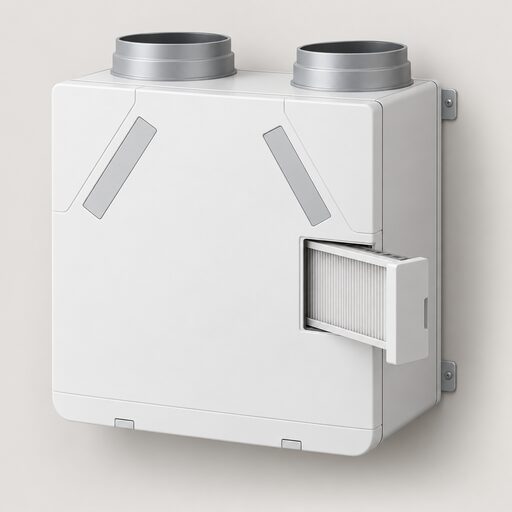
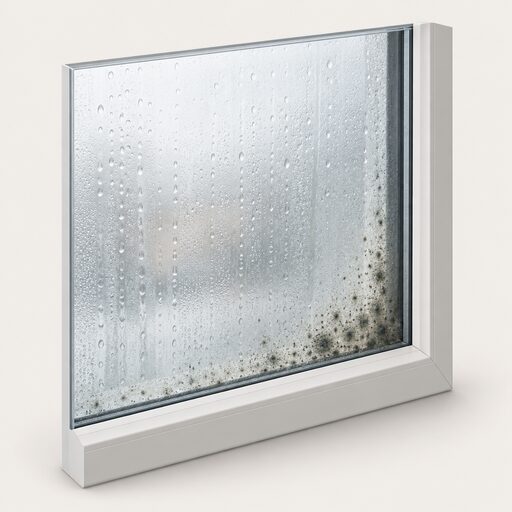
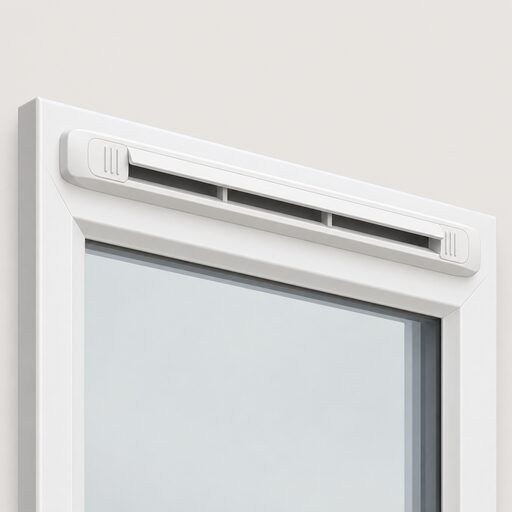
Every step towards a tighter envelope therefore has to be matched by deliberate ventilation. The options range from extractor fans and trickle vents to whole-house systems. They are set out in home ventilation, MVHR and positive input ventilation. The rules are in Building Regulations Part F. Related pages cover airtightness and air leakage, whether to seal air bricks and condensation, damp and mould after insulation.
How much you can save: measure by measure
No single figure applies to every home. Savings depend on the house type, what is already installed, the heating fuel and the energy prices at the date of the estimate. The table gives published ranges from independent sources.
| Measure | Reported annual saving | Source |
|---|---|---|
| Loft insulation, 270 mm, typical semi-detached | £230 | 5 |
| Loft insulation, upper figure attributed to Energy Saving Trust | as much as £380 | 21 |
| Cavity wall insulation | between £110 and £380, depending on the home | 22 |
| Solid wall insulation | £150 to £550 | 21 |
| Suspended floor and skirting boards | as much as £100 | 14 |
| Draught proofing, three-bed gas-heated semi | £25 | 19 |
Payback is the installed cost divided by the annual saving, so it is short for cheap measures and long for expensive ones. The Energy Saving Trust says cavity wall insulation will "likely take only five years or less to make back the cost through the money saved yearly on energy bills"7. Which? reports around two years for self-installed floor insulation14. Solid wall insulation saves at most £550 a year against prices of £12,000 to £18,000 for a three-bed semi. Its payback is therefore a matter of decades, and it is usually justified by comfort, fabric condition and grant funding as much as by payback13.
Some suppliers publish a whole-house "save up to" figure. These figures add together several measures in a large, uninsulated home, so they are a ceiling, not a typical result. The measure-by-measure ranges above are a better guide to what a particular household might see. Full workings are in how much insulation saves on energy bills and insulation and glazing costs.
Grants, loans and VAT relief
Support differs in each nation, and schemes open and close frequently.
| Nation | Example scheme | What it covers | Detail page |
|---|---|---|---|
| England | Warm Homes: Local Grant | home insulation, draught-proofing, double or triple glazing, solar panels and battery storage15 | Grants in England |
| Scotland | Home Energy Scotland grants and loans | see detail page | Grants in Scotland |
| Wales | Nest | see detail page | Grants in Wales |
| Northern Ireland | NISEP schemes, including Help to Insulate | loft and cavity wall insulation23 | Grants in Northern Ireland |
In Northern Ireland, the 2026-27 list of schemes describes Help to Insulate as a grant of 40% towards the cost of cavity wall insulation and/or loft insulation. The maximum is £650 per insulation measure, or £1,000 for cavity wall extraction and refill, and the scheme also provides a fully funded hot water tank jacket23. nidirect confirms that households in Northern Ireland "may qualify for financial support towards the cost of loft and cavity wall insulation"6.
Earlier programmes, including the Green Homes Grant and the Green Deal, have closed. See closed insulation schemes. Installation quality under obligation schemes has been a serious problem, documented in the ECO4 and GBIS insulation failures. Anyone approached unprompted about "free" insulation will find insulation scams and cold calling relevant.
VAT
Separately from grants, installed energy-saving materials qualify for a lower rate of VAT. Government guidance lists "insulation on walls, floors, ceilings and lofts" and "draught stripping, for example insulation fixed around windows and doors"9. The relief attaches to the installation as a whole. In HMRC's worked example, an installer pays £400 excluding VAT for the insulation material, charges £1,000 for the job and applies reduced-rate VAT on the total supply: "5% of £1,000 = £50"24.
Planning permission and building regulations: when you need to consult
The general planning rule is short:
"Planning permission is not normally required for fitting insulation (where there is no change in external appearance)."
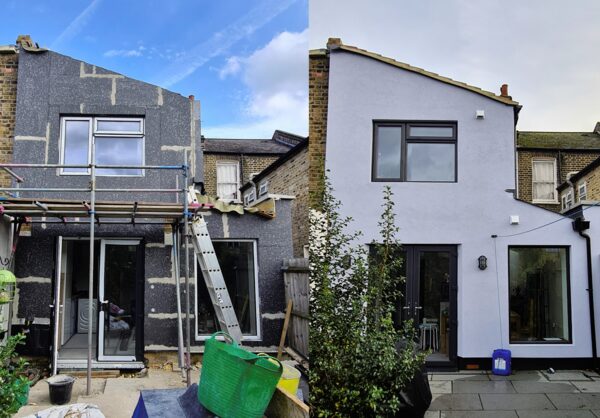
Loft, cavity, floor and internal wall insulation leave the outside of the house unchanged, so they rarely raise planning questions. External wall insulation does change the outside. In Wales the rule is specific: external wall insulation "which projects greater than 16cm will require planning permission". Permission is also required in a Conservation Area, National Park, Area of Outstanding Natural Beauty or World Heritage Site26.
Listed buildings and conservation areas are the main exception everywhere. For a building that is listed or in a conservation area, the Planning Portal directs householders to the local planning authority25. Brighton and Hove's guidance shows how far the two designations differ. Internal wall insulation in homes in conservation areas "does not require planning permission", whereas for listed buildings "planning permission and listed building consent are required for external and internal wall insulation"18. Which? adds that planning rules may not allow external wall insulation at all on a listed home or in a conservation area21. Related pages cover planning permission for insulation, cladding and windows, insulating and glazing a listed building and cladding in a conservation area.
Building regulations are a separate system from planning, and they apply even where no permission is needed. "Insulation has to comply to the relevant building regulations both when installed during construction or when fitted retrospectively"27. For lofts, nidirect notes that "building regulations need adequate ventilation when installing loft insulation" and points householders to their local building control office6. The detailed requirements differ between nations and are set out in three pages: Building Regulations Part L, Scottish Building Standards and Welsh Building Regulations. Fire performance is covered in insulation safety and fire.
EPCs: what the certificate says about insulation
An Energy Performance Certificate rates a home from A to G. EPCs "are needed whenever a property is built, or marketed for sale or rent", and "each EPC is valid for 10 years and can be used multiple times during that period"8. They are produced using standard information about the building. This is what allows buyers and tenants to compare one property's energy efficiency and likely heating and lighting costs with another's before entering a contract8.
Each certificate comes with a report setting out the cost-effective measures that would improve the rating, "such as low energy bulbs or upgrading insulation"8. The description of the home's elements and this list of suggestions are the parts of the certificate most relevant to insulation. They record what the assessor found in the roof, walls, floor and windows, and what the model says each upgrade would do. The rating is a modelled estimate based on standard assumptions. It does not measure the household's actual bills.
The rating also has a known flaw. The Energy Security and Net Zero Committee reported that "EPC ratings are based on the costs of home heating, rather than its carbon footprint", and that replacing a gas boiler with a heat pump "can, in fact, reduce a property's EPC score"28. Fabric measures do not have this problem, because lower heat demand reduces modelled cost whatever the fuel. See energy performance certificates, how to improve an EPC rating and MEES for rented homes. Tenants and landlords will also find insulation in rented and social housing relevant.
EPC reform: new-style certificates and separate fabric ratings
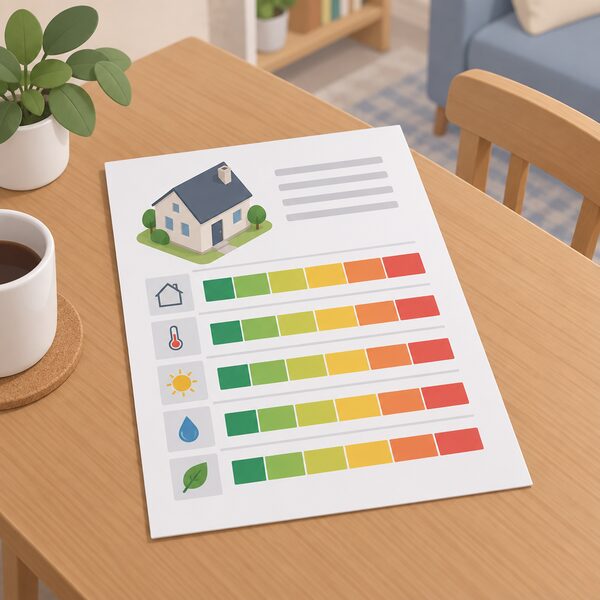
Scotland is furthest ahead on reform. The Scottish Government's response to its consultation confirmed that reformed domestic certificates will carry several ratings in place of one headline figure. These include "a Heat Retention Rating to provide information on how well-insulated the home is, on an A-G scale", alongside a Heating System Type Rating and an Energy Cost Rating29.
For insulation this is a significant change. Under the current system a well-insulated home with expensive heating and a poorly insulated home with cheap heating can end up with similar scores. A separate heat retention rating reports the fabric on its own, so loft, wall, floor and glazing upgrades will be visible whatever heating system is installed.
For England and Wales, the UK Government has consulted on reforms to the Energy Performance of Buildings regime, including additional metrics. Details are tracked on the energy performance certificates page. New-build fabric standards are covered in the Future Homes Standard and new build fabric.
Insulation and heat pumps: why fabric first matters for running costs
A heat pump runs on electricity, which costs more per unit than gas. Reducing the amount of heat the house needs therefore reduces running costs directly. The Energy Saving Trust says "topping up your home's wall, floor and loft insulation before installing a heat pump will help reduce its running costs" (12 December 2025)31. Croydon Council's retrofit guidance puts the risk more strongly: "If your home is not well-insulated, installing a heat pump may increase your energy bills instead"32. The Resolution Foundation's analysis found that "loft insulation is ten-times more cost effective at bringing down bills than a heat pump" (7 August 2025)33.
The evidence on efficiency is less clear-cut. A UK Government report on the heat pump transition found that "levels of insulation and property age showed no meaningful relationship to in-situ heat pump efficiency in this analysis" (May 2026)34. The two findings are compatible. Insulation lowers the quantity of heat a home needs, and so lowers the bill. It does not necessarily change how efficiently a correctly sized heat pump produces each unit of heat. This means a poorly insulated home can run a heat pump efficiently and still pay more to heat than an insulated one.
The practical sequence is set out in what insulation a heat pump needs and planning a whole-house retrofit. The deepest fabric standards are described in Passivhaus and EnerPHit.
Brands and product ranges sold in the UK
The UK market includes mineral wool, rigid board, multifoil, natural fibre, glazing and ventilation manufacturers. The entries below are descriptive, draw on each maker's own statements, and are in no particular order.
| Maker | What it makes | Maker's stated terms |
|---|---|---|
| Anglian | uPVC and aluminium windows and doors; states every part of the window is made in the UK | uPVC frames guaranteed for 10 years35 |
| SuperFOIL | multifoil insulation | 25-year manufacturer's warranty on all products36 |
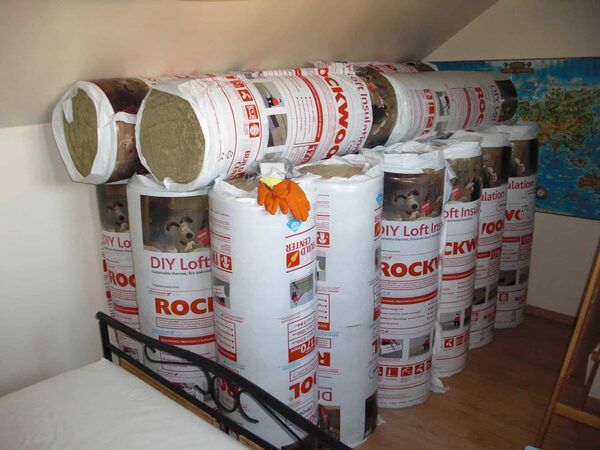
| ROCKWOOL | stone wool rolls, batts and granulate for pitched roofs and other uses | see product page37 |
| STEICO | wood fibre boards for internal and external wall insulation, timber frame and roofs | see product page38 |
| Vent-Axia | ventilation fans and heat recovery units | 5 year warranty on Lo-Carbon Heat Save39 |
A manufacturer's warranty covers the product, not the installation. SuperFOIL, for example, describes itself as a manufacturer that does not install its products. Workmanship is covered separately, through the installer and any insurance-backed guarantee. See insulation product standards, certification and guarantees and finding and checking an installer.
A warranty is also only as good as the company standing behind it. Two pages, Everest and Safestyle UK, record what happened to customers' guarantees when large glazing firms failed.
Other makers have their own pages. They include Kingspan, Celotex, Knauf Insulation, Unilin, Thermafleece, Granada, Selectaglaze, VELUX and Zehnder. Spray foam carries particular mortgage and timber risks, which are covered in spray foam insulation.
Insulation's role in energy independence and net zero
Solar panels, batteries and heat pumps change where a home's energy comes from. Insulation changes how much energy the home needs. It reduces demand permanently and has no moving parts to maintain. A home that needs less heat is less exposed to price changes in whichever fuel it uses, and its on-site generation or storage covers a larger share of what it uses.
The national picture is similar. The Energy and Climate Intelligence Unit concluded that insulating homes and running electric heat pumps and cars on wind and solar would boost the UK's energy independence (15 April 2024)40. The Energy Security and Net Zero Committee cites the National Energy System Operator's estimate that "improved home insulation could reduce home electricity demand for heat by 11%" by 203028. That reduction matters more as heating moves from gas to electricity.
A dependence on outside supply still remains after insulating. The household still buys heat in some form from a supplier, through the gas or electricity network. The benefit also depends on workmanship, because poorly installed insulation can cause damp, and a tighter home needs working ventilation. Once these conditions are met, the fabric goes on reducing demand for decades without any further purchase. The argument is developed in full in insulation, glazing and energy independence.
Sources40 cited
- What is insulation?, Smart Energy GB, 2026-03-16
- Scottish House Condition Survey 2024: Key Findings, Scottish Government, 2026-02
- Energy Innovation Needs Assessment 2025: Heat and Buildings, UK Government, 2025-06
- Energy saving: glazing, Planning Portal, 2026
- House insulation: the ultimate guide, Federation of Master Builders, 2026-09-20
- Insulation guidance for Northern Ireland households, nidirect, 2026-09-02
- Cavity wall insulation, Energy Saving Trust, 2026-05-08
- Energy Performance Certificates, nidirect, 2026-02-26
- VAT on energy-saving products, GOV.UK, 2026-09-17
- Guide to the Conversion of Traditional Buildings, Scottish Government, 2026-08-10
- Draught proofing, Energy Saving Trust, 2026-05-20
- Energy efficiency advice, Cadent Gas, 2026-09-20
- How to make a Victorian house more energy efficient, Uswitch, 2025-09-25
- Floor insulation, Which?, 2026-05-26
- Warm Homes: Local Grant guide for local authorities, Energy Saving Trust, 2026-05-20
- Windows and doors, Energy Saving Trust, 2026-05-20
- Bespoke secondary glazing, Granada Glazing, 2026-01-14
- Energy saving in conservation areas and listed buildings, Brighton and Hove City Council, 2026-09-17
- How to prepare your home for winter, Home Energy Scotland, 2026-07
- DIY draught-proofing, Centre for Sustainable Energy, 2026-07
- Solid wall insulation costs and savings, Which?, 2026-05-05
- Insulation guide, Uswitch, 2026-09-16
- NISEP List of Schemes 2026-27, Utility Regulator Northern Ireland, 2026-04
- Draft VAT guidance on changes to energy-saving materials, HM Revenue and Customs, 2026-09-17
- Insulation: planning permission, Planning Portal, 2026-09-17
- Planning permission: insulation, Welsh Government, 2026-09-17
- Insulation: building regulations, Planning Portal, 2026
- Energy Security and Net Zero Committee report, UK Parliament, 2025-05-09
- EPC reform consultation: government response, Scottish Government, 2025-01-21
- Energy Performance Certificate reform consultation: government response (full document), Scottish Government, 2025-01
- Is now a good time to get a heat pump?, Energy Saving Trust, 2025-12-12
- Air and ground source heat pumps: household retrofit guidance, Croydon Council, 2026-09-17
- No country for cold homes, Resolution Foundation, 2025-08-07
- Heat pump transition report, UK Government, 2026-05
- Black windows, Anglian Home Improvements, 2026-09-20
- Loft conversion insulation, SuperFOIL, 2026-09-20
- Pitched roof insulation, ROCKWOOL, 2026-09-20
- Applications and benefits of wood fibre boards, STEICO, 2026-08-20
- Lo-Carbon Heat Save, Vent-Axia, 2026
- Household energy: buying British, Energy and Climate Intelligence Unit, 2024-04-15