
In this guide
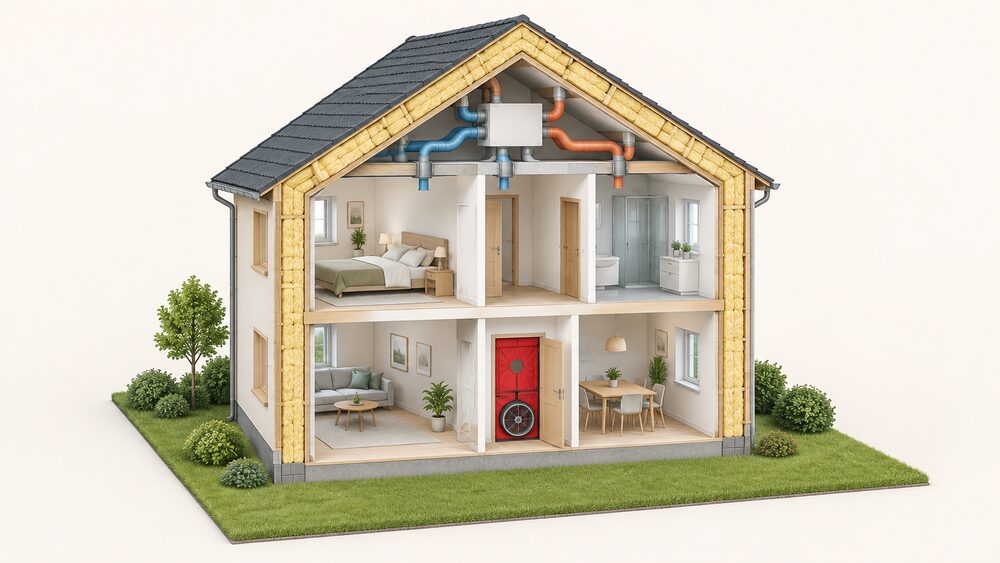
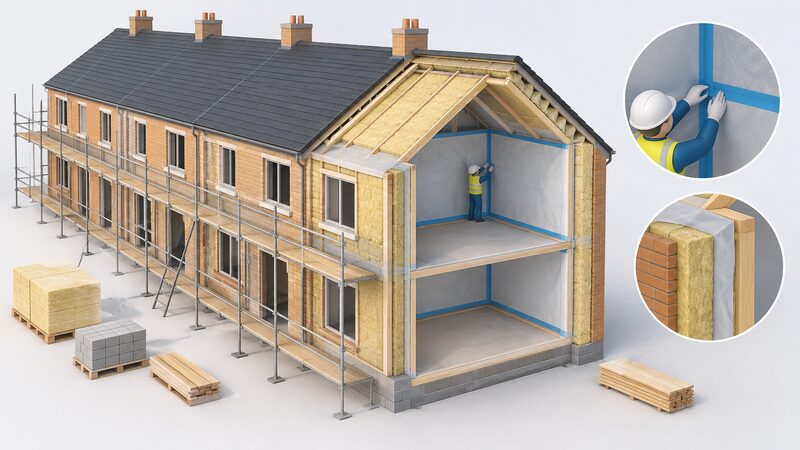
Passivhaus is an international energy performance standard for buildings which aims to reduce the requirement for space heating and cooling. It is delivered through a fabric first approach: high levels of insulation to the thermal envelope, exceptional airtightness, and whole house mechanical ventilation1. The Passivhaus Trust defines eight Passivhaus principles, and the standard is backed by over 30 years of international evidence1.
The headline number is a space heating requirement of 15 kWh/m2/a, and the Passivhaus Trust argues that certification should be deemed to satisfy all UK Building Regulations relating to energy performance: Part L in England and Wales, Part F in Northern Ireland and Section 6 in Scotland2. There are currently over 30,000 buildings around the world constructed to the Passivhaus standard, and developments can be found all over the UK3.
For existing homes the picture is different. Retrofit projects can be delivered by meeting the full Passivhaus Classic standard, or, more commonly, via the specialist retrofit standard EnerPHit, which relaxes some criteria to reflect the limits of existing buildings but remains very demanding5. All existing homes will need to be retrofitted if the UK housing stock is to meet its climate obligations, and a high proportion of them already fail the overheating standard applied to new homes6.
What the Passivhaus standard is and where it came from
Passivhaus, literally passive house in English, refers to buildings created to rigorous energy efficient design standards so that they maintain an almost constant temperature4. The Passivhaus Institute in Germany developed the energy efficient building principles, and the standard has been delivering very low energy buildings for over thirty years4.
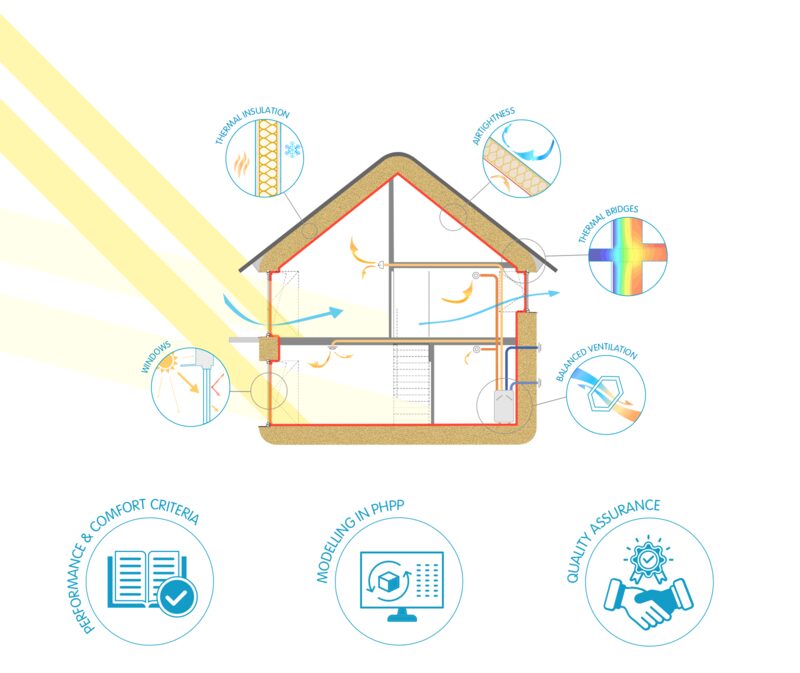
The standard is defined by the Building Research Establishment as an international energy performance standard for buildings which aims to reduce the requirement for space heating and cooling3. It is not a single product or a badge applied at the end of a project. It is a set of performance and comfort criteria, a modelling method, and a quality assurance process, and the Passivhaus Trust describes these as the three core principles of approach1.
The measures can be applied not only to the residential sector but also to commercial, industrial and public buildings, and while the Passivhaus standard is the same for most building types, the particular solution for a building is tailored through the Passivhaus Planning Package3. That distinction matters for a householder: the target does not change with the shape or age of the building, but the route to it does.
The standard has been used in the UK for social housing, self-build and private development. A development of 16 social homes designed and built to achieve Passivhaus standard has been constructed in Dalbeattie, Dumfries and Galloway, built by main contractor Ashleigh (Scotland) Ltd13. A single self-build house in Chippenham was built to the Passivhaus Standard of construction14. The Ditchingham multi-residential scheme was shortlisted for the UK Passivhaus Awards 2013 in the social housing category, and its properties achieve Code for Sustainable Homes level 4, subject to certification15.
The key criteria: the numbers a building must hit
The Passivhaus standard delivers a space heating requirement of 15 kWh/m2/a, and the same figure appears in Scottish Government research as the SH demand target of 15kWh/m2/yr in PHPP2. That is the number most often quoted, and it is the one that separates Passivhaus from a well-insulated conventional home.
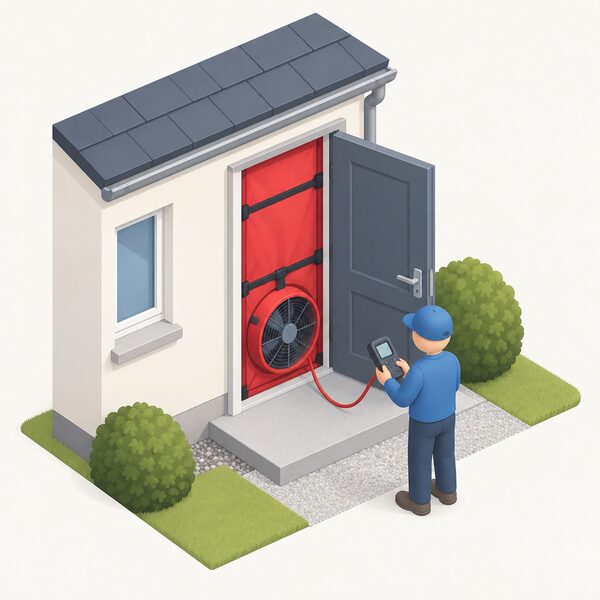
Airtightness is the second headline figure. Energy Saving Trust describes Passivhaus airtightness as around 20 times more than a standard build, and for retrofit the target is 1 air change per hour at 50 pascals, written 1ach@50Pa4. The two figures are not directly comparable: one is a multiple of typical UK construction, the other is an absolute test result.
Summer comfort is a criterion in its own right. Passivhaus certification requires written documentation of the strategy for thermal comfort in summer, and the Passivhaus Trust and the UK Certifiers Circle recommend a target of no more than 5% of hours above 25ºC for UK projects, plus an overheating stress test included in PHPP 10 onwards10. Best practice is stated as no more than 2% exceeding 25ºC10.
Surface temperature is a comfort criterion rather than an energy one. Passivhaus Classic requires surface temperatures typically of 17ºC or above10. That is what allows a building to be comfortable with very little delivered heat, and it is why the standard is described as reducing the requirement for space heating and cooling rather than simply reducing bills3.
| Criterion | Target | Source basis |
|---|---|---|
| Space heating demand | 15 kWh/m2/a | Passivhaus Trust2 |
| Airtightness, retrofit | 1ach@50Pa | CAT8 |
| Airtightness vs standard build | around 20 times | Energy Saving Trust4 |
| Summer comfort, UK projects | no more than 5% of hours above 25ºC | Passivhaus Trust10 |
| Summer comfort, best practice | no more than 2% exceeding 25ºC | Passivhaus Trust10 |
| Internal surface temperature | typically 17ºC or above | Passivhaus Trust10 |
The eight design principles: how the targets are achieved
The Passivhaus Trust defines eight Passivhaus principles, and the standard is delivered through a fabric first approach to the design by specifying high levels of insulation to the thermal envelope with exceptional levels of airtightness and the use of whole house mechanical ventilation1.
The passive measures named by the Building Research Establishment are good levels of insulation with minimal thermal bridges, an excellent level of airtightness, good indoor air quality, and passive solar gains and internal heat sources3. Each of these is a design decision made before any heating equipment is chosen, which is why the standard is described as fabric first rather than technology led.
Ventilation is the principle that most often surprises householders. Airtightness and insulation work together to hold heat in, and a whole house mechanical ventilation system with heat recovery supplies fresh air without losing that heat. Highly efficient building envelopes, such as those that conform to Passivhaus standards, may use heat recovery in their ventilation, according to Scottish Government research17. The MVHR unit is therefore not an optional extra in a Passivhaus; it is the mechanism that makes the airtightness tolerable.
Thermal bridging is the fourth principle in practice. Minimal thermal bridges means detailing junctions, reveals and penetrations so that heat does not bypass the insulation. This is where the thermal bridging and cold spots work sits, and it is also where much of the cost and skill in a Passivhaus build is concentrated.
The remaining principles concern modelling and quality assurance rather than physical fabric. Accurate design modelling using the Passivhaus Planning Package, detailed performance and comfort criteria, and rigorous quality assurance are described by the Passivhaus Trust as the three core principles of approach1. Passivhaus buildings, by contrast with much of the UK stock, are reliably found to perform as designed on average1.
Certification: PHPP modelling and the certifier's role
All proposed Passivhaus designs must undergo energy modelling in the Passivhaus Planning Package, and to be certified a project must use the specific Passivhaus planning system2. PHPP is not a design tool in the drawing sense; it is the calculation engine that tests whether the building as designed will hit the criteria.
A certificate is only issued by a Passivhaus Certifier if the defined criteria have been met without exception2. UK organisations approved to assess and issue the Passivhaus Certificate must be separate to the main design team and provide impartial verification that all Passivhaus criteria have been satisfied1. Passivhaus Certifiers are individuals who have been internationally accredited by the Passive House Institute to certify Passivhaus buildings, EnerPHit retrofits and PHI Low Energy Buildings anywhere in the world2.
Certification is not limited to whole buildings. Certification is also available for specific components, designers, consultants and tradespeople, and certified Passivhaus components have undergone independent uniform testing, allowing quick comparisons and confident specification by designers1. Additional qualifications are available via new seals including PHPP Expert, Construction Verifier, Trainer and Component Assessor, with Retrofit Expert and Site Supervisor for Tradespeople being developed2. Certified Passivhaus Designers and Consultants renew their status either by completing and submitting details of a Certified Passivhaus or EnerPHit building for which they are responsible for the Passivhaus design, or via the accumulation of 100 PHI credit renewal points2.
The Passivhaus Trust recommends certification by a registered Passivhaus Certifier as the best way to achieve quality assurance, while self-declaration is reasonable if all standard requirements are satisfied1. For retrofit, the Trust advises working with an experienced Passivhaus Designer or Consultant and an independent Certifier, getting the retrofit modelled in PHPP, developing a whole-house plan, and considering either a component-based route or a step-by-step approach5. Modelling, testing and independent certification reduce performance gaps and delivery risk5.
"A certificate is only issued by a Passivhaus Certifier if the defined criteria have been met without exception."
How much better than Building Regulations: the evidence
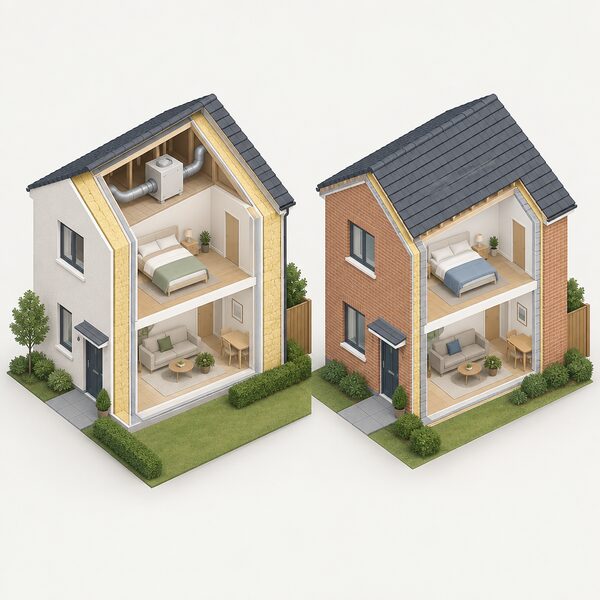
The comparison with Building Regulations is the question most UK householders actually ask, and the answer has two parts: what the standard delivers, and what the regulations currently require.
On fabric, Energy Saving Trust states that Passivhaus buildings have far greater insulation than typical UK properties and impressive airtightness levels around 20 times more than a standard build4. The Passivhaus standard delivers a space heating requirement of 15 kWh/m2/a2. The regulations do not set a space heating demand target in the same form, so the two are not directly comparable figure for figure.
The Passivhaus Trust argues that Passivhaus certification should be deemed to satisfy all UK Building Regulations and Standards relating to energy performance: Part L in England and Wales, Part F in Northern Ireland and Section 6 in Scotland2. The Trust has also argued that PHPP should be accepted as an alternative means of compliance in place of the simplified method and the dynamic method for single family dwellings and simple building forms2. These are positions the Trust has put forward, not settled law.
Scotland has moved furthest. The Scottish Government laid small enabling changes to building regulations in December 2024, necessary to meet the commitment to Parliament, and proposes to recognise Passivhaus certification as an alternative means of compliance with standard 6.1 of the Building (Scotland) Regulations 200418. The Scottish Government states plainly that this change, in itself, would not raise minimum standards19. A stage 2 consultation on a Scottish equivalent to the Passivhaus standard covers improvements to the setting of energy performance and ventilation standards for new buildings, leading to lower energy demand20.
The AECB, which runs the CarbonLite Standards, positions its own standards as able to deliver far better outcomes than Building Regulations, and its standards are based on the Passivhaus methodology, with certifiers using the Passivhaus Planning Package software21. The Building Regulations Part L page sets out what the regulations themselves require, and the Scottish building standards page covers the devolved position.
EnerPHit: the standard for retrofitting existing homes
EnerPHit is a slightly relaxed standard for retrofit projects, where the existing architecture and conservation issues mean that meeting the Passivhaus standard is not feasible1. It was developed as a refurbishment guide for Passivhaus renovations and refurbishments3.
The relaxation is deliberate and bounded. EnerPHit takes the limitations of existing buildings into account and relaxes some criteria to reflect them, but remains very demanding and typically outperforms a new build in energy and comfort5. Retrofit projects can be delivered by meeting the full Passivhaus Classic standard, or, more commonly, via EnerPHit, in a single phase or staged over time5. Energy Saving Trust describes EnerPHit as having a lower threshold than for a full Passivhaus building4.
It is possible to achieve the new build Passivhaus standard in a refurbishment, but it is often difficult to achieve without undertaking major works3. That is the honest position for a householder with a solid-walled Victorian terrace: the standard is not closed to the building, but the works required to reach it are substantial. The retrofitting traditional and pre-1919 buildings page covers the fabric constraints that drive that difficulty.
For retrofit, the airtightness target is 1ach@50Pa8. A decent Passivhaus-certified MVHR system will cost a few thousand pounds8. Retrofit assessment costs range from £150 to £30011. High-quality Passivhaus retrofit is cost-comparable with other deep retrofit standards, though costs vary widely depending on the building and scope of work5.
The Passivhaus Trust published an introductory story on Passivhaus retrofit for homeowners in February 2026, and responded to the Warm Homes Plan in January 20265. The Trust also published a story on the Channel 4 programme featuring Passivhaus retrofit in February 20265. In Scotland, the Heat and Energy Efficiency Technical Suitability Assessment consultation names Passivhaus EnerPHit practitioners among the businesses involved in the retrofit assessment market, alongside PAS:2035 and RICS Residential Retrofit Standard practitioners23.
What it costs to build to the standard
Cost is the least settled part of the Passivhaus picture, and the figures that exist are estimates rather than quotations.
Extra-over costs of building to Passive House standards are estimated at between 0% and 10% as a proportion of build costs, according to Scottish Government research9. That is a wide band, and it reflects the fact that the premium depends heavily on what the baseline design would have been. A project already specifying high-performance glazing and a heat pump may see little or no extra cost; a project starting from a conventional specification will see more.
For Passivhaus-certified homes at Marmalade Lane, the additional cost was estimated at £10k per dwelling12. That is a single scheme figure from official guidance, not a general rule, and it should be read alongside the percentage range rather than instead of it.
For retrofit, high-quality Passivhaus retrofit is cost-comparable with other deep retrofit standards, and costs vary widely depending on the building and scope of work5. The comparison is with other deep retrofit routes rather than with a light-touch refurbishment, which is the more useful framing for a householder weighing EnerPHit against a piecemeal approach.
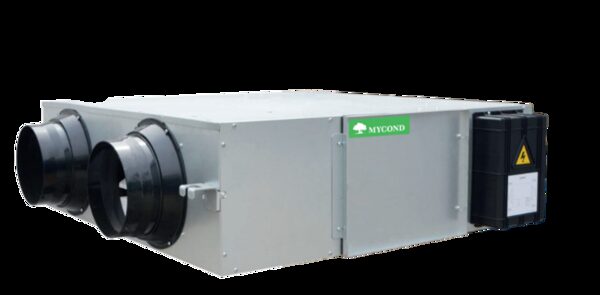
Two component costs are published. A decent Passivhaus-certified MVHR system will cost a few thousand pounds8. Retrofit assessment costs range from £150 to £30011. Beyond these, prices are installer-quoted and depend on the building.
Planning fees are separate and apply only where permission is needed. For Prior Approval for construction of new dwellinghouses, the fee is £23,350 plus £142 for each dwellinghouse in excess of 50, with a cap of £427,537 over 50 dwellinghouses24. That is a large-scale development figure and does not apply to a single dwelling. The insulation and glazing costs page covers component pricing in more detail.
| Cost item | Figure | Basis |
|---|---|---|
| Extra-over build cost | 0% to 10% of build costs | Scottish Government research9 |
| Marmalade Lane, per dwelling | £10k | Official guidance12 |
| MVHR, Passivhaus-certified | a few thousand pounds | CAT8 |
| Retrofit assessment | £150 to £300 | Welsh Government guidance11 |
| Retrofit overall | cost-comparable with other deep retrofit standards | Passivhaus Trust5 |
Overheating and summer comfort in a warming UK
Overheating is the criterion that most distinguishes a Passivhaus from a conventionally insulated home, and it is the one most often overlooked in UK discussion of the standard.
The scale of the wider problem is documented. Half of UK homes are already at risk of overheating25. A high proportion of existing homes fail to meet the new overheating standard for new homes, and the majority of existing UK homes are estimated to fail the current standard used in the buildings regulations to limit overheating in new build homes7. Hotter heatwaves could see 92% of existing homes overheat by mid-century, creating dangerous conditions for vulnerable people27.
Passivhaus addresses this through design rather than through cooling equipment. High levels of airtightness and insulation work equally well in protecting buildings from overheating provided there is adequate solar shading3. Certification requires written documentation of the strategy for thermal comfort in summer10. The Passivhaus Trust and the UK Certifiers Circle recommend a target of no more than 5% of hours above 25ºC for UK projects, plus an overheating stress test included in PHPP 10 onwards, with best practice stated as no more than 2% exceeding 25ºC10.
Modelling work for a semi-detached Passivhaus dwelling in Leicester shows how location changes the picture under a 2080 high emissions scenario. The modelled frequency of hours above 25ºC per year was 13.8% for Leicester, 27.2% for Portsmouth and 8.2% for Glasgow28. These are PHPP model outputs for one dwelling type under a future climate, not measurements, and they show that a Passivhaus in the south of England faces a materially different summer risk from one in Scotland.
The practical implication is that solar shading is not an optional addition to a Passivhaus in a warming UK. The overheating and solar gain page covers the shading and glazing measures that address it.
Passivhaus in the UK: who builds it and who supports it
The UK Passivhaus ecosystem is small and organised around a few bodies, and knowing which is which matters when a householder starts looking for help.
The Passivhaus Trust is an independent, non-profit organisation providing trusted, evidence-based guidance rather than commercial retrofit services5. It defines the eight principles, publishes the criteria guidance, and runs the UK Passivhaus Awards. It is not an installer and does not sell retrofit work.
The Passive House Institute in Germany is the originator of the standard and the body that accredits certifiers internationally4. Certification is administered through the Passivhaus Institute, and builders of energy efficient homes and buildings can apply to have their buildings certified by it4.
The AECB is the other main UK body. It supports projects through certification and guidance, and its CarbonLite Standards are based on the Passivhaus methodology, with certifiers using the Passivhaus Planning Package software21. Under the CarbonLite Retrofit Standard, the certifier may choose to appoint a separate PHPP modeller as part of their certification service, or may do this in-house22. The AECB holds its 2026 annual conference on envelope and energy supply at the Science and Industry Museum in Manchester on 25 September 202622.
UK examples span tenures. The Dalbeattie development of 16 social homes was built by main contractor Ashleigh (Scotland) Ltd13. The Chippenham Passivhaus is a self-build single house14. The Ditchingham scheme was shortlisted for the UK Passivhaus Awards 2013 in the social housing category and its properties achieve Code for Sustainable Homes level 4, subject to certification, with Joseph Rowntree Lifetime Homes standard applied15. The Building for 2050 working definition of a low-cost low-carbon home was Code for Sustainable Homes 5 or 6, or Code 4 with a fabric first approach, or the Passivhaus Standard12.
For a householder looking for a certifier or a builder, the finding an insulation installer page sets out how to check credentials. The whole-house retrofit planning page covers sequencing, which matters because EnerPHit can be staged over time5.
Sources28 cited
- What is Passivhaus?, Passivhaus Trust, 2026
- Certification, Passivhaus Trust, 2026
- Passivhaus, BRE Group, 2026
- Passivhaus: what you need to know, Energy Saving Trust, 2026
- Passivhaus retrofit, Passivhaus Trust, 2026
- Existing homes and retrofit, Parliamentary Office of Science and Technology, 2025
- Addressing overheating risk in existing UK homes, Climate Change Committee, 2026
- Airtightness and ventilation, Centre for Alternative Technology, 2025
- Proposed changes to energy and environmental standards, Scottish Government, 2024
- The Passivhaus criteria, Passivhaus Trust, 2025
- Five top tips to cut your energy bills, Welsh Government, 2026
- Building for 2050: low cost, low carbon homes, UK Government, 2022
- Passivhaus social homes benefit, CIPHE, 2024
- Chippenham Passivhaus, Future Homes Hub, 2025
- Ditchingham multi-residential Passivhaus, Passivhaus Trust, 2013
- Modelling proposed energy improvements in new domestic buildings, Scottish Government, 2026
- Electricity network constraints and the new build heat standard, Scottish Government, 2024
- Tackling fuel poverty in Scotland: periodic report 2021 to 2024, Scottish Government, 2024
- Update on the review to introduce a Scottish equivalent to the Passivhaus standard, Scottish Government, 2024
- Building regulations: Passivhaus equivalent, stage 2 consultation, Scottish Government, 2026
- CarbonLite retrofit: why go beyond building regs, AECB, 2026
- AECB CarbonLite Retrofit Standard, AECB, 2026
- Scoping consultation: Heat and Energy Efficiency Technical Suitability Assessment, Scottish Government, 2025
- Prior approval, Planning Portal, 2026
- EINAS 2025: heat and buildings, UK Government, 2025
- Deepening our understanding of summertime overheating in homes, Climate Change Committee, 2022
- Progress in reducing emissions: 2026 report to Parliament, Climate Change Committee, 2026
- Mitigating overheating risk in future climates, Passivhaus Trust, 2015
 Living in a Low-Energy HomeWhat is it actually like living in a Passivhaus day to day, and are the heating bills really as low as people claim?
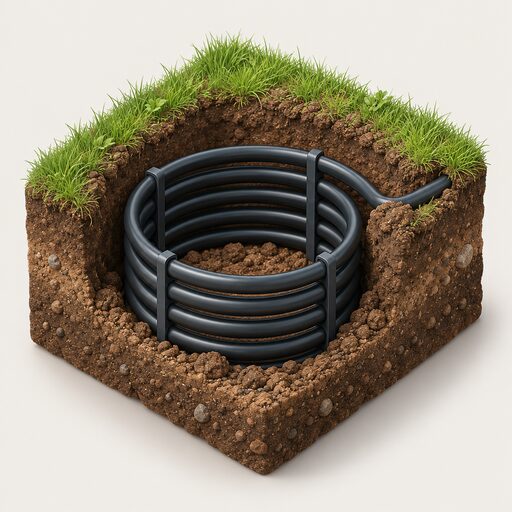 Passive Cooling at HomeKeeping a home cool without air conditioning comes down to blocking heat before it gets in, then letting trapped heat out.
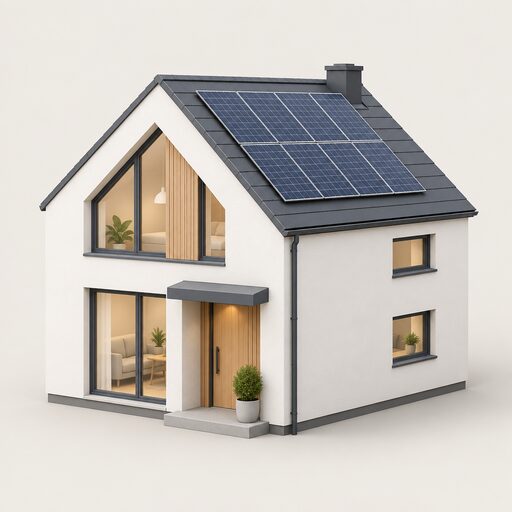 Future Homes Standard FabricWill a new home be cheaper to heat than an older one?
 The Full Heat Pumps GuideWill a heat pump keep my house warm in winter, and what does one cost to buy and run?
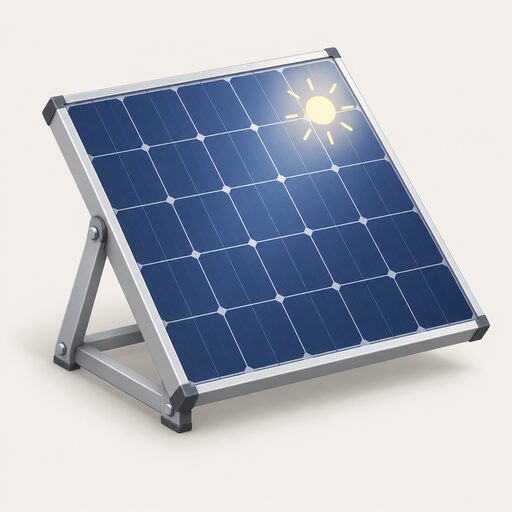 Cooling and Energy IndependenceExplains how passive measures, efficient cooling and on-site generation reduce a household's dependence on grid electricity in summer.
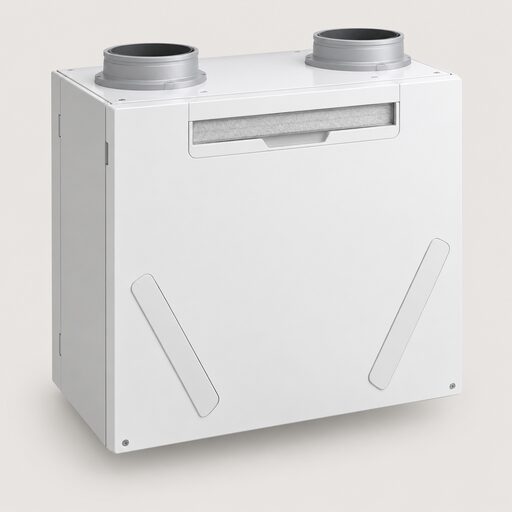 Ventilation and Cooling TechYour home is being made more airtight, so how do you stop stale air and damp building up without wasting heat?