
In this comparison
A Passivhaus home is designed to use no more than 15 kWh/m2/yr for space heating, against roughly 145 kWh/m2/yr for the average UK home and about 50 kWh/m2/yr for a standard new build1. That is the headline gap. It is not a marketing figure: it is the certified design target, and the measured evidence from UK Passivhaus dwellings shows most of them hitting it. Of 97 monitored homes, 83 (86%) used less than 15 kWh/m2/yr2.
The performance gap between design and reality is where the two standards diverge most sharply. A co-heating study of 27 new build non-Passivhaus UK dwellings found heat loss averaged 50% greater than predicted, with two buildings losing twice as much heat as designed. Across seven certified Passivhaus dwellings, the average difference was 7% greater than predicted, and one dwelling lost less heat than predicted2.
For a household, the practical question is what this means for bills, comfort and independence from the grid. A Passivhaus home reduces space heating demand by 76% compared with current building regulations, and the Passivhaus Trust states that a certified home can be deemed to satisfy the Future Homes Standard3. The trade-off is higher upfront cost, a demanding certification process, and a design that works best on new builds rather than renovations.
What the Passivhaus standard requires of a building
Passivhaus is an international energy performance standard for buildings which aims to reduce the requirement for space heating and cooling7. The Passivhaus Institute in Germany developed the energy efficient building principles behind it4. The standard is the same for most building types, with the particular solution tailored per building through the Passive House Planning Package (PHPP)1.
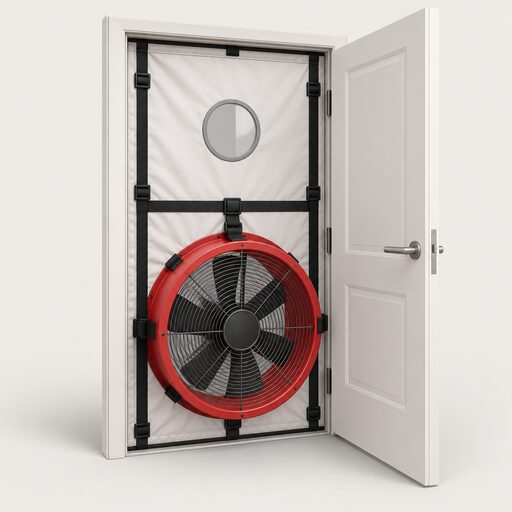
The core criteria are specific. Space heating demand must not exceed 15 kWh/m2/yr. Primary energy demand must not exceed 120 kWh/m2/yr. Air change rate at 50 pascals must not exceed 0.6 per hour. Thermal bridging must be zero8. These are design targets verified through modelling and testing, not aspirations.
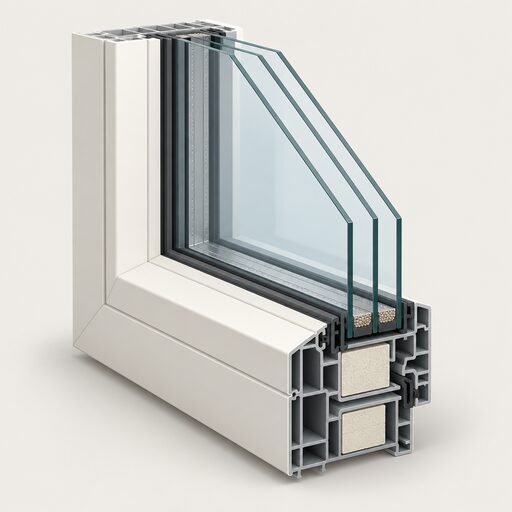
The standard is delivered through a fabric first approach: high levels of insulation to the thermal envelope, exceptional levels of airtightness, and whole house mechanical ventilation7. The building principles are insulation, airtightness, ventilation, minimised thermal bridging, and high-performance windows1. Good levels of insulation with minimal thermal bridges, excellent airtightness, good indoor air quality, and passive solar gains and internal heat sources are the passive measures that do the work7.
Certification is separate from construction. UK organisations approved to assess and issue the Passivhaus Certificate must be separate from the main design team and provide impartial verification that all Passivhaus criteria have been satisfied1. The Passivhaus Trust recommends certification by a registered Passivhaus Certifier as the best way to achieve quality assurance, while noting that self-declaration is reasonable if all standard requirements are satisfied1.
"These organisations must be separate to the main design team and provide impartial verification that all Passivhaus criteria has been satisfied"
Passivhaus vs standard new build: the performance gap in energy use
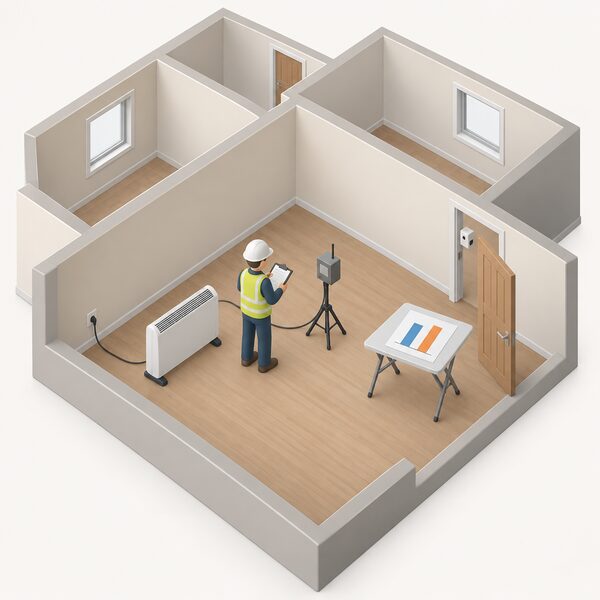
The performance gap is the difference between what a building is designed to use and what it actually uses. It is the central issue in UK housing, and the evidence shows it is much smaller for Passivhaus than for standard new builds.
The University of Bath study of UK Passivhaus dwellings found that Passivhaus buildings are reliably found to perform as designed on average1. The co-heating evidence supports this. Across seven certified Passivhaus dwellings, the average difference in heat loss was +6 W/K, 7% greater than predicted, with one dwelling losing less heat than predicted. Across 27 new build non-Passivhaus UK dwellings, the average difference was +50 W/K, 50% greater than predicted, with two buildings losing twice as much heat as predicted2.
The scale of the gap matters because it is not a small correction. A standard new build designed to 50 kWh/m2/yr may in practice use considerably more. A Passivhaus designed to 15 kWh/m2/yr tends to stay close to that figure. Of 97 UK Passivhaus homes monitored, 83 (86%) used less than 15 kWh/m2/yr2.
The Committee on Climate Change has stated that the way new homes are built and existing homes retrofitted often falls short of stated design standards9. The Passivhaus Trust's position is that the Future Homes Standard will not deliver significant energy efficiency, health and comfort improvements over current building regulations, and recommends an all-electric Passivhaus certified home be deemed to satisfy the Future Homes Standard3.
| Measure | Passivhaus | Standard new build | Average UK home |
|---|---|---|---|
| Space heating demand | 15 kWh/m2/yr target1 | About 50 kWh/m2/yr2 | About 145 kWh/m2/yr2 |
| Measured heat loss vs design | +7% across 7 dwellings2 | +50% across 27 dwellings2 | Not stated |
| Airtightness | Around 20x a standard build4 | Baseline | Baseline |
| Homes below 15 kWh/m2/yr | 83 of 97 (86%)2 | Not applicable | Not applicable |
Where Passivhaus works best: new builds rather than renovations
The standard was designed for new construction, and that is where it is most straightforward to deliver. Retrofitting an existing home to the full Passivhaus Classic standard is possible but often difficult without undertaking major works7. The Passivhaus Trust acknowledges this and provides a separate standard for retrofit.
EnerPHit is a slightly relaxed standard for retrofit projects, where the existing architecture and conservation issues mean that meeting the Passivhaus standard is not feasible1. It relaxes some criteria to reflect the limits of existing buildings, but remains very demanding and typically results in a building that outperforms a new-build property in both energy and comfort10. Retrofit projects can be delivered by meeting the full Passivhaus Classic standard or, more commonly, via EnerPHit, in a single phase or staged over time10.
The cost position for retrofit is different from new build. High-quality Passivhaus retrofit is cost-comparable with other deep retrofit standards, with costs varying widely depending on the building and scope of work10. For new build, extra-over costs of building to Passive House standards are estimated at between 0% and 10% as a proportion of build costs5. For Marmalade Lane, a UK scheme, the additional cost for Passivhaus-certified homes was estimated at £10,000 per dwelling6.
Conservation areas and listed buildings present additional constraints. Energy efficiency in these settings will primarily be promoted using benign, reversible measures such as draught exclusion and secondary glazing11. That approach is not compatible with the fabric-first, high-insulation approach Passivhaus requires.
How the building fabric delivers the difference: insulation, airtightness and ventilation
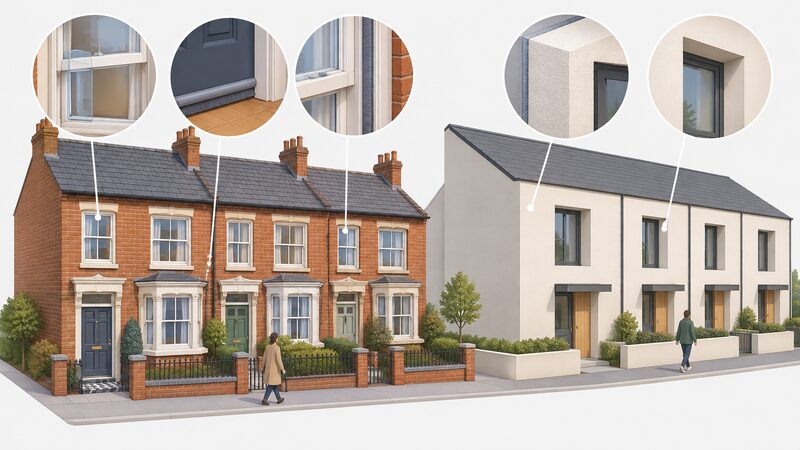
The difference between a Passivhaus and a standard new build is not a single technology. It is the building fabric itself: insulation, airtightness, thermal bridging and ventilation working together.
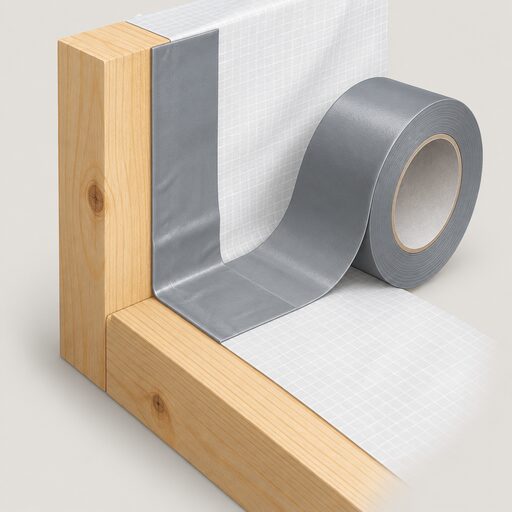
Passivhaus buildings have far greater insulation than typical UK properties4. Airtightness is around 20 times that of a standard build4. Thermal bridging is designed to zero2. The result is a building that loses heat very slowly, so the space heating requirement falls to 15 kWh/m2/yr1.
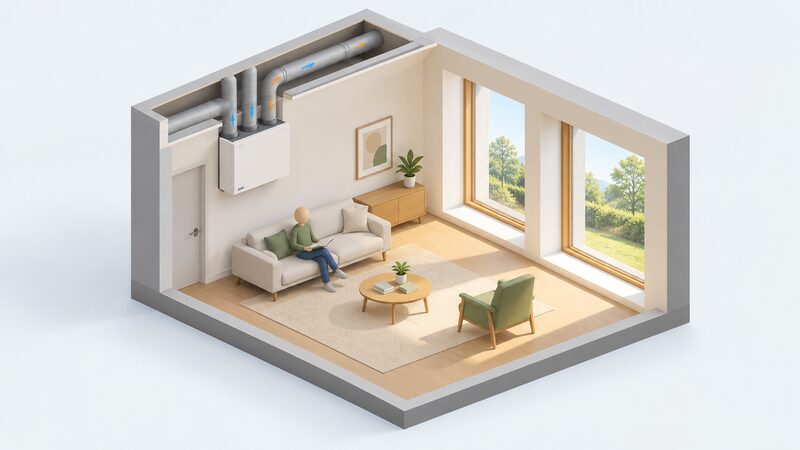
Ventilation is the part that surprises householders. A Passivhaus is airtight, so it needs mechanical ventilation with heat recovery to maintain air quality. Highly efficient building envelopes, such as those that conform to Passivhaus standards, may use heat recovery in their ventilation12. The system recovers heat from outgoing air and delivers fresh air to living spaces.
The regulatory baseline for standard new builds is different. Approved Document L requires new dwellings to meet target CO2 emission rates, target fabric efficiency rates and target primary energy rates, and the dwelling primary energy rate, dwelling emission rate and dwelling fabric energy efficiency rate must not exceed their respective target rates13. A new dwelling must also meet the Target Fabric Performance Values for elements of the fabric15. These are performance targets, not a prescriptive fabric standard, and the measured gap shows the difference.
Scotland has moved further. The Scottish Government has consulted on recognising Passivhaus certification as an alternative means of compliance with standard 6.1 of the Building (Scotland) Regulations 200416. It has also consulted on a Scottish equivalent to the Passivhaus standard, intended to deliver improvements to energy performance and ventilation standards, the design and construction process, and action reflecting climate change, energy policy and built environment objectives17.
What the performance gap means for household bills and energy independence
The performance gap has a direct effect on what a household pays and how independent it is from external energy supply. A home that uses 15 kWh/m2/yr for space heating needs far less delivered energy than one using 50 or 145 kWh/m2/yr, whatever the fuel.
The Passivhaus Trust states that Passivhaus alone cannot guarantee a house with no bills, but it does give proven reductions in heating demand by up to 80%10. The standard delivers a 76% reduction in space heating requirements compared with current building regulations3. For a household, that is the difference between a home that is cheap to run and one that is exposed to price movements.
The independence argument goes further. Passivhaus buildings are optimised for Net Zero and meet the predicted capacity of our future decarbonised grid20. A home with very low space heating demand can be heated with a small heat pump or a minimal heating element, reducing the electrical load it places on the grid. Where a heating element is fitted, it uses very little energy and usually only kicks in once the outside temperature drops below freezing4.
The dependence that remains is the same as for any grid-connected home: electricity supply, a supplier, and the network. Passivhaus reduces demand but does not remove the connection. What it changes is the size of the bill and the amount of energy the household needs to buy. Energy costs are so low for tenants living in Passivhaus properties that they are far less likely to default or get into arrears with their rent4.
For wider context on how new build energy performance is measured and reported, see new build energy performance statistics and measured versus modelled home energy performance.
Comfort and air quality: the secondary gains beyond energy use
Energy use is the headline, but the comfort and health effects are the reason many households choose Passivhaus. The standard requires good indoor air quality as one of its passive measures7. Mechanical ventilation with heat recovery delivers filtered, tempered fresh air continuously, rather than relying on draughts and open windows.
Overheating is the other side of the comfort question. High levels of airtightness and insulation work equally well in protecting buildings from overheating provided there is adequate solar shading7. The Passivhaus standard works equally well in warm and hot climates provided there is adequate solar shading7. In the UK, the majority of existing UK homes are estimated to fail the current standard used in the buildings regulations to limit overheating in new build homes21.
The Committee on Climate Change has stated that through improving ventilation and providing shading, builders and home owners can reduce the risk of overheating in homes, improve comfort levels for occupants and avoid the need to invest in alternative cooling measures, such as air-conditioning22.
The secondary gains are not free. A Passivhaus requires a ventilation system that must be maintained, and the airtightness that delivers the comfort also means the building depends on that system working. The comfort benefit is real, but it comes with a maintenance obligation that a standard new build does not have.
Is a Passivhaus home worth the premium over a standard new build?
The premium is real but smaller than often assumed. Extra-over costs of building to Passive House standards are estimated at between 0% and 10% as a proportion of build costs5. For Marmalade Lane, the additional cost for Passivhaus-certified homes was estimated at £10,000 per dwelling6. Against that, the Passivhaus Trust states that the energy efficient Passivhaus building technique has higher upfront costs but significant cost saving and environmental benefits4.
The comparison with the Future Homes Standard is the one most householders will face. The Future Homes Standard requires all new build homes to be carbon zero ready from 2025, with low carbon heating and high levels of energy efficiency23. New homes will not be built with fossil fuel heating, such as a natural gas boiler25. The standard aims to at least halve the energy use from new buildings, increase efficiency and reduce the performance gap2.
The Passivhaus Trust's position is that the Future Homes Standard will not deliver significant energy efficiency, health and comfort improvements over current building regulations, and recommends an all-electric Passivhaus certified home be deemed to satisfy the Future Homes Standard3. The Trust also recommends that all UK Building Regulations and Standards require Passivhaus or equivalent levels of performance3.
The Scottish Government has consulted on a Scottish equivalent to the Passivhaus standard, and on recognising Passivhaus certification as an alternative means of compliance16. Scotland's Energy Performance Certificate reform consultation considered basing band A on PassivHaus equivalent performance, and band B on typical new build fabric performance26. That is a regulatory signal that Passivhaus-level performance is being treated as the top of the scale.
For a household weighing the decision, the evidence is that a Passivhaus home delivers measured performance close to design, a 76% reduction in space heating demand against current regulations, and comfort benefits that a standard new build does not match2. The premium is between 0% and 10% of build costs, or around £10,000 per dwelling in one UK scheme5. The dependence that remains is the grid, a supplier, and the maintenance of the ventilation system.
Sources26 cited
- What is Passivhaus?, Passivhaus Trust, 2026
- Passivhaus and the Performance Gap, University of Bath / Passivhaus Trust, 2020
- Passivhaus and Building Regulations, Passivhaus Trust, 2026
- Passivhaus: what you need to know, Energy Saving Trust, 2026
- Modelling proposed energy improvements for new domestic buildings, Scottish Government, 2021
- Building for 2050: Low cost, low carbon homes, UK Government, 2022
- Passivhaus, BRE Group, 2026
- Mitigating Overheating Risk in Future Climates, Passivhaus Trust, 2015
- UK housing: Fit for the future?, Committee on Climate Change, 2019
- Passivhaus Retrofit, Passivhaus Trust, 2026
- Improving energy saving and sustainability in conservation areas and listed buildings, Brighton & Hove City Council, 2026
- Research: Electricity network constraints and the new build heat standard, Scottish Government, 2024
- Approved Document L Volume 1: Dwellings, UK Government, 2026
- Approved Document L: Conservation of fuel and power, Volume 1: Dwellings, UK Government, 2023
- Approved Document L Volume 1: Consultation version, Welsh Government, 2025
- Identification and assessment of improvements to the energy standard for new domestic buildings, Scottish Government, 2024
- Update on the review to introduce a Scottish equivalent to the Passivhaus standard, Scottish Government, 2024
- New Build Heat Standard factsheet, Scottish Government, 2025
- Building regulations: proposed changes to energy and environmental standards, Scottish Government, 2024
- Passivhaus and Zero Carbon, Passivhaus Trust, 2026
- Deepening our understanding of summertime overheating in homes, Committee on Climate Change, 2022
- Preparing for climate change: what can be done, Committee on Climate Change, 2019
- The Future Homes Standard: timeline, Planning Portal, 2025
- Heat pumps: investment roadmap, UK Government, 2023
- Government response to Future Homes Standard consultation, UK Government, 2021
- Energy Performance Certificate reform consultation, Scottish Government, 2023
 Passivhaus and EnerPHitPassivhaus homes are built to stay warm in winter and cool in summer with very little heating, but what does that mean for your bills and comfort?
 Living in a Low-Energy HomeWhat is it actually like living in a Passivhaus day to day, and are the heating bills really as low as people claim?
 The New Build Performance GapWhy does a new build use more energy than its rating promises?
 Measured vs Modelled PerformanceWhy does a home use more energy than its rating predicts, and what does that mean for your bills?
 New Build Energy PerformanceHow energy efficient are new build homes compared with older ones?
 SAP and RdSAP AssumptionsWhy does an energy rating not match your actual bills?