
In this guide
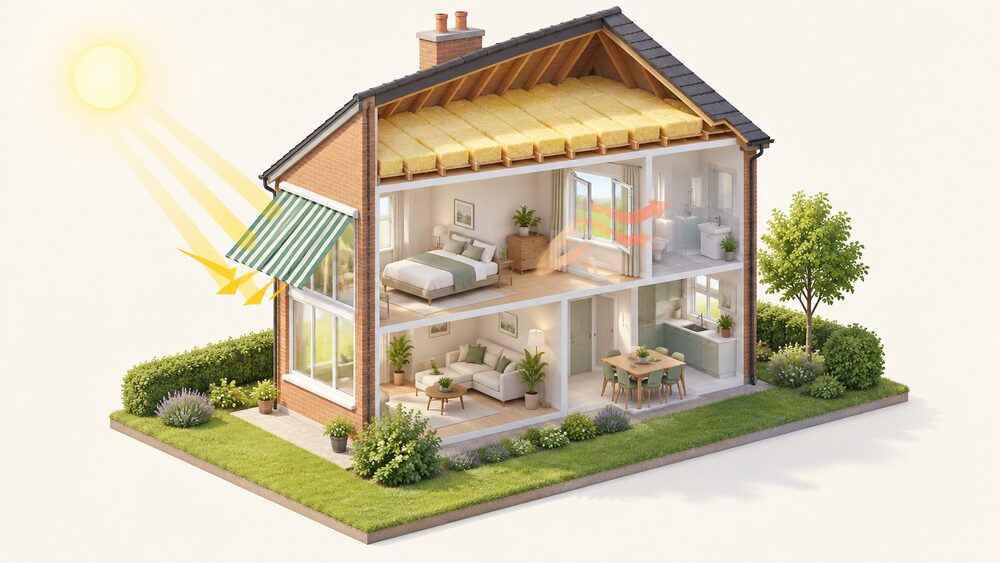
Overheating in homes is the summer consequence of the same measures that make a house cheap to heat in winter. Insulation slows heat movement in both directions, and airtightness removes the accidental ventilation that once carried warm air away. A home that holds its temperature is an asset in January and a liability in July, and the two effects come from one set of materials.
The Climate Change Committee has examined the risk at scale, considering current and future summertime overheating across the UK housing stock, the factors that influence risk, and the adaptation and upgrade options with their costs1. Its separate work on health, wellbeing and productivity sets out recommendations that go beyond new build: further research to understand when overheating occurs in existing homes, including ongoing monitoring of temperatures in the housing stock and the number of homes currently adapted, and an expansion of the overheating requirement in building regulations to cover refurbishments of existing buildings and conversions of non-domestic buildings to residential2.
For a household, the practical question is where the heat comes from and what stops it. Glazing is the main entry point for solar gain, and it is also where the biggest fabric improvement in most homes has already happened. Double glazing cuts heat loss through windows by half, and that same barrier slows heat leaving in summer3. The rest of this page sets out what the regulations require, how the sealed unit works, what the figures are, and where the limits lie.
Why airtight, well-insulated homes can overheat
The mechanism is straightforward once the two halves are separated. Insulation reduces the rate at which heat crosses a building element. Airtightness reduces the rate at which air changes. Neither is directional: the same resistance that keeps warmth inside on a cold day keeps warmth inside on a hot one. In an older, leakier house, a substantial share of summer heat leaves through draughts and uncontrolled ventilation. In a retrofitted or newly built home, that route is largely closed.
The scale of what insulation is doing is visible in the heat loss figures. Around 26% of an uninsulated home's heat will escape through the roof, which is why loft insulation is usually the first measure3. Once the roof, walls and floor are treated, the remaining losses concentrate at the glazing, the junctions and the ventilation path. That is the point at which solar gain through windows becomes the dominant summer input rather than a minor one.
New dwellings are built to a tighter standard than most of the existing stock. A new dwelling must be built to a minimum standard of total energy performance, calculated using the Government's Standard Assessment Procedure, Appendix R, and the dwelling primary energy rate, dwelling emission rate and dwelling fabric energy efficiency rate must not exceed their respective target rates4. Air permeability is capped at 8.0m3/(h·m2) @ 50Pa, and an air pressure test should be carried out on every dwelling4. The Welsh consultation version of Approved Document L sets out the same architecture of target rates, with a maximum air permeability figure and a requirement that performance be evaluated at the design stage and when work is complete5.
The consequence for a household is that a well-sealed, well-insulated home needs deliberate ventilation and deliberate shading. Neither happens by accident. The Climate Change Committee's recommendation to extend the overheating requirement to refurbishments and conversions recognises that the problem is no longer confined to new build2.
What double glazing is and how the sealed unit works
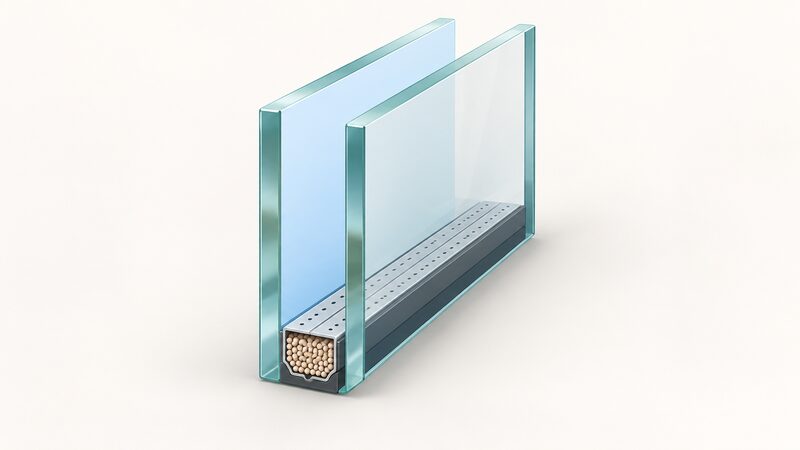
Energy-efficient glazing is the term used to describe glazing consisting of two or more glass panes within a sealed unit, including double and triple glazed windows and similar units found within doors6. Double glazing works by trapping air between two panes of glass, creating an insulating barrier that reduces heat loss, noise and condensation3. The space between the glass panes is filled with air or gas such as argon, krypton or xenon6. The space between the panes of glass will either be filled with air or a specific gas like argon7.
The unit is more than two sheets of glass. Double glazing reduces heat loss using an insulating cushion of Argon or Krypton gas between the layers of glass, and the panes of glass are separated by a spacer bar filled with a moisture-absorbing desiccant material to keep moisture out and reduce condensation8. Some homes might have the option of getting double glazing with a deeper cavity of up to 100mm or more7.
| Component | What it does | Source |
|---|---|---|
| Two or more panes | Create the insulating barrier that reduces heat loss, noise and condensation | 3 |
| Cavity fill | Air, or a gas such as argon, krypton or xenon | 6 |
| Cavity depth | Up to 100mm or more on some units | 7 |
| Spacer bar | Filled with moisture-absorbing desiccant to keep moisture out | 8 |
Secondary glazing is a different approach to the same problem. It consists of an additional glazing system, a window unit fitted to the inside of an existing window, improving thermal efficiency and acoustic performance and overcoming planning restraints which prohibit replacing the existing window6. The secondary window is a separate unit consisting of a single glazed pane within its own frame and is fitted on the room side of existing windows and sealed around the edges9. Secondary glazing can provide an effective way to reduce heat loss without altering original windows, nor significantly reducing light levels or views10.
For overheating specifically, the sealed unit is a barrier in both directions. A unit with a lower solar factor admits less of the sun's heat while still resisting winter losses. The gas fill and cavity depth affect the U-value more than the solar factor; the glass coating and the shading around the window do more for summer comfort.
Heat loss, solar gain and what glazing does to indoor temperature

Glazing sits at the centre of the overheating question because it is the one building element that admits heat deliberately. Sunlight passing through glass is absorbed by floors, walls and furniture, which then re-radiate that heat into the room. In a leaky house, much of it leaves. In an insulated, airtight house, it accumulates through the afternoon and is still there in the evening.
Installing double glazing can cut heat loss through windows by half3. That figure describes winter performance, and it is the reason glazing upgrades are usually recommended alongside insulation. The same reduction in heat transfer means the window is a poorer route for summer heat to escape. The effect is not a defect in the product; it is the physics of a better barrier.
Orientation and glazed area drive how much solar gain arrives. A large south-facing or west-facing window collects far more than a small north-facing one, and the timing matters as much as the total: west-facing glazing delivers its heat late in the day, when the building has already warmed and there is little time to purge it before night. The Climate Change Committee's work on existing homes considers what factors influence risk and how homes can be adapted or upgraded to mitigate the impacts1.
The practical levers are the glass specification, the shading and the ventilation.
- External shading intercepts sunlight before it reaches the glass, so the heat never enters.
- Internal blinds sit behind the glass, where the heat has already been delivered.
- Secondary glazing improves thermal and acoustic performance without altering the original window, which makes it relevant where replacement is restricted6.
- Ventilation removes accumulated heat once it is indoors, and in an airtight home that ventilation has to be provided rather than assumed.
Condensation between the panes: the sign a unit has failed
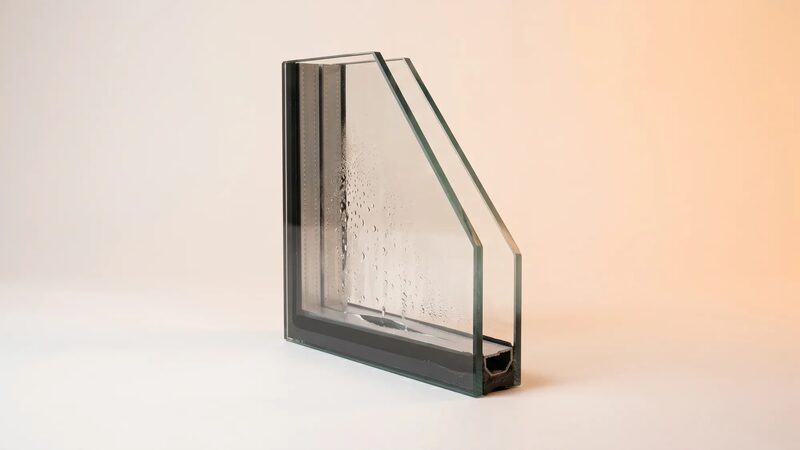
Condensation between the panes is the clearest sign that a sealed unit has failed. The desiccant in the spacer bar is there to absorb residual moisture and keep the cavity dry8. Once the seal is breached, the desiccant saturates and moisture condenses on the inner face of the glass, where it cannot be wiped away. The unit has to be replaced; the glass cannot be dried out.
It is worth separating this from external condensation, which is a different phenomenon entirely. External condensation on glazing is visible evidence of the energy efficiency of the window or door, occurring when the surface temperature of the outer pane is below the dew point6. In other words, condensation on the outside of a well-performing unit is a sign that the glazing is doing its job, not that it has failed. Condensation inside the cavity is the failure.
Other indicators of a unit nearing the end of its life include droughts, difficulty opening or closing the double-glazed windows or condensation between the panes8. Age is a factor: double-glazed windows are rated for 15-20 years and over time the glass can weaken and cracks can appear in the seal7. Most suppliers offer a guarantee, usually 10 years, and will replace windows free of charge if they fail within the guarantee7.
Maintenance of the seals themselves is straightforward. Ensure that you're periodically lubricating the seals of your windows and doors to prevent drying, cracking, and freezing, using a product such as WD40 or a specialist silicon spray8. That routine keeps the moving seals supple; it does not repair a failed cavity seal.
Cost: £300 to £5,000 per window, £8,000 to £15,000 for a three-bed house
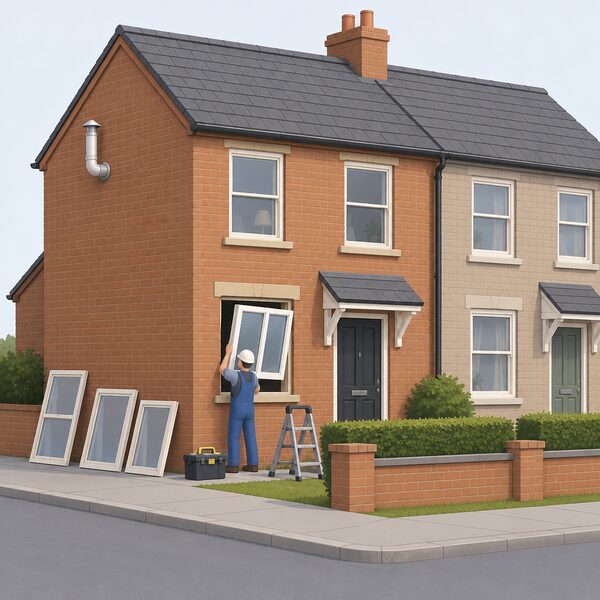
Glazing is one of the more expensive fabric measures, and the guidance is explicit that it should be timed well. It can be an expensive measure to carry out so it is best done when the windows become defective and need to be replaced anyway11. That framing matters for overheating work: if the windows are sound, shading and ventilation are usually the cheaper route to summer comfort, and replacement can wait until the units fail.
Where a full replacement is not affordable, the official advice is to prioritise. If you can't afford to replace all the windows, why not choose the rooms that cost you the most to heat?3. The same logic applies to overheating, though the rooms that overheat are not always the rooms that cost most to heat: a west-facing bedroom can be the hottest room in the house and a modest contributor to winter bills.
For context on what households spend on heat overall, official statistics for a three-bed semi-detached house in Great Britain at March 2026 prices give annual heating costs by fuel.
| Fuel | Annual heating cost, three-bed semi-detached, Great Britain, March 2026 prices |
|---|---|
| Gas | £1,300 to £1,500 |
| Wood pellets | £1,900 to £2,300 |
| LPG (bulk propane) | £1,800 to £2,200 |
| Heat pumps | £2,100 to £2,500 |
Those figures describe running costs, not installation, and they show how much of a household's exposure sits with the fuel rather than the fabric12.
Support for bills exists but is limited in scope. The Warm Home Discount Scheme operates primarily through the provision of £150 energy bill rebates, funded through a levy on all domestic gas and electricity customers13. That is a bill rebate, not a glazing grant, and it does not change the capital cost of a window.
Savings and payback: £30 to £180 a year
The savings figures for glazing are modest relative to the capital cost, and they are stated for a specific house type. Installing A-rated double glazing to windows in an entirely single-glazed, semi-detached, gas heated property should save £85 a year in Great Britain and £140 in Northern Ireland3. The difference between the two is a difference in the starting point and the fuel prices used, not a difference in the product.
Those figures assume the home is heated with gas and that every window is single glazed. A home that has already upgraded some windows, or that heats with a more expensive fuel, will see a different result. The savings also assume the household wants the heating on; a home that overheats in summer may be running cooling instead, which is a cost the glazing figures do not capture.
Payback on glazing alone is therefore long, and the case for it usually rests on comfort, noise, condensation control and the condition of the existing units rather than on the energy bill. Secondary glazing is positioned differently: it is a cost-effective way of improving heat retention and sound reduction in your home, as well as providing some additional security9. For a listed building or a conservation area where replacement is restricted, that combination is often the practical route.
The wider point for energy independence is that fabric measures reduce the amount of energy a household has to buy, whatever the fuel. Glazing is one part of that, and it is the part that also governs summer comfort. The savings are real but small; the comfort effect is larger and harder to quantify.
Lifespan and warranty: 10 to 35 years, guarantees up to 10
Double-glazed windows are rated for 15-20 years, and over time the glass can weaken and cracks can appear in the seal7. Most suppliers offer a guarantee, usually 10 years, and will replace windows free of charge if they fail within the guarantee7. The gap between the rated life and the guarantee period is worth noting: a unit can fail after the guarantee has expired and still be within its expected service life.
Workmanship warranties are a separate matter from product guarantees. Workmanship warranties are often longer and can cover up to 10 years14. The distinction matters when a failure is caused by installation rather than manufacture, for example where a unit is fitted out of square or the drainage path is wrong.
For households planning a retrofit, the sequencing question is whether to replace glazing before or after other measures. Replacing windows is disruptive and expensive, and the guidance to do it when units become defective rather than as a standalone measure is a reasonable default11. Where a home is being upgraded for heat pump readiness, the fabric work and the glazing decision are usually taken together.
Listed buildings and conservation areas: where permission is needed
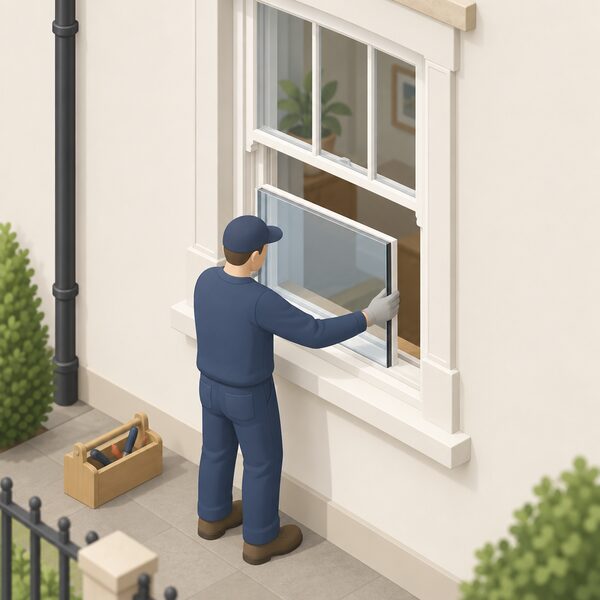
The rules differ by building type and by nation, and the starting point is that alterations to listed buildings need consent. Replacement or double glazed windows or doors require listed building consent15. Listed Building Consent would also be required for the installation of replacement windows and any internal works such as the installation of secondary glazing16. That last point catches households that assume secondary glazing is exempt because it does not alter the exterior.
For unlisted buildings in conservation areas, the position is more permissive. On unlisted buildings in conservation areas, this would not require permission if there's no material change in appearance, for example slimline double-glazing fitted into existing sashes or casements17. Planning permission is not required for replacement windows provided any replacement windows are 'similar in appearance' to the existing, though this does not apply to dwellings that have had permitted development rights removed, or those located within an Area of Outstanding Natural Beauty or a conservation area18.
For houses generally, replacing windows with double glazing usually doesn't require planning permission, provided the style and appearance are similar to the original19. Flats and maisonettes are treated differently: if you live in a flat/maisonette, listed building, or a conservation area, planning permission or listed building consent may be required, especially if changes affect external appearance19. Sometimes double glazing can be installed on a listed building, but it depends on the building and how the installation would affect its character20.
Where insulation is being added at the same time, the same caution applies. If the building is listed or is in a conservation area, the local planning authority is the body to consult21. For air source heat pumps on listed buildings, both planning permission and listed building consent are needed22, and if the house or flat is a listed building, an application for listed building consent may be required23. Consent is also likely to be needed for internal alterations in a listed building or designated area24.
Frames, ratings and installers: choosing the unit and who fits it
The unit specification and the installation are separate decisions, and both affect performance. On the specification side, the variables are the number of panes, the cavity depth, the gas fill and the glass coating. The space between the glass panes is filled with air or gas such as argon, krypton or xenon6, and some homes might have the option of getting double glazing with a deeper cavity of up to 100mm or more7. A deeper cavity and a heavier gas improve the U-value; the coating governs how much solar heat is admitted.
On the installation side, the guidance for related technologies is consistent about competence. It is advisable to contact an installer who can provide the necessary advice, preferably one who belongs to either the Microgeneration Certification Scheme or the relevant Competent Person Scheme25. The same principle appears for micro-combined heat and power installations, where it is advisable to contact an installer who can provide the necessary advice, preferably one who belongs to the relevant Competent Person Scheme26.
For glazing specifically, the relevant checks are the installer's registration and the certification of the units. The Energy Efficiency Standard for Social Housing in Scotland lists double glazing among the reasonable measures available to landlords, alongside secondary glazing, heating controls, storage heaters, loft insulation top up, floor insulation, external and internal solid wall insulation, water heat reclamation, thermostatic radiator valves, cavity wall insulation, hot water tank and pipe insulation, flat roof insulation and room-in-the-roof insulation28. That list is a useful indication of how glazing sits within a wider fabric package rather than as a standalone measure.
In Northern Ireland, the Better Energy Homes Plus scheme covers an efficient central heating system with an 'A' rated oil or gas boiler conversion or upgrade, cavity wall insulation and or loft insulation, plus LED light bulbs, remote smart heating controls, a low-flow or eco shower head, a hot water tank jacket, reflective radiator panels and draught proofing measures if required29. Glazing is not among them, which is a reminder that grant support for windows is limited compared with insulation.

Sources29 cited
- Addressing overheating risk in existing UK homes, Climate Change Committee, 2026-09-19
- Risks to health, wellbeing and productivity from overheating in buildings, Climate Change Committee, 2026-09-19
- Tips to improve the EPC rating of your home, Energy Saving Trust, 2026-08-03
- Approved Document L, Conservation of fuel and power, Volume 1: Dwellings, 2021 edition incorporating 2023 amendments, UK Government, 2026-09-17
- Approved Document L, Volume 1, consultation version, Welsh Government, 2026-09-17
- Windows knowledge hub, Glass and Glazing Federation, 2026-09-20
- Window insulation guide, Uswitch, 2025-10-27
- Understanding double glazing, The CPA, 2025-02-05
- What is secondary glazing?, Glass and Glazing Federation, 2023-12-22
- Guide to the conversion of traditional buildings, Scottish Government, 2026-08-10
- Double glazing, nidirect, 2026-09-02
- Annual heating costs by fuel, House of Commons Library, 2026
- Continuing the Warm Home Discount Scheme: government response, UK Government, 2026-01-30
- Living with a heat pump, Home Energy Scotland, 2024-02
- Getting consent for works to a listed building, North Northamptonshire Council, 2026-09-17
- Planning frequently asked questions, London Borough of Hammersmith and Fulham, 2026-09-17
- Improving energy saving and sustainability in conservation areas and listed buildings, Brighton and Hove City Council, 2026-09-17
- Retrofit and energy efficiency: permitted development, Cotswold District Council, 2026-09-17
- Rules around fitting a log burner, Planning Portal, 2026-09-17
- FAQs for listed building owners and occupiers, Exeter City Council, 2026-09-17
- Insulation, Planning Portal, 2026-09-17
- Air and ground source heat pumps, Croydon Council, 2026-09-17
- Heat pumps, New Forest District Council, 2026-09-17
- Planning permission: micro combined heat and power, Welsh Government, 2026-09-17
- Building regulations: heat pumps, Welsh Government, 2026-09-17
- Building regulations: micro combined heat and power, Planning Portal, 2026
- Building regulations: micro combined heat and power, Welsh Government, 2026-09-17
- Energy Efficiency Standard for Social Housing guidance, Scottish Government, 2020-11
- NISEP list of schemes 2026-27, Utility Regulator Northern Ireland, 2026-04
 Overheating and Hot WeatherIs your home getting uncomfortably hot in summer, and is there anything you can do about it?
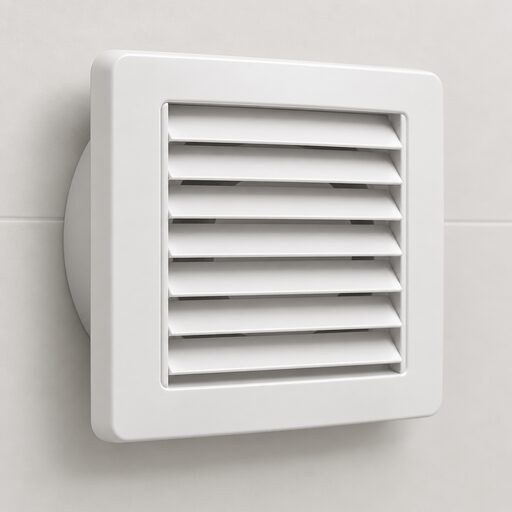 Home Ventilation SystemsWhy do modern insulated homes need extra ventilation, and what happens if they do not get it?
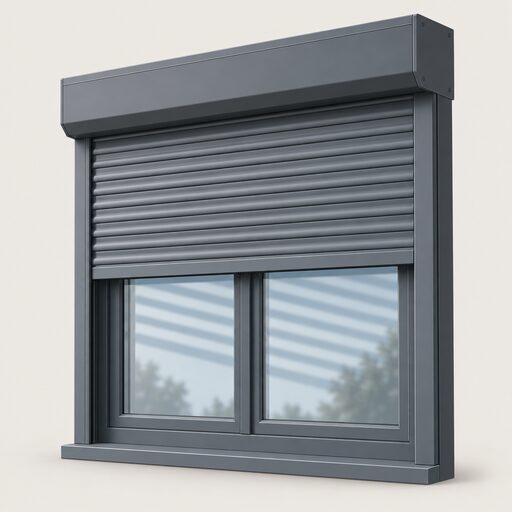 Part O OverheatingHow will your new home stay cool in summer?
 Heatwaves and HealthWhich homes get dangerously hot in a heatwave, and which rooms?
 Insulation a Heat Pump NeedsWill a heat pump still work if your home is not well insulated, and would you need to add loft, wall or floor insulation first?
 Insulation Savings and PaybackHow much can you really save by adding insulation, and does it depend on your home, your heating and how you use it?