
In this guide
Around a third of the heat in an uninsulated house is lost through the walls, and by several independent estimates walls account for up to 35% of all heat loss in the home1. Solid walls, which have no cavity to fill, lose even more than cavity walls: one maker states they let twice as much heat escape, and pre-1920s solid wall homes are estimated to leak around 45% more heat than a modern, fully insulated cavity wall3. For some solid-walled houses, nearly half of the heat lost escapes through the walls3.
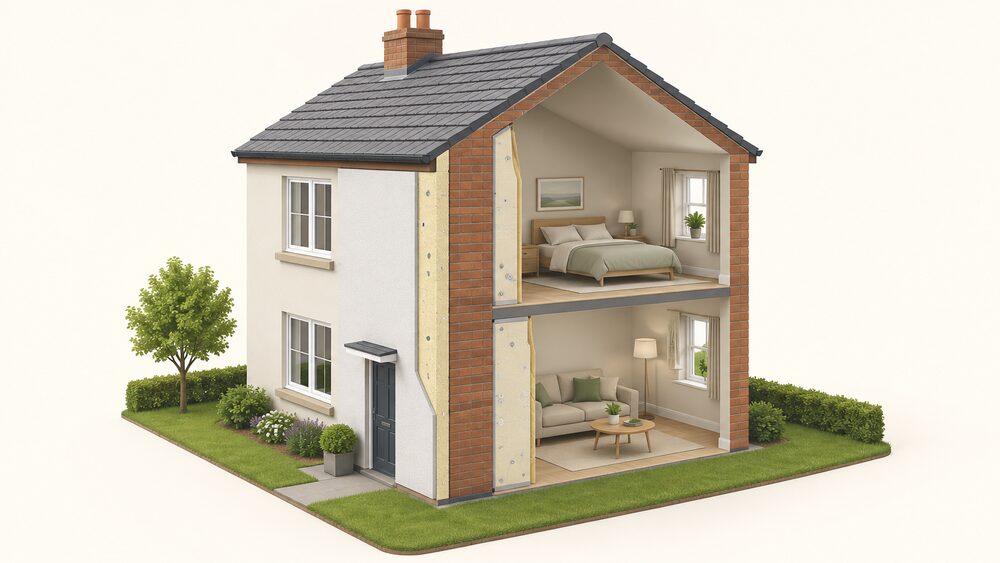
There are only two routes. Solid walls are insulated by placing a thermal element on the inside, the outside, or both5. External wall insulation fixes a layer of insulation to the outside of the wall with adhesive and mechanical fixings and covers it with render or cladding; internal wall insulation uses rigid boards, insulated plasterboard laminates or a stud wall filled with mineral wool or another material. External work is reported to cost around £11,000 to £15,000 for a whole house, internal around £7,500 to £12,000, with a wide spread by house size6. Annual savings on energy bills are put at £150 to £550 a year for a home with solid walls, and around £280 a year for a semi-detached house in Great Britain, £330 in Northern Ireland9.
For a household's energy independence, this is the single largest fabric measure available to a pre-1930s home: it cuts the quantity of gas, oil or electricity needed for warmth permanently, with no tariff, app or supplier attached. The dependencies that remain are the installer's competence, the guarantee provider's solvency, and, in insulated homes, adequate ventilation. The ECO4 and GBIS audits found enough poor workmanship for Ofgem to write to around 65,000 households11.
Solid walls: what they are and how to tell
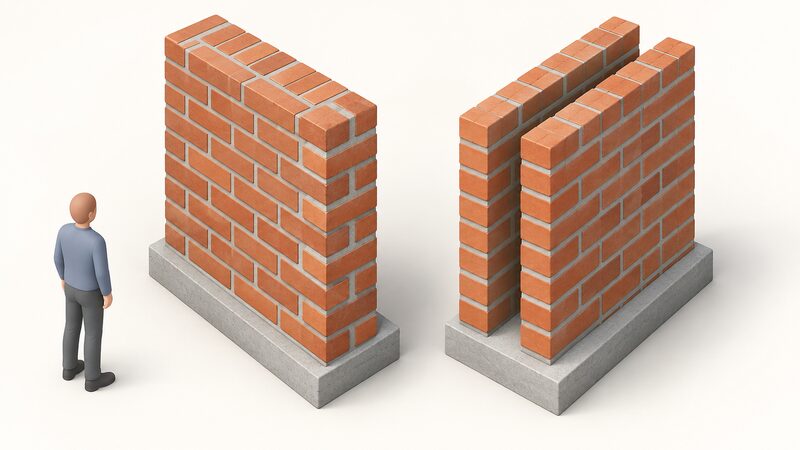
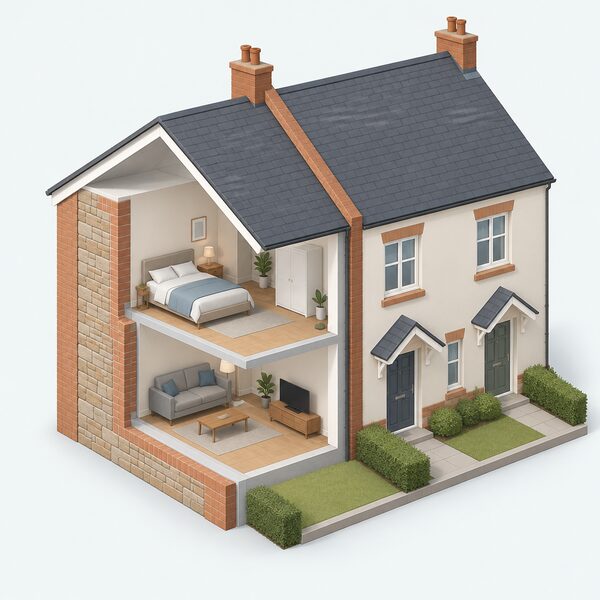
A solid wall has no cavity: each wall is a single leaf, usually of brick or stone6. Homes built before the 1920s are quite likely to have solid walls, and solid construction was usual up until the 1930s4. Where a cavity exists, the two leaves are separated by a gap that can be filled; where it does not, the only options are insulating outside or inside2.
Thickness is the most practical test. A solid brick wall is usually about 22cm thick, while a solid stone wall could be as much as 50cm3. Measured at a door or window opening, ignoring interior plaster, a solid brick wall is a brick's length, about nine inches7. The brickwork pattern is the second test: a wall showing many end bricks in the middle of the face, not just around windows and doors, is usually a reliable indicator, because those are full bricks laid across the wall to tie it together14.
The stock involved is large. There are around eight million solid walled homes in the UK, and insulating them is estimated to have the potential to cut energy bills by up to 30 per cent15. In Scotland, 682 dwellings with solid walls were surveyed in 2024 as part of the Scottish House Condition Survey5. Solid wall insulation may be suitable for a variety of wall types including brick, stone, steel-framed and concrete construction3, and a wall is generally judged suitable for external insulation if it is of solid construction or has fully filled and insulated cavities5.
More detail on identification sits on how to tell if you have cavity or solid walls, and on the wider question of older buildings in retrofitting traditional and pre-1919 buildings.
Why solid walls lose so much heat
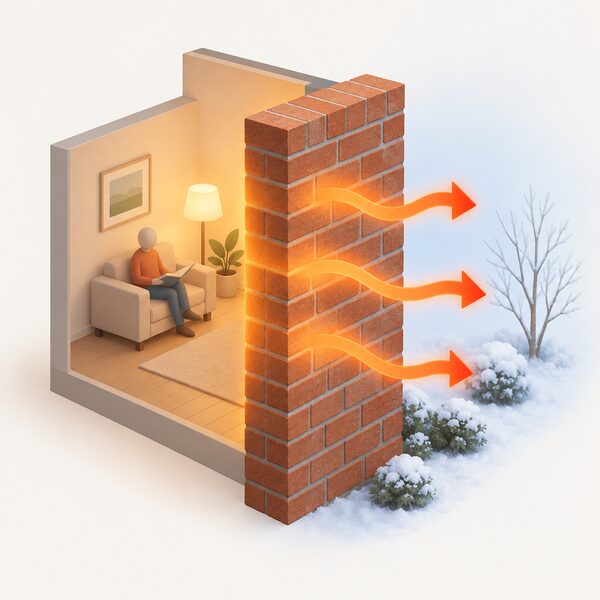
The headline figures cluster around a third. Independent guidance puts heat loss through the walls at up to 35% of all heat loss in the home, and the National Insulation Association gives approximately 35% for an uninsulated home2. The Energy Saving Trust describes around a third of the heat in an uninsulated house as lost through the walls, and elsewhere states that uninsulated homes lose more than a third of their heat through the external walls1. A cavity-focused figure of about 33% appears in the same body's cavity guidance10. The differences reflect different house types and modelling assumptions rather than a real disagreement about the scale.
Solid walls sit at the worse end of that range. Official guidance states plainly that solid walls lose even more heat than cavity walls12, a heat pump manufacturer states solid walls let twice as much heat escape as cavity walls16, and the National Insulation Association puts pre-1920s uninsulated solid walls at around 45% more heat loss than a modern, fully insulated cavity wall4. For some solid-walled houses, nearly half of the heat lost escapes through the walls3.
What insulation does about it is substantial. Adding about 10cm of insulation could result in about 85% less heat being lost through the wall, according to the Centre for Alternative Technology17. Research cited by the Solid Wall Insulation Guarantee Agency found that solid wall insulation alone could achieve between 19% and 55% reductions, equivalent to between a 7% and 38% fall in fuel bills15. External insulation of solid walls is credited with saving 1770 kg of CO2 a year14. Official analysis of installations in England and Wales between 2011 and 2015 found that gas savings from solid and cavity wall insulation appear to be sustained in the five years following installation18, which matters for a household planning around a measure that has to last decades to pay back.
Internal or external: which system fits which home
Both routes insulate the same wall, but they suit different buildings and different households.
| External wall insulation | Internal wall insulation | |
|---|---|---|
| Where the layer goes | Fixed to the outside with adhesive and mechanical fixings, covered with render or cladding19 | Fixed to the inside face of the wall20 |
| Effect on rooms | Does not reduce room sizes, less disruptive21 | Reduces the floor area of any room in which it is applied22 |
| Typical added thickness | 50 to 100mm insulation, 50mm to 130mm total12 | 50 to 60mm breathable, or laminates to 90mm, up to around 150mm total12 |
| Appearance | Changes the external appearance; render or decorative finish23 | External appearance unchanged |
| Relative cost | Likely to be more expensive than internal, because material and labour costs are higher3 | Described as the cheaper option24 |
| Planning | Likely to need permission in designated areas and on listed buildings3 | Planning permission usually not required, though consents may apply20 |
External work is usually installed where there are severe heating problems or where the outside of the building requires some other repair work, which provides the opportunity of adding insulation12. That is the practical trigger: render that has failed, or a wall being repointed and scaffolded anyway. It also keeps the household living normally while work proceeds outside.
Internal work suits homes where the external appearance must not change, which in conservation areas and on listed buildings is often the deciding factor. It can be done room by room, at the cost of losing floor area and of redecoration. For traditional buildings, Scottish official guidance is specific about the material: the preferred technique to insulate internally in most cases is to install vapour permeable, capillary active and hygroscopic insulation direct against a wall which has been prepared and has no residual impermeable finishes20. That points away from sealed plastic boards on damp-prone stone walls.
The choice is compared in more depth on internal vs external solid wall insulation.
Internal wall insulation: boards, stud walls and laminates
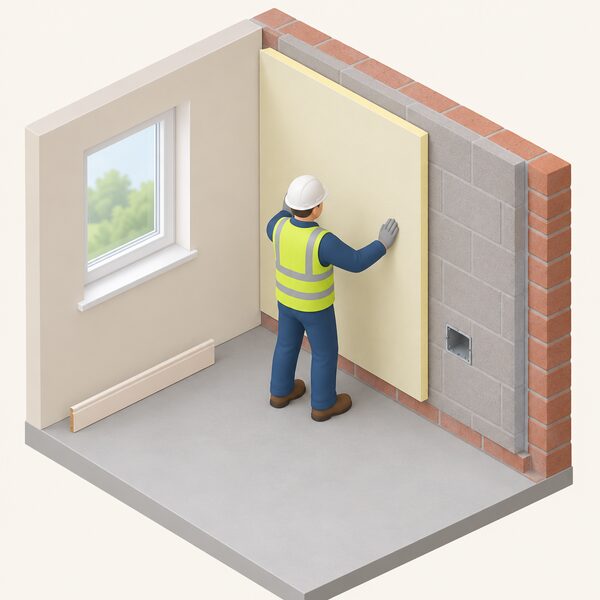
Internal wall insulation places a layer of thermal insulating material against the inside face of a solid wall20. Three build-ups dominate. Ready-made insulation and plasterboard laminates are plasterboard backed with insulating material, usually to a total thickness of up to 90mm12. Rigid insulation boards can be fixed direct. Or a stud wall is built and the void filled with an insulating material such as mineral wool25, with insulation rolls, slabs or rigid boards used between the studs7. Flexible linings are the third recognised type12.
A membrane-based build-up on solid masonry is described by one maker as timber studs run down the wall with rigid boards between them, a reflective membrane across the front of the studs, then a batten forming a service cavity before the plasterboard is fitted26. The service cavity matters in practice: it keeps sockets and cables out of the insulated layer.
Material choice is not neutral. Wood fibre boards can be used as internal wall insulation, external wall insulation, and between or over the studs of timber frame construction21. In older homes, internal walls are typically insulated with 50 to 60mm of breathable insulation such as wood fibreboard27. Hemp lime plaster at 30mm to 40mm thickness can improve the insulation value of a traditional solid wall by up to 30%, a modest gain but one that keeps the wall vapour open28.
The disadvantages are concrete. The insulation reduces the floor area of any room in which it is applied, and can be up to around 150mm thick22. Skirtings, architraves, radiators, sockets and coving all have to come off and go back. Window reveals need their own treatment, covered on insulating a window reveal with internal wall insulation. Against that, an audit of solid wall insulation has shown fewer issues with internal insulation than with external systems18, and the Energy Saving Trust states that internal work should be fitted by a professional installer8.
External wall insulation: the weatherproof layer
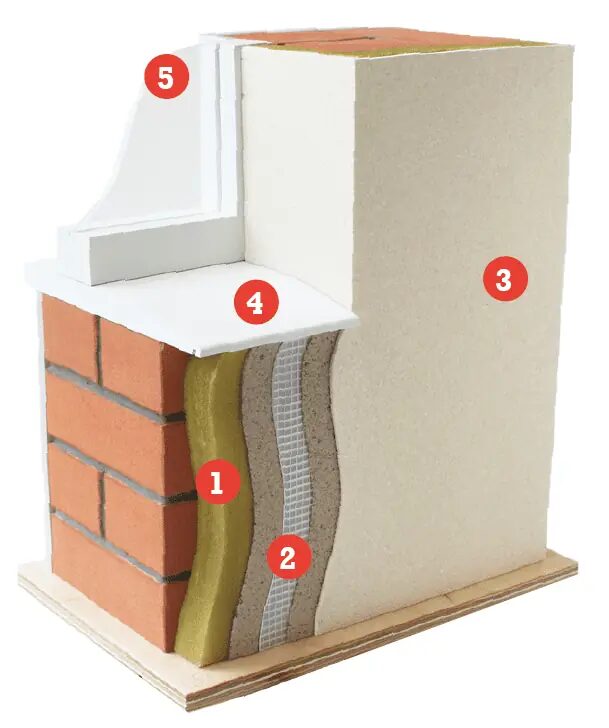
External wall insulation comprises a layer of insulation material that is normally attached to external walls with mechanical fixings and adhesive, and then covered with protective layers of render or cladding19. In practical terms a thermal layer is attached to the existing external wall and covered with a coloured render or decorative finish to protect it from wind and rain23. A typical specification is 100mm expanded polystyrene board to the external brick wall, primed and rendered9.
Thickness varies with the system and the target. Official guidance puts the insulation at between 50 and 100mm12, and one maker gives the same range29. The total depth of the finished layer ranges from around 50mm to 130mm depending on the system used3. In older homes, external walls are usually insulated with 100 to 200mm of cork, wood fibreboard or mineral wool27. One trade body states simply that solid wall insulation should be 100mm thick4. The thickness of the products used will depend on the thickness and type of block or masonry behind5.
Detailing is where external systems succeed or fail. The wall thickens, so eaves, verges, window and door reveals, sills, rainwater goods, meter boxes and the base of the wall at ground level all need designing. Approved Document L gives an overlap between 30mm and 50mm between insulation and window unit in new dwellings as the continuity measure5; retrofits face the same geometry at every reveal. Where junctions are missed, the result is thermal bridging and cold spots.
Installation is reported at around 7 to 10 days, using scaffolding so that the team can reach the walls23. A broader maker figure for solid wall installation generally is between two and four weeks16. Either way this is a major job by comparison with cavity work, which takes about two hours for a typical three-bedroom house23.
Cost: around £7,500 internally, £11,000 to £15,000 externally
Published figures vary widely, and no single number holds across them.
| Measure | Figure | Basis |
|---|---|---|
| Internal solid wall insulation | around £7,5008 | Whole house |
| Internal solid wall insulation | around £12,000, usually including redecoration1 | Whole house |
| Internal solid wall insulation | £12,0007 | Semi-detached, gas heating, May/June 2026 |
| External solid wall insulation | around £11,0008 | Whole house |
| External solid wall insulation | £12,000 on average3 | Depends on size and number of walls |
| External solid wall insulation | around £15,00030 | Whole property, professional installation |
| External solid wall insulation | as much as £11,00030 | Professional installation |
| External wall insulation | from £7,200 including VAT to more than £36,0007 | Mid-terrace to large detached |
| Solid wall insulation | £12,000 to £15,00031 | Semi-detached home |
| External solid wall insulation | over £12,00013 | Typical three-bed semi-detached |
| Cavity wall insulation, for comparison | £2,7007 | Semi-detached, gas heating, May/June 2026 |
The pattern is clear even where the numbers are not. External work is likely to be more expensive than internal wall insulation because the cost of material and labour are higher3, and the spread from £7,200 including VAT for a mid-terrace to more than £36,000 for a large detached house shows how much house size, wall area and the number of exposed walls drive the total7. Cost also depends on wall condition27. Solid wall insulation can run to tens of thousands of pounds and involve considerable disruption31.
The spread is real rather than a rounding difference: £12,000 and £15,000 both appear as an external whole-house figure from the same publisher in 2026, and £7,500 and £12,000 both appear for internal work. Prices quoted here are published estimates and averages; an actual figure is installer-quoted after survey. Insulation for walls is listed in legislation among energy-saving materials18. Wider cost comparisons sit on insulation and glazing costs in the UK.
Savings: £150 to £550 a year
The most commonly repeated range is £150 to £550 a year for a home with solid walls9, a figure also given by a heating supplier29. Narrower central estimates cluster near £280: a semi-detached house could save around £280 a year in Great Britain and £330 in Northern Ireland10, and the same £280 appears as the annual saving for both internal and external solid wall insulation on a semi-detached gas-heated dwelling using May/June 2026 figures7. The Great British Insulation Scheme lists solid wall insulation at £280 for a typical house in Great Britain, against £200 for cavity wall insulation10.
Other bodies give different central figures. The Consumer Council for Northern Ireland states solid wall insulation can save around £250 a year32. One guide gives around £330 per year30. External insulation of a detached house is credited with up to £435 each year14. One internal-insulation source gives £145 to £800 per year20. The spread reflects house type, exposure, fuel and how warm the home is kept: a household that has been underheating will often take part of the benefit as comfort rather than cash.
Northern Ireland figures run higher than Great Britain throughout, at £330 against £280, because of the different fuel mix and prices10. Reported non-financial benefits from householders who have had the work done include improved health with fewer coughs and colds, quieter homes, cooler interiors in summer, and a big improvement in the house's appearance3. Official guidance likewise notes that solid wall insulation helps create a more even temperature, helps prevent condensation on walls and ceilings, and can reduce heat building up inside during summer hot spells12. Payback in detail is covered on how much insulation saves on energy bills.
Planning permission, building regulations and listed buildings
Solid wall insulation is now constituted as an improvement rather than an enlargement, so a householder is unlikely to need planning permission unless the house is listed or lies in a national park, area of outstanding natural beauty, conservation area or world heritage site3. One local authority states plainly that external wall insulation to a dwelling in an AONB or a conservation area requires planning permission33. Where a building is listed or in a conservation area, the local planning authority should be consulted33.
"Planning permission and listed building consent are required for external and internal wall insulation."
That is the strictest reading, and it applies to listed buildings and structures within their curtilage. Listed building consent is required for any significant work, and introducing new materials to the property, such as insulation, is a trigger34. For internal work on traditional buildings, Scottish guidance states that planning permission is usually not required, although both planning and listed building consent may be required in some situations20. The heritage route is set out further on insulating and glazing a listed building and planning permission for insulation, cladding and windows.
Building regulations apply regardless of planning. Installing insulation requires an application for approval under the Building Regulations, though this can be included as part of an application for the overall project33. Where a solid wall is upgraded by the installation of insulation it must meet the minimum energy efficiency values set out in the Approved Documents35. Where such an upgrade is not technically or functionally feasible, the element should be upgraded to the best standard which can be achieved within a simple payback of no greater than 15 years35. The regulations also require that the insulation material used is suitable for the wall construction concerned35. Welsh official guidance notes that the high standards of thermal insulation needed mean it is more difficult to achieve those standards with solid masonry wall construction, though solid blockwork may meet the requirements if allied with other insulation products and surface finishes19.
Damp, condensation and ventilation
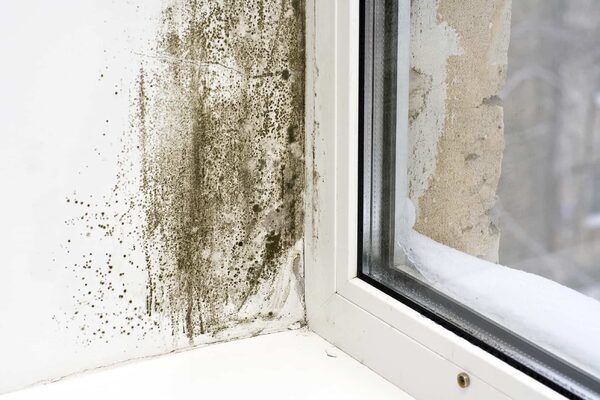
Insulation changes how a wall handles moisture, and that is where solid wall retrofits most often go wrong. Done properly, the effect is protective: official guidance states the work will help create a more even temperature in the home and help prevent condensation on the walls and ceilings12, because warmer internal surfaces are less likely to reach dew point. Done badly, the opposite follows. Faulty insulation can produce problems like damp or mould18, and insulation boards can cause damp and condensation if installed incorrectly9. Condensation allowed to sit on walls for long periods can penetrate the outer layers of the walls, seep into furniture and cause mould to grow9.
Moisture coming the other way, through the masonry, is the second risk. One independent guide states that solid walls will need a damp-proof course installed before insulation is added, as this prevents water soaking in9. Makers of reflective membrane systems state that a solid wall requires a damp proof membrane to avoid water penetration from the outside26. Where the wall is of traditional stone or lime-bonded brick, the vapour permeable, capillary active and hygroscopic approach preferred by Scottish guidance is designed to let the wall dry rather than trap moisture behind a sealed layer20.
Ventilation is the third leg. A home insulated to more than half its external wall area is treated as having undergone a Major measure under the ventilation rules36, which is the point at which extract and background ventilation should be reviewed. See condensation, damp and mould after insulation and home ventilation.
Guarantees and the 25-year cover
A 25-year guarantee is considered standard for solid wall insulation products and installations, according to official analysis13. The Solid Wall Insulation Guarantee Agency provides 25-year guarantees for wall insulation fitted by registered installers in the UK9, and external wall insulation typically comes with a 25-year warranty or an insurance backed guarantee37. Independent advice is to find a registered and insured insulation expert and ask for a 25-year guarantee7. Solid wall insulation as a technique has been established for over 25 years22.
In Northern Ireland, the guarantee is a condition of grant: where grant aid is awarded for cavity wall or solid wall insulation, the installer employed must be able to provide a minimum 25-year guarantee for the work38. In Scotland, where Home Energy Scotland Grant and Loan funding is used for solid wall insulation, the installer is required to be registered with TrustMark for those measures39.
Guarantee and certification arrangements more broadly are set out on insulation product standards, certification and guarantees.
When the work is poor: audits and remediation
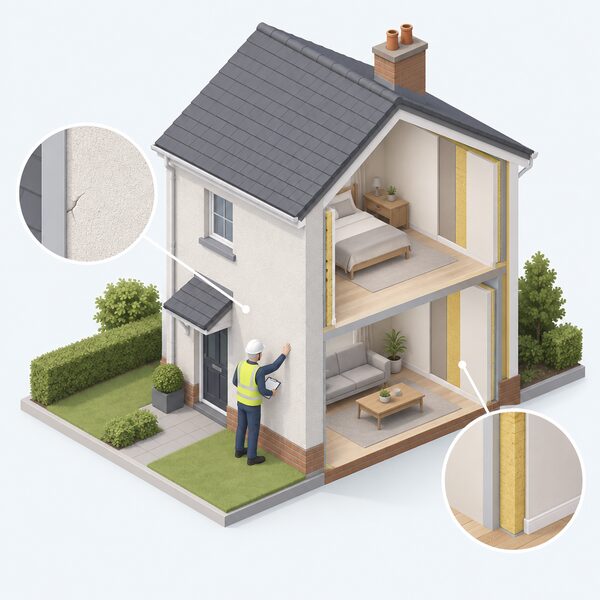
Poor quality workmanship by companies installing solid wall insulation was identified as an issue under the Great British Insulation Scheme18. An audit was carried out to understand the extent of non-compliance in solid wall insulation measures installed under ECO4 and GBIS, and around 65,000 households have received solid wall insulation under those schemes11. By June 2026, more than 60% of the issues identified with audits had been remediated11.
The route for an affected household is a home check, in which a qualified professional looks at the insulation to see if it was installed correctly, covering wall insulation installed both inside and outside the home18. If problems are found, TrustMark should get an installer to fix them18, and where insulation work is found to be faulty the installer will be asked to fix the issue18. Installers responsible for substandard work are to be forced to fix it at no cost to households18. Where the work was not installed under ECO4 or GBIS, it may still be possible to get the insulation fixed for free by complaining about an energy efficiency home improvement18. Official statistics record 88,919 notified solid wall insulation measures as at 11 August 202618.
The detail of the scheme failures is on the ECO4 and GBIS insulation failures, and checking an installer is covered on finding and checking an insulation or glazing installer.
Grants and funding across the four nations
| Nation | Scheme | Support for solid wall insulation |
|---|---|---|
| Scotland | Home Energy Scotland Grant and Loan | Grant of £7,500 plus loan of £2,500 per improvement, external and internal39; £10,000 maximum combined funding as a primary improvement39 |
| Northern Ireland | Affordable Warmth Scheme | Grant aid up to £10,000 where the home is of solid wall construction and needs insulation38 |
| Northern Ireland | NISEP, Whole House Warmer Homes NI | Solid wall insulation, with cavity wall insulation where required, plus loft insulation and a heating system38 |
| Great Britain | ECO4 | Pays for energy efficiency measures such as heating improvements and insulation, including walls32 |
ECO funding covers insulation for lofts, roofs and walls32, and is delivered through obligated energy suppliers rather than applied for directly at a national portal. Northern Ireland's separately funded Help to Insulate and Keep Warm Discount schemes offer a grant of 40% towards the cost of cavity wall or loft insulation, up to £650 per insulation measure and up to £1,000 for cavity wall insulation involving extraction and refill, with a fully funded hot water tank jacket as an additional measure38; those specific grants cover cavity and loft work rather than solid walls.
Uptake remains small relative to the eight million solid walled homes: one Scottish analysis notes solid wall insulation is only assumed to be installed in around 15,000 homes31. Nation-by-nation detail is on insulation grants in England, Scotland, Wales and Northern Ireland.
What it does, and does not do, for independence

Solid wall insulation reduces the amount of energy a house needs, permanently and without any running connection to a supplier. That is its whole value for a household seeking independence: a wall insulated to a decent standard loses about 85% less heat through the wall with around 10cm of insulation17, and the gas savings appear sustained over at least five years after installation18. It lowers energy consumption and reduces heating costs23, and it is the fabric measure most often needed before a low-temperature heating system will work well, discussed on what insulation a heat pump needs.
The dependencies do not vanish. The household still buys whatever fuel heats the remaining demand. The work depends on a competent installer, a guarantee body that remains able to pay, and, in the ECO4 and GBIS cases, a public remediation programme. Internal systems cost floor area; external systems change the building's appearance and may need consent. And because solid wall insulation can be expensive, the ideal time to do it is when the walls need some other corrective work anyway18, which for most households means the decision is set by the building's repair cycle rather than by the energy payback alone. Sequencing the work is covered on planning a whole-house retrofit and in the wider insulation and glazing guide.
Sources39 cited
- Energy saving upgrades for home renovation, Energy Saving Trust, 2026-05-05
- What is insulation, Smart Energy GB, 2026-03-16
- Solid wall insulation: external, Centre for Sustainable Energy, 2025-07
- Understanding insulation, National Insulation Association, 2022-10-31
- Building regulations: external walls, thermal resistance, Welsh Government, 2026-09-17
- Insulation and energy saving, Energy Saving Trust, 2025-02-07
- Wall insulation types, Uswitch, 2026-09-04
- Insulate with British sheep wool, Thermafleece, 2026-07-29
- Solid wall insulation costs and savings, Which?, 2026-05-05
- Tips to improve the EPC rating of your home, Energy Saving Trust, 2026-08-03
- Retrofit measures: ECO4 and GBIS, Hansard, 2026-06-17
- Solid wall insulation, Planning Portal, 2026
- EINAS 2025: heat and buildings, GOV.UK, 2025-06
- About solid wall insulation systems, SWIGA, 2026
- Why we need solid wall insulation, SWIGA, 2026
- How to make your home more energy efficient, NIBE, 2026-09-17
- Understanding insulation, Centre for Alternative Technology, 2023-12-10
- NEED report summary of analysis 2026, GOV.UK, 2026-06-11
- Planning permission: external walls, Welsh Government, 2026-09-17
- Internal wall insulation, Scottish Government, 2026-08-10
- External wall insulation, Centre for Alternative Technology, 2025-06-20
- Solid wall insulation systems, SWIGA, 2026
- Wall insulation measures, AgilityEco, 2026
- The ultimate guide to home insulation, FMB, 2026
- Typical insulation measures, Energy Saving Trust, 2025-03-31
- TLX Silver upgrade for an existing house, TLX Insulation, 2026
- How to make a Victorian house more energy efficient, Uswitch, 2025-09-25
- Advice on improving energy efficiency, Eryri National Park Authority, 2022
- Make your home energy efficient in time for winter, Anglian Home Improvements, 2026
- Insulation guide, Uswitch, 2026-09-16
- Retrofit explained, Energy Saving Trust, 2026-02-06
- Energy efficiency, Consumer Council for Northern Ireland, 2026
- Permitted development and retrofit, Planning Portal, 2026-09-17
- Improving energy saving in conservation areas and listed buildings, Brighton and Hove City Council, 2026-09-17
- Building regulations: insulation, solid wall, Welsh Government, 2026-09-17
- Part F ventilation requirements with energy efficiency measures, BEAMA, 2022
- INCA: 18 benefits of EWI, SWIGA, 2026
- Affordable Warmth Scheme, Northern Ireland Housing Executive, 2026-09-17
- Grants and loans, Home Energy Scotland, 2026-09-17
 Fabric First ApproachWhy insulate before replacing the boiler or fitting a heat pump?
 Insulation Savings and PaybackHow much can you really save by adding insulation, and does it depend on your home, your heating and how you use it?
 Cavity Wall InsulationCavity wall insulation could cut your heating bill, but is your home suitable?
 Retrofitting Pre-1919 BuildingsOlder homes with solid walls need different insulation from modern houses, and getting it wrong can trap damp inside.
 Floor InsulationHow much warmth escapes through the floor, and is it worth insulating?
 Insulation and Glazing CostsTypical installed costs for cavity wall, solid wall, loft and roof insulation, draught-proofing and replacement glazing, by measure and home size, with the savings, VAT position and funding schemes that shape the final bill.