
In this guide
A whole house retrofit is the planned upgrade of a property as a single system rather than a series of unrelated purchases. Retrofitting means making changes to existing buildings to reduce energy use and therefore carbon emissions1. A whole house plan sets out impartial, scientific recommendations with detailed costings, architectural drawings and scheduling options, so that each measure is installed in an order that does not have to be undone later1.
The scale is not marginal. Official guidance states that existing homes will all need to be retrofitted2, and independent work puts the number of UK homes in scope at 26 million3. Parliamentary research puts the average cost of retrofitting an individual home at just under £15,0004. Deep whole-house retrofit can deliver reductions in energy use and carbon emissions of as much as 80%3.
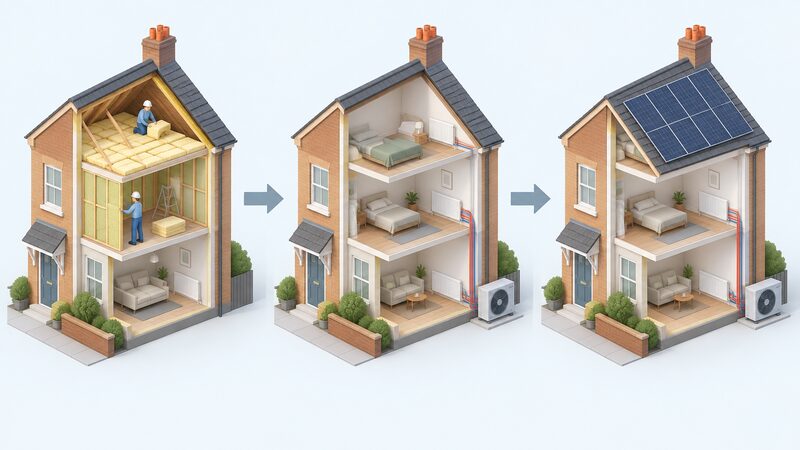
The order of works is the part that decides whether the money is spent once or twice. Fabric measures come first, because the fabric of a property is very unlikely to be revisited over its lifetime, unlike a heating system5. A home insulated and made airtight before a heat source is replaced can have that heat source sized to the improved building. A home that replaces the heat source first risks a system sized for a leakier house, and disruptive fabric work afterwards at additional cost.
What a whole house retrofit plan contains
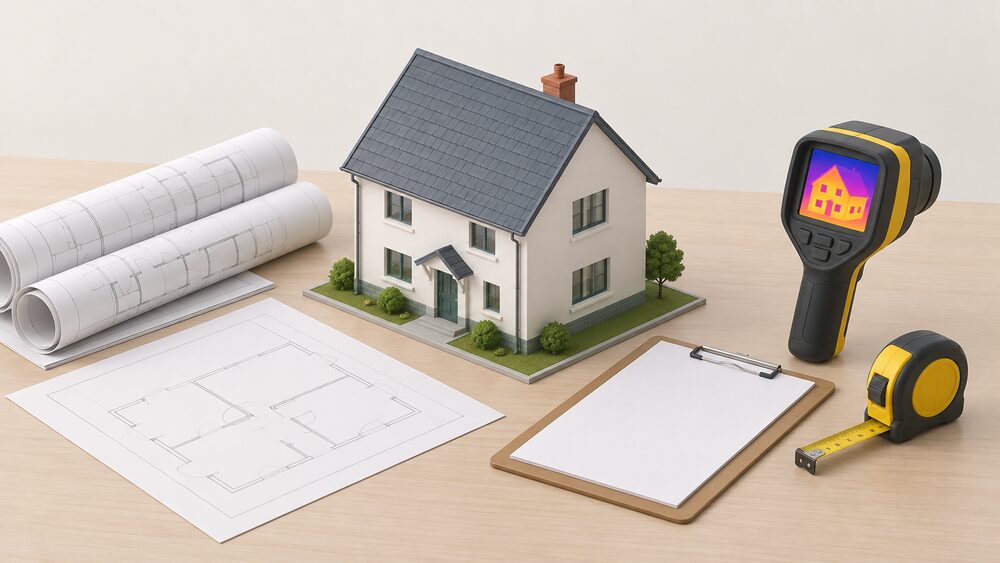
A plan is not a quote. It is the output of an assessment of the building as a whole, and it is designed to be followed over years rather than weeks. The Welsh Government's advice describes the contents directly: impartial, scientific recommendations with detailed costings, architectural drawings and scheduling options1. That combination matters because it lets a householder see which measures are load-bearing for later ones and which can wait.
The assessment stage is where the plan is grounded. In the Stoke Climsland Carbon Zero Homes project in Cornwall, 45 retrofit assessments and whole house plans were carried out, by Paul Willingham of Two Counties Property Surveyors7. The Optimised RetroFit Programme in Wales takes the same approach, described as a whole house, pragmatic approach to decarbonising existing homes that sets out a route to net zero for each home8.
A whole building assessment, in the Scottish Government's description, should provide information and recommendations to owners on both the energy efficiency measures and zero direct emissions heat systems appropriate for the building as a whole and individual dwellings, and could potentially be used as a basis for regulation9. That last point is worth noting: the assessment is being designed as a document that could carry regulatory weight, not just advice.
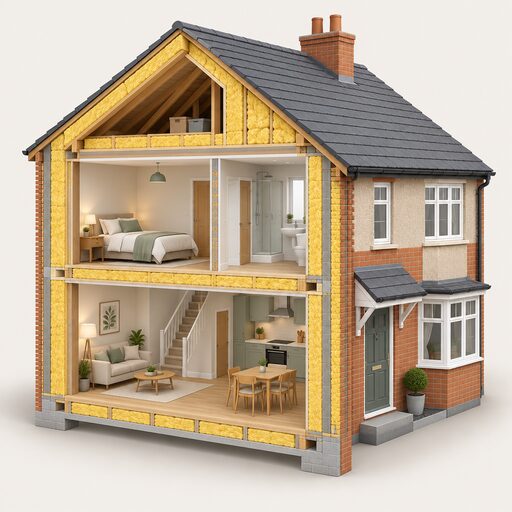
The scope of a deep whole-house retrofit is defined in independent work as improving the building fabric (walls, windows, floors and roofs), the heating system and installing renewable energy where possible3. A plan that covers only one of those three is a partial plan, and the sequencing logic depends on all three being considered together.

Fabric first: why the order is not arbitrary
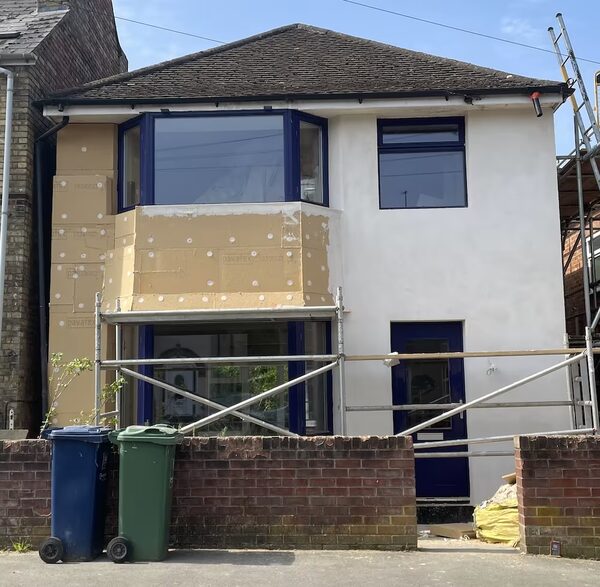
The fabric-first approach is the sequence that most official and independent guidance converges on, and the reasoning is about the lifetime of the components rather than preference. Energy Saving Trust states that strong fabric-first standards lock in energy saving and make dwellings much cheaper to heat, because less heat is needed, and more comfortable to live in, and reduce system costs5. The same source makes the durability argument: the fabric of a property, unlike a property's heating system, is very unlikely to be revisited over a property's lifetime5.
That has a direct consequence for sequencing. If the fabric is improved first, the heating system installed afterwards can be smaller and cheaper, and the household gets the comfort benefit immediately. If the heating system is installed first, it is sized against the current, leakier building, and any later fabric work is disruptive and carries additional cost. Energy Saving Trust puts it plainly: it makes no sense to build a home now that will need to have disruptive fabric improvements made at a later date at additional cost to the homeowner5.
The heat loss figures explain why fabric comes first in practice. Energy Saving Trust estimates that an un-insulated dwelling loses a third of all its heat through the walls and a further quarter through the roof10. Those two routes alone account for more than half of the heat loss in an uninsulated home, and both are fabric measures. Insulating them changes the size of the heating system the house needs.
The order within the fabric works also matters. Airtightness and insulation interact with ventilation, and ventilation interacts with moisture. The pages on airtightness and air leakage and home ventilation set out how those three are designed together, and the page on condensation, damp and mould after insulation covers what happens when they are not.
"Strong fabric-first standards 'lock in' energy saving and make dwellings much cheaper to heat (because less heat is needed) and more comfortable to live in, and reduce system costs."
What drives the cost, and why quotes vary so widely
The headline figures span a wide range, and the reason is the starting condition of the building rather than the specification chosen. Parliamentary research gives the average cost of retrofitting an individual home, such as to install a low carbon heating system and energy efficiency measures, at just under £15,0004. Enabling and repair works account for 26% of total costs on average across a sample of 14 projects, with actual enabling works costing roughly £1,600 to £3,000 per property6. These are not in conflict: they describe different depths of work on different buildings.
The hidden cost is the one households most often miss. A sample of 14 whole house retrofit projects showed that enabling and repair works on average accounted for 26% of total costs6. Enabling works are the things that must be done before the headline measure can be installed: making good, removing obstructions, repairing what is found behind a wall or under a floor. In the same programme, actual enabling costs were far higher than estimated at the outset, at roughly £1,600 to £3,000 per property, compared with the original estimate6.
That gap between estimate and outturn is the strongest practical argument for a plan rather than a series of quotes. A quote for a single measure cannot include enabling work that has not yet been discovered. A whole house plan, produced after an assessment, is designed to surface it.
| Item | Figure | Source basis |
|---|---|---|
| Average cost, individual home retrofit | just under £15,000 | Parliamentary research4 |
| Enabling and repair works, share of total | 26% on average | Sample of 14 projects6 |
| Enabling works, actual cost per property | roughly £1,600 to £3,000 | Programme statistics6 |
Where a household is considering a single measure rather than a whole plan, the cost pages for insulation and glazing costs and insulation savings and payback give the per-measure position.
The standards that govern the work
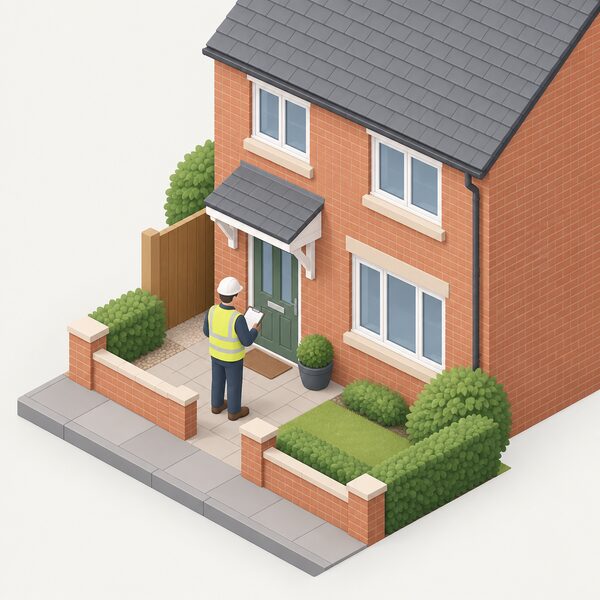
Retrofit in the UK is governed by a standards framework, and any work delivered through a publicly funded programme is expected to comply with it. The WMCA Devolved Retrofit Pilot states that all domestic retrofit installations must comply with appropriate safety and construction standards, and that this includes PAS 2035/2030:202311. PAS 2035 is described in Welsh Government scheme rules as the overarching UK retrofit standards framework12.
The scope of the standard is deliberately wide. Ofgem's delivery guidance states that PAS 2035:2019 covers the whole life cycle of a retrofit project, from the initial engagement with a client, through the assessment, design, installation and subsequent evaluation and monitoring stages13. The Scottish Government's quality assurance statement describes it as covering the entire energy efficiency retrofit process in homes, from initial assessment and design to installation and evaluation, and incorporating the updated PAS 2030:2019 installer standard14. The referenced version has since moved on: Ofgem's ECO4 delivery guidance records references of PAS 2035:2019 updated to PAS 2035:2023 throughout15.
There is a known weakness in the framework, and it is on the record. A parliamentary committee report states that retrofit assessors and retrofit coordinators can be appointed and contracted by the installer they are assessing, and that the Department agreed there is not enough independence between these roles under the relevant standard16. For a householder, that is the reason to check who appointed the assessor and who holds the contract, particularly where the same firm is quoting for the work.
PAS 2035 also carries weight in building regulation. The Future Homes and Buildings Standards consultation response notes that PAS 2035 is already referenced in the current version of the Approved Document as a means to assess background ventilation in an existing dwelling, and that this note will be retained in the 2026 edition17.
Planning permission, consent and what needs checking
Most retrofit measures do not require full planning permission, but some do18. The distinction turns on the measure, the building and its location rather than on the fact of retrofitting. The Planning Portal covers home energy generation separately, and the Energy Saving Trust offers a guide to how renewable energy works19.
Two categories carry additional requirements. Listed buildings need consent for works that would otherwise be permitted, and conservation areas restrict external changes. The pages on listed buildings insulation and glazing and planning permission for insulation, cladding and windows set out the position. For traditional and pre-1919 buildings, the fabric itself imposes constraints on what can be done and how, covered in retrofitting traditional and pre-1919 buildings.
The rules differ between the four nations, and the differences are material for sequencing. In Wales, amendments relating to Part L of Schedule 1 to the Building Regulations 2010 come into force on 4 March 2027, and new window u-value regulations take effect from the same date20. The Welsh Government's own housing decarbonisation strategy states that holistic retrofit of all homes should be a priority, not just those rated EPC D to G21. That is a wider scope than a band-based approach, and it changes which homes are considered in scope for a plan.
In Scotland, the Heat in Buildings quality assurance statement sets out the standard expected of work14, and the Scottish Government has committed to delivering an increasing number of whole house retrofits to fuel poor households with a zero emissions first approach22. The Scottish House Condition Survey provides the baseline data on stock condition10.
How the nations differ in advice and support
The provision of retrofit advice is not uniform across Great Britain, and the gap is documented. Independent guidance states that only parts of the country have access to local services, meaning overall provision is inconsistent, and that the biggest gap in retrofit advice provision in Great Britain is in England23. That matters for a household trying to obtain an impartial plan rather than a quote.
Where local services exist, they tend to follow the one-stop shop model. Cosy Homes Oxfordshire offers a one-stop shop home eco-retrofit service designed to support the homeowner from the beginning to the end of the eco-retrofit journey24. It launched in early 2019 to help make homes across Oxfordshire more energy efficient, is delivered by the Low Carbon Hub and RetrofitWorks, and received two years of pilot funding from the Department of Business, Energy and Industrial Strategy, a pilot phase that ended in March 202124. The service now continues without grant funding, aiming to become a self-sustaining business for delivering whole house retrofit projects24.
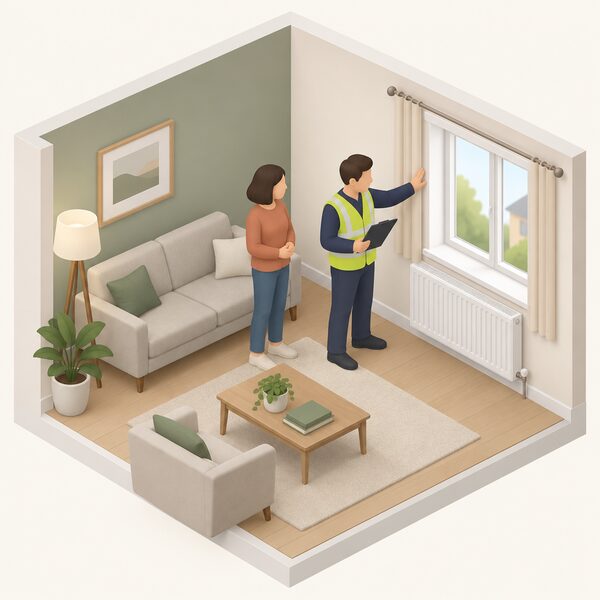
The process is worth describing because it is the template. It begins with a visit from a Retrofit Coordinator or an Energy Assessor who conducts an assessment of a home to identify appropriate energy efficiency measures24. The recommendations are then formulated into a tailored Whole House Plan that documents a variety of energy efficiency measures and outlines the costs and carbon savings24. Throughout the process, an independent Retrofit Coordinator keeps a check on the quality of the service and performs quality assessments, and homeowners gain access to a pool of trusted contractors who are vetted and rigorously assessed by the RetrofitWorks team24. Householders can start with a free Plan Builder tool on the Cosy Homes Oxfordshire website25.
In Wales, the Optimised RetroFit Programme is a whole house, pragmatic approach to decarbonising existing homes8, and the Green Homes Wales scheme provides that an independent Retrofit Coordinator oversees all works to ensure they are safe, high quality and fully compliant12. In Scotland, the Energy Saving Trust manages the grant and loan schemes on behalf of the Scottish Government through Home Energy Scotland, in partnership with advice providers and energy companies26. It was awarded a new contract as part of a competitive tender exercise to administer and manage Scottish Government Heat and Energy Efficiency live and closed grant and loan schemes, with a contract start of 1 December 2023 and an initial term running until November 202627. The amount paid to the Energy Saving Trust for administration of the grant and loan schemes from December 2023 onwards was withheld under Regulation 10(5)(e) of the Environmental Information Regulations, on confidentiality of commercial or industrial information27.
The Energy Saving Trust offers free and impartial advice on how to reduce carbon emissions, how to use water more sustainably and how to save money on energy bills, on a helpline number of 0300 123 123428. Local authority advice services exist alongside it, including in Edinburgh and Torridge29.
| Nation | Advice and support route | Notes |
|---|---|---|
| England | Local services in parts of the country only | Biggest gap in provision in Great Britain23 |
| Wales | Optimised RetroFit Programme; Green Homes Wales | Independent Retrofit Coordinator oversees all works8 |
| Scotland | Home Energy Scotland, managed by Energy Saving Trust | Contract runs to November 202626 |
| Northern Ireland | Not covered by the Great Britain advice picture | Separate arrangements apply |
What it means for a household's energy independence
Retrofit reduces the energy a home needs, and that is the mechanism by which it changes a household's exposure to price and supply. Independent guidance states that driving retrofit at the pace and scale needed will be crucial to permanently reduce energy bills, improve energy security and cut carbon emissions23. The WMCA Buildings Retrofit Pilot makes the same case at regional level: by improving the energy efficiency of buildings, the pilot will help reduce households and public sector energy bills30.
The independence is real but partial, and it is worth being exact about what remains. A retrofitted home still draws electricity from the grid and still buys that electricity from a supplier. A heat pump still runs on electricity, so the household's exposure shifts from gas to electricity rather than disappearing. What changes is the quantity: a deep whole-house retrofit can cut energy use and carbon emissions by as much as 80%3, and a smaller demand is a smaller bill at any given price.
The dependence that remains is worth naming. The grid, the supplier and the wholesale price are all still there. Where a household adds onsite renewable generation, the appeal of free energy may also extend to encouraging take up of heat pumps by those who can use that generation to power them31. That is a reduction in purchased energy, not a severance from the network.
There is also a dependence on the advice and delivery chain itself. A plan is only as good as the assessment behind it, and the independence flaw in PAS 2035 means the assessor's position relative to the installer is worth checking16. Where a scheme is grant funded, the household's route to a plan depends on that scheme continuing: Cosy Homes Oxfordshire now runs without grant funding24, and the Energy Saving Trust's Scottish administration contract has an initial term ending in November 202627.
Energy Saving Trust's position on the wider policy is that energy efficiency is the best long-term solution to fuel poverty and results in reduced bills at source32. It has also stated that existing steps, which include the Low Income Winter Heating Assistance, do not go far enough to mitigate increased costs, and that the Scottish Government should consider what additional action it could take on its own, for example by expanding existing measures, and continue to urge the UK Government to provide greater support for those most in need32.
What householders expect from the process, and what changes it
The evidence on household behaviour is small but specific, and it explains why plans are hard to sell and easy to accept once explained. Consumer research commissioned by UKGBC explored the experiences of 10 homeowners across England who were either considering or had already undertaken measures to improve energy efficiency, conducted via in-depth interviews in December 2020 and supported by EIT Climate-KIC31. Most householders are attracted to the idea of a whole-house plan once it is explained to them, especially the benefits of knowing upfront how to sequence measures and ensure forward compatibility33.
The same research found that householders surveyed categorised measures according to three stages of a whole-house retrofit journey, with a perception that benefits decline as costs increase31. That perception is the central obstacle: the cheap measures come first and deliver visible savings, while the expensive measures come later and deliver less visible ones. A plan that sequences work over years has to hold a household's commitment across that curve.
Two other findings bear on sequencing. Householders' decisions are strongly affected by the length of time they expect to stay in their current home31, which means the payback period of a deep retrofit is weighed against an intended move. And a feeling of future proofing is appealing to householders31, which is the argument for doing fabric work that will not need revisiting.
Those contemplating more extensive works indicate they would willingly pay for the service31. The willingness is there; the route to an impartial plan is what varies by postcode.
Sources33 cited
- Five top tips from Which? to cut your energy bills, Climate Action Wales, 2026-03-18
- Existing homes will all need to be retrofitted, UK Parliament POST, 2025-01-06
- The domestic retrofit challenge, CIBSE, 2022-10
- Retrofitting the UK's homes, UK Parliament Environmental Audit Committee, 2025-05-09
- Our response to the proposed Domestic Building Environmental Standards Scotland Bill, Energy Saving Trust, 2025-10-07
- EINAS 2025: Heat and Buildings, UK Government, 2025-06
- Stoke Climsland Carbon Zero Homes Project, Cornwall Council, 2025-12-04
- Optimised RetroFit Programme, Welsh Government, 2021-11-04
- Tenements Short Life Working Group: energy efficiency and zero emissions heating, Scottish Government, 2023-11-28
- Scottish House Condition Survey 2024: key findings, Scottish Government, 2026-02
- WMCA Devolved Retrofit Pilot FAQs, West Midlands Combined Authority, 2026-09-17
- Green Homes Wales, Development Bank of Wales, 2026-03-05
- Great British Insulation Scheme Delivery Guidance, Ofgem, 2023-08-31
- Heat in Buildings quality assurance statement, Scottish Government, 2022-06-07
- ECO4 Delivery Guidance version 3.2, Ofgem, 2025-08-07
- Report on the Department for Energy Security and Net Zero, UK Parliament Public Accounts Committee, 2026-01-23
- Future Homes and Buildings Standards Consultation Response, UK Government, 2026-03
- Do you need planning permission for retrofitting, South Oxfordshire District Council, 2025-08-15
- Home energy generation, Planning Portal, 2026
- Building etc. (Amendment) (Wales) Regulations 2026, Welsh Government, 2027-03-04
- Homes of Today for Tomorrow: Decarbonising Welsh Housing 2020-2050, Welsh Government, 2024-02
- Tackling fuel poverty in Scotland: a strategic approach, Scottish Government, 2021-12-23
- National or local retrofit advice, Energy Saving Trust, 2025-10-07
- Cosy Homes Oxfordshire, Low Carbon Hub, 2025-12-19
- Cosy Homes Oxfordshire programme, Low Carbon Hub, 2026-01-06
- Energy saving home improvements, Scottish Government, 2026-09-17
- FOI 202500462873, Scottish Government, 2025-07-22
- Energy Efficiency Advice, Torridge District Council, 2026-09-17
- Financial help for energy efficiency and low carbon heating improvements, City of Edinburgh Council, 2026-09-20
- The Buildings Retrofit Pilot, West Midlands Combined Authority, 2026-09-17
- Consumer insight: Understanding how to motivate whole-house retrofit, UKGBC, 2024-03-25
- Our response to the Scottish Government's consultation on low income winter heating assistance, Energy Saving Trust, 2025-10-08
- UKGBC publishes new insights into home retrofit, UKGBC, 2023-01-24
 Order of Energy ImprovementsInsulating and draught-proofing first means you can then buy a smaller heat pump or boiler, so what order saves the most money?
 Fabric First ApproachWhy insulate before replacing the boiler or fitting a heat pump?
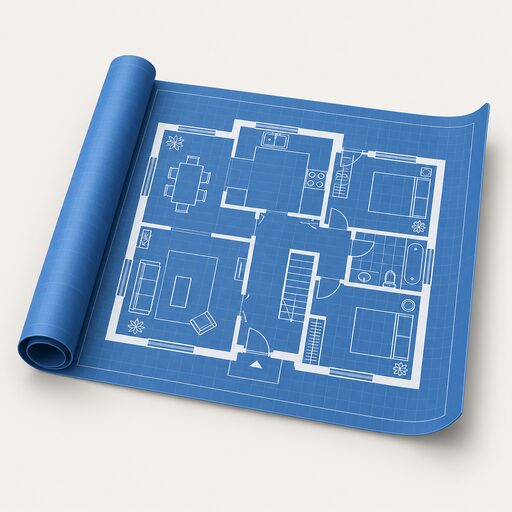 Whole House PlansA whole house plan maps out everything your home needs to use less energy, in the right order, with costs and savings.
 Energy Work in a RenovationKnocking through, extending or stripping a room back?
 Air Conditioning InstallationHow long does air conditioning installation take, and what happens on the day?
 Whole-House Retrofit CostsA whole-house retrofit can cost anywhere from a few thousand pounds to over fifty thousand, so what you actually pay depends on how much work your home needs.