
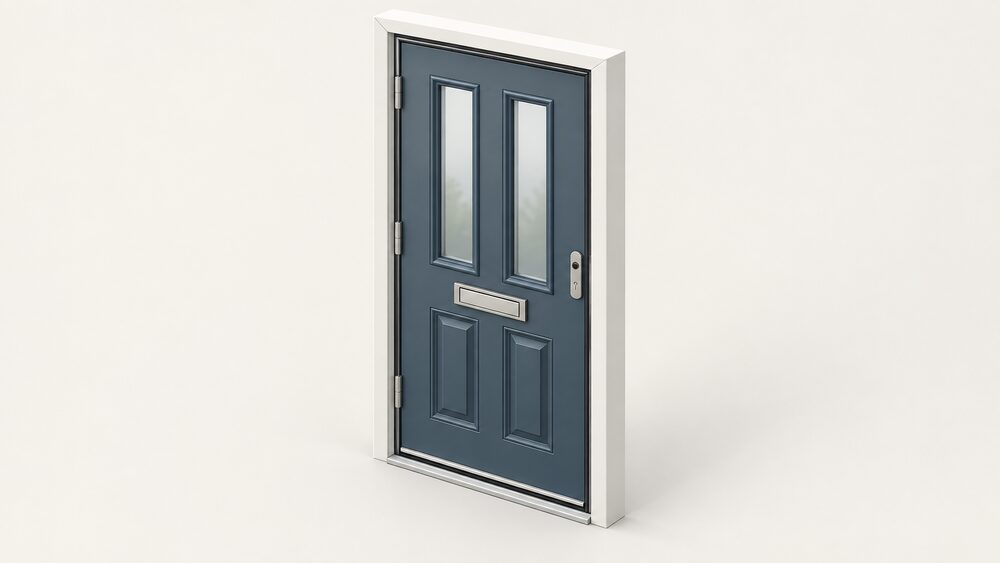
In this guide
An external door is the one part of the building fabric a household opens several times a day, and it is judged on two separate things: how much heat passes through the door itself, and how much air passes around its edges. The first is measured as a U-value, in W/(m2·K), and for replacement doors in existing dwellings in England the limiting figures are 1.4 W/(m2·K) or Doorset Energy Rating Band C for doors with more than 60 per cent of the internal face glazed, and 1.4 W/(m2·K) or Band B for other doors1. External fire doorsets are allowed a maximum of 1.8 W/(m2·K)2.
The second is draught proofing, and it is the cheaper half of the problem. Energy Saving Trust puts professional draught proofing of windows and doors at around £250 for a whole house, and says it reduces heat loss by sealing gaps that let cold air in3. Which? puts the saving from draughtproofing windows and doors at up to £35 a year, and £25 to £50 a year for DIY or professional whole-house installation4.
What a door does for a household's energy independence is modest but real: it cuts the standing heat loss that a heating system has to replace, and it is work a householder can partly do without a supplier, a grant or an installer. What it does not do is remove the dependence. A door does not generate anything, it does not store heat, and its performance depends on a manufacturer's frame, seals and glazing unit staying in place for the life of the door.
Why the front door matters
Heat leaves a home through the fabric and through the gaps in it, and doors sit at both ends of that. Energy Saving Trust states that energy-efficient windows and doors help reduce heat loss, lowering energy bills and improving comfort, and that they also insulate against external noise and reduce condensation5. The Centre for Sustainable Energy notes that on average 60 per cent of heat is lost through the walls and loft combined, which puts doors in context: they are a smaller share of the total than walls and roofs, but they are the share a household can most easily act on6.
The figure most often quoted for doors and windows together is contested. One index puts heat loss through windows and doors at around 15 to 20 per cent of a home's heat, another at about 10 per cent, and the two have not been reconciled. Both are in circulation and neither should be treated as settled.
What is not contested is that a door is a weak point by construction. It is a moving panel in a fixed frame, with a threshold at the bottom, a letterbox through the middle and a lock through the edge. Modern external doors usually have effective draught-proofing around the outer edge of the door and the frame, with seals around letterboxes, which is why a new door is usually tighter than the one it replaces5. Older doors, and doors that have been adjusted or rehung, are where the air gets in.
For a household, the practical consequence is that the door is worth attention in two stages. The first is the seal, which is cheap and reversible. The second is the doorset itself, which is a building control matter and a four-figure purchase. Doing the second without the first wastes the money.
U-values: what they measure and why to look past marketing claims
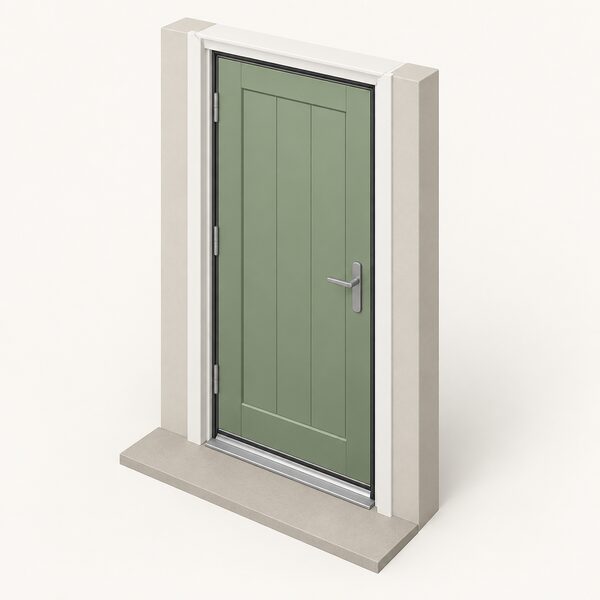
A U-value is a measure of how easily heat passes through a material, but it is not a complete measure of how efficient a window or door is5. That distinction matters more for doors than for almost any other element, because a door's real performance depends on the frame, the threshold, the seals and the installation as much as on the panel.
The regulatory figures are whole-doorset figures. In existing dwellings in England, a door with more than 60 per cent of its internal face glazed must reach 1.4 W/(m2·K) or Doorset Energy Rating Band C, and other doors 1.4 W/(m2·K) or Band B1. The Welsh Approved Document L, updated in April 2026, sets the same 1.4 W/(m2·K) figures for existing dwellings, with Band C for glazed doors and Band B for all other doors, and permits 1.8 W/(m2·K) for external fire doorsets2. New dwellings have a 1.6 W/(m2·K) limiting U-value for doors including glazed doors1.
There is also a replacement threshold that catches older stock. For windows, roof windows and doors, the figure is 3.30 W/(m2·K) in a material change of use or a change to energy status7. A door that meets that is legal in that context but is nowhere near what a new doorset achieves.
Manufacturers show performance on a different scale. Window and door manufacturers show the energy efficiency of their products using an energy-rating scale from A++ to E, which is why a door may be sold on a letter rather than a number5. The two are linked in the regulations, since Band B and Band C are accepted alternatives to the 1.4 W/(m2·K) figure, but they are not the same measurement.
Forward-looking specifications sit well below the current limits. The Future Homes Standard consultation gave an indicative window U-value of 0.8 W/m2.K8, and a Welsh consultation proposed a centre pane U-value of 1.2 W/m2.K as an alternative to a whole door U-value9. Scottish modelling for new domestic buildings gave a door U-value of 1.0 W/m2.K in its 2021 advanced case10. These are proposals and modelled cases, not current requirements, and they show the direction rather than the rule.
Door materials compared: how timber, composite, uPVC and aluminium perform
The material question is really a question about the core. Composite and uPVC doors often have insulated cores, which is the main reason they outperform a hollow or uninsulated panel5. A composite door usually has a solid timber core, with other materials such as uPVC, laminate or even GRP (Glass Reinforced Plastic, also known as fibreglass) surrounding it, and the timber core matters because wood is a natural insulator, meaning less cold air can pass through these doors11. The most common surrounding material is uPVC, which is a highly versatile design that is weather-resistant11.
That combination, a timber core inside a weather-resistant skin, is why composite doors have become the default replacement for a front entrance. It gives a door that holds a shape, takes a colour and does not need painting, while the core does the thermal work.
Timber doors perform well thermally for the same reason, since the material is itself a poor conductor, but they depend on maintenance. A timber door that has been allowed to take on water will move, and a door that has moved will not seal against its frame however good the seals are. Aluminium is strong and stable and takes large glazed panels well, but the metal conducts heat, so an aluminium door depends on a thermal break in the frame to perform. uPVC is the cheapest of the four and the most common, and its weakness is not thermal performance but rigidity over wide spans, which is why large sliding and bifold doors tend to be aluminium or timber-aluminium.
The honest summary is that material sets the ceiling and the installation sets the result. A well-fitted composite door with a timber core and a proper threshold will beat a poorly fitted aluminium door with a thermal break, because the air leak at the frame is larger than the difference in conductivity between the panels.
| Material | Core and construction | Where it suits | What to watch |
|---|---|---|---|
| Composite | Solid timber core with uPVC, laminate or GRP surround11 | Front entrances, replacement doors | Core specification varies between makers |
| uPVC | Often an insulated core5 | Standard entrances, cost-led replacements | Rigidity over wide spans |
| Timber | Natural insulator, needs maintenance | Period properties, painted finishes | Movement if water gets in |
| Aluminium | Metal frame, needs a thermal break | Large glazed, sliding and bifold doors | Conduction through the frame |
Building Regulations: U-value requirements and fire rules for external doors
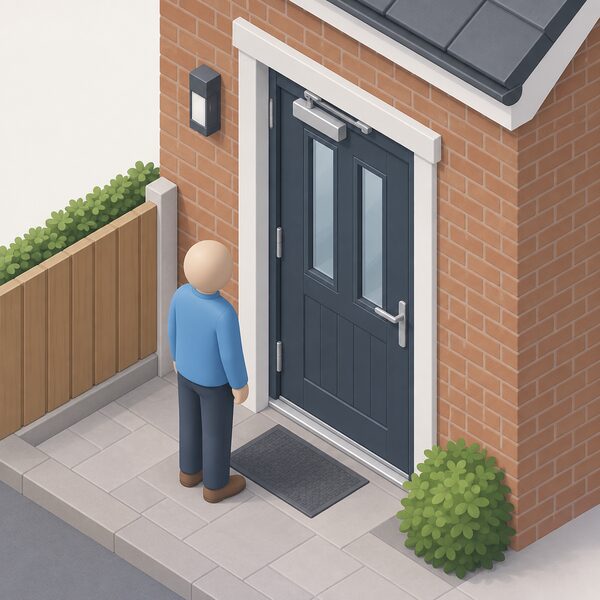
Replacement doors are controlled work. Windows and doors need to comply with the requirements of the Building Regulations in relation to the amount of heat that can pass through the door or window, including the frame, which is measured as a U-value, and this U-value should not be exceeded12. The maximum permitted figure is given in Approved Document L, Volume 1, Table 4.2 and Table 112. Part 6 of the Building Regulations imposes additional specific requirements for energy efficiency on building work2.
The figures themselves are set out above, but the structure is worth stating plainly. Existing dwellings in England are judged against 1.4 W/(m2·K) or a Doorset Energy Rating, with Band C for doors more than 60 per cent glazed and Band B for other doors1. New dwellings are judged against 1.6 W/(m2·K) for doors including glazed doors1. External fire doorsets may go to 1.8 W/(m2·K)2.
Fire rules are separate from thermal rules and can override the choice of door. External doors and windows may need to have fire resistance and, in the case of doors, be self-closing, or in the case of windows be fixed shut, to limit the risk of fire spread between adjacent properties, depending on how close these elements are to the boundary13. The same rule appears in the Welsh guidance14. This is why a front door close to a boundary may need to be a fire doorset with a self-closer, which changes both the specification and the price.
There is a further rule that catches households who remove a door between a house and a conservatory. If the conservatory is not separated from the house by external quality walls, doors or windows, then it will lose its exempt status and must adhere to thermal efficiency and ventilation rules, and the new opening needs building regulations approval15.
Draught proofing a door: methods, from brush strips to letterbox flaps
Draught proofing is the cheapest fabric measure available to a household and the one with the fewest dependencies. Cutting draughts helps reduce heat loss, making a home more comfortable and lowering heating demand3. The purpose is narrow and worth stating: draught proofing reduces heat loss by sealing gaps that let cold air in, helping keep a home warmer while using less energy3.
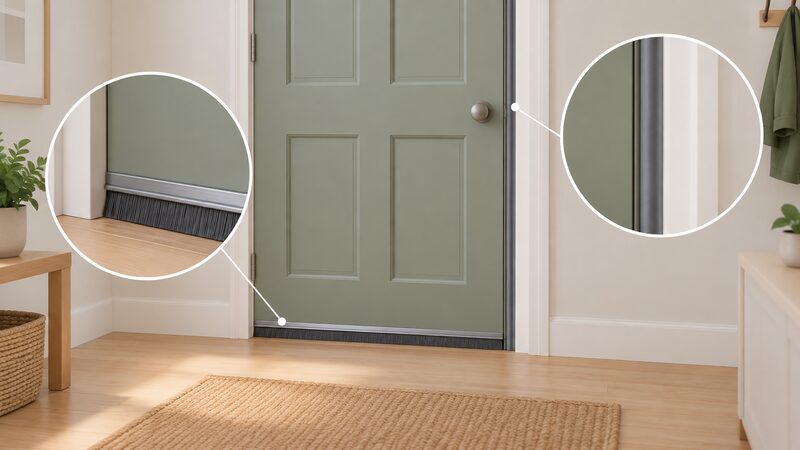
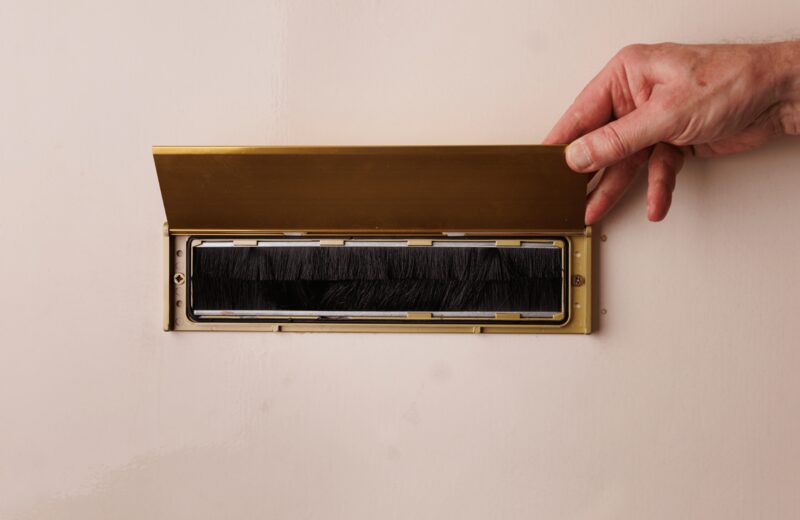
The methods are simple. Brush strips work better for sash windows, which is a useful guide to where a rigid brush seal beats a compressible one16. Modern external doors usually have effective draught-proofing around the outer edge of the door and the frame, with seals around letterboxes, so the work on a modern door is usually maintenance rather than installation5. On an older door the sequence is a seal down the hinge side and the lock side, a brush or blade strip along the bottom, a seal at the top, and a letterbox flap or brush pair.
The work is recognised in the tax system. Draught stripping for windows and doors qualifies as an energy-saving material17, and qualifies for a lower rate of VAT, for example insulation fixed around windows and doors to reduce draughts18. Draught stripping for windows and doors is listed among energy-saving materials in the legislation19.
Some households do not pay for it at all. The Local Energy Advice Programme installs free simple home energy measures including LED lighting and draught proofing20. In conservation areas and listed buildings, energy efficiency will primarily be promoted using benign, reversible measures such as draught exclusion and secondary glazing, which is a strong argument for starting with seals rather than replacement21. Bristol City Council notes that low impact energy saving measures like draft proofing, loft insulation and boiler upgrades that will have minimal impact can be covered with a Certificate of Lawfulness22.
What draught proofing costs and saves
The cost range is wide because the work ranges from a roll of tape to a whole-house professional job. Energy Saving Trust puts professional draught proofing of windows and doors at around £250 for a whole house3. Which? gives £25 to £50 a year as the saving for DIY installation or professional whole-house installation, and up to £35 a year specifically for draughtproofing windows and doors4.
Retrofit cost modelling gives a wider spread. A 2020 guidance toolkit put improved draught proofing at £150 in a shallow retrofit and 100 per cent draught proofing to improve airtightness at £2,000 in a deep retrofit23. A 2012 consultation gave a draught proofing installation cost of £104 in a typical house24. These are modelling figures from different years and different scopes, and they should be read as such rather than as current quotes.
The individual component prices are contested. One source gives draught proofing materials at as little as £5, another at around £15, and the two have not been reconciled. For a single front door, one source gives £6.38 for approximately 5.8m of foam tape and £8.78 for 0.9m of brush strips, again unreconciled with the other figures. What can be said is that the material cost of sealing one door is in single figures to low tens of pounds, and the labour is what turns it into a £250 whole-house job.
The saving is real but modest, and it depends on how leaky the home was. A household that has already insulated and draught proofed will see less. A household in an older, leakier property will see more, and the same £250 spent on a very leaky house does more than it does on a tight one.
| Measure | Cost | Saving | Source basis |
|---|---|---|---|
| Draughtproofing windows and doors | Not given | Up to £35 a year | Which?4 |
| DIY or professional whole house | Not given | £25 to £50 a year | Which?4 |
| Professional windows and doors, whole house | Around £250 | Not given | Energy Saving Trust3 |
| Improved draught proofing, shallow retrofit | £150 | Not given | 2020 retrofit toolkit23 |
| 100% draught proofing, deep retrofit | £2,000 | Not given | 2020 retrofit toolkit23 |
Where draught proofing falls short: ventilation, damp and air quality risks
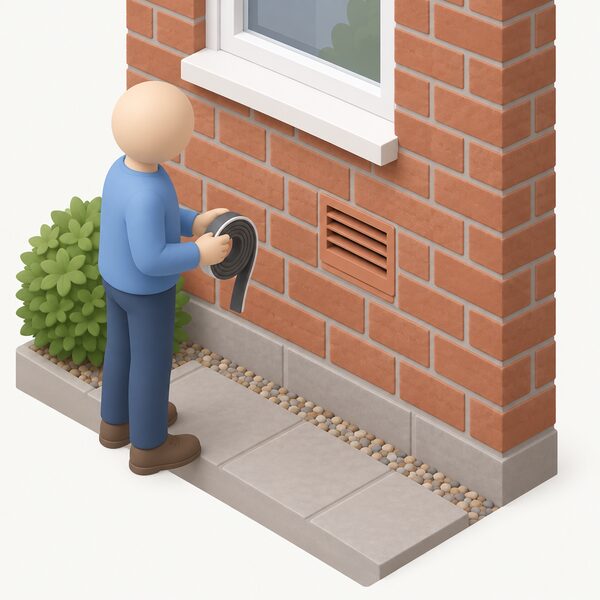
Draught proofing has a ceiling, and it is a ventilation ceiling rather than a thermal one. Energy Saving Trust states that if a home is already fairly well draught proofed, adding further draught proofing may increase the risk of poor air quality3. Good ventilation is still essential, so vents, chimneys and airflow needed for safety and air quality should not be blocked3. Which? adds the practical rule: keep outside ventilation in areas where there are open fires or flues, and in rooms where moisture is produced, such as kitchens and bathrooms4.
The Scottish guidance is the most explicit on the mechanism. While draught-stripping is valuable for energy efficiency, it does reduce the free air within the building and the practitioner should demonstrate how the proposals manage this25. That is a requirement on the person doing the work, and it is the reason a whole-house draught proofing job should be planned rather than applied room by room.
There is also a hard exclusion. Northern Ireland's fitness standard for private rented housing requires landlords to draught proof external doors and windows, but not rooms containing an open-flue gas appliance26. An open-flue appliance needs the air it draws from the room, and sealing that room is a safety matter rather than a comfort one.
The wider point is that draught proofing is not a substitute for insulation. Energy Saving Trust states plainly that fully insulating your home is a more effective way of keeping your home warm than draught proofing3. Draught proofing stops the uncontrolled air change; insulation reduces the conduction through the fabric. A home needs both, and the order matters less than doing both.
"Good ventilation is still essential, so you shouldn't block vents, chimneys or airflow needed for safety and air quality"
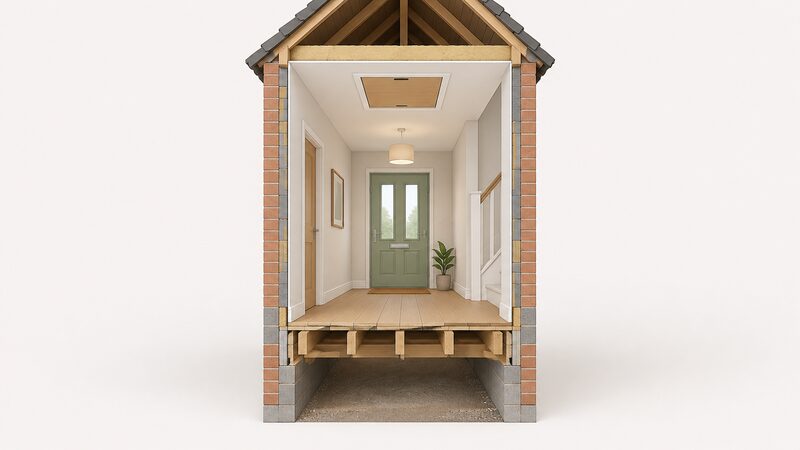
A whole-house approach: doors, windows, floors, chimneys and loft hatches
A door is one opening in a building envelope that has several. The measures that matter are the ones that treat the envelope as a system. Energy Saving Trust notes that the entire window, the frame and the glass, is assessed to consider heat loss, draughts and solar gain, which is the same logic that applies to a doorset5. Properly installed insulation, energy efficient windows and doors and reducing draughts can significantly reduce energy use27, and the same measures reduce energy bills28.
The Welsh Optimised RetroFit Programme describes the approach as a whole house, pragmatic, approach to decarbonising existing homes29. That framing is useful because it sets the order of operations: fabric first, then ventilation, then heating. A household that replaces a door without addressing the loft, the walls or the floor has improved one opening and left the rest.
The other openings are covered elsewhere on this site. Loft insulation, cavity wall insulation and solid wall insulation are the large-area measures, and floor insulation and roof insulation deal with the horizontal surfaces. Airtightness and air leakage is the discipline that draught proofing belongs to, and home ventilation is what has to be designed alongside it, with MVHR as the mechanical option. Condensation, damp and mould after insulation is the risk that follows an over-sealed house.
Grants exist for some of this work. Belfast City Council notes that there are grants for householders to make their homes more energy efficient by installing loft, cavity wall insulation and a new boiler or heating system30. Northern Ireland's energy efficiency guidance and the checking your home is fit to live in standard set out the landlord's obligations31. The pattern across the four nations is that draught proofing is treated as a low-cost, low-risk measure that can be done first, and the larger fabric measures are the ones that attract funding and building control attention.
For energy independence, the honest position is this. A well-sealed, well-insulated door reduces the heat a household has to buy, which reduces its exposure to whatever the price of that heat does. It does not remove the dependence on a supplier, a grid or a fuel, and it does not generate anything. It is a reduction in demand, and reductions in demand are the part of energy independence a household controls directly.
Sources31 cited
- Approved Document L, Volume 1, Dwellings, Ministry of Housing, Communities and Local Government, 2026
- Building Regulations Approved Document L Volume 1, Welsh Government, 2026-04
- Draught proofing, Energy Saving Trust, 2026-05-20
- Draught proofing, Which?, 2026-05-05
- Windows and doors, Energy Saving Trust, 2026-05-20
- Energy efficient glazing and high performance external doors, Centre for Sustainable Energy, 2026-06
- Approved Document L, Conservation of fuel and power, Volume 1, Dwellings, Ministry of Housing, Communities and Local Government, 2026-09-17
- Government response to the Future Homes Standard consultation, Ministry of Housing, Communities and Local Government, 2021-01
- Part L and F review stage 2a: government response, Welsh Government, 2021-10
- Modelling proposed energy improvements in new domestic buildings, Scottish Government, 2021-07-23
- What is a composite door, FENSA, 2026-09-20
- Building regulations for rooflights, Planning Portal, 2026
- Building regulations for doors and windows, Planning Portal, 2026
- Building regulations: doors and windows, Welsh Government, 2026-09-17
- Do I need building regulations approval to add underfloor heating, Planning Portal, 2026
- Five top tips to cut your energy bills, Climate Action Wales, 2026-03-18
- VAT Energy Saving Materials: VENSAV3040, HM Revenue and Customs, 2026-09-17
- Energy-saving products, GOV.UK, 2026-09-17
- Value Added Tax Act 1994, Schedule 7A, Part 2, Chapter 2, legislation.gov.uk, 2024-04-06
- Energy saving grants and funding, Tameside Council, 2026-09-17
- Improving energy saving and sustainability in conservation areas and listed buildings, Brighton and Hove City Council, 2026-09-17
- Making alterations to a listed building, Bristol City Council, 2026-09-17
- Guidance toolkit on building retrofit, Birmingham City Council, 2020
- Minor consequential improvements: Part L Building Regulations, Department for Communities and Local Government, 2012-12
- Guide to the conversion of traditional buildings, Scottish Government, 2026-08-10
- Checking your home is fit to live in, nidirect, 2026-09-17
- Energy efficiency advice and assessment, London Borough of Bromley, 2026-09-17
- Energy efficiency tips, nidirect, 2026-09-17
- Optimised RetroFit Programme, Welsh Government, 2021-11-04
- Home heating, Belfast City Council, 2026-09-20
- Part F1 and F2 changes: information paper for designers and applicants, Building Control Northern Ireland, 2022-05
 U-Values and R-ValuesWhat does a U-value on a window, wall or door actually tell you, and is a lower number really better?
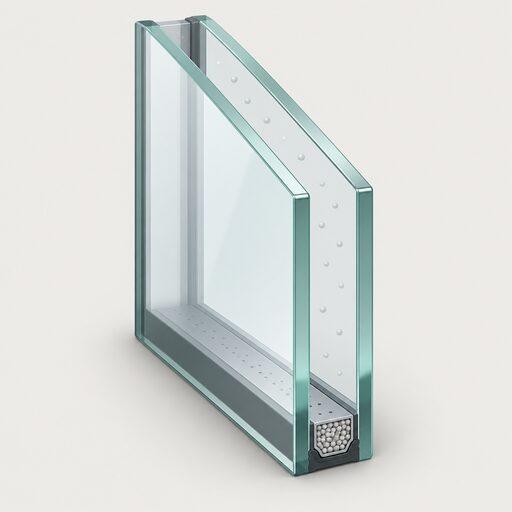 Double GlazingMisted up panes, noisy streets, rooms that never feel warm: is new double glazing worth the money, and how much could it cut your bills?
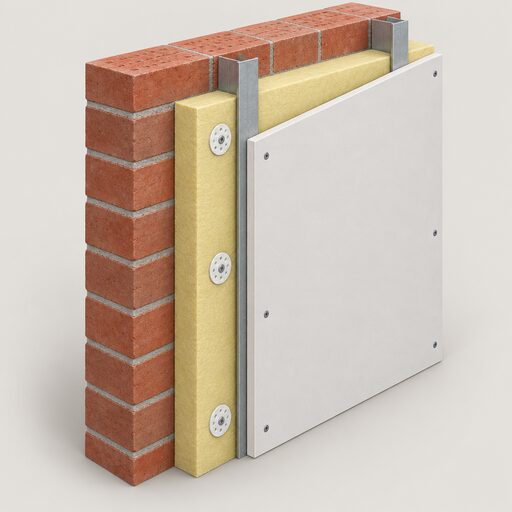 Solid Wall InsulationSolid walls lose far more heat than cavity walls, so what can actually be done about it?
 The Full Insulation and Glazing GuideWhere is your home losing the most heat, and what can you do about it?
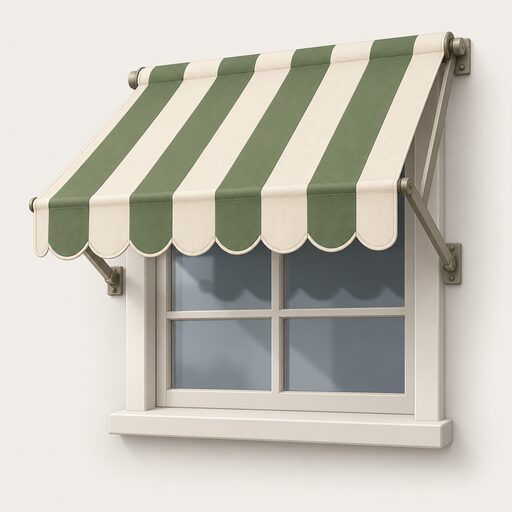 External ShadingExternal shutters, blinds, awnings and fixed shading explained: why shading outside the glass blocks more solar heat than internal blinds, the main options, orientation, materials, costs, planning and long-term ownership.
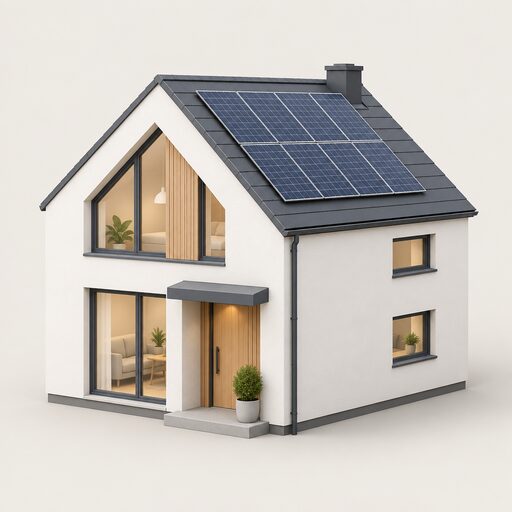 Future Homes Standard FabricWill a new home be cheaper to heat than an older one?