
In this guide
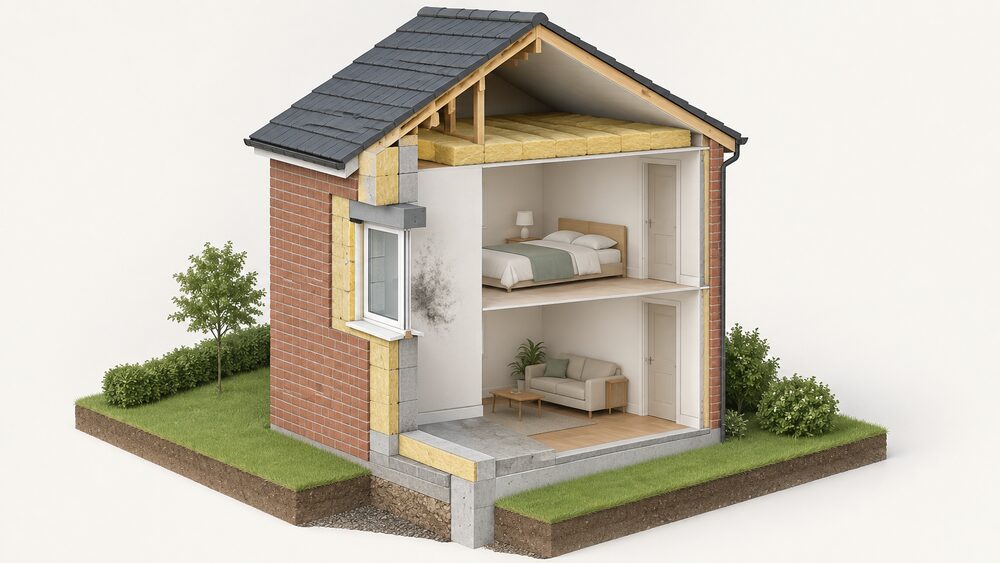
A thermal bridge is a point in the building fabric where heat escapes more easily than through the surrounding construction. It happens wherever the insulation layer is interrupted, thinned or bypassed: at window reveals, lintels, eaves, party wall junctions, floor edges, and around small penetrations such as downlights and sockets. Even a 5 mm gap around a downlight or socket creates a thermal bridge1. The consequence inside the home is a cold spot, a patch of internal surface that stays cooler than the wall around it, and it is at those patches that condensation and mould tend to start.
The scale of the effect is not trivial. Energy Saving Trust estimates that an un-insulated dwelling loses a third of all its heat through the walls and a further quarter through the roof2. Thermal bridging sits inside those figures, and it is the part of heat loss that insulation thickness alone does not fix. A wall can meet its target U-value and still underperform if the junctions are poor.
The good news is that bridging is a detailing problem, not a materials problem. Accredited Construction Details exist precisely to address it, focusing on insulation continuity (minimising cold bridging) and airtightness3. This page explains where bridges occur, how they are measured, what they do to a home, and how the regulations and the detailing guidance treat them.
What thermal bridging is: weak points where heat escapes more easily
Heat flows through the path of least resistance. Insulation works by adding thermal resistance to a wall, roof or floor, but that resistance is only as good as its continuity. Where a structural element crosses the insulation layer, whether a steel lintel over a window, a concrete floor slab meeting an external wall, or a timber joist built into masonry, heat takes the shortcut. The result is a localised area of higher heat flow, and a correspondingly cooler internal surface.
The regulations recognise a threshold below which the effect is ignored. Under the Scottish building standards technical handbook, thermal bridging may be disregarded where the difference in thermal resistance between bridging and bridged material is less than 0.1m2K/W7. That is a narrow exemption. Most real junctions in a dwelling exceed it, which is why bridging is treated as a standard part of energy assessment rather than an occasional defect.
Bridging is usually divided into two kinds. Repeating bridges occur many times over, such as timber studs at regular centres within a wall, or floor joists bearing into a wall along its length. Non-repeating bridges are one-off junctions: a lintel, a window reveal, a party wall, a balcony penetration. The two behave differently. Repeating bridges can be averaged across the element; non-repeating bridges have to be counted individually, junction by junction, which is why the detailing guidance is organised around specific junction types rather than generic rules.
The practical point for a householder is that bridging is invisible. It does not show up as a draught, because the fabric is still airtight at that point. It shows up as a cold surface, and often as a damp or mouldy one, long before anyone thinks to look at the construction detail.
Up to 30% of a building's heat loss happens through bridges
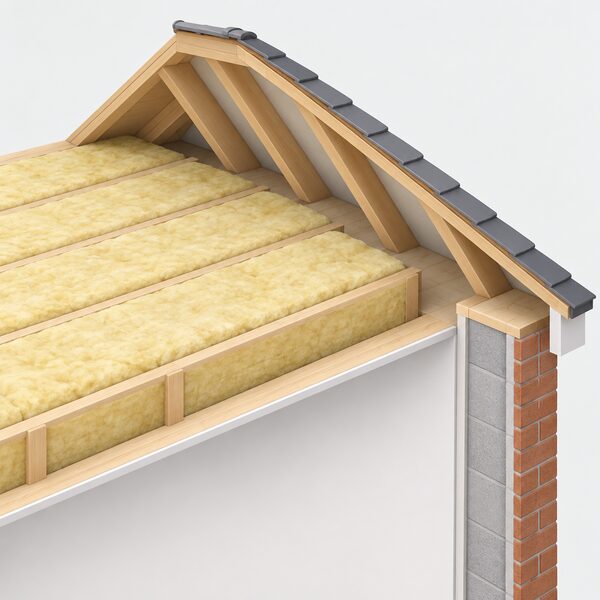
The headline figure that circulates for thermal bridging is that up to 30% of a building's heat loss happens through bridges. The published evidence in the UK points to a comparable order of magnitude rather than an exact number. Energy Saving Trust estimates that an un-insulated dwelling loses a third of all its heat through the walls and a further quarter through the roof2. Those are element-level figures, and bridging is the portion of them attributable to junctions rather than to the plain areas of wall and roof.
The reason the proportion is high in poorly detailed buildings is that junctions are where insulation is most often omitted or compressed. A loft insulated to a good depth at ceiling level still has a cold bridge at the wall head if the insulation stops short of the eaves. A wall insulated internally still has a bridge at every floor joist that bears into it. Each individual junction is small; collectively they form a continuous thermal shortcut around the building envelope.
The proportion falls sharply with good detailing. Scottish Government modelling of proposed energy improvements in new domestic buildings sets out y-values of 0.08, 0.06 and 0.04 W/m2K across three cases, with the improved case at 0.06 W/m2K and the advanced case at 0.04 W/m2K5. The gap between the baseline and the advanced case is the value of getting junctions right, and it is achieved through design rather than through buying more insulation.
For a household, the implication is that bridging is one of the few areas where the difference between a good and a poor job is not visible on completion. Two homes with identical wall insulation can perform differently because of how the junctions were handled.
U-values: how thermal performance is measured (W/m²K, lower is better)
A U-value measures the rate of heat transfer through a building element, expressed in watts per square metre per kelvin. Lower is better: a smaller number means less heat escaping for each degree of temperature difference between inside and outside. The figure applies to the whole element, not just the insulation, which is why a window U-value includes the frame.
For windows and doors, the requirement is that they comply with the Building Regulations in relation to the amount of heat that can pass through the door or window, including the frame, which is measured as a U-Value, and this U-value should not be exceeded8. The same principle applies to walls, roofs and floors. A thermal element includes all parts of the element between the surface bounding the conditioned space and the external environment or other part of the building as the case may be9.
Once an existing element is upgraded, the regulations set a ceiling. Generally, a thermal element once upgraded should not have a U-value greater than 0.7W/(m2·K)4. The upgraded element should also be no worse than it was before the work and meet the limiting standards in the relevant table for existing dwellings4. Where the full target is not economically, functionally or technically feasible, the U-value should not be worse than the limiting U-values set out in the regulations10.
| Element | Target U-value | Source |
|---|---|---|
| External wall insulation | 0.3 W/m2K | ECO4 guidance6 |
| Internal wall insulation | 0.3 W/m2K | ECO4 guidance6 |
| Pitched roof insulation | 0.16 W/m2K | ECO4 guidance6 |
| Solid underfloor insulation | at least 0.25 W/m2K | ECO4 guidance6 |
| Suspended underfloor insulation | at least 0.25 W/m2K | ECO4 guidance6 |
| Cavity wall insulation | 0.55 W/m2K | ECO4 guidance6 |
| Upgraded thermal element (ceiling) | generally no greater than 0.7W/(m2·K) | Approved Document L4 |
The U-value is not the whole story. A y-value expresses the additional heat loss caused by all the thermal bridges in a dwelling, and it is applied on top of the element U-values. That is why a building can meet every individual U-value target and still lose more heat than expected.
Where bridges occur and the warning signs: cold spots, condensation, damp and mould
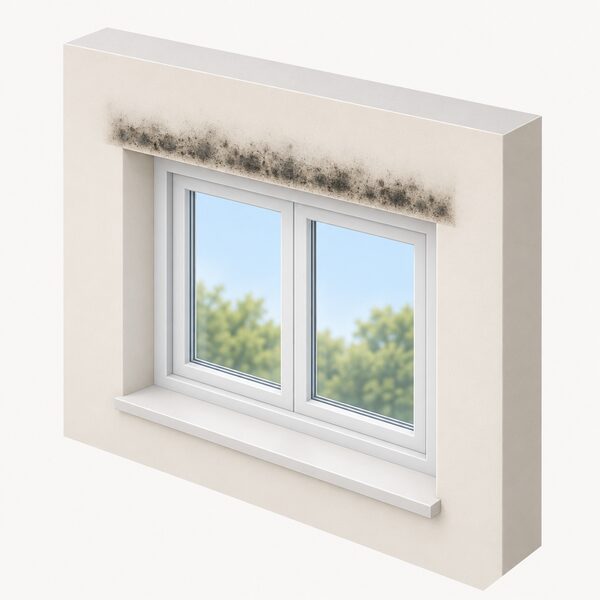
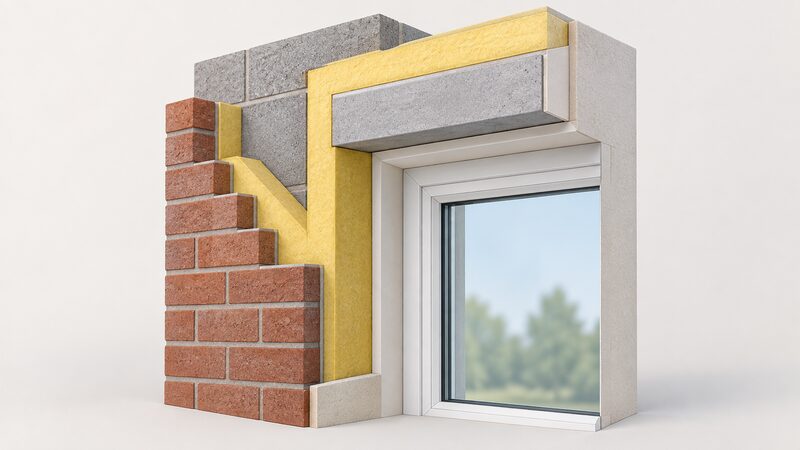
Bridges cluster at the places where the building fabric changes direction or material. The common locations are window and door reveals, where the frame meets the wall and the insulation line has to turn a corner; lintels above openings, which are often steel or concrete and conduct heat far better than the surrounding masonry; eaves and wall heads, where the wall insulation meets the roof insulation; party wall junctions between dwellings; and floor edges, where a concrete slab or timber joist meets an external wall.
Small penetrations matter as much as the large junctions. Even a 5 mm gap around a downlight or socket creates a thermal bridge1. In a loft conversion or a room-in-roof, recessed lights in a ceiling that has been insulated above are a recurring source of local cold spots, because the fitting interrupts the insulation layer at many points across the ceiling.
The warning signs are consistent. A cold patch on an internal wall, felt by hand or seen in a thermal image, is the first. Condensation forming on that patch, particularly in cold weather, is the second. Mould growing in a repeating pattern, following the line of a lintel or the corner of a room, is the third. None of these is a draught problem, and draught-proofing will not fix them.
Why cold spots matter: condensation and mould risks to health
A cold surface in a heated room is a condensation risk. Air holds moisture, and the warmer it is the more it holds. When that air meets a surface below its dew point, the moisture condenses. A thermal bridge lowers the internal surface temperature at that point, so it becomes the first place in the room to reach dew point.
Official guidance is explicit about the mechanism. Where backstop U-values are not met, the guidance identifies the creation of cooler surface or interstitial temperatures which could in turn lead to condensation and mould11. Interstitial condensation is the more serious variant: moisture forming inside the construction rather than on its surface, where it can wet insulation and timber and is not visible from the room.
The health consequences follow from the mould. Persistent damp and mould in a dwelling is a recognised housing condition problem, and the Scottish House Condition Survey is one of the official sources that tracks it at national level2. The practical management advice is to keep temperatures in all rooms to above 18°C when you are using them, which will reduce condensation forming12. That reduces the symptom. It does not remove the cold bridge, and it carries a running cost.
Drying clothes indoors adds to the moisture load. Independent guidance warns that drying wet clothes on radiators will make your boiler work harder and could cost as much as running a tumble dryer, while creating a lot of condensation12. In a home with existing cold bridges, that combination of a cold surface and a high moisture load is what turns a minor thermal defect into a mould problem.
How bridges are prevented: detailing, material choice and design changes
Prevention is a design activity. The Accredited Construction Details exist for this purpose: the details and introductory section focus on the issues of insulation continuity (minimising cold bridging) and airtightness3. They provide junction drawings that a designer or builder can follow, so that the insulation layer is carried continuously past lintels, reveals, eaves and floor edges rather than stopping at each one.
The details cover composite situations, a particular wall detail with a particular floor detail, but these are interchangeable, and the importance of showing junctions is to highlight the need to address thermal bridging where relevant11. In other words, the drawings are a method, not a fixed catalogue: the principle is that every junction in the actual building is identified and detailed, not that a standard drawing is copied regardless of the construction.
Material choice matters at the junction. A steel lintel conducts heat far more readily than timber or a thermally broken equivalent, and aluminium doors may feature thermal breaks, where there is insulating material between the layers of the door13. The same logic applies to window frames, where the frame is included in the U-value assessment8. Choosing a frame with a thermal break reduces the bridge at the reveal.
Design changes can remove a bridge altogether. Moving a boiler flue, repositioning a downlight, or setting a floor slab back from the external face all change the junction. Where a bridge cannot be removed, it can be reduced by wrapping insulation around the penetrating element, or by adding a local layer of insulation on the warm side of the junction to raise the internal surface temperature.
Thermal bridging factors in SAP and what 'good detailing' means
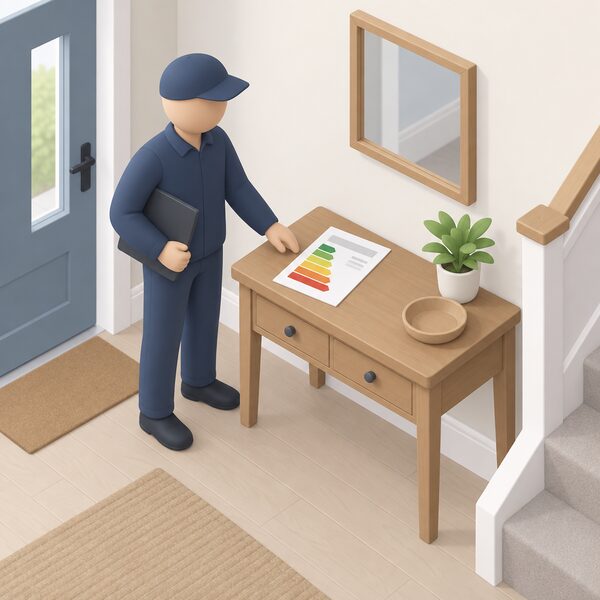
Thermal bridging is not assessed in isolation. In addition to addressing the U-values of all elements, consideration is also given to thermal bridging and airtightness which are incorporated within SAP, RdSAP and SBEM11. Those are the standard assessment tools used for compliance and for Energy Performance Certificates, and bridging is an integral part of the energy modelling process rather than an add-on11.
Where a dwelling's junctions are not calculated individually, the assessment falls back on a default. Approved Document L sets out that a default y-value of 0.20W/(m2.K) should be used4. That is a penalty figure: it assumes the junctions are no better than a generic default, and it produces a worse predicted performance than a dwelling with calculated, well-detailed junctions.
Good detailing is therefore measurable. The Scottish modelling sets out y-values of 0.08, 0.06 and 0.04 W/m2K across its cases, with the improved case at 0.06 W/m2K and the advanced case at 0.04 W/m2K5. The Welsh consultation version of Approved Document L includes a thermal bridging value of 0.04 W/(m2.K) as a high performance specification item, alongside a window and door U-value threshold of 1.20 W/(m2.K)14. Those are the numbers that distinguish a well-detailed envelope from an average one.
SAP also recognises specific design guidance for heating systems. At present the only design guidance recognised by SAP is BRE Trust Report FB 59, Design of low-temperature domestic heating systems15. That matters for bridging because a dwelling with cold spots and poor junction detailing will not run efficiently at the low flow temperatures a heat pump needs.
Fixing bridges with insulation: internal and external solid wall options
Solid walls are where bridging and cold spots are most often found, because there is no cavity to break the path and no built-in insulation layer. Solid walls lose even more heat than cavity walls16. The regulations acknowledge the difficulty: it is more difficult to achieve those standards with solid masonry wall construction, and solid blockwork constructions may meet the requirements if allied with other insulation products and surface finishes17.
The two routes are set out in official guidance. If you have solid walls you can have a decorative, weatherproof insulating treatment on the outside of your walls, or you can add ready made insulation boards internally18. The same two options are described for Northern Ireland: a decorative, weatherproof insulating treatment on the outside of walls, or ready made insulation boards internally19. These walls are generally insulated by placing some form of thermal element on the inside and/or the outside9.
Internal work takes several forms. Types include ready made insulation/plaster board laminates or wooden battens in-filled with insulation or flexible linings16. Insulation/plaster board laminates usually consist of plasterboard backed with insulating material typically to a total thickness of up to 90mm16. An alternative approach is to maintain a cavity between the masonry wall and form a separate insulated layer11, which keeps the original wall dry and separates the insulation from it.
External wall insulation wraps the whole envelope, which is its advantage at junctions: the insulation layer can run continuously past lintels, reveals and floor edges without interruption, because it is applied to the outside face. Internal insulation has the opposite problem, since it must stop at every floor joist and partition, creating a bridge at each one unless the junction is detailed.
Costs, savings and guarantees for solid wall insulation work
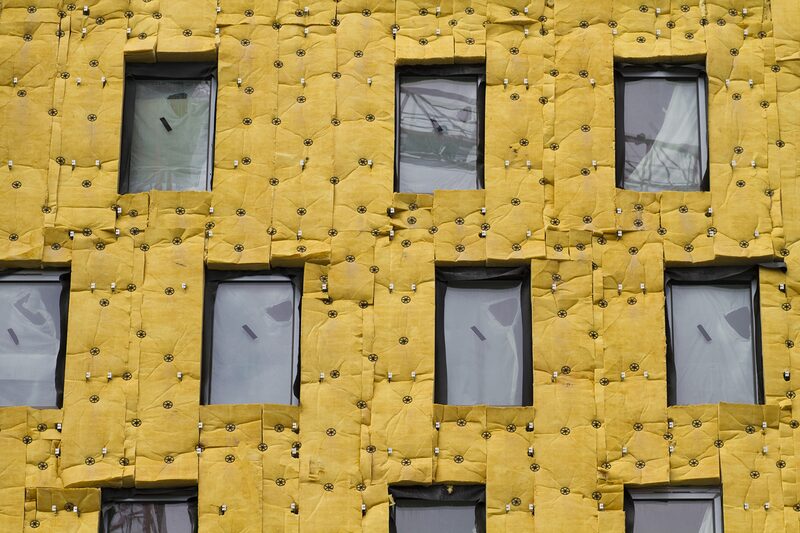
Solid wall insulation can be expensive, so the ideal time to do it is when your walls need some other corrective work18. That is the official framing, and it explains why the cost question is usually answered in the context of a wider renovation rather than as a standalone purchase. Published prices for solid wall insulation vary between sources and are not settled: figures of around £15,000 and around £12,000 appear for the work, and around £12,000 for external wall insulation against around £7,500 for internal wall insulation on a typical three-bed semi-detached home.
The savings figures are similarly unsettled. Published annual savings for solid wall insulation range from £410 per year to £150 to £550 per year, depending on the source. Both are modelled figures based on gas heating for a semi-detached dwelling, and neither should be treated as a guarantee of a household's actual bill.
The benefits claimed for the work are broader than the bill. Solid wall insulation will help create a more even temperature in your home, help prevent condensation on the walls and ceilings and can also reduce the amount of heat building up inside your home during summer hot spells16. The condensation benefit is directly relevant to cold spots: raising the internal surface temperature at the wall removes the surface on which moisture would otherwise form.
On guarantees, the position depends on the scheme. Under the Affordable Warmth Scheme in Northern Ireland, if you are awarded grant aid for cavity wall or solid wall insulation the installer you employ must be able to provide a minimum 25-year guarantee for the work21. That is a scheme condition. Separately, the Installation Assurance Authority covers repairs up to £25,000 within the terms of an original, still-valid IAA guarantee, raised from a previous £20,000 limit22.
Quality issues and what protection exists for owners
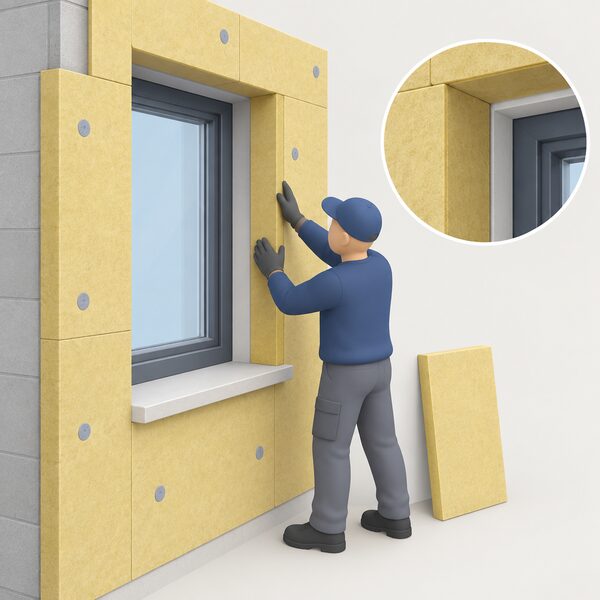
The quality record on solid wall insulation is the reason guarantees matter more here than on most fabric measures. Ofgem's letter to 65,000 households potentially affected by poor-quality solid wall insulation fitted under ECO and GBIS since 2022 is the largest single signal of the problem22. Poor installation at junctions is one of the ways a solid wall insulation job underperforms: if the insulation is not continuous at reveals and floor edges, the cold bridges remain and the condensation risk persists.
For heat network consumers, there is a formal dispute route. The Energy Ombudsman provides a free and independent dispute resolution service for Heat Network consumers23. That covers heat networks rather than insulation installers, but it is the established model for consumer redress in this part of the energy market.
The wider consumer protection question is being addressed through assessment. The Heat and Energy Efficiency Technical Suitability Assessment consultation sets out the objective that building owners can understand which measures are appropriate and which are not appropriate, including measures that could cause dampness, mould, or condensation, or clean heating systems insufficiently sized to maintain warmth24. That is a recognition that a measure installed in the wrong building, or installed badly, can create the very damp and mould problems it was meant to solve.
For a household, the practical protections are the guarantee, the scheme rules that apply to grant-funded work, and the building regulations approval that applies to the work itself. Where external wall renovation is carried out, the thermal insulation of the wall would have to meet the standards required by building regulations Approved Documents20. That is a compliance requirement, not a quality mark, but it establishes a floor.
Where cold spots persist after insulation
Not every cold spot is a thermal bridge, and not every bridge can be removed. Where a junction cannot be detailed out, the internal surface will remain cooler than the surrounding wall, and the management of moisture in the home becomes the practical control. Keeping rooms above 18°C when in use reduces condensation forming12, and ventilating kitchens and bathrooms removes the moisture at source.
Some bridges are structural and permanent. A party wall junction between two dwellings cannot be wrapped in insulation from outside, and the regulations recognise this by requiring that the thermal bridging, including at the party wall, is reasonably limited10. That is a standard of reasonableness rather than elimination.
The other persistent case is the loft. Insulating at ceiling level results in a colder attic space above, meaning an increased risk of condensation and pipe freezing11. The cold spot has effectively been moved into the roof space, where it needs ventilation and pipe insulation rather than more insulation at ceiling level.
Where a household wants to know whether a cold patch is a bridge or something else, a thermal survey is the diagnostic route, and the thermal imaging and heat loss surveys page covers what those show. Where the problem is damp rather than thermal, the condensation, damp and mould after insulation page deals with the wider picture.
What thermal bridging means for a household's energy independence
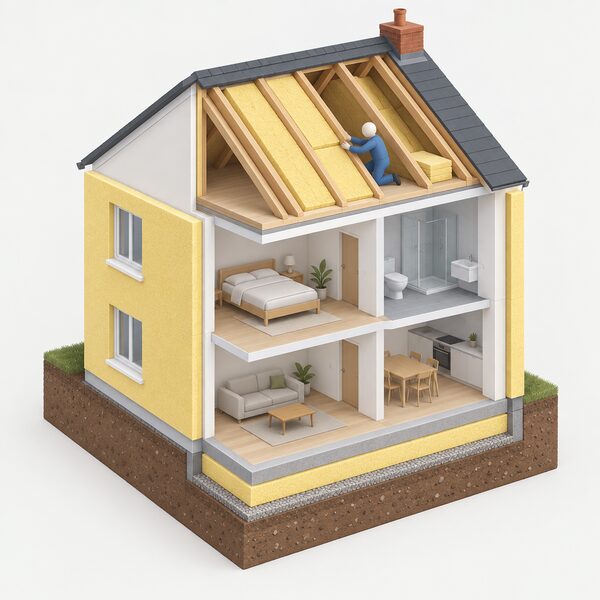
Thermal bridging is the part of a home's heat loss that no amount of boiler upgrading or tariff switching can address. It is a fabric problem, and it sits between a household and the goal of needing less energy in the first place. A dwelling with uncalculated junctions carries a default y-value of 0.20W/(m2.K) in its assessment4, which is a penalty applied to the whole building because the details were not worked out.
The dependence that remains after good detailing is the same as for any insulated home: the grid, a supplier, and in most cases gas. Bridging does not change the fuel a home uses. What it changes is how much of that fuel is wasted at the junctions, and how much of the benefit of insulation is realised. A well-detailed envelope at 0.04 to 0.06 W/m2K5 gets more of the value from the same thickness of insulation than a poorly detailed one.
The measures that address bridging are the same measures that reduce overall demand: solid wall insulation, floor insulation, roof insulation and careful detailing at every junction. The solid wall insulation page covers the internal and external systems in full, and the insulation and energy independence page sets out how fabric measures fit into a household's wider position. The U-values and R-values explained page covers the measurement conventions in more detail.
Sources24 cited
- House insulation: the ultimate guide, Federation of Master Builders, 2026
- Scottish House Condition Survey 2024 key findings, Scottish Government, 2026
- Accredited Construction Details, Planning Portal, 2026
- Approved Document L, Conservation of fuel and power, Volume 1: Dwellings, HM Government, 2021
- Modelling proposed energy improvements in new domestic buildings, Scottish Government, 2021
- ECO4 new measures and products guidance, Ofgem, 2026
- Building Standards Technical Handbook 2019: Domestic, Energy, Scottish Government, 2019
- Building regulations for rooflights, Planning Portal, 2026
- Thermal resistance of external walls, Welsh Government, 2026
- Approved Document L Volume 1 consultation version, Welsh Government, 2025
- Conversion of traditional buildings, Scottish Government, 2026
- Dealing with condensation and mould, National Energy Action, 2026
- Windows and doors, Energy Saving Trust, 2026
- Approved Document L draft consultation version, Welsh Government, 2019
- Low temperature heating, NCM PCDB, 2026
- Solid wall insulation, Planning Portal, 2026
- Building regulations for external walls, Planning Portal, 2026
- Insulation, nidirect, 2026
- Insulation, nidirect, 2026
- Solid wall insulation, Welsh Government, 2026
- Affordable Warmth Scheme, Northern Ireland Housing Executive, 2026
- Energy Ombudsman dispute service, Energy Ombudsman, 2026
- Warm Homes: Local Grant, Greater Manchester Combined Authority, 2026
- Heat and Energy Efficiency Technical Suitability Assessment scoping consultation, Scottish Government, 2025
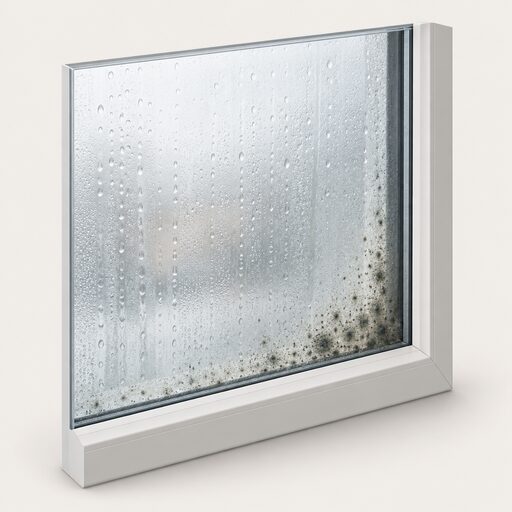 Condensation, Damp and MouldWhy does mould appear after insulation or new windows go in?
 The Full Insulation and Glazing GuideWhere is your home losing the most heat, and what can you do about it?
 Airtightness and Air LeakageDraughty rooms, cold spots and higher bills often come down to air leaking through gaps in the walls, floors and roof.
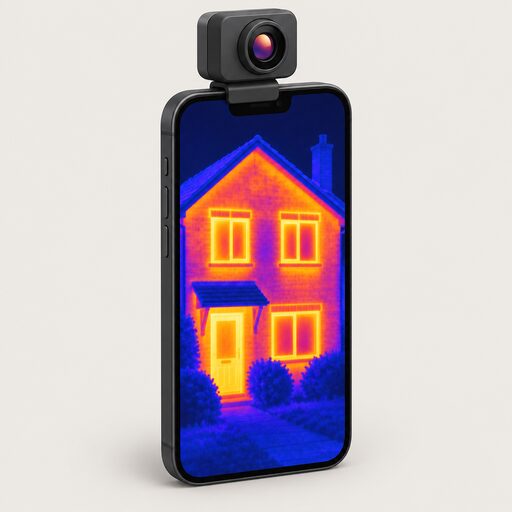 Thermal Imaging and Heat LossCan a thermal camera really show where your home is losing heat?
 Ventilation in FlatsGetting enough fresh air into a flat is harder than a house, because you often have only one outside wall and neighbours on every other side.
 Heating Control FaultsWhy is my heating on when the thermostat says it is off, or why does one radiator stay cold?