
In this guide
A boiler flue is the pipe that carries the products of combustion from the appliance to the outside air. It is the part of a heating system that most directly determines where a boiler can go, how much freedom a household has to rearrange a kitchen or a roof line, and how much of the installation is fixed by law rather than by preference. The rules that govern it are set out in Approved Document J, which deals with combustion appliances and fuel storage systems in the Building Regulations 2010 (as amended)1.
The distances are the part householders ask about most. Guidance for room-sealed appliances requires a clearance of at least 50mm from the edge of the flue outlet, and flues passing through combustible walls should be surrounded by insulating material at least 50mm thick1. Connecting fluepipes must sit at least 25mm from any combustible material, measured from the outer surface of the flue wall, or the outer surface of the inner wall in the case of multi-walled products1. For solid fuel, a flue outlet within 2300mm of an adjoining or adjacent building must be at least 600mm above any part of that building2.
Where a flue runs through a void rather than on an outside wall, access hatches should be at least 300mm x 300mm, or larger where necessary to allow sufficient access to the void to look for defects1. No flue joint within the void should be more than 1.5m distant from the edge of the nearest inspection hatch3.
What a boiler flue is and what it does
A flue does two jobs at once. It removes combustion gases from the appliance, and it draws fresh air in to replace them, either through the same balanced terminal on a room-sealed appliance or through the draught a natural-draught flue establishes. Everything the regulations say about position, height and clearance follows from those two functions: a flue that cannot draw properly, or that discharges where the gases can re-enter the building, is a safety problem rather than an efficiency one.
The legal framework is not a single national document. In England and Wales, Approved Document J gives practical guidance on ways of complying with Requirements J1 to J7 and regulation 7 of the Building Regulations 20101. Its scope is combustion appliances and fuel storage systems, and Section 2 covers solid fuel installations of up to 45kW rated output1. Northern Ireland has its own building control regulations covering boilers and stoves and the siting of an oil tank4, and Technical Booklet L sets out the equivalent technical guidance there5. Scotland works to its own building standards, and the Scottish Government has published separate heat and buildings strategy material rather than an Approved Document J6.
The status of the guidance matters for anyone arguing about a disputed installation. If guidance in an Approved Document is followed there will be a presumption of compliance with the requirement it covers, but there is no obligation to adopt any particular solution if the relevant requirement is met in some other way1. That is why an installer can sometimes justify a position that looks unusual, provided the underlying requirement is satisfied. Persons intending to carry out building work should always check with their Building Control Body, either the local authority or an approved inspector, that their proposals comply1.
For a household, the flue is the point at which energy independence runs into a hard limit. A boiler that burns gas, oil, LPG or wood depends on a flue to the outside air, and that flue fixes the appliance to a wall, a roof or a chimney. There is no version of a combustion boiler that is independent of the building's structure in the way a heat pump or an electric boiler can be. The flue is also the part of the system most likely to be overlooked at service time, and the one whose failure carries the most serious consequences.
Horizontal or vertical: how the flue gets outside
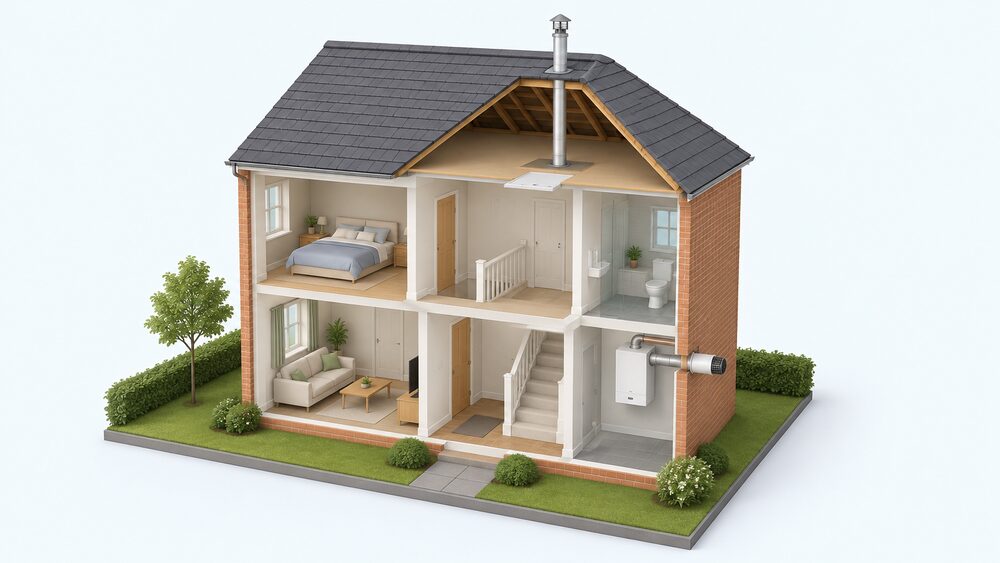
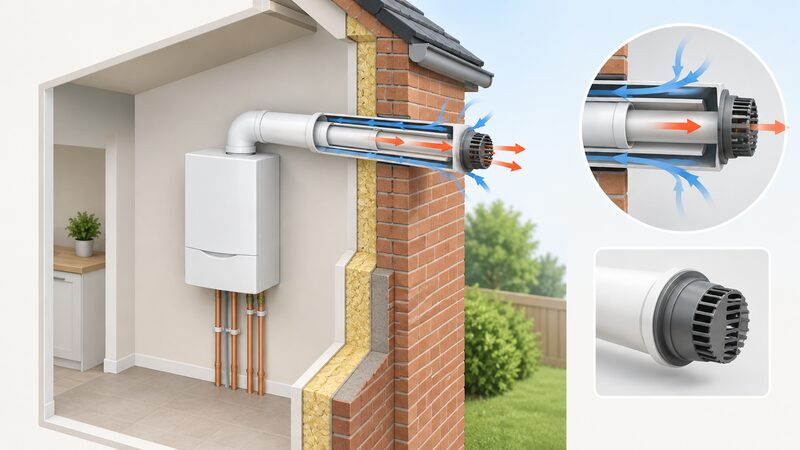
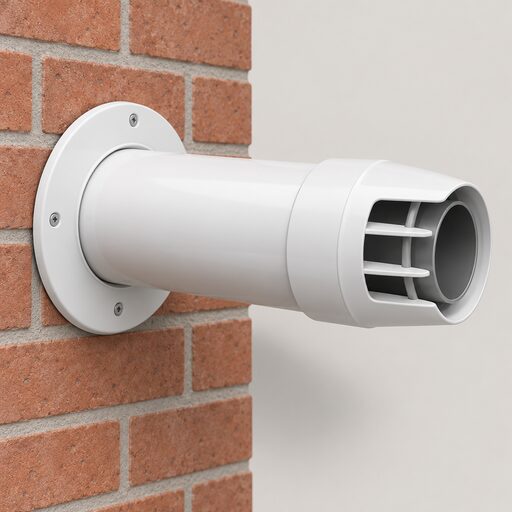
Most gas boilers in UK homes use a horizontal flue through an external wall, with a balanced terminal that takes air in and pushes gases out through concentric pipes. A vertical flue runs up through the building and out at roof level, which is the usual answer where the boiler sits away from an external wall, where a horizontal terminal would discharge into a confined space, or where the household wants the terminal out of sight.
The choice is constrained by planning rules as much as by physics. Fitting, altering or replacing an external flue, chimney, or soil and vent pipe is normally considered to be permitted development, not requiring an application, providing certain conditions are met7. Flues on the rear or side elevation of the building are allowed to a maximum of one metre above the highest part of the roof7. The same one metre limit appears across the Planning Portal's guidance for biomass appliances, micro combined heat and power, and boilers and heating generally8.
In a designated area the position is tighter. In conservation areas, World Heritage sites, national parks, areas of outstanding natural beauty, and the Broads, the flue should not be fitted on the principal or side elevation if it fronts a highway8. The same restriction is expressed for external flues, chimneys and soil and vent pipes: in a designated area the flue should not be fitted on the principal or side elevation that fronts a highway7. A local permitted development checklist puts it as a condition: in a conservation area, AONB or the World Heritage Site, the flue must not be located on a wall or roof slope which fronts a highway and forms either a principal or side elevation of the dwelling12.
For solid fuel, Technical Booklet L adds a rule that matters for vertical runs: a vertical flue fixed to an outside wall should be treated as equivalent to an inside flue emerging at the nearest edge of the roof5. Where practicable the flue should be straight and vertical except for the connection to a combustion appliance with a rear outlet5. That preference for straightness is not aesthetic. Every bend and offset reduces the draught a natural-draught flue can establish, and the guidance on flue sizing reflects it.
Clearances: the minimum distances a flue must keep
The clearance figures are the ones a household is most likely to need when a neighbour complains, when a new extension is planned, or when a boiler is being repositioned. They come from two different regulatory traditions, and it helps to keep them apart.
For gas and oil appliances, the figures in Approved Document J are relatively small and are about fire risk and material protection. Flues should be at least 25mm from any combustible material, and flues passing through combustible walls should be surrounded by insulating material at least 50mm thick1. Room-sealed appliances need a clearance of at least 50mm from the edge of the flue outlet1. These are minimum distances to structure and materials, not distances to windows and doors; the separation from openings is set by the appliance manufacturer's instructions for the specific model, and the installer works to those.
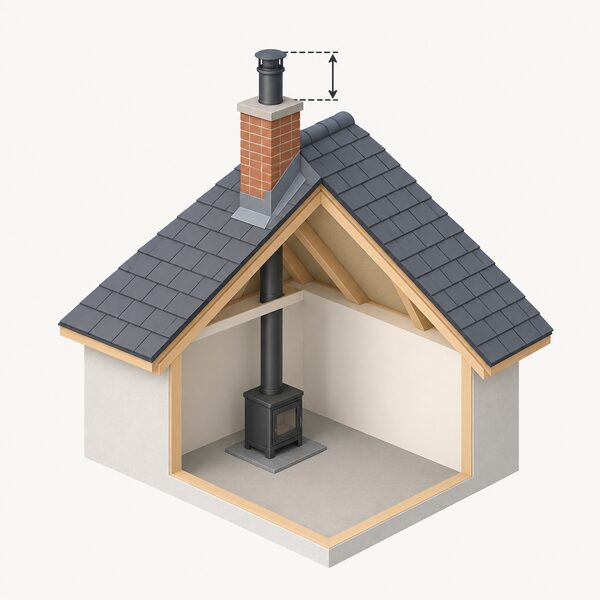
For solid fuel, the figures are larger and are about smoke nuisance and draught as well as fire. A flue outlet at or within 600mm of the ridge must be at least 600mm above the ridge2. A flue outlet within 2300mm of an adjoining or adjacent building must be at least 600mm above any part of the adjacent building2. Technical Booklet L states the same requirement for Northern Ireland: not less than 600mm above the adjacent building where the outlet is within 2300mm of an adjoining building5.
| Situation | Minimum clearance | Source |
|---|---|---|
| Connecting fluepipe to combustible material | 25mm | 1 |
| Flue passing through a combustible wall | 50mm of insulating material | 1 |
| Room-sealed appliance flue outlet | 50mm from the edge of the outlet | 1 |
| Solid fuel outlet at or within 600mm of the ridge | 600mm above the ridge | 2 |
| Solid fuel outlet within 2300mm of an adjacent building | 600mm above any part of that building | 2 |
The gap between the two sets of figures is the reason a household cannot transfer a rule from one fuel to another. A gas flue terminal 50mm from a wall may be entirely compliant; the same position for a solid fuel outlet near a boundary would not be.
Flue length, diameter and bends: what the run can take
Flue sizing is where the physics of draught becomes a set of numbers. For closed solid fuel appliances up to 20kW rated output, guidance gives 125mm diameter, or rectangular or square flues having the same cross-sectional area and a minimum dimension not less than 100mm for straight flues or 125mm for flues with bends or offsets, when burning smokeless or low-volatiles fuel or meeting the Clean Air Act requirements1. The distinction between straight flues and flues with bends is the clearest statement in the guidance that bends cost performance.
For pellet appliances the figures are slightly different. A pellet burner or pellet boiler meeting the Clean Air Act requirements takes a 125mm diameter flue, which may be reduced to no less than 100mm when permitted by the appliance manufacturer and supported by calculation according to BS EN13384-1:20022. That calculation route is the mechanism by which a manufacturer's own testing can override the default figure.
Technical Booklet L sets the general principle: a flue pipe should have the same diameter or equivalent cross-sectional area as that of the appliance flue outlet and should be not smaller than the size recommended by the appliance manufacturer5. It also lists the standards flue pipes are expected to meet, including BS 41, BS EN 1856: 2, BS 6999 and BS EN 144715.
The rule that catches people out is the one about oversized flues. The use of an oversized flue can be unsafe, so a flue should be lined to reduce the flue area to suit the intended combustion appliance5. A household replacing an old open fire or a large solid fuel appliance with a smaller modern stove cannot simply connect to the existing chimney and expect it to work. The flue has to be brought down to the right size, which usually means a liner.
For a household, this is the section that determines whether an existing chimney can be reused at all. Where a flue is brought back into use or used with a different type or rating of appliance, it should be cleaned, visually inspected and if necessary altered to ensure that it is suitable for the proposed use5. That is a condition on the installation, not a recommendation.
Concealed flues and inspection hatches
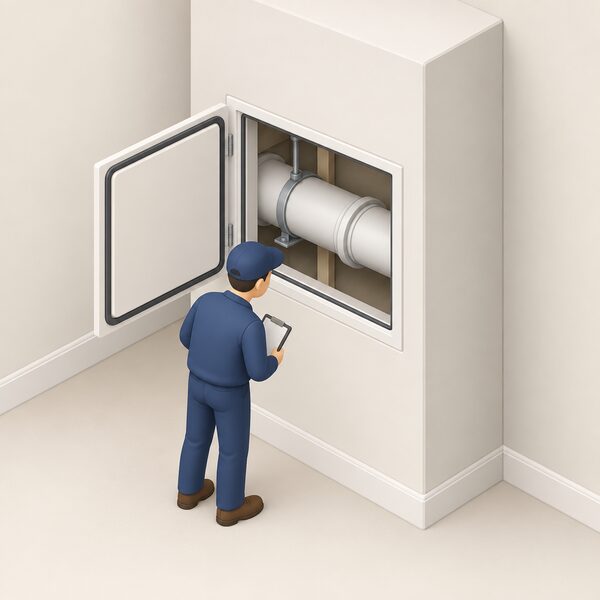
A concealed flue is one routed through a void, a boxed section, a ceiling void or a wall cavity rather than run visibly. The rules exist because a flue that cannot be seen cannot be checked, and a flue that has come apart inside a void discharges combustion gases into the building.
The hatch requirements are consistent across the guidance. Access hatches should be at least 300mm x 300mm, or larger where necessary to allow sufficient access to the void to look for defects1. In Northern Ireland, all voids containing concealed flues should have at least one inspection hatch measuring not less than 300 mm x 300 mm5. The hatch must also be positioned so the flue can actually be examined: no flue joint within the void should be more than 1.5m distant from the edge of the nearest inspection hatch3, and any intervening joints are to be visible within 1500 mm of an inspection hatch5.
What the inspector is looking for is set out too. The flue should be continuous throughout its length; all joints should appear correctly assembled and appropriately sealed; the flue should be adequately supported throughout its length; and any required gradient of fall back to the boiler, needed to recover the condensate produced as part of the combustion process, and any other required drain points should have been provided5.
The hatch itself is not exempt from the rest of the regulations. Inspection panels or hatches should be fitted with resilient seals and provide similar standards of fire, thermal and acoustic isolation to the surrounding structure5. Any means of access should not impair any fire, thermal or acoustic requirements of the Building Regulations5.
Carbon monoxide: the risk that drives the rules
Every clearance, hatch and height rule on this page exists because of one gas. Carbon monoxide is produced when fuels such as gas, oil, coal and wood don't burn fully13. It is a highly poisonous gas produced by the incomplete burning of fossil fuels including gas, oil, wood, petrol and coal14. Carbon monoxide poisoning is caused by faulty or badly serviced gas and other fossil fuel burning appliances and systems such as coal, oil or wood15.
A blocked chimney or flue is listed among the common sources of carbon monoxide, alongside the furnace or boiler, exhaust fumes, a range or cooker, a portable heater or fireplace, a clothes dryer or water heater, and barbecues or grills15. That is the direct link between flue maintenance and household safety: the flue is the appliance's route to safety, and blocking it turns the appliance into a source of poison.
The risk is not confined to the boiler cupboard. Incidents and fatalities because of CO can also occur in holiday homes, caravans and on board boats where faulty gas cookers, appliances or petrol-powered generators have led to carbon monoxide poisoning15. Carbon monoxide poisoning can also occur when people bring gas and charcoal barbecues into tents and other small enclosed spaces to try to keep warm15. Other risk areas include camping sites, boats, using BBQs in an enclosed area, portable heaters, holiday accommodation, garages and wood pellet storage areas14.
The warning signs are easy to miss. Symptoms tend to be seasonal13, which is exactly what makes them easy to attribute to a cold or to the weather. If poisoning is suspected, official advice is to stay outside in the fresh air13.
"Block or obstruct any fixed ventilation, grilles or air vents"
That instruction is the one most often broken during building work. A new extension, a new kitchen unit or a decorative panel can cover a vent or a flue terminal without anyone intending harm. The rule is stated plainly because the consequence is not proportionate to the size of the mistake.
Approved Document J and the standards behind the rules
Approved Document J is the technical guidance that supports the Building Regulations on combustion appliances and fuel storage systems1. Its current Welsh edition is the 2010 edition incorporating further 2010 amendments1, and the version incorporating 2010 and 2024 amendments sets out Part J, Schedule 1, with the approval taking effect on 6 January 2025 except in respect of work already commenced before that date3. The changes made to that Approved Document apply to buildings and building work in Wales3.
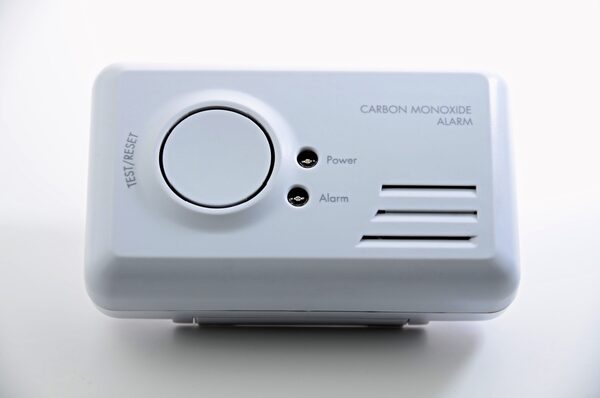
The 2024 amendments matter most for carbon monoxide alarms. Approved Document J has been amended to include guidance that where a new or replacement fixed flued combustion appliance of any fuel type, oil, gas including LPG, and solid fuel, is installed in a dwelling, including fixed flued cookers, a carbon monoxide alarm should be provided3. The alarm should include an integral sounder3. In high-risk accommodation, that is a bedroom or principal habitable room such as a living room, where a flue serving a combustion appliance passes through these rooms, the alarm should be fitted in that room3.
The alarm standards have moved with the guidance. Carbon monoxide alarms should comply with BS EN 50291:2001 in the earlier guidance1, and with BS EN 50291-1:2018 in the 2024 amended version3. In Northern Ireland, carbon monoxide alarms must be installed and maintained in accordance with British Standard BS EN 5029218. The Planning Portal states that a carbon monoxide alarm meeting European Standards EN 5029 should be fitted in any room that contains a gas fuel burning appliance, like a boiler and gas fire, and a solid fuel burning appliance19.
For solid fuel specifically, where a new or replacement fixed solid fuel appliance is installed in a dwelling, a carbon monoxide alarm should be provided in the room where the appliance is located1. Scottish Government scheme rules for area based schemes put the requirement in similar terms: if there is a carbon-fueled appliance such as a boiler, fire, heater or flue in any room, a carbon monoxide detector must also be in that room, though it does not need to be linked to the fire alarms6.
The devolved picture is genuinely different, and a household should not assume the English position applies. Wales has its own Approved Document J with the 2024 amendments3. Northern Ireland works to Technical Booklet L and its own building control regulations4. Scotland publishes building standards and heat strategy material separately6. Installers must follow the guidelines set out in Approved Document J, which shows what is necessary for air supplies, hearths, flue linings and chimney labelling where the flue outlet can be positioned7.
Installation, sealing and the smoke test
Work to install a new boiler, or a cooker that also supplies central heating, needs Building Regulations approval because of the safety issues and the need for energy efficiency7. Building regulations apply to installing a flue21. If a new system is to be installed then the installer should proceed as if the work is being carried out in a new building7.
The route to compliance depends on who does the work. If the engineer is also on a Competent Persons Scheme, they can self-certify their installation meets building regulations22. Where the installer is not on such a scheme, building regulations approval is needed from the council or a registered building control approver22. Emergency repairs may be carried out straightaway but must comply with the requirements, and retrospective approval and a completion certificate must be applied for after the event7. There is no advance approval needed for emergency repairs to a boiler or heating system, but there are rules that must be followed23.
For solid fuel, the flue itself has a specification. A flue that meets the regulations for wood-burning appliances will normally be a new insulated stainless steel flue pipe24. Provisions should be made to enable the flue to be swept and inspected5. A flue pipe should also be guarded if it could be at risk of damage or if the burn hazard it presents to people is not immediately apparent5.
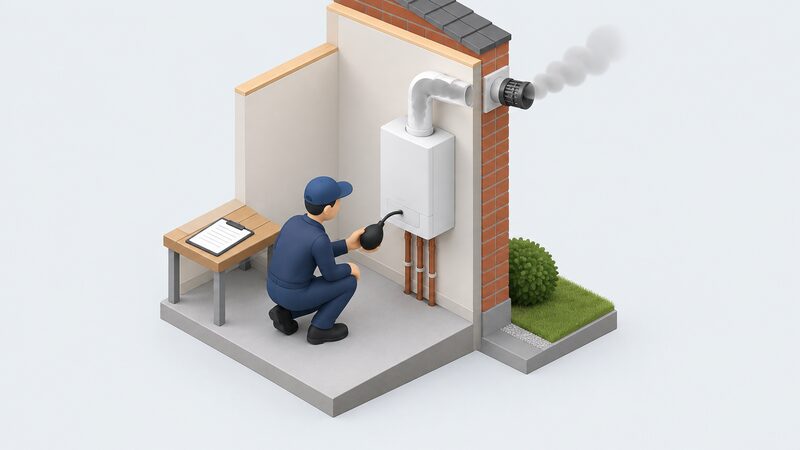
The smoke test is the practical check that the flue draws. It is the point at which the installer confirms that the appliance, the flue and the ventilation are working together, and it is the reason a flue that looks correct on paper can still fail on the day. For a household, the paperwork that matters afterwards is the building regulations completion certificate or the Competent Persons Scheme notification, because that is the record that the flue was installed to the standard in force at the time.
Costs, extensions and moving a flue
There is no published national price for moving a flue on its own. The figures that exist are for moving a boiler, which usually involves the flue as part of the work. One maker's guidance gives a typical range of £350 to £750 to move a boiler, and notes that moving a boiler to another floor costs more than a same-floor relocation25. A kitchen relocation can cost less, thanks to less pipework and a shorter flue25. These are maker guidance figures rather than an official schedule, and prices are installer-quoted.
Extensions are where flue rules most often bite. A new wall, a new roof line or a new boundary can put an existing terminal too close to an opening, or place it where the guidance says it should not be. The permitted development limits on height, one metre above the highest part of the roof on a rear or side elevation7, and the designated area restriction on principal or side elevations fronting a highway7, are the two that most commonly force a change.
Planning permission is not normally required for installation or replacement of a boiler, and not normally required if all the work is internal26. If the boiler or heating system requires the installation of a flue outside, planning permission may be needed, though it will normally fall under permitted development26. For biomass, the installation of a flue outside is normally permitted development, unless it affects the roof line, at which point planning permission should be sought10. A household may not need planning permission to install a biomass boiler or stove, but should always check24. If the building is listed or in a designated area, even where permitted development rights apply, it is advisable to check with the local planning authority before a flue is fitted9.
Where a flue forms part of a biomass heating system or a combined heat and power system and is no longer used, the flue shall be removed as soon as reasonably practicable28. That is a condition on the permitted development right, not a suggestion, and it means a decommissioned flue cannot simply be left in place.
Looking after a flue: problems and maintenance
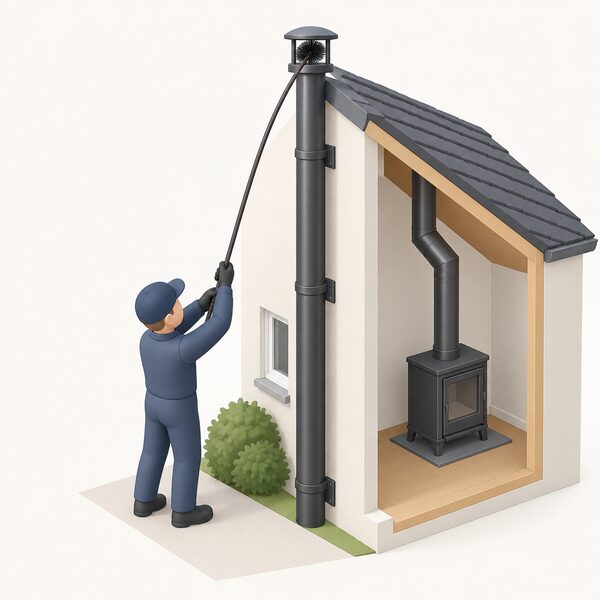
Flue maintenance is mostly about keeping the route clear and the joints sound. It is essential to ensure that stoves are regularly serviced and that flues are swept in accordance with manufacturer's recommendations29. Provisions should be made to enable the flue to be swept and inspected5. For a concealed flue, the inspection hatch is what makes that possible at all.
The problems that show up in practice fall into a few groups. A blocked or obstructed flue is a carbon monoxide risk15. An oversized flue serving a smaller appliance is unsafe and should be lined to reduce the flue area to suit the intended combustion appliance5. A flue brought back into use after a period out of service should be cleaned, visually inspected and if necessary altered to ensure that it is suitable for the proposed use5. A flue pipe that presents a burn hazard or is at risk of damage should be guarded5.
Condensing boilers add one more item. The flue must have any required gradient of fall back to the boiler, needed to recover the condensate produced as part of the combustion process, and any other required drain points5. A flue that has been altered or re-supported without maintaining that fall can trap condensate, and the symptom is usually a boiler that locks out in cold weather rather than an obvious leak.
For a household, the maintenance position is straightforward to state and easy to neglect. The flue is the part of the heating system that carries the greatest safety consequence if it fails, and it is the part least likely to be looked at during a routine service unless the engineer has access. A concealed flue with a properly sized hatch can be inspected; one without cannot. That is the whole reason the hatch rules exist, and it is the point at which a household's independence from a gas or oil supply meets a hard regulatory limit: the appliance can only be as safe as the route its gases take out of the building.
Sources29 cited
- Approved Document J: Heat producing appliances (Wales), GOV.WALES, 2026-09-17
- Approved Document J: Combustion appliances and fuel storage systems (Wales), GOV.WALES, 2010
- Approved Document J: Combustion appliances and fuel storage systems 2010, incorporating 2010, GOV.WALES
- Domestic oil installation and boiler servicing, nidirect, 2024-08-27
- Technical Booklet L: 2012, Building Control Northern Ireland, 2012
- Scottish Government area based schemes: carbon monoxide detector requirement, Scottish Government, 2024-08
- Flue, chimney or soil and vent pipe, Planning Portal, 2026-09-17
- Boilers and heating, Planning Portal, 2026-09-17
- Biomass fuelled appliances: planning permission, Planning Portal, 2026
- Biomass fuelled appliances, Planning Portal, 2026
- Micro combined heat and power: planning permission, Planning Portal, 2026
- Permitted development checklist, Bath and North East Somerset Council, 2015-01
- Carbon monoxide poisoning, nidirect, 2026-09-17
- Carbon monoxide, SGN, 2026
- Gas safety and carbon monoxide, nidirect, 2025-11-24
- Carbon monoxide advice, Cadent Gas, 2026-09-20
- LPG tank siting and the law, Liquid Gas UK, 2026-09-20
- Building Regulations (Northern Ireland) 2024, legislation.gov.uk, 2024-05-30
- Keeping your home warm in winter, Met Office, 2026-09-20
- Building regulations for boilers and heating, Planning Portal, 2026
- Do I need permission for solar panels in a conservation area?, Planning Portal, 2026-09-17
- Upgrading and replacing your boiler, Centre for Sustainable Energy, 2026-06
- Building regulations approval, GOV.UK, 2026-09-17
- Biomass, Energy Saving Trust, 2026-05-22
- Boiler moves, E.ON Next, 2026-09-17
- Boilers and heating: planning permission, Planning Portal, 2026
- Boilers and heating: smart search, Planning Portal, 2026-09-17
- Biomass and CHP flue removal condition, legislation.gov.uk, 2026-09-17
- Stove guidance for householders, Building Control Northern Ireland, 2015-11
 Choosing Heating by Home TypeWhat heating can you actually have in a flat, a park home, a listed building or a new build?
 Where the Outdoor Unit Can GoWhere can you put a heat pump outside your home?
 Boiler InstallationGetting a new boiler means following building rules, and the person fitting it must be registered to sign the work off.
 Boiler SizingWhat size boiler does your home actually need, and does the number of bedrooms or radiators decide it?
 The Full Boilers and Heating GuideWhich boiler suits your home, and when is it worth swapping the old one?
 Regular and Heat-Only BoilersGot tanks in the loft and a hot water cylinder in the airing cupboard?