
In this answer
Short answer
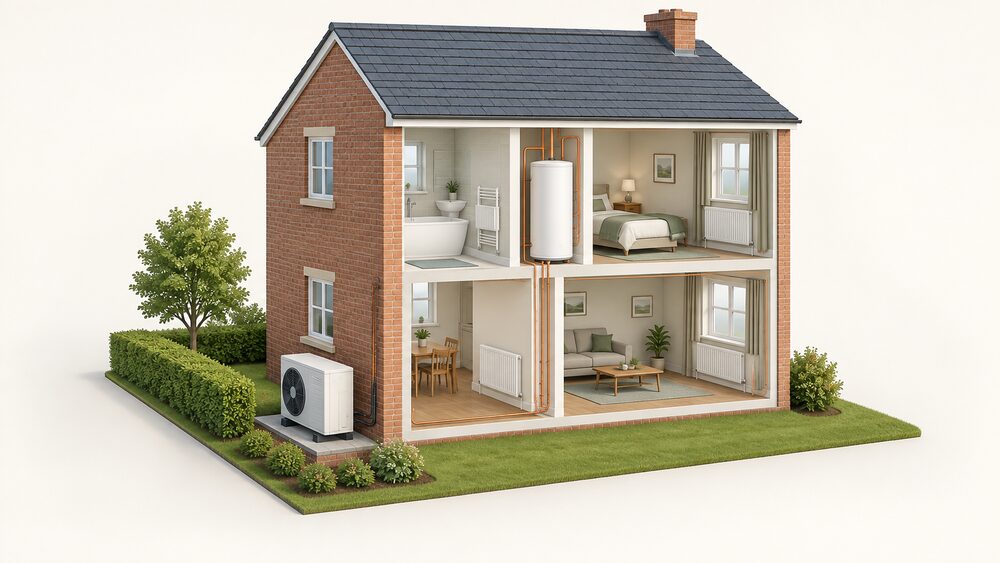
A heat pump can replace a boiler in a home with unusual walls, but the walls change the specification work rather than the principle. Official guidance states that heat pumps are best suited to buildings with good insulation levels, and that solid masonry wall construction makes the high thermal insulation standards harder to achieve1. Independent guidance is blunter about where the heat goes: nearly half of the heat lost from some solid-walled houses escapes through the walls2.
The practical consequences are three. First, the heat pump has to be sized against a real heat loss calculation, not a rule of thumb, because solid walls leak heat faster than a modern cavity. Second, radiators may need changing: it is probable that radiators will have to be changed for larger ones to produce an equivalent heat output, unless a high temperature output heat pump is installed3. Third, if a combi boiler is being replaced, a hot water cylinder is almost certainly needed, because heat pumps do not produce instant hot water4.
What the walls do not do is rule a heat pump out. Independent guidance notes that replacing an older, G-rated gas boiler with a well-designed heat pump can cut bills5, and hybrid heat pumps can work alongside another heating system in a building, such as a gas boiler6. The rest of this page sets out what to fix first, what materials suit solid walls, and where the remaining dependence lies.
Why older walls make heat pumps harder to specify
The difficulty is not the heat pump. It is the heat loss figure the heat pump has to be matched against. Official guidance is explicit that the high standards of thermal insulation needed in buildings mean it is more difficult to achieve those standards with solid masonry wall construction1. A solid brick or stone wall has no cavity to fill, so the usual route to a lower heat loss figure is not available.
That feeds into sizing. A heat pump that is undersized will not keep a leaky house warm on a cold day; one that is oversized costs more and cycles inefficiently. Independent guidance records that historically there have been issues with poor quality installations in UK homes, including where installers do not size systems correctly, upgrade radiators, replace narrow bore pipework, or properly insulate pipework, though these issues are much less common as standards have tightened9.
There is also a capacity problem on the installer side. Independent guidance notes that heat pump installations tend to take longer than boiler installs, so more capacity needs to be held back for reactive work5. Official guidance lists a lack of qualified heat pump installers as a further potential barrier to rollout, alongside constraints imposed by planning rules and the need for electricity infrastructure upgrades10.
For the household, the practical expectation is a longer survey, a room by room heat loss calculation, and a specification that may include radiator changes and new pipework. Independent research into housing archetypes identifies uncertainty from property owners around suitability of their property, a lack of understanding of how to bring a building up to the required standard, fewer incentives to transition, capital costs exceeding traditional gas boilers, and fuel poverty as the barriers that show up repeatedly11.
Damp, condensation and draughts: the common issues to fix first
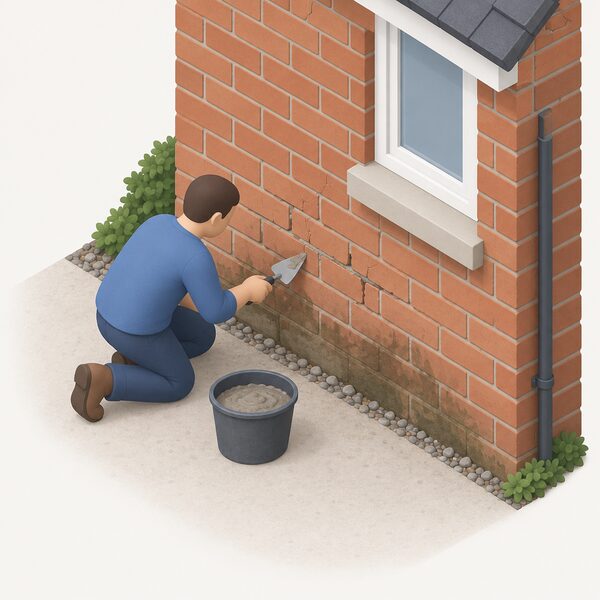
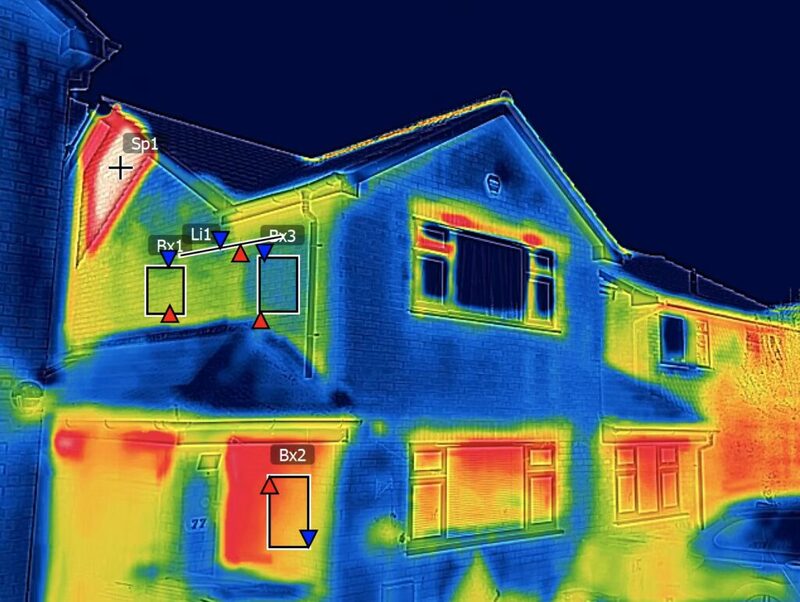
Damp is the first thing to resolve, because insulation work on a damp wall traps the problem rather than solving it. Independent guidance on internal wall insulation states it needs any problems with cracking, penetrating or rising damp or poor mortar joints to be fixed first12. That is a condition of the work, not a suggestion.
The same logic applies to external work. Official guidance on external walls in conversion projects says the detail at the foot of the new skin will need careful planning to ensure that damp-proofing arrangements are sound13. Where a new external layer meets the ground, water has to be directed away from the wall.
Draughts are a separate matter from damp, and the two are often confused. A draughty solid wall house loses heat through uncontrolled air movement as well as through the fabric. Independent guidance on external wall insulation notes it will make the building more airtight, reducing heat loss, and that the building then needs sufficient natural and mechanical ventilation12. Airtightness without ventilation is how condensation problems start.
There is a cautionary precedent in cavity wall insulation, which is a different construction but a useful warning about retrofit quality. Independent guidance lists problems including damp and moisture in the material introduced when the building is not watertight at the point of installation, voids and cold spots created by mortar left in the cavity, and incorrect fitting of cavity boards14. The lesson for solid walls is that the sequence matters: fix water ingress, then insulate, then ventilate.
Breathable materials such as lime plaster: why they matter for solid walls
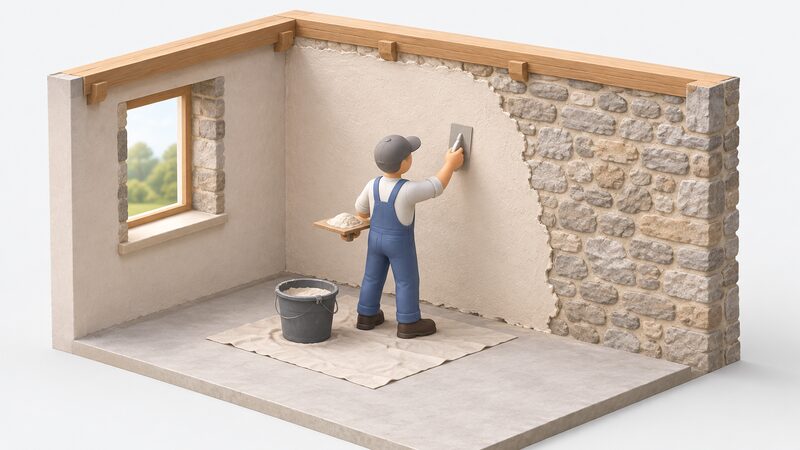
Solid walls manage moisture differently from cavity walls. They absorb and release water vapour, and a covering that blocks that movement can push moisture back into the structure. Independent guidance for older homes recommends breathable materials such as lime plaster so walls can dry naturally15.
The same principle applies to insulation choice. Independent guidance states that breathable or vapour-permeable insulation products are recommended to be used with traditional building materials such as solid brick or stone16. Official guidance in Wales sets the underlying requirement plainly: the Building Regulations require that the insulation material used is suitable for the wall construction concerned17.
Airtightness and breathability are not opposites. Official guidance on converting traditional buildings notes that good airtightness can be achieved using traditional techniques and materials, and that lime plaster is an effective alternative to modern membranes in some circumstances18. In other words, a solid wall home does not have to choose between being airtight and being breathable.
Where solid wall insulation is fitted, the wall types it suits include brick, stone, steel-framed and concrete construction2. The benefits go beyond heat retention: official guidance states it will help create a more even temperature in your home, help prevent condensation on the walls and ceilings, and can also reduce the amount of heat building up inside your home during summer hot spells19.
For energy independence, this section is about durability rather than fuel. A breathable specification protects the wall so the insulation keeps performing, which is what makes the reduced heat demand real rather than nominal. It does not remove dependence on electricity for the heat pump itself.
Ventilation: when airtightness needs mechanical ventilation
Improving airtightness reduces heat loss, but it also reduces the accidental ventilation that older homes rely on. Official guidance sets the requirement by room: rooms where steam will be produced, such as kitchens, bathrooms and utility rooms, should be provided with higher levels of ventilation, normally mechanical fans and windows, than other rooms where suitably sized window openings and background trickle ventilators may suffice20.
That is the baseline for any home. The question for a retrofitted solid wall house is whether mechanical ventilation with heat recovery is needed, and the honest answer from the available figures is that a whole-house mechanical system cannot simply be turned up to compensate for a leaky fabric. Independent guidance notes that doubling the ventilation rate to 1 air change per hour would be very unusual for a typical mechanical system21. A mechanical system delivers a controlled, relatively low rate; it is not a substitute for sealing the building.
In practice, the sequence is: reduce uncontrolled draughts, keep purpose-provided ventilation in wet rooms, and keep trickle vents and background ventilators working so the building has a path for moisture-laden air to leave. Where a home is made substantially more airtight, a designed ventilation strategy becomes part of the specification rather than an afterthought.
For flats and apartments, ventilation interacts with leasehold consent and shared structures, which is covered in ventilation in flats and apartments. For homes where damp and mould are already a problem, the duties and evidence routes are set out in damp and mould in rented homes.
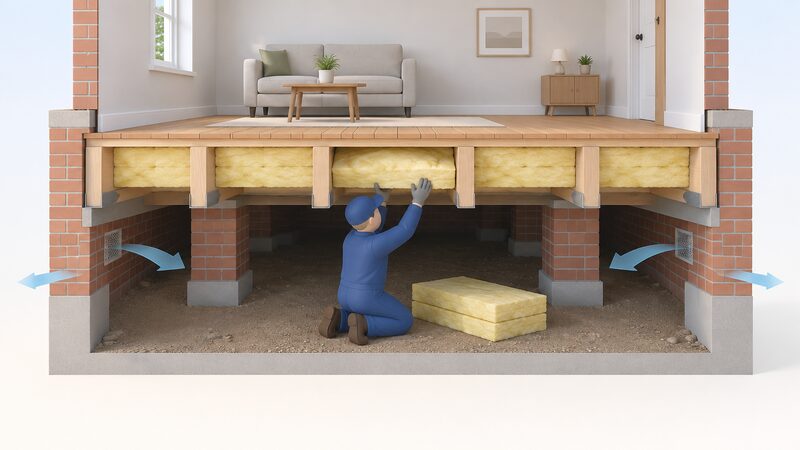
Heat loss through floors: up to 10% in older homes with suspended floors
Floors are the part of the fabric most often left out of a heat pump specification, and in older homes they matter. Independent guidance states that in older homes, up to 10% of heat is lost through the floor7. Another independent source puts a further 10% through the floor in an uninsulated home8, and a consumer body gives a higher figure for uninsulated ground floors: as much as 15% of the heat in a room can be lost through them22.
The range reflects different measurement bases: whole-house heat loss, room-level loss, and the difference between a suspended timber floor and a solid one. For a household, the direction is consistent. A suspended ground floor over a ventilated void loses heat and admits cold air, and it sits directly under the rooms a heat pump has to keep warm.
Floor insulation is treated as an energy-saving material in the same legislation that covers wall, floor, ceiling, roof and loft insulation, and insulation for water tanks, pipes and other plumbing fittings23. That matters for how the work is classified, not for whether it is worth doing.
The wider context is where the rest of the heat goes. Independent guidance states that on average 60% of heat is lost through the walls and loft combined24. In a solid wall house, the wall share is larger than average, which is why wall treatment usually comes before floor treatment in a retrofit sequence, even though both reduce the heat pump's workload.
Planning, consent and the limits that still apply
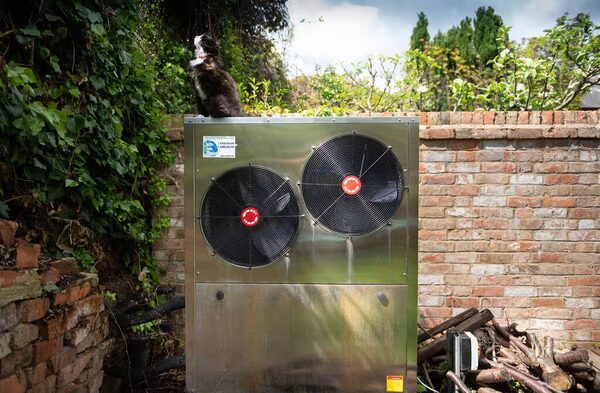
Unusual walls often come with unusual planning status, and that affects where a heat pump can go. Official guidance states that if a property is listed, listed building consent is needed to install any type of heat pump25. In Northern Ireland, listed building consent must previously have been granted where the heat pump would be within the curtilage of a listed building26.
Permitted development has its own limits. Only the first installation of an air source heat pump would be permitted development on a house which is not detached or a block of flats, while for detached houses the first two air source heat pumps are considered permitted development27. In conservation areas and World Heritage Sites, an air source heat pump should not be fitted on a wall or roof which fronts a highway28. Outside a conservation area, an air source heat pump cannot be installed on a wall of a dwellinghouse if that wall fronts a highway and the heat pump would also be installed on any part of that wall above the level of the ground floor storey29. Some installations require planning permission5.
Support schemes differ across the four nations. In Northern Ireland, the Whole House Warmer Homes NI scheme covers solid wall insulation, cavity wall insulation where required, loft insulation, and a natural gas central heating system if on the gas network or an oil central heating system where gas is not available, or high heat retention electric storage heaters30. The scheme rules add that heating will only be installed if solid wall insulation is required30.
What this means for a household's energy independence
A heat pump in a solid wall home reduces dependence on delivered gas or oil, and increases dependence on electricity. That is the trade, and it is worth stating plainly. The fabric work described above, breathable materials, ventilation, wall and floor insulation, is what determines how much electricity the heat pump then needs.
The remaining dependencies are specific. The heat pump itself is a manufactured product with a supply chain and a service requirement; independent research records a householder who had bought a newbuild with a heat pump explaining she had found it difficult to find someone to service her heat pump, and comparing this experience with dealing with a boiler31. The electricity supply, the installer, and the planning consent regime all sit outside the household's control.
What the household does control is the specification. Official guidance states heat pumps are best suited to buildings with good insulation levels, and that insulation may need to be added internally or externally if homes do not already have good levels32. Independent guidance states that topping up wall, floor and loft insulation before installing a heat pump will help reduce its running costs5. An official review covers the practical barriers to energy efficiency and low carbon heating measures in historic homes, which is the category many unusual wall homes fall into33.
For homes off the gas grid, the comparison set is different, and is covered in living off the gas grid. For older households weighing the disruption, older people and home energy sets out the support routes. And where the building is listed or in a conservation area, permitted development by home type covers the consent position.
Sources33 cited
- Is now a good time to get a heat pump, Energy Saving Trust, 2025-12-12
- Solid wall insulation: external, Centre for Sustainable Energy, 2025-07
- Your home guide to heat pumps, OFTEC, 2026-09-17
- The best heating for your home, Which?, 2025-09-22
- Three steps to unlocking heat pumps as an option to replace broken boilers, Nesta, 2026-07-27
- Heat pumps, nidirect, 2025-02-24
- Floor insulation, Uswitch, 2025-01-24
- House insulation: the ultimate guide, Federation of Master Builders, 2026-09-20
- Heat pump questions answered, Energy Saving Trust, 2026-05-27
- Research briefing: heat pump rollout, UK Parliament POST, 2026-09-19
- Housing archetypes and heat pump deployment, MCS Foundation, 2026-09-20
- Solid wall insulation systems, SWIGA, 2026-09-20
- Building regulations: external walls, Welsh Government, 2026-09-17
- New build FAQ, Insulation Assurance Authority, 2026-09-20
- Your home retrofit guide, Low Carbon Hub, 2025-10-30
- Home energy efficiency, Centre for Sustainable Energy, 2025-11
- Building regulations: cavity wall insulation, Welsh Government, 2026-09-17
- Guide to the conversion of traditional buildings, Scottish Government, 2026-08-10
- Solid wall insulation, Planning Portal, 2026
- Building regulations for doors and windows, Planning Portal, 2026
- Overheating guidance, BRE, 2026-09-17
- Floor insulation, Which?, 2026-05-26
- Building Act 1984, Schedule 8, legislation.gov.uk, 2026-09-17
- Energy efficient glazing and high performance external doors, Centre for Sustainable Energy, 2026-06
- Planning guidance: heat pumps, London Borough of Richmond upon Thames, 2026-04-22
- Planning (Listed Buildings) Regulations (Northern Ireland) 2015, legislation.gov.uk, 2026-09-17
- Planning permission: air source heat pump, Planning Portal, 2026-09-17
- Air source heat pumps, Pendle Borough Council, 2026-09-17
- Planning permission for heat pumps, Welsh Government, 2026-09-17
- NISEP list of schemes 2026-27, Utility Regulator Northern Ireland, 2026-04
- Understanding barriers to heat pump uptake in the private rental sector, Nesta, 2025-11-11
- Heat pumps, New Forest District Council, 2026-09-17
- Adapting historic homes for energy efficiency, UK Government, 2024-01-03
 Insulation a Heat Pump NeedsWill a heat pump still work if your home is not well insulated, and would you need to add loft, wall or floor insulation first?
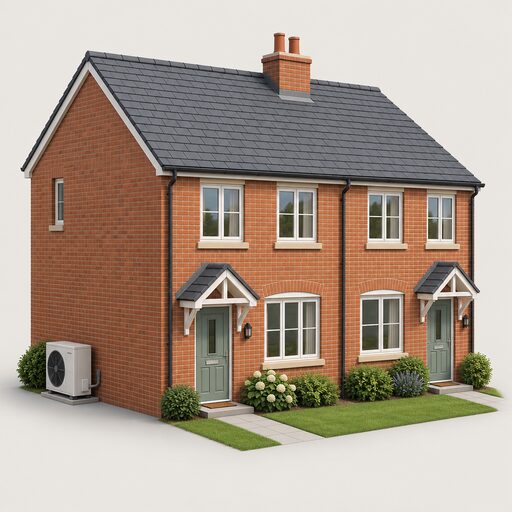 Which Homes Suit a Heat PumpMost UK homes can have a heat pump fitted, so the real question is whether yours makes it easy or expensive.
 Where the Outdoor Unit Can GoWhere can you put a heat pump outside your home?
 Radiators and EmittersWill your radiators still heat the house properly with a heat pump?
 Heat Pumps vs BoilersWill a heat pump actually cost less to run than my boiler, and does it heat the house as well?
 Hot Water Heat PumpsA hot water heat pump heats only the water in your cylinder, using air instead of a boiler flame.