
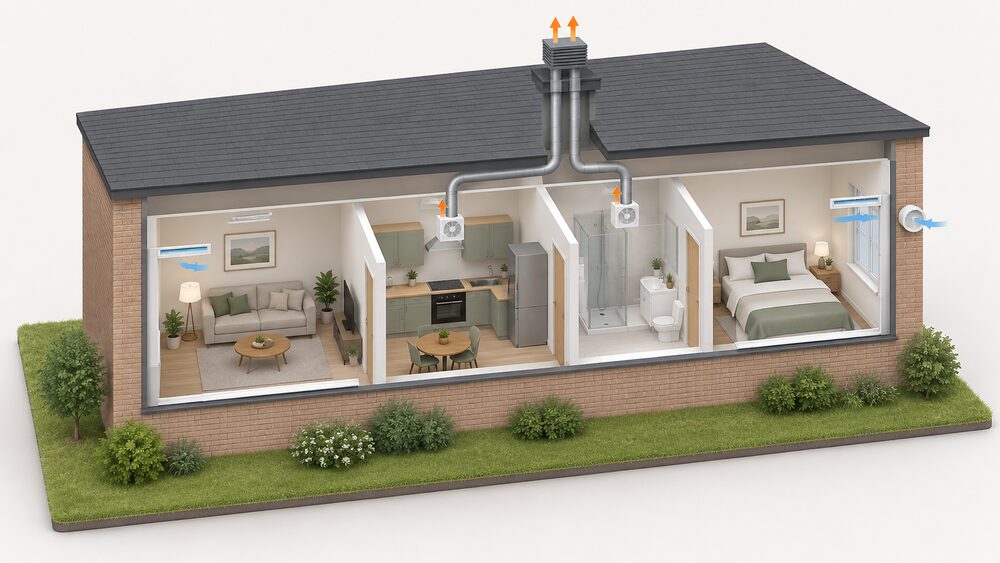
In this guide
Ventilation in a flat is not a comfort question. It is a building control question, a condensation question and, in a leasehold block, a question about who owns the wall you want to cut a hole in. The rules that apply are set out in Approved Document F, which sets standards for ventilation in new dwellings and provides guidance on building ventilation, including building air quality and preventing condensation in a domestic structure1. In a domestic property, ventilation must be circulated continuously throughout the whole building, extract ventilation must be used within an area of increased humidity or pollution, and purge ventilation must be possible2.
The practical difficulty is that flats have fewer external walls than houses, often only one facade, and share structure with neighbours. Rooms where steam will be produced, such as kitchens, bathrooms and utility rooms, should be provided with higher levels of ventilation, normally mechanical fans and windows, than other rooms where suitably sized window openings and background trickle ventilators may suffice1. Where a flat is made more airtight, it is important to ensure that adequate ventilation measures are in place both for the building and its occupants3.
The figures that matter most are the background ventilator areas. In the Welsh guidance, a single-storey dwelling such as a flat needs 12,000mm2 in each habitable room and 8,000mm2 in the kitchen, rising to 12,000mm2 for the kitchen where any bathroom has no window or external facade for a ventilator4. Dwellings on more than one floor use 10,000mm2 for habitable rooms and 5,000mm2 for kitchens4. Where continuous mechanical extract ventilation is used, the requirement drops to 5,000mm2 for each habitable room4.
Why ventilation matters more in flats and apartments
A house can lose moisture through a dozen small paths: a leaky loft hatch, an unused chimney, gaps at the eaves. A flat usually cannot. It has one or two external walls, a shared ceiling and floor, and a party wall on each side. Every improvement to airtightness removes another of the accidental routes that used to do the ventilating, which is why the guidance is explicit that where airtightness is improved, adequate ventilation measures must be in place for both the building and its occupants3.
The consequences of getting it wrong are not abstract. Northern Ireland's fitness guidance for private rented housing requires that all habitable rooms should be ventilated directly to the open air by opening a window, and that all rooms containing an open flue gas heating appliance, plus all kitchens, bathrooms and toilets, should be provided with enough suitable permanent ventilation by air brick or similar7. Those are minimum fitness standards, not design targets, and they apply to rented flats as much as to houses.
Flats also concentrate the sources of moisture. Cooking, showering and drying laundry happen in a smaller volume of air, and the extract points are often further from an external wall than in a house, so duct runs are longer and pressure losses greater. Building regulations require adequate ventilation when installing loft insulation, and the same principle applies to any fabric work in a flat: the ventilation strategy has to be checked alongside the insulation, not after it8.
For a household's energy independence, ventilation is the one service that cannot simply be switched off. Heating can be reduced, hot water can be timed, but air has to move. The dependence that remains is on the building's shared systems and on whoever maintains them: in a block with a centralised system, the fan, the ducts and the roof terminal are not the leaseholder's to repair. That is the trade a flat makes, and it is worth understanding before any work starts.
Approved Document F and the Welsh, Scottish and Northern Irish rules
Approved Document F, Volume 1: Dwellings is the 2022 edition, and it sets standards for ventilation in new dwellings1. Its scope covers guidance on building ventilation, including building air quality and preventing condensation in a domestic structure2. The Welsh position is set out in Approved Document L Volume 1: Dwellings (2026 edition), which gives guidance for compliance with the Building Regulations for building work carried out in Wales10.
The Welsh amendment regulations add a rule that matters for retrofit in flats: the ventilation in the building must comply with the standard set out in Part F of Schedule 1, or it must be no worse than before the Part L works9. The consultation behind that rule put it slightly differently, stating that the building, including the provision of ventilation, should not be made less satisfactory than before the work was carried out11. Both formulations point the same way: fabric work must not quietly degrade the ventilation.
Scotland has its own technical handbook. Its ventilation standard sets kitchen extraction at mechanical extraction capable of at least 30 l/sec intermittent above a hob, or at least 60 l/sec intermittent if elsewhere, or passive stack ventilation, with 10,000mm2 trickle ventilation5. The Scottish handbook also requires that a ventilator in a habitable room has an opening area of at least 1/30th of the floor area it serves, with 12,000mm2 trickle ventilation5.
Northern Ireland's building regulations are consulted on separately, and its discussion documents treat continuous mechanical extract ventilation as the suggested approach where airtightness of less than 3m3/(h.m2)@50Pa is achieved12. That is a useful threshold to know: it is the point at which the accidental ventilation that used to serve the flat is judged to have gone.
Background ventilators: the minimum areas for flats
Background ventilation is the continuous, low-rate air path that keeps a dwelling supplied when windows are shut and no fan is running. In the Welsh guidance it is expressed as an equivalent area in square millimetres, and the figures differ by room type and by the number of storeys.
| Room or condition | Single-storey dwelling (flat) | Dwelling with multiple floors |
|---|---|---|
| Habitable rooms | 12,000mm2 | 10,000mm2 |
| Kitchen | 8,000mm2 | 5,000mm2 |
| Kitchen where a bathroom has no window or external facade | 12,000mm2 | 12,000mm2 |
| Habitable rooms with continuous mechanical extract ventilation | 5,000mm2 each | 5,000mm2 each |
Those figures come from the Welsh consultation on Approved Document F4. The same document sets a whole dwelling ventilation rate of 0.3 litres per second per m2 of internal floor area, including all floors4. For a flat of modest floor area that is a small continuous flow, but it is a continuous one, and it is the rate the design is meant to deliver.
Where a habitable room is extended or connected to another, the guidance changes again. Where the existing habitable room has at least 5,000mm2 total background ventilator equivalent area, the additional room needs background ventilators of at least 10,000mm2 equivalent area between the two rooms and at least 10,000mm2 equivalent area between the additional room and outside4. The consultation noted that these sizes were proposed to increase from a minimum of 8,000mm2 to 10,000mm2 in both cases11.
For mechanical extract ventilation systems in new dwellings, the proposed policy change was for the size of background ventilators to be increased from 2,500mm2 to 5,000mm2 equivalent area in habitable rooms6. For refurbishment of a kitchen or bathroom, where intermittent extract is adopted, a background ventilator of 5,000mm2 is now recommended compared to 2,500mm2 currently11.
Background ventilators can be provided through any appropriate means. Installing a background ventilator through a wall that provides the equivalent areas described in Approved Document F, volume 1, satisfies the requirement13. That matters in flats, because a wall ventilator may be the only route available where the window cannot take a trickle unit.
Natural ventilation and its limits in single-facade flats
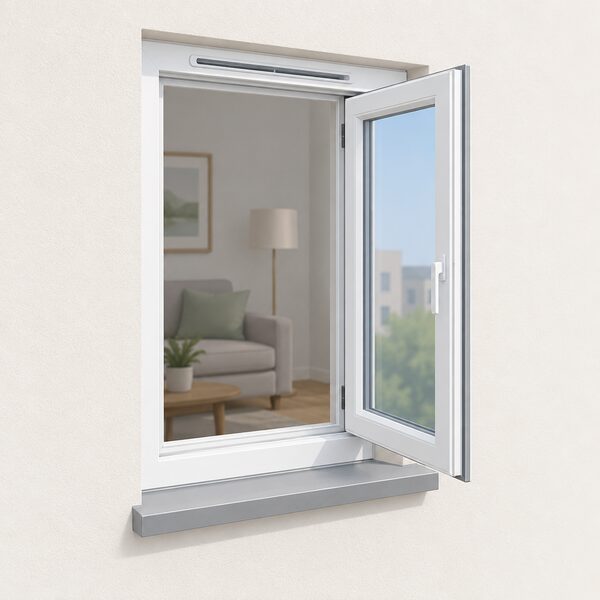
Natural ventilation with intermittent extract fans is the notional dwelling specification in Approved Document L, which tells you how central it remains to the way dwellings are assessed14. The approach relies on background ventilators plus openable windows plus local extract fans in wet rooms.
Its limit is stated plainly in the guidance: the guidance for natural ventilation is only suitable for less airtight dwellings, and expert advice should be sought for highly-airtight dwellings4. A flat that has had its windows replaced, its draughts sealed and its walls insulated may no longer be a less airtight dwelling, even if it was one when built.
Single-facade flats have a further problem. Cross ventilation, where air enters one side and leaves the other, is not available. Every opening is on the same wall, so the pressure difference that drives natural ventilation is weaker and more dependent on wind direction. The Scottish guidance for traditional buildings is uncompromising on the principle: in all circumstances, windows and rooflights should retain their full capacity to ventilate rooms3. That is a statement about not sealing up the openings a building depends on.
"In all circumstances, windows (and rooflights) should retain their full capacity to ventilate rooms."
The night-latch position of a window is not a substitute for a measured background ventilator. It is a security setting, and it does not deliver a defined equivalent area. Where a flat needs background ventilation and the window cannot take a trickle unit, a wall ventilator is the recognised alternative13.
Mechanical extract ventilation and what it requires
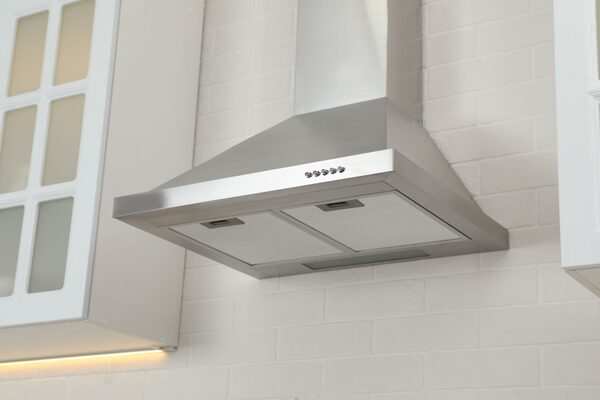
Mechanical extract ventilation moves air out of the wet rooms and relies on background ventilators and gaps to let replacement air in. Extract ventilation to outside should be provided in all of the following spaces: kitchens, utility rooms, bathrooms and sanitary accommodation, either intermittent or continuous4.
The Welsh guidance gives worked specifications for existing dwellings. A natural ventilation system might comprise 12 x 5000mm2 background ventilators, slot-type in the head of the window, 1 x 15 l/s intermittent fan in the bathroom, 1 x 30 l/s intermittent fan in the utility room, and reconfiguration of the existing canopy in the kitchen to duct to outside6. A continuous mechanical ventilation alternative comprises 7 x 5000mm2 background ventilators, 1 x 8 l/s continuous extract in the bathroom, 1 x 8 l/s fan in the utility room, and 1 x 13 l/s extract fan in the kitchen6.
Those two specifications are worth reading side by side, because they show the trade. Intermittent extract uses higher flow rates for shorter periods and needs more background ventilator area. Continuous extract uses lower flow rates all the time and needs less background area, but it runs whenever the flat is occupied.
Continuous mechanical extract ventilation is suggested where airtightness of less than 3m3/(h.m2)@50Pa is achieved12. In a flat, that threshold is the practical trigger for moving from intermittent fans to a continuous system.
Demand-controlled ventilation: how it works and why it saves energy
Demand-controlled ventilation adjusts the extract rate to what the flat is actually producing: humidity in a bathroom, moisture and odour in a kitchen, occupancy in a living room. Instead of running at a fixed rate, the system responds to sensors and reduces flow when the air is clean.
The energy case rests on two things. First, a fan running at a lower rate uses less electricity. Second, and more importantly in a heated flat, every cubic metre of warm air extracted has to be replaced by cold air from outside, which the heating system then has to warm. Reducing unnecessary extract reduces that heat loss.
The documents covered here do not give a savings figure for demand-controlled ventilation specifically. The nearest independent figure is for draught-proofing: doors and windows can be sealed to deliver around £85 to £95 in savings on energy bills when combined with other draught-proofing measures15. That is a different measure and should not be read as a ventilation saving.
What the guidance does say is that draught-stripping, while valuable for energy efficiency, does reduce the free air within the building, and the practitioner should demonstrate how the proposals manage this3. Demand-controlled ventilation is one of the ways that reduction is managed: it restores controlled air movement where uncontrolled air movement has been removed.
For a flat, the appeal is that a demand-controlled system can run continuously at low rate without the noise and heat loss of a fan at full speed. The dependence it creates is on sensors and controls, which are the parts most likely to need attention over the life of the system.
Heat recovery options for flats: centralised, ductless and single-room
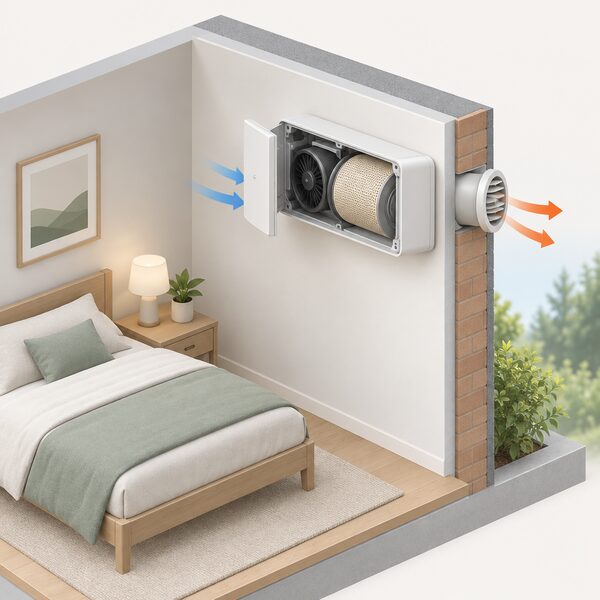
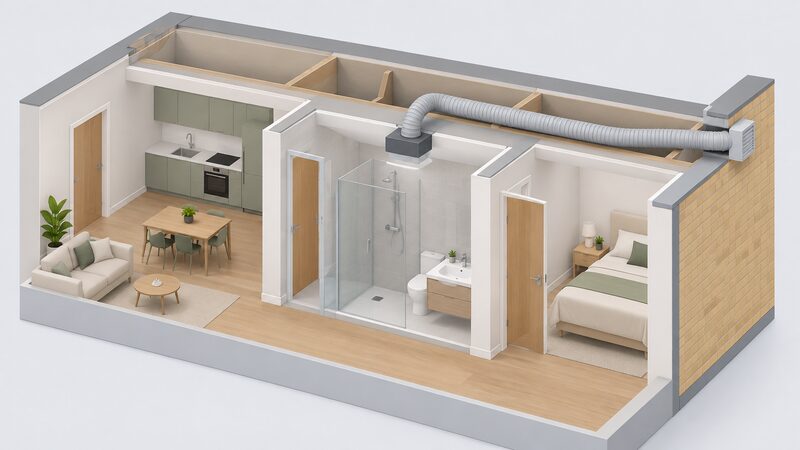
Heat recovery passes outgoing warm air and incoming cold air across a heat exchanger, so the incoming air is warmed without mixing the two streams. Mechanical ventilation with heat recovery systems tend to be made up of concealed ducting in ceiling cavities that lead to the heat exchanger unit in a cupboard, utility room or sometimes a loft16.
That description explains the difficulty in flats. Ceiling cavities and cupboards are scarce, and a centralised system serving a whole block puts the heat exchanger somewhere the leaseholder does not control. Where a whole-flat system is installed, the guidance for cold lofts is to install the unit on a raised platform, insulate ducts and the condensate pipe, and keep duct runs as short as possible16. In a flat the equivalent concerns are the wall penetration, the condensate route and the length of any duct run to an external terminal.
Single-room heat recovery units avoid the ducting entirely. They are mounted on an external wall and serve one room, typically a bedroom or living room, with a small reversing fan and a ceramic or plastic heat exchanger core. They do not ventilate a whole flat, and they do not replace extract in a bathroom or kitchen.
| Option | What it serves | Main constraint in a flat |
|---|---|---|
| Centralised block system | Whole block, via shared risers | Maintenance and control sit with the block, not the leaseholder |
| Whole-flat MVHR | Whole flat, via ceiling ducting | Needs ceiling voids, cupboard space and short duct runs16 |
| Single-room heat recovery | One room | Does not provide wet room extract |
| Continuous mechanical extract | Whole flat, extract only | No heat recovery, but simpler ducting |
The choice is not about which performs best in the abstract. It is about which can be installed in the structure the flat actually has, and who will maintain it.
Ventilation when you retrofit: insulation, windows and airtightness
Retrofitting includes insulating roofs, walls and floors, replacing windows, improving ventilation, draught-proofing, installing efficient heating and hot water systems, and renewable energy such as solar panels17. Ventilation is listed as part of the package, not as an afterthought.
The VAT position reflects that. Insulation on walls, floors, ceilings and lofts qualifies for a lower rate of VAT, and draught stripping, for example insulation fixed around windows and doors, qualifies too18. Other insulation measures include flat and pitched roof insulation, solid floor insulation, window glazing, draught proofing and higher performance external doors19. Home insulation, energy efficient windows and doors, and draught reduction reduce energy bills20.
The risk in a flat is that each measure is done separately by a different trade. Windows are replaced, then the walls are insulated, then the loft or roof space above is treated. Each step removes air paths, and unless the ventilation strategy is revisited, the flat ends up tighter than the design assumed. The Welsh rule is the safeguard: ventilation must comply with Part F or be no worse than before the Part L works9.
Roof work above a top-floor flat brings its own requirements. The roof will need to be ventilated, and through ventilation is achieved by incorporating eaves venting21. For a cold deck flat roof, a ventilation gap, usually 50mm, should be provided between the top of the insulation and the underside of the roof covering, with ventilation openings either at the eaves or upstand23. A warm deck roof avoids the need for ventilation and the roof covering can be re-applied over the top21.
Siting intakes and outlets in urban locations
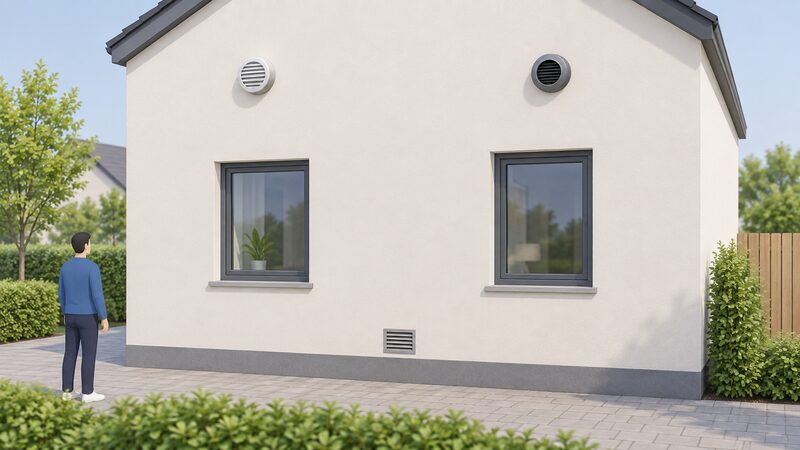
In a block, the position of an intake is not a detail. Ventilation systems should be designed to minimise the intake of external air pollutants by locating ventilation intakes away from the direct impact of local pollution sources13. A flat above a busy road, a commercial kitchen or a bin store has to think about where its air comes from, not just how much.
The same principle applies to outlets. Extract terminals that discharge into a recessed lightwell or a courtyard can recirculate into neighbouring intakes. Where a flue, chimney or soil and vent pipe is involved, permitted development rights do not extend to flats and maisonettes, so the route to a lawful installation runs through planning permission or the freeholder's consent rather than the householder allowances25.
For roof-level terminals, the ventilation openings for a cold deck flat roof sit either at the eaves or at an upstand23. On a pitched roof, the roof should have vents installed along the eaves to both front and rear or from side to side26. Where a rooflight is installed, the room it serves will need to be ventilated, and ventilation can be achieved by using the rooflight for both rapid and background venting26.
Testing, commissioning and the paperwork a household receives
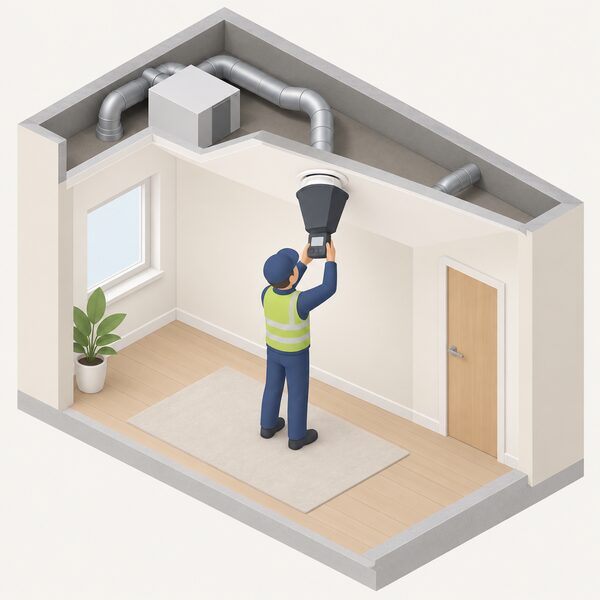
Mechanical ventilation air flow rate testing is required on existing dwellings undergoing specified notifiable building work in Wales9. An air pressure test should be carried out on every new dwelling6. For a development of one dwelling, an air-tightness test should normally be carried out27.
The paperwork has deadlines. Sufficient information must be provided to the owner not later than five days after the work has been completed, for systems for on-site generation of electricity14. Pressure test results must be given to the building control authority not later than seven days after the final test is carried out6.
Reasonable access should be provided for maintaining ventilation systems, including access to replace filters, fans and coils, access points for cleaning duct work, and access for general maintenance of plant4. In a flat, that access has to be inside the demise or reachable through a shared riser, and it is worth confirming which before a system is chosen.
On notification, a building control body does not need to be notified for certain services or fittings where the owner employs an installer registered with a relevant competent person scheme designated in the regulations, covering certain types of work including fuel-burning appliances and replacement windows14. Whether a like-for-like fan replacement falls within a scheme depends on the scheme and the work.
What ventilation means for a flat's energy independence
Ventilation is the service a flat cannot opt out of. Heating can be reduced and hot water can be timed, but air has to move continuously, and in a block the machinery that moves it is often shared. A centralised system puts the fan, the heat exchanger and the roof terminal outside the leaseholder's control, and the maintenance cost arrives through a service charge rather than a repair bill.
Where a flat has its own system, the dependence shifts to the manufacturer and to the controls. Sensors, fans and filters are proprietary parts, and a system installed today will need parts in ten or fifteen years. That is a real limit on independence, and it is worth weighing against the heat recovery benefit.
The independence a flat can realistically hold is in the fabric and the openings: background ventilators that are correctly sized, windows that retain their full capacity to ventilate, extract that is tested and documented, and a ventilation strategy that is revisited whenever the flat is made more airtight. Those are the parts a household can verify. For the wider picture of what leaseholders and tenants can change, energy improvements in flats and apartments and leasehold consent for energy work set out the consents and limits, and energy independence when you rent or live in a flat covers the household side.
Sources27 cited
- Building regulations for doors and windows, Planning Portal, 2026
- Approved Document F: Volume 1 applies to dwellings, Planning Portal, 2021
- Guide to the conversion of traditional buildings, Scottish Government, 2026
- Building Regulations Part L and F review, Approved Document F consultation, Welsh Government, 2020
- Building Standards Technical Handbook 2022: Standard 3.14 Ventilation, Scottish Government, 2022
- Part L Wales impact assessment, domestic existing and new build, Welsh Government, 2022
- Checking your home is fit to live in, nidirect, 2026
- Loft insulation, nidirect, 2026
- The Building Regulations etc. (Amendment) (Wales) Regulations 2022, Welsh Government, 2022
- Approved Document L Volume 1: Dwellings (2026 edition), Welsh Government, 2026
- Building Regulations Part L and F review, consultation document, Welsh Government, 2020
- Building Regulations discussion document 2023, Northern Ireland Department of Finance, 2023
- Approved Document F Volume 1: Dwellings, frequently asked questions, GOV.UK, 2022
- Approved Document L Volume 1: Dwellings, GOV.UK, 2026
- How to make a Victorian house more energy efficient, Uswitch, 2025
- Mechanical ventilation with heat recovery, Centre for Sustainable Energy, 2026
- Do you need planning permission for retrofitting, South Oxfordshire District Council, 2025
- Energy saving products and VAT, GOV.UK, 2026
- ECO public reports and data, Ofgem, 2026
- Solar photovoltaic panels, London Borough of Bromley, 2026
- Building regulations for conversion projects, Planning Portal, 2026
- Building regulations for conversion projects, Welsh Government, 2026
- Building regulations for new roofs, thermal resistance and insulation, Planning Portal, 2026
- Building regulations for roofs, thermal resistance and insulation, Welsh Government, 2026
- Planning permission for flues, chimneys and soil and vent pipes, Planning Portal, 2026
- Building regulations for rooflights, Planning Portal, 2026
- Building Standards Technical Handbook 2022: 6.2 Building insulation envelope, Scottish Government, 2022
 Air Conditioning in FlatsExplains the lease, freeholder and landlord consents that govern fixed air conditioning in flats, and building safety points for higher-risk buildings.
 Energy Improvements in FlatsLiving in a flat, what can you actually change yourself and what needs the freeholder or management company to agree?
 The Full Cooling and Air Conditioning GuideDo you really need air conditioning in a British summer, or would a fan and better shading do the job?
 Without an Outdoor UnitFlats and listed homes often cannot have a box on the outside wall, so how does air conditioning work with everything indoors?
 Insulation by Home TypeFlats, terraces, semis, detached houses, bungalows and park homes all have different walls, roofs and shared spaces, so what you can insulate varies.
 Room-in-Roof InsulationTurning a loft into a room changes how the roof keeps heat in, so the insulation has to work with the ventilation rather than being squeezed in afterwards.