
In this guide
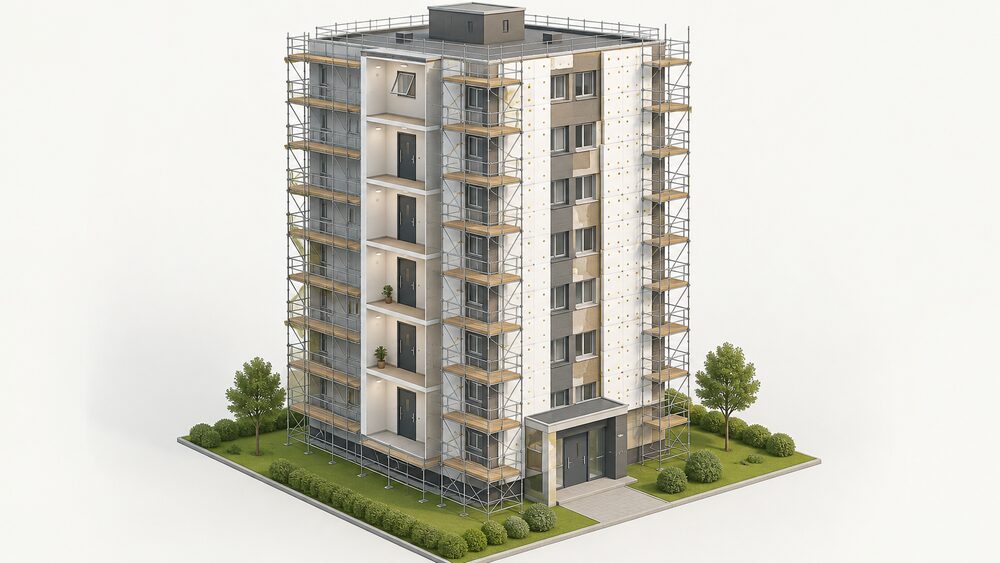
Energy work in a high-rise flat is not the same as energy work in a house. If a block is a higher-risk building, building control approval must come from the Building Safety Regulator before work starts, not from the local authority, and that applies to work that makes an existing building higher-risk, work that stops it being one, and work on an existing higher-risk building except in certain cases1. The same regime covers the fire safety measures that residents see going in alongside insulation and heating: new fire doors, fire stopping, sprinkler systems and automatic opening vents2.
The scale of what is at stake is set out in official figures. Excess cold in UK homes costs the NHS an estimated £857 million a year, and dampness a further £38 million, with poor housing linked to around 10,000 deaths a year in the UK3. Remedying those conditions is not cheap: the Energy Innovation Needs Assessment puts the cost of all measures in low and high-rise flats without tower blocks at £8,183 to £14,183, post-19923.
For a household, the practical effect is that energy independence in a tall block is negotiated, not bought. A leaseholder or tenant cannot decide alone to change the heating, the cladding or the ventilation, because the building is regulated as a system and the freeholder or accountable person carries the duties. What follows sets out what the regulator expects, why flats are treated differently, what the Building Safety Levy funds, how Decent Homes failures are assessed, what poor housing costs the NHS, how SAP and RdSAP ratings are calculated, and what EPC reform will change.

What the Building Safety Regulator expects for higher-risk buildings
The Building Safety Regulator sits inside the Health and Safety Executive and is the building control authority for higher-risk buildings. The rule is stated plainly: building control approval from the regulator is needed before starting to build a new higher-risk building, work that makes an existing building a higher-risk building, work that stops it being one, or work on an existing higher-risk building except in certain cases1. An application to the regulator is required if the work includes a higher-risk building, unless the work is exempt, not covered by regulations, or carried out by a competent person2.
Charges for higher-risk building control approval are set out in the Building Safety Regulator charging scheme on the Health and Safety Executive website, and are separate from the Building Safety Levy2. The regulator has also planned research into post-construction testing, which matters for blocks where as-built performance is the question rather than design intent5.
In England, enforcement of the Building Regulations 2010 and the Building Safety Act 2022 is carried out by local authorities and by the regulator for higher-risk buildings6. That split is the reason a high-rise project can involve two authorities at once: the regulator for the building control approval, and the local authority for other building regulation matters.
For a household, this means the approval route for energy work in a tall block is slower and more documented than for a house. The regulator's involvement is the price of the building being treated as a single safety-critical system rather than a collection of separate dwellings.
Why high-rise flats are treated differently under building safety law
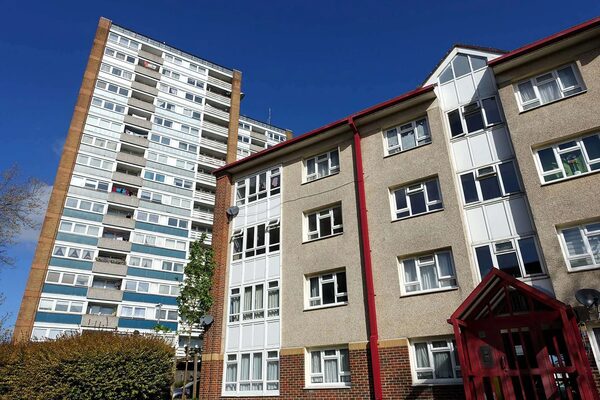
Flats are treated differently for three separate reasons, and they compound.
The first is legal. Flats do not have the same permitted development rights as other properties, so a householder proposing works is directed to consult the planning team8. Listed buildings carry different requirements again9. Re-roofing a pitched roof with a different material to its original is likely to need Building Regulations approval, to ensure the roof is adequate in terms of structural stability, fire safety and energy efficiency10. In a block, that decision belongs to the building owner, not the individual flat.
The second is technical. Buildings containing flats can use an average target primary energy rate, average target emission rate and average target energy use intensity as an alternative to individual targets, but not across separate buildings on the same site or a row of terraced houses11. That averaging rule exists because flats share a fabric and a heating system, and it means one flat's performance cannot be assessed in isolation.
The third is practical. Consultation analysis for Scotland's Heat in Buildings Bill found that traditional buildings, flats and rural properties were frequently noted as being less suitable for both energy efficiency improvements and clean heating systems12. Purpose-built flats, by contrast, tend to have much higher energy efficiency ratings than the stock average13.
The dependence that remains is structural. A flat's energy performance is partly determined by decisions taken at building level, and the household's control is limited to what happens inside the front door. That is why energy improvements in flats and apartments and leasehold consent for energy work matter more here than in a house.
The Building Safety Levy and what it funds
From 1 October 2026, applications for building control approval and initial notices for certain residential buildings may be subject to a tax called the Building Safety Levy1. The levy is a developer-facing charge, not a household bill, and it sits alongside the regulator's own charging scheme rather than replacing it2.
The levy's purpose is to fund building safety work, including the remediation of unsafe cladding on residential buildings. It applies at the point of application for building control approval and at initial notice stage, which means it is triggered by development activity rather than by occupation.
For households in existing blocks, the levy is relevant indirectly. It shapes the economics of remediation and new build, and it is one of the mechanisms through which the cost of making buildings safe is spread across the development sector rather than falling entirely on leaseholders.
The wider policy context is that government sees energy performance information as an information tool supporting a range of actions including reducing carbon emissions, tackling fuel poverty, improving decency and the Warm Homes Plan14. The Future Homes and Buildings Standards consultation sets out two priorities that bear on flats: protecting occupants against high energy bills, and reducing the energy demand of homes and non-domestic buildings by requiring high performing building fabric and building services, thereby improving energy security15.
| Date | Change | Applies to |
|---|---|---|
| 1 October 2026 | Building Safety Levy applies to building control approval applications and initial notices1 | Certain residential buildings |
| 30 September 2026 | Second stair amendments take effect4 | Residential buildings over 18m in height |
| 6 April 2026 | Updates to Section 2 Fire give effect to Simon and Richard's Law4 | Scottish technical handbooks |
How the BRE assesses whether dwellings pass or fail the Decent Homes standard
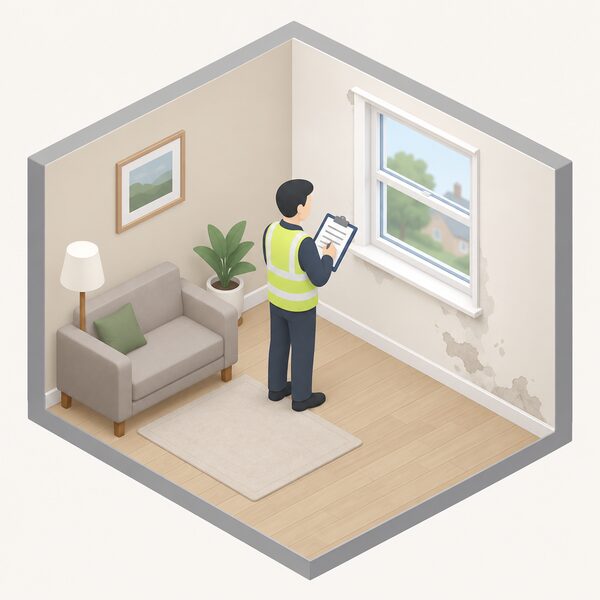
The Ministry of Housing, Communities and Local Government commissioned the Building Research Establishment to analyse English Housing Survey physical survey data from 2019, to estimate whether dwellings would pass or fail the updated Decent Homes Standard and the potential cost of bringing homes up to the revised standard5. The findings were published in July 2025.
The method is a modelled assessment, not an inspection. The English Housing Survey physical survey records the condition of a sample of dwellings, and the BRE applies the revised standard's criteria to that sample to produce pass and fail rates and cost estimates. That means the results describe the stock in aggregate, and an individual flat's position depends on its own survey.
The Decent Homes Standard matters for high-rise flats because it is one of the routes through which social landlords and local authorities identify work. Its equivalents differ across the UK: Scotland has the Repairing Standard, and Wales has fitness for human habitation duties. The Decent Homes Standard and its equivalents sets out how those regimes compare.
For a household in a tall block, the practical question is whether the building's condition has been assessed and what the assessment found. The BRE analysis gives the national picture; the building's own records give the local one.
The cost of poor housing: £857m a year in NHS treatment for excess cold
The health costs of poor housing are large and they are quantified. Excess cold and dampness in UK homes cost the NHS annually £857 million and £38 million respectively, according to the Energy Innovation Needs Assessment commissioned by the Department for Energy Security and Net Zero and delivered by a consortium led by the Carbon Trust3. Poor-quality, cold and damp housing is linked to around 10,000 deaths a year in the UK2.
Those figures are the reason energy work in high-rise flats is framed as a health intervention as well as a carbon one. The same Edinburgh programme that covers 10 high rise blocks records that improvements like external wall insulation and heat pumps can reduce energy bills by approximately 25% or £350 per year, and that homes which previously averaged 12°C can reach stable temperatures of 18°C after retrofit2.
"excess cold and dampness in UK homes cost the NHS annually £857 million and £38 million respectively"
The distributional point matters. Cold homes and health outcomes are covered in more detail in cold homes and health, and the households most affected are often those with the least ability to move or to fund work themselves. In a high-rise block, that is compounded by the fact that the remedy is a building-level project.
What remedying dampness and excessive cold typically costs
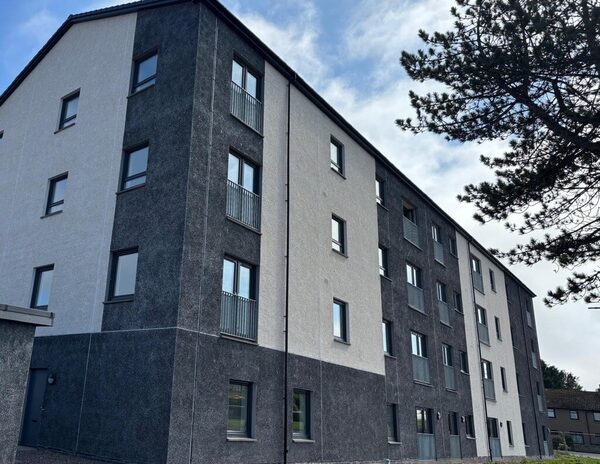
The cost of remedying a specific failure varies with the failure. The Energy Innovation Needs Assessment gives a range of £8,183 to £14,183 for all measures in low and high-rise flats without tower blocks, post-1992, and £4,000 to £10,000 for heating system costs in terraced flats3. These are modelled costs, not quotes, and actual prices are installer-quoted.
| Dwelling type | Measure | Modelled cost |
|---|---|---|
| Low and high-rise flats without tower blocks, post-1992 | All measures | £8,183 to £14,1833 |
| Terraced flats | Heating system | £4,000 to £10,0003 |
The Edinburgh programme gives a worked example of what a retrofit package delivers: external wall insulation and heat pumps reducing energy bills by approximately 25% or £350 per year, and post-retrofit temperatures reaching a stable 18°C where homes previously averaged 12°C2. The same programme targets a minimum energy performance rating of EPC B or SAP 81 in most cases, with a few exceptions, and aligns retrofits with best practice standards including LETI, AECB, EnerPHit, PAS 2030, EESSH2/SHNZS, the UK Net Zero Carbon Building standard, Housing for Varying Needs, the Edinburgh Design Guide, Designing Streets, NPF4, City Plan 2030, Secure by Design, the Scottish Government High Rise Fire Safety Guidance of February 2022, and the Technical Handbook of April 20262.
The dependence that remains after remedial work is the same as before it: the flat still relies on the building's shared systems, the freeholder's decisions and, in most cases, a gas or district heating supply the household does not control.
SAP and RdSAP: how energy ratings are calculated and who chairs the methodology
The Standard Assessment Procedure for Energy Rating of Dwellings is the methodology behind SAP ratings. It supports Building Regulation compliance checks and underpins the Green Deal and Energy Companies Obligation schemes17. The assessment models help deliver government policy initiatives including Building Regulation compliance checks17.
For new dwellings, the approved calculation methodologies under Regulation 24 are the Home Energy Model and the Government's Standard Assessment Procedure18. That is a change in the compliance landscape: the Home Energy Model is the newer methodology, and SAP remains in use alongside it.
The methodology is governed through the National Calculation Methodology and the Product Characteristics Database, which is where the standard assumptions and product data that feed SAP and RdSAP are maintained17. The Energy Performance Certificate itself is based on calculated energy use using building information collected by an assessor along with a set of standard assumptions, including around occupant behaviour and weather data19. That is why an EPC is a modelled rating rather than a metered one, and why two identical flats can carry different ratings if the assessor's inputs differ.
For a flat, the practical consequence is that the rating reflects the building's fabric and services as recorded, not the household's actual consumption. The new build performance gap explains why modelled and actual performance can diverge.
The required conversion methodology from RdSAP2012 to RdSAP10.2 under Option 2
The transition from the older RdSAP to the current version is staged and dated. New RdSAP pre-retrofit assessments performed on or after 29 January 2026 must use RdSAP 10, and from 15 June 2025 to 29 January 2026 either RdSAP 2012 or RdSAP 10 could be used20.
| Period | Permitted RdSAP version for pre-retrofit assessments |
|---|---|
| 15 June 2025 to 29 January 2026 | RdSAP 2012 or RdSAP 1020 |
| On or after 29 January 2026 | RdSAP 10 only20 |
That staged window is the conversion methodology in practice. It means assessments carried out in the overlap period may sit on either version, and a household comparing two EPCs from that period may be comparing two different methodologies rather than two different homes.
The reason the version matters is that RdSAP feeds the schemes that fund work. ECO4 delivery guidance sets the version requirements for pre-retrofit assessments, and those assessments determine what measures a household can access and at what level of support20. In a high-rise flat, where the measures are often building-level, the assessment route is the gateway to funding.
EPC system reform and what it means for flat energy ratings
The Energy Performance of Buildings regime is being reformed, and the changes bear directly on flats. The consultation covers changes to Energy Performance Certificates, Display Energy Certificates and air conditioning inspection reports, with reform areas including updating what EPCs measure through additional metrics, updating when energy certificates are required by refining the rules for obtaining EPCs and DECs, managing energy certificate quality, improving the accessibility of building performance data, and strengthening the quality of air conditioning inspection reports14.
In Scotland, a new EPC rating system for domestic buildings will give clearer information on the fabric energy efficiency of a property, the emissions, efficiency and running costs of its heating system, and the cost of energy to run the home to standardised conditions, alongside a new rating system for non-domestic buildings and strengthened operational governance arrangements for EPC assessors and Approved Organisations to enhance quality assurance for consumers21.
The Climate Change Committee has advised that reforms to EPC rating metrics should be applied alongside wider improvements to the EPC system to improve the quality of assessments and use of data, and that EPCs could also be expanded to provide information on risks posed by climate change and ways to reduce these22. Research commissioned on EPC accuracy is intended to develop insights to improve modelling algorithms and enable dynamic updates to EPCs when building changes occur, and to support the EPC Reform and ensure future models better reflect real-world energy performance23.
A fabric metric, the Fabric Energy Efficiency Standard, is currently used to assess compliance with Part L of the Building Regulations for domestic properties19. For flats, that fabric focus is significant, because the fabric is largely outside the household's control.
The direction of travel is towards ratings that say more about fabric, running costs and climate risk, and less about a single efficiency score. For a household in a high-rise flat, that should make the rating more informative about the parts of the building the household cannot change, and about the parts it can.
Sources23 cited
- Building regulations approval, GOV.UK, 2026-09-17
- High Rise Retrofit and Upgrade Programme Phase 1, City of Edinburgh Council, 2026-04-20
- Energy Innovation Needs Assessment: Heat and Buildings, DESNZ, 2025-06
- Amendments to Approved Document B: fire safety, GOV.UK, 2026-09-30
- Modelling a revised Decent Homes Standard for consultation, GOV.UK, 2025-07-02
- Reforming consumer protection for home upgrade schemes, GOV.UK, 2026-06-17
- Risks to health, wellbeing and productivity from overheating in buildings, Climate Change Committee, 2026-09-19
- Do you need planning permission for retrofitting, South Oxfordshire District Council, 2025-08-15
- Building regulations for ceilings and floors, Planning Portal, 2026
- Further information re roofing, Welsh Government, 2026-09-17
- Building Regulations Approved Document L Volume 1 2026, Welsh Government, 2026-04
- Delivering net zero for Scotland's buildings: consultation analysis, Scottish Government, 2026-01-29
- Research briefing on energy efficiency of housing, House of Commons Library, 2026-09-17
- Reforms to the Energy Performance of Buildings regime, GOV.UK, 2024-12-04
- The Future Homes and Buildings Standards 2023 consultation, GOV.UK, 2026-09-17
- Approved Document L Volume 1 consultation version, Welsh Government, 2026-09-17
- National Calculation Methodology and Product Characteristics Database, NCM PCDB, 2026-09-17
- Approved Document L Volume 1: Dwellings, GOV.UK, 2026
- Technical annex for chapter 2: what EPCs measure, GOV.UK, 2026-03-09
- ECO4 delivery guidance version 4.0, Ofgem, 2026-03-26
- Reforming Energy Performance Certificates, Scottish Government, 2025-01-21
- Letter: reform of domestic EPC rating metrics, Climate Change Committee, 2026-09-19
- Energy Performance Certificate accuracy research, GOV.UK, 2026-05-26
 Building Safety RegulatorWho signs off safety and building work in a tall block of flats?
 Building Regulations EnglandAdding a heat pump, solar panels or an extension usually needs building regulations approval, and it is separate from planning permission.
 Air Conditioning in FlatsExplains the lease, freeholder and landlord consents that govern fixed air conditioning in flats, and building safety points for higher-risk buildings.
 Leasehold Consent for EnergyHow a lease restricts alterations, who grants consent for solar, heating and glazing work in a flat, and how planning permission and listed building consent sit alongside freeholder permission.
 Building Regs Part L InsulationAdding insulation or replacing windows?
 Insulation Safety and FireWill insulation catch fire, and is it safe to have in your walls?