
In this guide
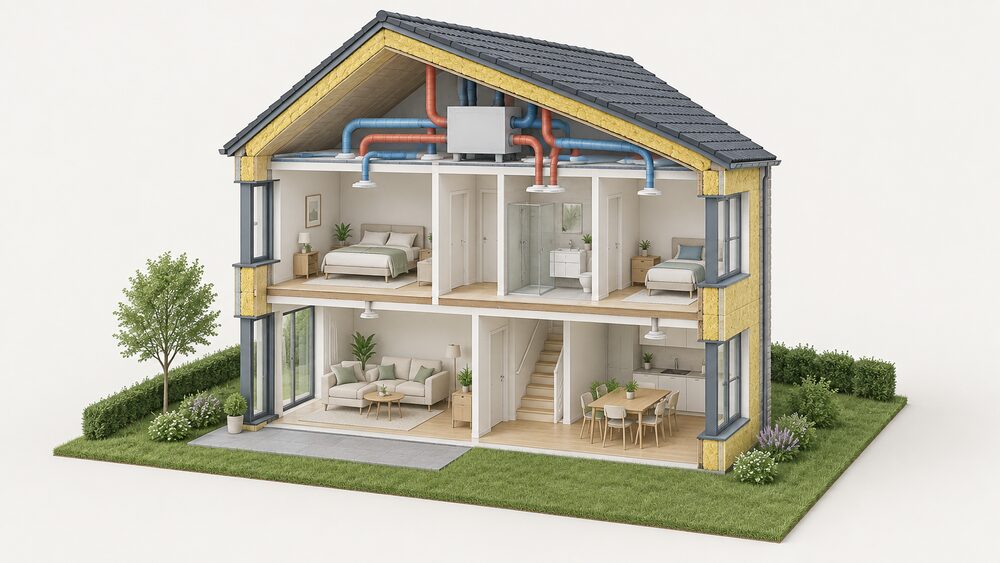
A Passivhaus is an international energy performance standard for buildings, not a brand or a single construction method. It aims to reduce the requirement for space heating and cooling so far that a conventional heating system becomes unnecessary, and it does this through a fabric first approach: high levels of insulation to the thermal envelope, exceptional airtightness, minimised thermal bridging, high-performance windows and whole-house mechanical ventilation1. The result, in day-to-day terms, is a home that holds an almost constant temperature, supplies filtered fresh air continuously, and uses very little energy for heating2.
The headline numbers are what make the experience different from an ordinary house. The standard sets a space heating requirement of 15 kWh/m²/year, an air change rate of no more than 0.6 per hour, and a total primary energy limit of 120 kWh/m²/year covering heating, hot water and electricity3. Airtightness is around 20 times that of a standard build2. In practice, monitored UK Passivhaus dwellings have averaged close to their certified targets: across 97 homes, the mean difference between measured annual space heating and the certified target was -0.25 kWh/m²/year, with a standard deviation of 9.5 kWh/m²/year5.
What that means for a household is a home that behaves differently in almost every respect: how it is heated, how it is ventilated, how it sounds, how it copes with summer, and what remains outside the household's control. The sections below set out what the evidence says about each.
What a Passivhaus is: a performance standard, not a brand
Passivhaus is an international energy performance standard for buildings which aims to reduce the requirement for space heating and cooling1. The word means literally passive house in English, and it refers to buildings created to rigorous energy efficient design standards so that they maintain an almost constant temperature2. It is not a product, a kit or a company: any designer, builder or manufacturer can work to it, and any building that meets the criteria can be certified against it.
The standard is built on passive measures rather than active ones. These are good levels of insulation with minimal thermal bridges, an excellent level of airtightness, good indoor air quality, and the use of passive solar gains and internal heat sources1. The design approach is described as fabric first: specifying high levels of insulation to the thermal envelope with exceptional levels of airtightness and the use of whole house mechanical ventilation1. The Passivhaus Institute in Germany developed the energy efficient building principles2.
The standard has been in use for a long time. It is backed with over 30 years of international evidence and is described as a tried and tested solution6, and Scottish Government consultation material refers to a standard that has been delivering very low energy buildings for over thirty years4. Buildings certified to it are reliably found to perform as designed on average, in contrast to the performance gap that affects much of the wider housing stock6.
Certification is separate from construction. The Passivhaus Trust recommends that the best way to achieve quality assurance for a Passivhaus project is through certification by a registered Passivhaus Certifier, while self-declaration is reasonable if all standard requirements are satisfied6. Certifiers are individuals who have been internationally accredited by the Passive House Institute to certify Passivhaus buildings, EnerPHit retrofits and PHI Low Energy Buildings anywhere in the world7.
For a household, the distinction matters because it determines what is being promised. A home described as "low energy" or "Passivhaus-inspired" carries no verified performance figure. A certified Passivhaus carries a modelled and tested one, checked by a third party against the criteria below.
The numbers behind the standard: 15 kWh/m², 0.6 air changes and 120 kWh/m²
The criteria are few and specific, which is what makes them useful to a household trying to judge a claim. The Passivhaus standard delivers a space heating requirement of 15 kWh/m²/a8, and Scottish Government guidance refers to the SH demand target of 15 kWh/m²/year in PHPP9. Heating and cooling demand is limited to no more than 15 kWh/m²/year, and the air change rate to no more than 0.6 per hour10.
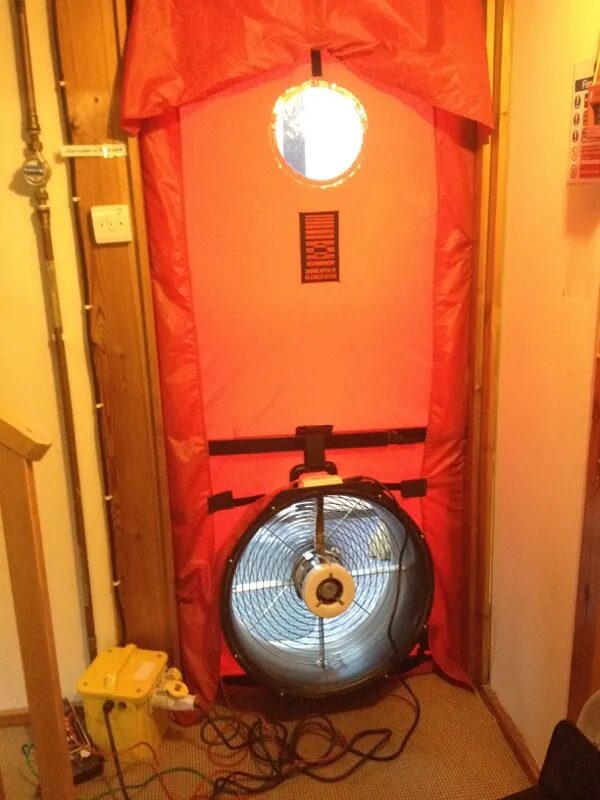
Airtightness is measured by depressurising the building to 50 Pa below atmospheric pressure with a blower door. The building must not leak more air than 0.6 times the house volume per hour11. Total primary energy consumption, covering primary energy for heating, hot water and electricity, must not be more than 120 kWh/m²/year11. The Passivhaus Classic standard also sets a primary energy renewable limit of no more than 60 kWh/m²/year and a PER limit of no more than 75 kWh/m²/year3.
| Criterion | Limit | Source |
|---|---|---|
| Space heating demand | 15 kWh/m²/year | 8 |
| Heating and cooling demand | ≤ 15 kWh/m²/year | 10 |
| Air change rate at 50 Pa | ≤ 0.6 per hour | 10 |
| Total primary energy | ≤ 120 kWh/m²/year | 11 |
| Primary energy renewable (Classic) | ≤ 60 kWh/m²/year | 3 |
| PER limit (Classic) | ≤ 75 kWh/m²/year | 3 |
| Retrofit air change rate (EnerPHit) | 1 ach at 50 Pa | 12 |
The retrofit standard relaxes some criteria to reflect the limits of existing buildings, but remains very demanding and typically outperforms a new-build in energy and comfort13. The Passivhaus standard includes a retrofit standard called EnerPHit which takes these limitations into account13, and it has a lower threshold than for a full Passivhaus building2.
Two further figures shape daily comfort. Surface temperatures are typically at or above 17 °C, which is why a Passivhaus does not produce the cold radiant surfaces that make an ordinary room feel chilly at the same air temperature3. And in the UK it is recommended to supply air at 30 m³/h per person, with the 20 m³/h per person basic criterion set by the Passive House Institute treated as a minimum not expected to be sufficient for UK homes3.
What daily life feels like: steady 20 to 21°C and constant fresh air
The lived experience of a Passivhaus is dominated by temperature stability. Energy Saving Trust describes buildings created to rigorous energy efficient design standards so that they maintain an almost constant temperature2, and they need minimal extra heating or cooling2. Post-occupancy data from European Passivhaus studies puts typical internal temperatures between 21 °C and 24 °C5. The Passive House Planning Package assumes a standard internal temperature of 20 °C in its verification sheet5.
Occupant accounts from UK schemes sit in the same band. At the Chippenham Passivhaus, the main thermostat is set to achieve 20.5 °C at all times during the heating period, in a home normally occupied around the clock14. At Ditchingham, internal temperatures averaged around 21 to 22 degrees15. For context, the temperature regarded as satisfactory for a living room in fuel poverty guidance is 21 °C16.
The second constant is air. A Passivhaus has mechanical ventilation with a heat recovery system attached2, so fresh air arrives continuously rather than through windows or draughts. At Ditchingham the result was an internal air quality of around 800 ppm CO215. At Chippenham the MVHR works really well, is inaudible in normal operation, and maintains excellent indoor air quality for both carbon dioxide and relative humidity14.
"Maintaining internal temperatures averaging around 21, 22 degrees"
What this means for independence is mixed and worth stating plainly. The household is far less exposed to the price of the fuel it uses for heating, because it uses so little of it. It is more exposed to the electricity that runs the ventilation system, and to the maintenance regime that keeps it working. A Passivhaus reduces demand; it does not disconnect the home from a supplier, a meter or a standing charge.
MVHR: the system you will hear running (quietly)
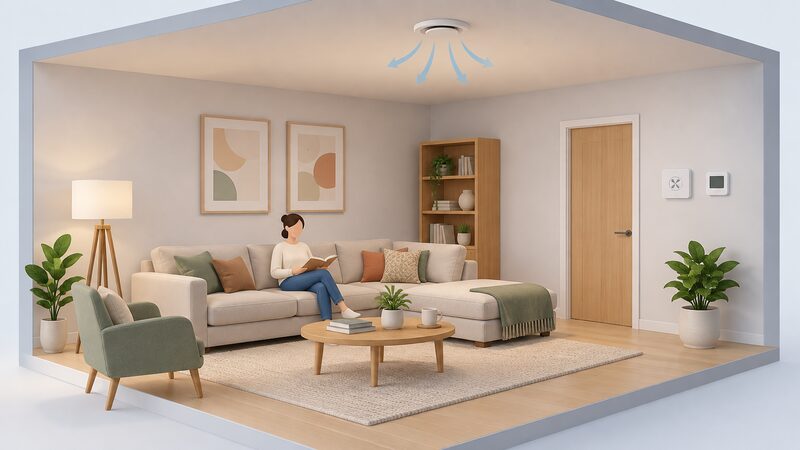
Mechanical ventilation with heat recovery is the component that most distinguishes daily life in a Passivhaus from daily life in an ordinary home, because it runs continuously. It works best in buildings that are relatively airtight, such as new-build homes or older properties that are being fully refurbished17. Modern energy efficient homes are more airtight than older buildings because they have to follow specifications for air-tightness set out in the Building Regulations, which is why MVHR is fitted to them17.
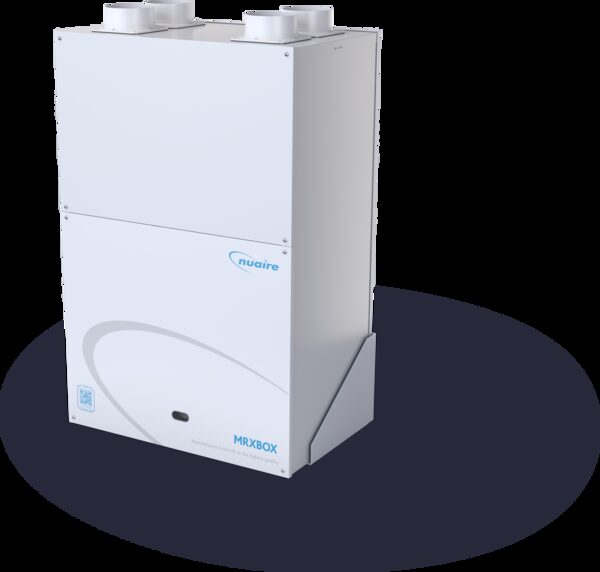
When it is specified and commissioned properly, it is quiet. At Chippenham the system is inaudible in normal operation14. That is not universal. Thousands of MVHR units have been fitted into heavily insulated and sealed homes where many were never commissioned, simply wired up and connected to flexible ducting crammed into the available space without any allowance for air flow, and few are being checked or maintained, with many switched off by users because of noise issues18.
The flow rates are modest. MVHR supply and extract flow rates are given as 0.5 air changes per hour19. The unit itself should preferably be a Passivhaus Certified Unit20. The Passivhaus Trust's own technical guidance on overheating notes that a semi-detached Passivhaus dwelling in Leicester used MVHR with a summer bypass, which continues ventilation during summer but without heat recovery10.
For a household, the ventilation system is the one part of a Passivhaus that behaves like a piece of equipment rather than a building fabric. It has filters, fans and a heat exchanger, and it needs attention. The next section covers what that involves.
Air quality, condensation and health in a sealed, filtered home
The health case for a Passivhaus rests on two mechanisms: continuous filtered air, and warm internal surfaces. Both are consequences of the standard rather than add-ons.
On filtration, air filtration is commonly built into MVHR systems to prevent pollen and other particles from entering the home17. That is a direct benefit for occupants with hay fever or particulate sensitivity, and it is not something a naturally ventilated home can offer without separate air cleaning.
On surfaces, the standard's typical surface temperature of at least 17 °C matters because condensation forms on cold surfaces. A home with warm walls, warm windows and no thermal bridges has far fewer of the cold spots where moisture condenses and mould establishes. The Edinburgh high-rise retrofit programme used decentralised ventilation and mechanical ventilation with heat recovery systems to design out damp and mould risk in each block's ventilation strategy21.
The risk runs the other way too, and it is worth stating firmly. Where buildings are sealed without mechanical ventilation, they inadvertently trap a host of indoor pollutants including particulate matter, CO2, volatile organic compounds and more, compromising indoor air quality and occupant health22. Airtightness without a working ventilation strategy is worse than a draughty house, not better. The industry body BESA has made the same point in its own guidance on insulation and ventilation22.
For a household, the practical implication is that the ventilation system is not optional equipment. It is the mechanism that makes the airtightness safe. That is why the maintenance regime described below is part of living in the home rather than an occasional chore.
How much energy a Passivhaus actually uses and saves
The savings are real but they are not a promise of a bill-free house. The Passivhaus Trust states that Passivhaus alone cannot guarantee a house with no bills, but it does give proven reductions in heating demand by up to 80%13. The Passivhaus standard delivers a 76% reduction in space heating requirements compared with current building regulations8.
Monitored performance in the UK is close to design intent. Across 97 UK Passivhaus dwellings, 52 (54%) used less energy for space heating than predicted and 45 the same or more5. The mean difference between mean measured annual space heating and the certified target is -0.25 kWh/m²/year, with a standard deviation of 9.5 kWh/m²/year5. That standard deviation is the honest part of the picture: individual homes vary considerably around a very good average.
One detailed UK case study gives a full-year figure. The Chippenham Passivhaus recorded total energy use of 3132.25 kWh/a, PV electricity consumed of 530.05 kWh, and an energy use intensity of 18.13 kWh/m²/a14. That is total energy, not just heating, and it is a single monitored home rather than a national average.
| Measure | Figure | Source |
|---|---|---|
| Reduction in heating demand | up to 80% | 13 |
| Reduction in space heating vs current building regulations | 76% | 8 |
| UK homes using less than predicted for space heating | 52 of 97 (54%) | 5 |
| Mean difference from certified target | -0.25 kWh/m²/year (s = 9.5) | 5 |
| Chippenham total energy use | 3132.25 kWh/a | 14 |
| Chippenham energy use intensity | 18.13 kWh/m²/a | 14 |
Two further findings shape expectations. Space heating demand in a Passivhaus is sensitive to temperature: a 1 °C increase translates to a 12 to 15% increase per 1 °C5. Because the base demand is already low, small changes in how warm the home is kept produce proportionally large changes in heating energy. And hot water is not solved by the fabric: across 25 low-energy dwellings, all used more hot water on average in the winter months compared to the summer, with a mean difference of 25%5.
For independence, the picture is that a Passivhaus removes most of the space heating load, which is the largest and most volatile part of a typical gas bill. It does not remove hot water demand, appliance electricity, standing charges or the ventilation system's running cost.
What MVHR costs and what running it involves
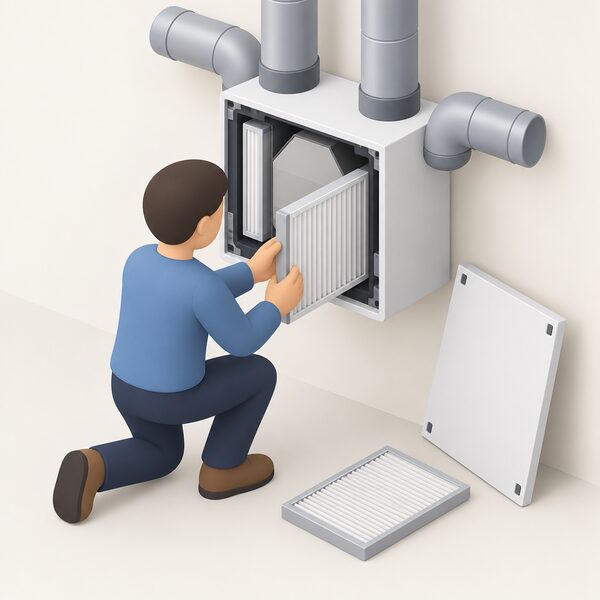
MVHR is the main piece of equipment a Passivhaus household owns, and it has both a capital and a running cost. On capital, a decent Passivhaus-certified system will cost a few thousand pounds12. The unit should preferably be a Passivhaus Certified Unit20. One published retrofit feasibility study gives installation figures of £3337.50 at the lower rate and £2837.50 at the higher rate23. For Passivhaus-certified homes at Marmalade Lane, the additional cost for low carbon technology was estimated at £10k per dwelling24.
On running, the regime is straightforward but not optional. With an MVHR system you will need to check the filters every few months and clean or replace as necessary12. You may need a more thorough servicing and cleaning of the heat exchanger and fans every few years12. MVHR systems do require servicing as all equipment such as filters and fans must be kept clean to ensure effective operation17.
| Item | Figure | Source |
|---|---|---|
| Passivhaus-certified MVHR system | a few thousand pounds | 12 |
| MVHR installation, lower rate | £3337.50 | 23 |
| MVHR installation, higher rate | £2837.50 | 23 |
| Low carbon technology, Marmalade Lane | £10k per dwelling | 24 |
| Filter check interval | every few months | 12 |
| Heat exchanger and fan service | every few years | 12 |
The wider cost picture is that a Passivhaus has higher upfront costs but significant cost saving and energy benefits2. On retrofit specifically, a high-quality Passivhaus retrofit is cost-comparable with other deep retrofit standards, with costs varying widely depending on the building and scope of work13.
For a household, the running cost of MVHR is electricity for the fans plus the cost of replacement filters, and the maintenance burden is a filter check several times a year and a service every few years. That is a modest but permanent commitment, and it is the price of the airtightness that delivers the heating savings.
Summer: where heat recovery falls short and free cooling helps
A Passivhaus is not automatically a cool house in a heatwave, and the standard is explicit that shading is what makes the difference. High levels of airtightness and insulation work equally well in protecting buildings from overheating provided there is adequate solar shading1. The standard is described as working equally well in warm and hot climates on that condition1.
The mechanism for summer is the summer bypass. The Leicester semi-detached Passivhaus used MVHR with a summer bypass which continues ventilation during summer, but without heat recovery10. In other words, the same ductwork that recovers heat in winter can bring in cool night air in summer, provided the unit has the bypass function and it is working.
The Passivhaus Trust has published technical guidance specifically on mitigating overheating risk in future climates, which is a recognition that the risk is real and rising10. Scottish Government research on new-build heat standards notes that highly efficient building envelopes, such as those that conform to Passivhaus standards, may use heat recovery in their ventilation25.
For a household, the summer question is about control. A Passivhaus with adequate external shading and a functioning bypass behaves well. One without shading, or with a bypass that has been disabled or a unit switched off, has the same overheating exposure as any well-insulated home, and less ability to purge heat through open windows without losing the filtration and air quality the system provides.
Living in a certified Passivhaus: the Racecourse bungalows in Sunderland
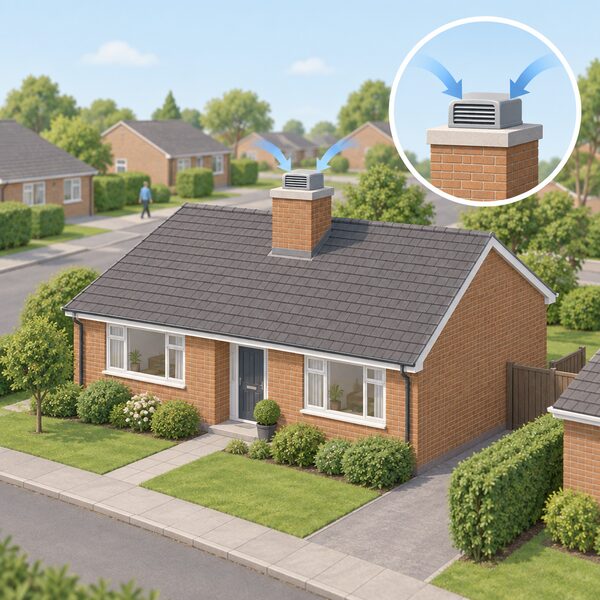
The Racecourse Estate bungalows in Houghton-le-Spring, Sunderland, are the most detailed UK example of certified Passivhaus social housing in the record. On completion they were the largest scale Passivhaus development in the UK with 28 new homes, 25 of them achieving formal accreditation via the BRE7. The scheme was shortlisted for the UK Passivhaus Awards 2013 in the social housing category7. The architect was Devereux/Gentoo Homes and the Passivhaus consultant was Mark Siddall, formerly of Devereux and now LEAP7.
The purpose of the scheme was explicit: providing ground breaking homes for some of its elderly tenants whilst targeting fuel poverty7. That framing matters, because it connects the standard to the households least able to absorb high heating costs. The bungalows included chimneys as a means of housing the MVHR ductwork, with fresh air in instead of smoke out7.
The evidence on what this does for tenants comes from a different scheme. Hastoe Housing Association in the south of England claimed that rent arrears were virtually zero on its Passivhaus developments, and Energy Saving Trust reports that energy costs are so low for tenants living in Passivhaus properties that they are far less likely to default or get into arrears with their rent2.
On scale, over 65,000 buildings have certified to the standard worldwide, including 1,300 in the UK as of 20205. That is a small share of the UK housing stock, and it means most households considering a Passivhaus are considering a new build or a deep retrofit rather than buying an existing certified home.
For independence, the Racecourse example shows what the standard can do for a household on a low income: it removes most of the space heating cost, which is the part of the bill most exposed to fuel price movements. It does not remove the electricity bill, the standing charge or the need for the ventilation system to be maintained, and the household remains connected to a supplier.
Retrofit or new build: which route suits your home
The route a household takes depends on whether the building already exists. For new build, the standard applies as written. For retrofit, the Passivhaus standard includes a retrofit standard called EnerPHit which takes the limitations of existing buildings into account13. Retrofit projects can be delivered by meeting the full Passivhaus Classic standard, or, more commonly, via the specialist retrofit standard EnerPHit13. Works may be completed in a single phase or carefully planned in stages over time13.
The difficulty of the new-build route in an existing building is stated plainly: whilst it is possible to achieve the new build Passivhaus standard in the refurbishment, it is often difficult to achieve without undertaking major works1. That is the honest limit on retrofit ambition.
The recommended process is well documented. Work with an experienced Passivhaus Designer or Consultant and independent Certifier13. Get the retrofit modelled in PHPP, develop a whole-house plan, consider a component-based route, and consider a step-by-step approach13. A component-based route offers greater flexibility in achieving Passivhaus retrofit certification13. The work is independently checked through modelling and testing, based on over 30 years of internationally proven building science13, and by using modelling, testing and independent certification, Passivhaus retrofit reduces performance gaps and delivery risk13.
For a household, the choice is between a defined performance target that is hard to reach in an old building and a slightly relaxed one that is achievable in stages. Either way, the household remains connected to the grid and to a supplier, and the independence gained is in the size of the heating load rather than in disconnection from the energy system. Households in flats and rented homes face additional constraints on what they can change, covered in energy independence when you rent or live in a flat and energy improvements in flats and apartments.
Sources25 cited
- Passivhaus certification and standards, BRE Group, 2026
- Passivhaus: what you need to know, Energy Saving Trust, 2026
- The Passivhaus criteria, Passivhaus Trust, 2025
- Building regulations: proposed changes to energy and environmental standards, Scottish Government, 2024
- Passivhaus and the performance gap, University of Bath, 2020
- What is Passivhaus, Passivhaus Trust, 2026
- Racecourse Passivhaus bungalows, Passivhaus Trust, 2013
- Passivhaus and building regulations, Passivhaus Trust, 2026
- Energy standards for new domestic buildings in Scotland, Scottish Government, 2026
- Mitigating overheating risk in future climates, Passivhaus Trust, 2015
- Jargon buster, MIMA, 2026
- Airtightness and ventilation, CAT, 2025
- Passivhaus retrofit, Passivhaus Trust, 2026
- Chippenham Passivhaus, Future Homes, 2025
- Ditchingham Passivhaus, Passivhaus Trust, 2013
- Change in delivery of the Affordable Warmth Scheme, Northern Ireland Executive, 2023
- Mechanical ventilation with heat recovery, Centre for Sustainable Energy, 2026
- The election must get people talking about IAQ again, BESA, 2024
- Ventilation rates reference, MCS Certified, 2026
- Guidance toolkit on building retrofit, Birmingham City Council, 2024
- High rise retrofit and upgrade programme phase 1, City of Edinburgh Council, 2026
- Insulate and ventilate, BESA, 2024
- Catalysing net zero retrofit, CREDS, 2023
- Building for 2050, UK Government, 2022
- Electricity network constraints and the new build heat standard, Scottish Government, 2021
 Passivhaus and EnerPHitPassivhaus homes are built to stay warm in winter and cool in summer with very little heating, but what does that mean for your bills and comfort?
 Passive Cooling at HomeKeeping a home cool without air conditioning comes down to blocking heat before it gets in, then letting trapped heat out.
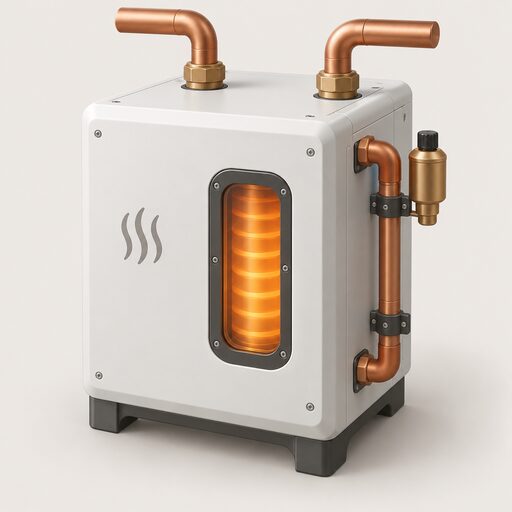 Heat Batteries and Zero EmissionA heat battery stores cheap overnight electricity as heat, then releases it to warm your home or your hot water.
 Heating and Energy IndependenceCan you heat your home without relying on gas or oil, and what would that take?
 Cooling and Energy IndependenceExplains how passive measures, efficient cooling and on-site generation reduce a household's dependence on grid electricity in summer.
 Controls and Time-of-Use TariffsCheaper electricity at night only saves money if your heating actually uses it then.