
In this guide
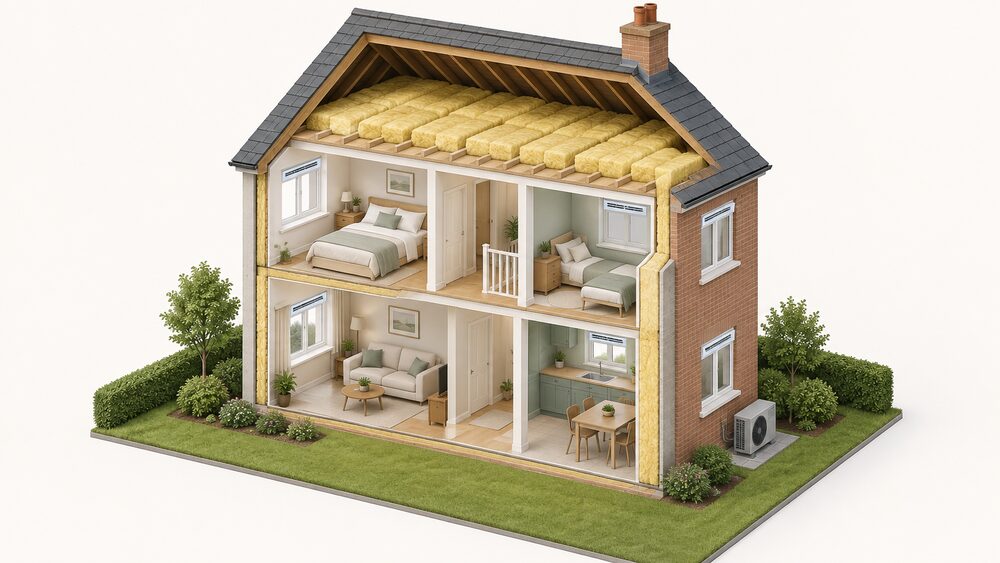
A fabric first approach means improving the parts of the house that hold heat in (the walls, roof, floor, windows and doors) before changing or adding the equipment that produces heat. The home's "fabric" is its structure. Improve it first and the house needs less energy to stay warm, so whatever heating system follows can be smaller, cheaper to run and more effective. Government energy efficiency schemes across Great Britain are built on this principle: the Energy Company Obligation (ECO4) was described to the Welsh Fuel Poverty Advisory Panel as "much more of a multi measure and fabric first approach"1, and council guidance on the scheme states that it prioritises the installation of insulation before considering other measures2.
The reasoning is simple. Heat that never leaves the building never has to be bought. Scottish Government analysis states that "fabric first measures can help to reduce the cost of achieving thermal comfort"3. For a household aiming at greater energy independence, a lower heat demand is the one gain that does not depend on a supplier, a fuel import, a manufacturer's warranty or an app: once the insulation is in the walls, it keeps working.
The principle matters most in homes with solid walls, which "lose even more heat than cavity walls"4. Internal solid wall insulation for a whole house costs around £12,000 including redecoration, and the Energy Saving Trust estimates it can save up to £280 a year in Great Britain and £330 in Northern Ireland5. Fabric first is not a rule that applies the same way in every home, though: traditional, damp-prone and listed buildings need a different treatment, and the savings do not always repay the cost quickly.
What a fabric first approach means
The phrase describes an order of priorities rather than a single product. In practice it means cutting the amount of heat a home loses through its structure, then making sure the home is properly ventilated, and only then choosing the heating system and any renewable technology to match the reduced demand. Scheme descriptions use the phrase interchangeably with "whole-house" and "multi-measure" retrofit: Tameside Council describes ECO4 as "shifting to a fabric-first multi-measure whole-house retrofit approach"2.
The approach has three practical consequences for a household:
- Lower running costs for any heating system. A heat pump, boiler or storage heater sized for a well-insulated house works less hard.
- Comfort as well as savings. Official guidance states that solid wall insulation will "help create a more even temperature in your home, help prevent condensation on the walls and ceilings" and can reduce overheating during summer hot spells4.
- A smaller dependence on outside energy. Less heat demand means less gas, oil or electricity to buy, whichever the fuel.
What fabric first does not do is remove dependence altogether. The home still needs a heat source and a fuel or electricity supply. Fabric first reduces how much of that energy is needed; it does not replace it. For how heat leaves a typical home, the page on where a UK home loses heat sets out the routes, and the wider sequence of work is covered in what order home energy improvements should be done in.
U-values: the measure of how well fabric holds heat
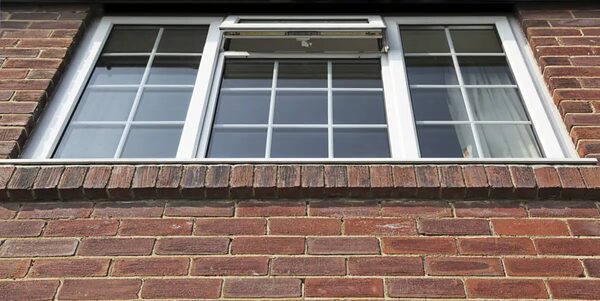
The U-value is the number that makes fabric first measurable. The Energy Saving Trust defines a fabric element's U-value, "known as its thermal transmittance", as a measure of how effective the element is at insulating and reducing heat loss, and states that "the lower the U-value of a building's fabric, the more slowly heat is transmitted, and the better it insulates"9. U-values are expressed in watts per square metre per degree of temperature difference, written W/(m2·K).
For windows and doors the U-value covers the whole unit. Welsh Government guidance states that replacement glazing must comply with the Building Regulations on the amount of heat that can pass through the glass and framework, and that this U-value "should not be exceeded"10.
Limiting U-values for existing homes in England
When a new or replacement element goes into an existing home in England, Approved Document L sets the worst performance allowed6:
| Element (new fabric in an existing dwelling) | Limiting U-value |
|---|---|
| Wall | 0.18 W/(m2·K) |
| Floor | 0.18 W/(m2·K) |
| Roof | 0.15 W/(m2·K) |
| Window | 1.4 W/(m2·K) or Window Energy Rating Band B minimum |
| Door with more than 60% of internal face glazed | 1.4 W/(m2·K) or Doorset Energy Rating Band C minimum |
The window figure includes the frame, as the Planning Portal notes12, and the Welsh 2026 edition of Approved Document L calculates window U-values for a standard window 1.23m (±25%) wide by 1.48m (±25%) high13.
Scotland, Wales and Northern Ireland
The four nations set their own standards. In Scotland, the domestic Technical Handbook states that where the insulation envelope is extended, fabric U-values should improve on the new build backstops14. For historic, listed or traditional buildings, both the 2020 and 2022 handbooks say "it would be advisable to consider the feasibility of upgrading fabric" to at least the element U-values in a specified column of the handbook's table, which is advice to consider rather than a fixed requirement15. Scotland has also consulted on a Fabric Rating for Energy Performance Certificates, "primarily intended to support any future fabric energy efficiency standards"16. Northern Ireland's standards are under review, covered below.
Insulation before technology: the order in practice
Fabric first is usually written as a sequence. Official guidance does not set out a single numbered list, but the order it describes is consistent across schemes and regulations:
- Reduce heat loss through the fabric. Walls, loft, floor, windows and doors. ECO4 prioritises insulation before other measures2.
- Provide adequate ventilation. Birmingham's Warm Homes Local Grant uses a "fabric first approach", which prioritises insulation and ventilation, for example trickle vents and extractor fans, following a technical survey17.
- Install efficient building services. Heating, hot water and controls sized to the lower demand.
- Add low and zero carbon technology. Approved Document L describes new homes meeting their primary energy target through fabric energy efficiency, efficient building services, and low and zero carbon technologies integrated in an appropriate mix, provided minimum fabric standards are met6.
The reason for the order is cost avoidance. Welsh social housing at Cwrt Alaw was built using "a 'fabric first' approach to prevent costly fabric upgrades in the future"18. The same logic applies to retrofit: a heating system chosen before the walls are insulated may be oversized once they are. Scotland's planned technical suitability assessment for homes reflects the priority in its own timetable, with the fabric parts of the methodology prioritised for the end of 2027 and heating system parts to follow by the end of 202919.
Order within the fabric stage matters too. The Centre for Sustainable Energy states that where a household plans both external wall insulation and new windows, the windows come first20, so that the new frames and the insulation can be detailed together. Government proposals on consumer protection state that "Work should be right first time" in all but the rarest circumstances21, which is harder to achieve if measures are added out of sequence.
For whether a heat pump needs insulation first, see insulation before a heat pump, and for the choice between one large project and several smaller ones, retrofitting all at once or in stages.
Solid walls: where fabric first matters most in the UK
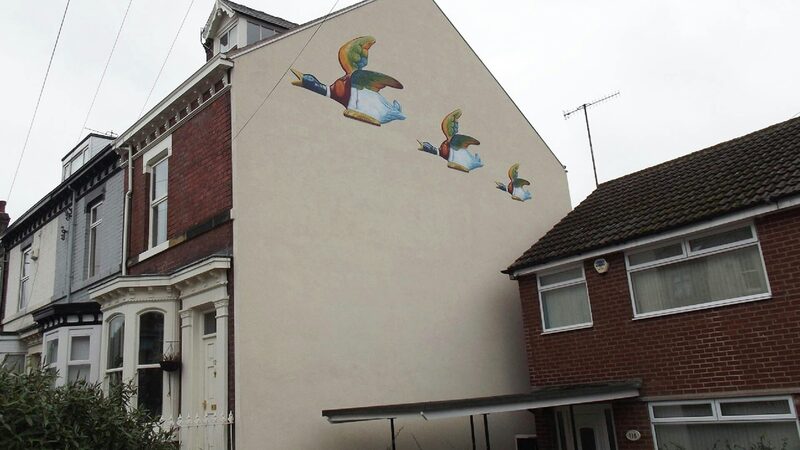
Solid walls have no cavity to fill, and they "lose even more heat than cavity walls"4. This is why so much public retrofit money in the UK goes to them. Edinburgh's Local Heat and Energy Efficiency Strategy states that "Interventions should be on a 'fabric first' basis"22, and Scotland's Heat and Energy Efficient Scotland area-based schemes are "primarily an insulation programme, delivering solid wall and hard-to-treat cavity wall insulation"23, mainly solid wall insulation24.
The age of a home is the usual indicator. Ofgem's scheme guidance treats insulation of a solid brick wall built before 1967 in England or Wales, or before 1965 in Scotland, as a separate category (with an in-use factor of 33%) from a solid wall not built of brick or a solid brick wall built later (25%)25. In-use factors are scheme adjustments that reduce theoretical savings to reflect real-world performance, which is one reason modelled savings and actual bills differ.
Delivery at scale is real but still limited. Ofgem's ECO data records 88,919 solid wall insulation measures as at 11 August 202626.
Solid walls are insulated "by placing some form of thermal element on the inside and/or the outside"27. Northern Ireland's official advice describes the two routes as "a decorative, weatherproof insulating treatment on the outside of your walls" or ready made insulation boards fitted internally28. Which suits a particular house is the subject of the next section.
For a household, the significance is that solid wall insulation is often the single largest fabric job. It changes how the home behaves more than a new boiler would, and it lasts as long as the wall. It is also the job most likely to need a survey of the wall's condition first. The page on where to start by home type covers how terraces, semis and older homes differ.
Internal or external insulation: which suits which home
Both methods reduce heat loss through a solid wall, but they differ in cost, disruption, appearance and risk.
| Internal wall insulation | External wall insulation | |
|---|---|---|
| What it is | Insulation/plasterboard laminates, wooden battens in-filled with insulation, or flexible linings4 | A decorative, weatherproof insulating treatment on the outside28 |
| Typical thickness | Laminates usually up to 90mm total4; 50 to 60mm of breathable insulation in older homes29 | 50 to 100mm4; 100 to 200mm in older homes29 |
| Planning | Usually not required30 | May be required if appearance changes (see below) |
| Room size | Reduces floor area slightly | No loss of internal space |
The two sets of thickness figures disagree: the Planning Portal gives 50 to 100mm for external insulation, while Uswitch gives 100 to 200mm for the external walls of older homes. Both are shown because the documents differ on the point.
When external insulation is used
The Planning Portal states that external solid wall insulation "is usually installed where there are severe heating problems or the exterior of the building requires some form of other repair work providing the opportunity of adding insulation"4. Local Energy Scotland places it with new glazing among measures that "are more costly and difficult to do", in contrast to loft insulation, which is "cheap, effective and relatively easy"31. For traditional buildings, Historic Environment Scotland suggests materials such as insulated lime render containing hemp fibre or expanded clay aggregate, or wood fibre board32.
When internal insulation is used
Internal insulation avoids scaffolding and leaves the outside of the house unchanged, which is why it is often the only route for homes with a protected frontage. The material matters in older buildings. Scottish Government guidance states:
"The preferred technique to insulate internally in most cases is to install vapour permeable, capillary active and hygroscopic insulation direct against a wall which has been prepared and has no residual impermeable finishes."
The Centre for Sustainable Energy likewise states that breathable or vapour-permeable products are recommended with solid brick or stone20. The same Scottish guidance notes that an alternative cavity approach "doesn't represent best practice in building conservation but can be useful where the masonry is unavoidably damp"30.
What fabric first can achieve: the Passivhaus benchmark
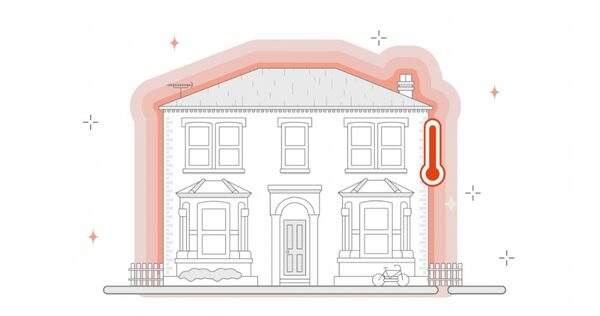
Passivhaus is the reference point for how far fabric first can go. It sets a space heating demand target of 15 kWh/m2/yr, a figure cited in Scottish Government research on improving the energy standard for new homes7. That is a demand so low that heating becomes a minor part of the home's energy use.
Passivhaus is now shaping official policy. Scotland's consultation on EPC reform considered "basing band A on PassivHaus equivalent performance, and band B on typical new build fabric performance" for a new Fabric Rating16. That would give householders a separate score for how well the building itself holds heat, apart from the heating system.
Most existing homes will not reach a Passivhaus standard, and official retrofit programmes do not ask them to. The Welsh review of the Warm Homes Programme set out the intention "to continue to take a fabric first, worst first and low carbon approach"33, meaning the least efficient homes receive help first. In England, Approved Document L makes fabric a floor for new homes: renewables and efficient services can contribute to the energy target only provided minimum fabric standards are satisfied6.
For a household, the benchmark is useful as a direction rather than a target. Each step towards lower demand makes a heat pump more practical, a solar array more able to cover the home's needs, and a battery more useful. A home that needs little heat is closer to running on energy it generates itself, though in winter most UK homes will still draw on the grid or a fuel supply. The page on planning a route to household energy independence develops this, and setting a target for your home covers EPC bands and other goals.
Cost, savings and payback
Solid wall insulation is expensive relative to its annual saving. The Energy Saving Trust gives these figures for internal solid wall insulation5:
| Measure | Cost | Estimated annual saving |
|---|---|---|
| Internal solid wall insulation, whole house | around £12,000, usually including redecoration | up to £280 (GB), up to £330 (NI) |
Published estimates for the cost of solid wall insulation vary widely, and no single typical whole-house price is agreed. External work is generally described as more costly31. Prices are installer-quoted and depend on wall area, access, repairs and finishes.
Payback: the 15-year test
Building regulations in Wales use a payback test. Where an existing solid wall is upgraded, it must meet the minimum values in the Approved Documents; but "if such an upgrade is not technically or functionally feasible", it should be upgraded to the best standard achievable "within a simple payback of no greater than 15 years"34. The Welsh consultation version of Approved Document L defines a measure as economically feasible if it achieves a payback of the initial cost within 15 years through energy savings35. That test uses savings alone; it does not count comfort, reduced condensation or the lower heating system size.
Modelled savings vary. Northern Ireland's Department of Finance discussion document suggests from preliminary modelling that fabric improvements "might manage to reduce energy demands by around 10%" in the context of its new-build proposals36. This is a modelled figure for a specific policy option, not a household guarantee.
Grants change the arithmetic
- Northern Ireland: the Affordable Warmth Scheme may pay grant aid up to £10,000 for solid wall homes that need insulation8.
- Great Britain: the Great British Insulation Scheme funds solid wall insulation for its eligible groups37.
- England: Warm Homes Local Grant schemes use a fabric first survey17 and fund measures such as cavity wall insulation38.
- Scotland: area-based schemes deliver mainly solid wall insulation24.
For schemes by nation, see checking what grant help you can get, and for comparisons across measures, payback periods compared and how much insulation saves.
Where fabric first falls short: disruption, damp and listed buildings
Fabric first is a sound principle, but insulating the wrong wall in the wrong way can cause harm. Historic Environment Scotland states plainly that "Water entering the building fabric, for example, is the main cause of most forms of decay"39. Insulation that traps moisture in solid masonry can create the problem it was meant to cure.
Damp and building condition
Regulations recognise the risk. The consultation version of Approved Document F for Wales states that work on listed buildings, conservation areas and traditional buildings "should not prejudice the character of the host building or increase the risk of long-term deterioration of the building fabric"41. Under ECO4, legislation in force from 2025 requires building fabric repair to be recommended in a report by a chartered surveyor following an assessment of the condition of the insulation and related building fabric42. Repairs may therefore have to come before insulation, adding cost and time.
Listed buildings and conservation areas
Listed homes face the strictest limits. West Northamptonshire Council states that internal alterations "are likely to require listed building consent", especially removal or alteration of historic fabric or the use of modern materials like plasterboard, insulation, damp proofing or timber treatment43. Some councils ease this: the Royal Borough of Kensington and Chelsea's Local Listed Building Consent Order sets conditions "about the positioning, materials and fixings that can be used" to protect listed buildings44. In Scotland, the Technical Handbook's advice for historic and traditional buildings is to consider the feasibility of upgrading, not to require a set U-value14.
Planning permission
- Planning permission is not normally required for fitting insulation where there is no change in external appearance45.
- External insulation may need permission if it affects appearance; if materials look similar to the house's construction, permission is likely not needed46.
- External wall insulation is not required to have permission in Cotswold District, except where permitted development rights have been removed, or in an AONB or conservation area47.
- Internal wall insulation in unlisted conservation area homes does not require planning permission in Brighton and Hove48.
- Government permitted development guidance classes solid wall insulation as "an improvement rather than an enlargement or extension to the house"49.
Rules in Scotland are similar in outline: internal insulation usually needs no planning permission, though both planning and listed building consent may be required in some situations30. Disruption is the other practical limit: internal work means clearing rooms and redecorating, and external work means scaffolding. The page on common mistakes when starting covers related pitfalls, and retrofit assessors and coordinators explains who checks a home's condition before work.
Regulation and standards: where fabric first is heading
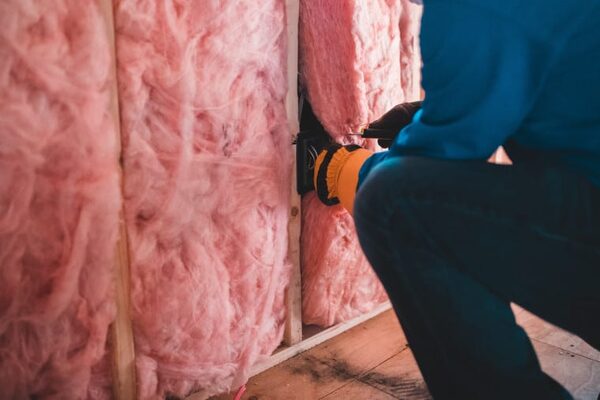
Fabric first is written into policy across the UK, and minimum fabric standards are tightening.
Scotland. The Heat in Buildings Strategy states that "a fabric first approach will be central to how we decarbonise heat in buildings"50. The draft strategy described fabric first as "the mainstay" of all Scottish fuel poverty interventions51, and the final strategy's assessment states "We will continue to take a fabric first approach"52. Fabric parts of Scotland's technical suitability assessment are due by the end of 2027, ahead of proposed minimum energy efficiency standards for private rented homes19, and a Fabric Rating for EPCs is under consultation16.
Wales. The Warm Homes Programme continues a fabric first, worst first and low carbon approach33, and building regulations apply a 15-year payback test where full solid wall upgrades are not feasible34.
England. Approved Document L sets limiting U-values for new fabric elements in existing homes and a minimum fabric standard for new homes6. ECO4's insulation-first rule and proposals to reform consumer protection, built on the principle that work should be right first time, shape how fabric work is delivered2.
Northern Ireland. The Department of Finance's review of ventilation and energy regulations sets out options, and "Options 2 and 3 also propose improved minimum standards for building fabric"53.
The direction of travel is clear: fabric performance is becoming something measured, rated and required, not just advised. For a household, that means fabric work done now is likely to count towards future EPC ratings and standards, and it reduces the size of any heating system bought later. The dependence that remains is on the energy supply itself, which fabric first shrinks but does not remove. The full getting started guide places fabric first within the wider sequence of home energy work.
Sources53 cited
- Fuel Poverty Advisory Panel meeting, 14 September 2021, Welsh Government, 2021-09-27
- Energy saving grants and funding, Tameside Metropolitan Borough Council
- Heat in Buildings Strategy: Strategic Environmental Assessment, Scottish Government, 2021-02
- Solid wall insulation, Planning Portal, 2026
- Energy saving upgrades for home renovation, Energy Saving Trust, 2026-05-05
- Approved Document L, Volume 1: Dwellings, UK Government, 2026
- Improvements to the energy standard for new domestic buildings, Scottish Government, 2026-07-24
- Affordable Warmth Scheme, Northern Ireland Housing Executive, 2026-09-17
- Heat loss: why homes need insulation, Energy Saving Trust, 2025-03-31
- Building regulations: doors and windows, Welsh Government
- Approved Document L, Volume 1: Dwellings, 2021 edition incorporating 2023 amendments, UK Government
- Rooflights: building regulations, Planning Portal, 2026
- Approved Document L, Volume 1, 2026, Welsh Government, 2026-04
- Building Standards Technical Handbook 2022: Domestic, 6.2 Building insulation envelope, Scottish Government, 2022-06-01
- Building Standards Technical Handbook 2020: Domestic, 6.2 Building insulation envelope, Scottish Government, 2020-12-02
- Energy Performance Certificate reform consultation, Scottish Government, 2023-07-25
- Warm Homes Local Grant 2025 to 2028, Birmingham City Council, 2026-06-24
- Innovative technologies creating warmer, affordable homes, Welsh Government, 2024-10-09
- Heat and Energy Efficiency Technical Suitability Assessment scoping consultation, Scottish Government, 2025-06-06
- Home energy efficiency advice, Centre for Sustainable Energy, 2025-11
- Reforming consumer protection for home upgrade schemes, UK Government, 2025-10
- Edinburgh Local Heat and Energy Efficiency Strategy, City of Edinburgh Council, 2023-12
- Energy Efficient Scotland: Area Based Schemes, West Lothian Council
- Area-based schemes, Scottish Government, 2016-04-01
- ECO guidance, Part 1, Ofgem, 2017-02-10
- ECO public reports and data, Ofgem, 2026-08-11
- External walls: thermal resistance, Planning Portal, 2026
- Insulation advice, nidirect, 2026-09-02
- How to make a Victorian house more energy efficient, Uswitch, 2025-09-25
- Guide for the conversion of traditional buildings, Scottish Government, 2026-08-10
- Heat pump guide: defining the project, Local Energy Scotland, 2026-09-20
- Saving energy in traditional buildings, Historic Environment Scotland, 2026-09-20
- Next iteration of the Warm Homes Programme: review and recommendations, Welsh Government, 2023-06-13
- Building regulations: solid wall insulation, Welsh Government, 2026-09-17
- Approved Document L, Volume 1, consultation version, Welsh Government, 2025-08
- Building regulations discussion document 2023, Department of Finance NI, 2023-10-11
- Great British Insulation Scheme supply chain, Ofgem, 2026-09-17
- Apply for a Warm Homes Local Grant, Liverpool City Council, 2026-09-17
- Traditional building maintenance, Historic Environment Scotland, 2026-09-20
- Approved Document L1B: existing dwellings, 2014, Welsh Government, 2014-07
- Part L and F review stage 2a: Approved Document F, Welsh Government, 2020-11
- The Electricity and Gas (Energy Company Obligation) Order 2025, legislation.gov.uk, 2025-07-31
- Planning and listed building consent requirements, West Northamptonshire Council, 2023-12-14
- Kensington and Chelsea Local Listed Building Consent Order, Local Government Association, 2022-07-11
- Insulation: planning permission, Planning Portal, 2026-09-17
- Is permission needed for installing new roof tiles?, Planning Portal, 2026
- Retrofit permissions: permitted development, Cotswold District Council, 2026-09-17
- Improving energy saving in conservation areas and listed buildings, Brighton and Hove City Council, 2026-09-17
- Permitted development rights for householders: technical guidance, UK Government, 2026-09-17
- Heat in Buildings Strategy: business and regulatory impact assessment, Scottish Government, 2021-11-11
- Draft Heat in Buildings Strategy consultation, Scottish Government, 2021-02
- Heat in Buildings Strategy: Fairer Scotland Duty assessment summary, Scottish Government, 2021-11
- Part F consultation, Department of Finance NI, 2026-09-17
 Insulation a Heat Pump NeedsWill a heat pump still work if your home is not well insulated, and would you need to add loft, wall or floor insulation first?
 Order of Energy ImprovementsInsulating and draught-proofing first means you can then buy a smaller heat pump or boiler, so what order saves the most money?
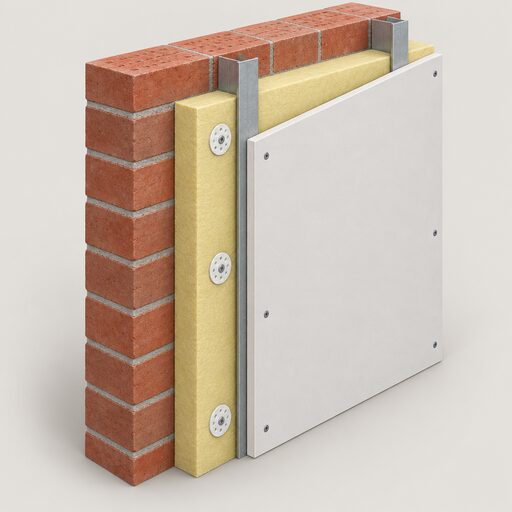 Solid Wall InsulationSolid walls lose far more heat than cavity walls, so what can actually be done about it?
 Insulation Savings and PaybackHow much can you really save by adding insulation, and does it depend on your home, your heating and how you use it?
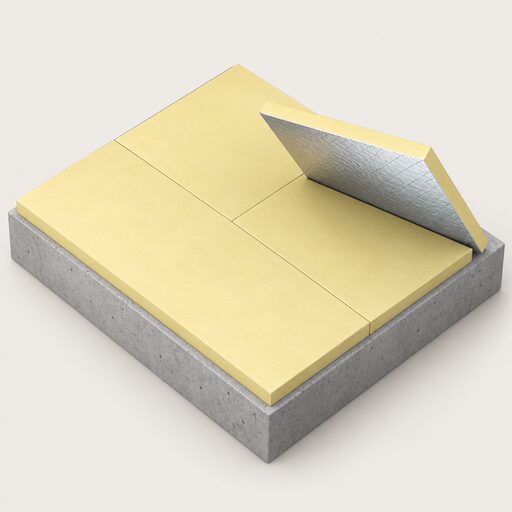 Floor InsulationHow much warmth escapes through the floor, and is it worth insulating?
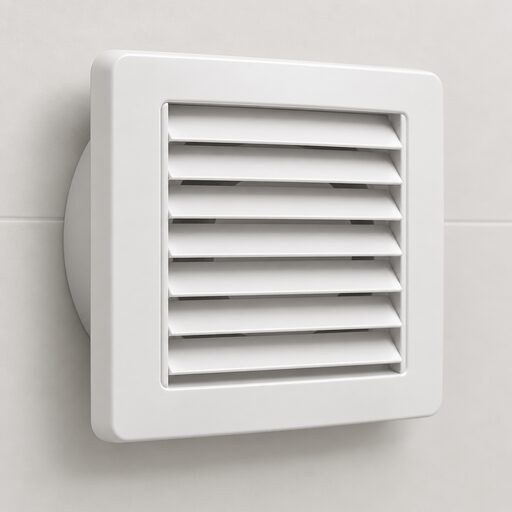 Home Ventilation SystemsWhy do modern insulated homes need extra ventilation, and what happens if they do not get it?