
In this guide
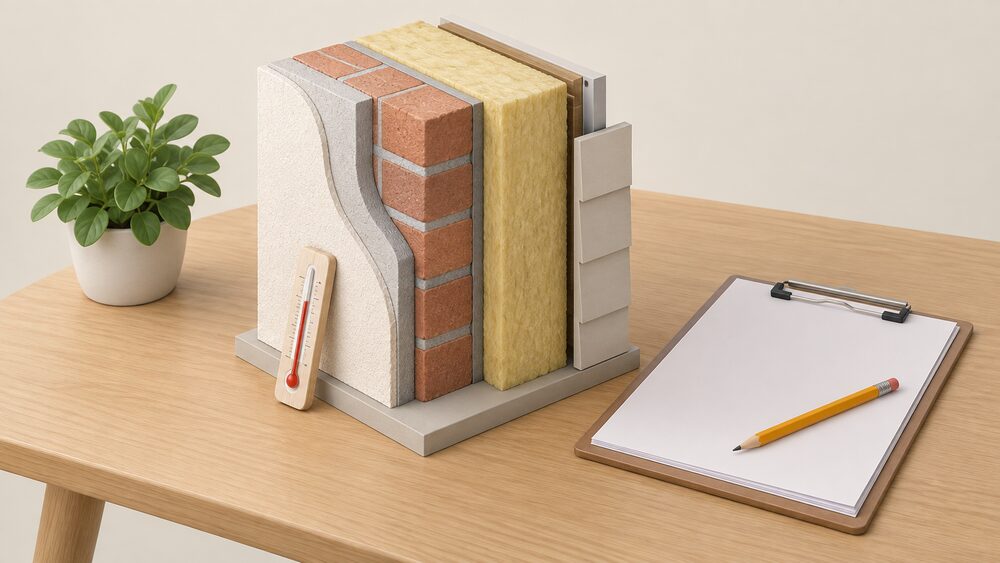
A U-value is the rate at which heat escapes through a part of a building. Scotland's building standards define thermal transmittance (U-value) as "a measure of how much heat will pass through one square metre of a structure when the temperature on either side differs by one degree Celsius", expressed in watts per square metre per degree of temperature difference (W/m²K)1. A wall, roof, floor, window or door each has its own U-value, and the figure lets very different constructions be compared on the same scale.
The lower the number, the better. The Energy Saving Trust's insulation toolkit puts it plainly: the lower the U-value, the more slowly heat is transmitted, and the better the element insulates2. An R-value is the opposite measure, resistance to heat flow, and the two are linked by simple arithmetic: divide 1 by the R-value to get the U-value, so an R-value of 3.45 equals a U-value of 0.293.
These figures sit at the heart of UK building rules. In England, a window in a new home has a limiting U-value of 1.6 W/m²K4, a new window in an existing home must reach 1.4 W/m²K or Window Energy Rating Band B5, and the government's indicative Future Homes Standard specification uses 0.8 W/m²K for windows6.
What a U-value is: the watts lost through each square metre
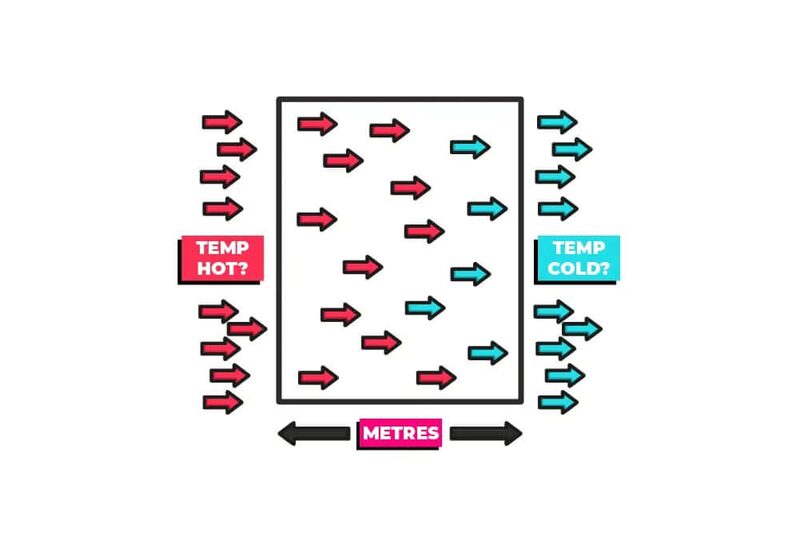
A U-value answers one question: if it is one degree colder outside than inside, how many watts of heat will flow through each square metre of this wall, roof, floor, window or door? A wall with a U-value of 0.30 lets 0.30 watts pass through each square metre for every degree of difference. The heat flow grows with the size of the element and with the temperature gap, so the same wall loses far more on a freezing night than on a mild one, but its U-value stays the same1.
The Welsh draft Approved Document L frames it in the same way: the quantity of heat, in watts, that will flow through one square metre of area, divided by the difference in temperature in degrees K7. The Energy Saving Trust describes the U-value of a fabric element as "a measure of how effective the element is at insulating and reducing heat loss"2.
A U-value is not a measure of a whole home's energy use. Energy use across a whole building is expressed in other units, such as kWh per square metre, known as energy use intensity. The U-value describes one element at a time. Adding up how much heat each element loses, element by element, is how heat loss calculations and energy assessments build a picture of the whole house, which is why the same figure appears in building regulations, in Energy Performance Certificates and in heat loss surveys for heat pumps.
Two related terms often appear beside it:
- R-value (thermal resistance): how strongly a layer resists heat flow, measured in m²K/W8.
- Lambda or K-value (thermal conductivity): a property of the material itself, independent of thickness. The lower the K-value, the better the insulating performance of the material9.
Heat that bypasses the insulation at junctions, lintels and floor edges is dealt with separately as thermal bridging, covered on the thermal bridging and cold spots page. A U-value on its own describes the plain area of an element, not those junctions.
The units: W/m²K and what they mean in practice
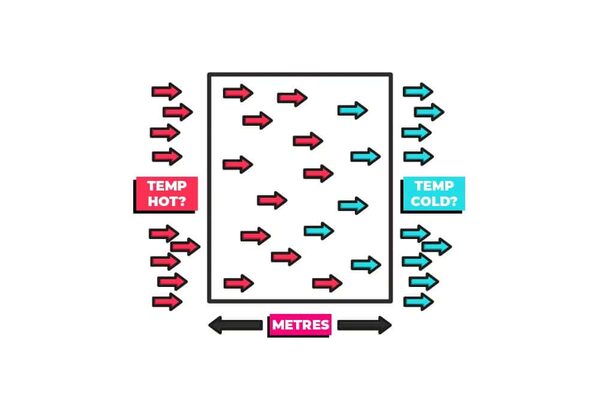
The unit of a U-value is W/m²K: watts, per square metre, per degree Kelvin8. The Retrofit Academy spells it out as "W(atts) / m² per K(elvin)"10. A degree Kelvin is the same size as a degree Celsius, so the "per K" part means the heat flow is counted for each degree of difference between the warm side and the cold side, the direction in which heat always moves through a wall, roof or window.
The R-value runs the other way. It is measured in m²K/W and, as the Mineral Wool Insulation Manufacturers Association (MIMA) puts it, it "is equal to the thickness of the material (in metres) divided by the conductivity of that material"8. That definition explains why thickness matters: doubling the thickness of the same insulation doubles its R-value.
Some examples of U-values used in UK guidance give a sense of scale:
| Element and context | U-value (W/m²K) |
|---|---|
| Solid wall, improved to current regulations11 | 0.3 |
| New home floor, Future Homes consultation options 1 and 212 | 0.13 |
| Window, Future Homes consultation options 1 and 212 | 1.2 |
| Illustrative reference case window, EU cost-optimal regulation13 | 5,7 |
The last figure comes from an illustrative example in European regulation on cost-optimal energy performance, which gives a reference case window at 5,7 W/m²K and variants at 2,7 and 1,9 W/m²K13. It is not a UK standard, but it shows how wide the range is between poor and good glazing.
In practice the unit tells a household how much heat each square metre costs it. Which? notes that solid walls should currently achieve an improved U-value of 0.3 W/m²K when insulated11. The Centre for Alternative Technology (CAT) explains that 0.3 W/m²K is a target, "but you don't necessarily need to meet that": the requirement is the lowest value that is "technically and functionally feasible" and will "achieve a simple payback of 15 years or less", up to 0.7 W/m²K14. The unit is the same in every nation of the UK, even where the limits differ.
Lower is better: reading and comparing U-values
Every UK source agrees on the direction: "The lower the U-value is, the better the material is as a heat insulator"10. A household comparing two walls, two windows or two floor build-ups can compare U-values directly, provided they are measured on the same basis.
That proviso matters. A comparison is only fair when:
- The same scope is used. A window U-value in UK assessment is for the whole window, not a centre pane: "it includes the glass AND the frame"15. A centre pane figure will look better than a whole window figure for the same product.
- The same element type is compared. Floors, walls and roofs reach very different figures. Scottish modelling for new homes compared floor U-values of 0.15, 0.12 and 0.10 W/m²K across options, and window U-values of 1.4, 1.2 and 0.816.
- The conditions behind the figure are met. Welsh guidance says that "In order to claim a reduced U-value (0.2 or 0.0), it is necessary to demonstrate that the edge sealing is likely to be robust under normal site conditions" for a party wall17. In Scotland, a cavity separating wall fully filled with a material that limits air movement may be assigned a U-value of 0.018.
A U-value of 0.0 does not mean no heat passes anywhere. It means that, for that specific party wall, the heat loss through air movement in the cavity is treated as eliminated by the fill. The low figure depends on the build quality behind it.
The same caution applies to figures produced in grant schemes. Ofgem's retrospective audit of U-value calculations "identified a small number of measures with implausible inputs to the U-value calculation", although "Overall, we found limited evidence of manipulation of U-values"19. A declared or calculated figure is only as good as the inputs used to reach it.
How a U-value is calculated from R-values
The arithmetic is simple for a single layer and only slightly longer for a whole wall.
The Federation of Master Builders gives both directions3:
- To calculate the U-value, divide 1 by the R-value. An R-value of 3.45 equals a U-value of 0.29.
- To calculate the R-value, divide 1 by the U-value. A U-value of 0.10 equals an R-value of 10.
A real wall, roof or floor has several layers: plaster, masonry, insulation, cladding and air spaces. "The inverse of the sum of the R-value for each layer of a building element is used to calculate the overall U-value"9. The process runs in order:
- Find each layer's R-value, from its thickness in metres divided by its conductivity8.
- Add the R-values of all the layers together, with allowances for surfaces and air spaces set out in the conventions.
- Divide 1 by the total to give the element's U-value.
Formal calculations follow named standards so that different assessors reach the same answer:
| Element or purpose | Method named in UK guidance |
|---|---|
| Walls | BS EN ISO 694620 |
| Ground floors | BS EN ISO 13370, using area and exposed perimeter, rounded to two decimal places15 |
| Windows and doors | BS EN ISO 10077-1 and BS EN ISO 10077-24 |
| Conventions for all elements (Northern Ireland) | BRE Report BR 44321 |
| Conventions for thermal elements, windows and doors (Wales, 2014) | BRE Report BR 443, 2006 Edition22 |
| Measurement of U-values (Scotland) | BS EN ISO 8990:19961 |
Floors behave differently from walls because heat escapes mainly around the edges into the ground. That is why the floor method uses both area and exposed perimeter15. Welsh guidance for extensions allows the floor U-value of an extension to be calculated "using the exposed perimeter and floor area of the whole enlarged building"23.
A U-value can also be arrived at without a calculation. In RdSAP, the assessment used for existing homes, existing wall, roof and floor U-values "must be the RdSAP default values" unless documentary evidence is provided in line with BR 443, and some items have fixed values, such as 1.4 W/m²K for a door to an unheated corridor or stairwell, for any age band15. The heat loss through floors and insulation materials pages go further into the layers themselves.
What affects a building element's U-value
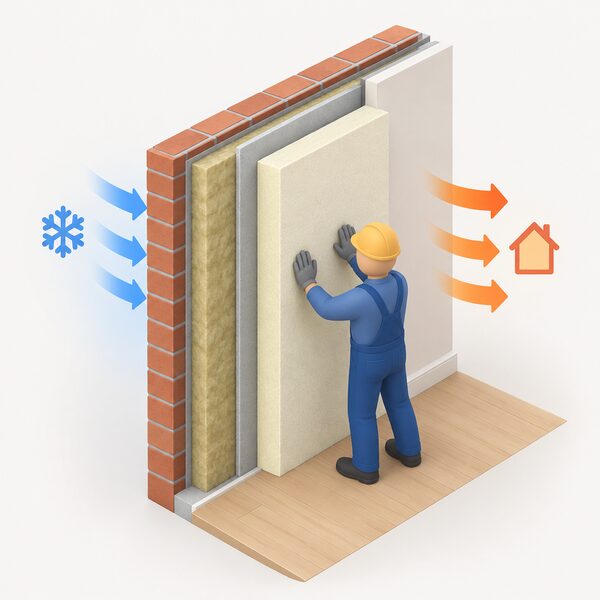
MIMA notes that the U-value of a particular wall, calculated using BS EN ISO 6946, "will be determined by a number of factors"20. From the calculation method, the factors follow directly: the materials used and their conductivity, the thickness of each layer, and the number of layers. Adding extra insulation to an element "reduces the U-value and heat loss"2.
Age and construction type are strong predictors in existing homes. The MCS heat load calculator includes a U-value lookup that "Determines the U-values of building elements automatically based on their construction type and year of installation"24. This is the same logic RdSAP uses with its age bands and defaults15. A 1930s solid brick wall and a 2010s insulated cavity wall will be given very different figures before anyone has measured them.
Regulations recognise that an element is rarely uniform. In Scotland, localised areas of the same element may perform worse, compensated by the rest being built to a more demanding level, but those areas should have a U-value "no worse than the figures given in column (b)" of the relevant table18. For extensions, "the maximum individual element U-values should be no worse than the figures given in guidance clause 6.2.1"25. Scottish guidance also stopped citing provisions from the 2010 and 2015 Handbooks that allowed two sets of U-values for extensions with offsetting from 1 February 202325.
For existing homes in England, Approved Document L sets two figures for each element: a threshold, and an improved value to reach when work is done. For a floor, the threshold is 0.70 W/m²K and the improved U-value 0.25 W/m²K4. The detail of how thickness drives these figures is on the loft insulation thickness and floor insulation pages.
What a household should expect in practice: the same product can give different U-values in different walls, because the rest of the construction changes the total. A product's lambda value is fixed, but the element's U-value is not.
Window and door U-value standards across the UK
Windows and doors are "controlled fittings". The Planning Portal states that replacements "need to comply with the requirements of the Building Regulations in relation to the amount of heat that can pass through the door or window, including the frame, which is measured as a U-Value. This U-value should not be exceeded"26. Welsh Government guidance uses the same wording for replacement glazing27. The Construction Products Association (CPA) describes these thresholds as "a floor rather than an aspiration"28.
England
| Situation | Limiting U-value (W/m²K) |
|---|---|
| Window in a new home (area-weighted average)4 | 1.6 |
| Door, including glazed doors, in a new home4 | 1.6 |
| New window in an existing home5 | 1.4 or Window Energy Rating Band B minimum |
| Door more than 60% glazed, existing home5 | 1.4 or Doorset Energy Rating Band C minimum |
| Existing windows, roof windows and doors, threshold on material change of use5 | 3.30 |
| Notional dwelling window and glazed door5 | 1.2 |
| Notional dwelling opaque door (less than 30% glazed)5 | 1.0 |
The figure for a new home window covers the actual size and configuration of the window, calculated in line with BS EN ISO 10077-1 and 10077-24. SAP guidance confirms that the U-value for a window "should be that for the whole window opening, including the window frame"29. The Future Homes Hub records the new home window limit tightening from 2.00 to 1.6 W/m²K from 15 June 202230.
Wales
Welsh guidance published in April 2026 sets a worst acceptable U-value of 1.4 W/m²K for doors more than 60% glazed, and determines existing dwelling window U-values for a standard window 1.23m (±25%) wide by 1.48m (±25%) high31. The 2020 Welsh consultation proposed improving the standard for new, replaced or enlarged windows and doors in existing homes from 1.6 to 1.4 W/m²K32. The earlier 2014 guidance for new homes set 1.60 W/m²K33, and the 2014 guidance for conversions used 3.3 W/m²K as the threshold for replacing retained windows22. Details are on the Welsh Building Regulations page.
Scotland
Where work involves only one or two replacement windows or doors, the frame may be disregarded and "the centre pane U-value for each glazed unit is 1.2W/m²K or less"34. An existing window improved with secondary glazing "should achieve a U-value of about 3.5W/m²K"18. Scotland's guidance gives a worked example in which "Specifying windows and rooflights with a [U-value] of 1.5W/m²K can achieve this requirement"35. See Scottish Building Standards.
Northern Ireland
Technical Booklet F1: 2012 sets 1.8 W/m²K for doors with more than 50% of the internal face glazed, and treats an existing window or door with a U-value greater than 3.3 W/m²K as due for replacement on a material change of use21. A 2023 discussion document lists the current figure for doors in renovations at 1.8 and a proposed notional dwelling figure of 1.2 for windows and glazed doors36. A 2021 consultation proposed a limiting area-weighted average of 1.40 W/m²K for windows, roof windows, rooflights, curtain walling and pedestrian doors37.
For the approval route, see replacement window rules.
The Future Homes Standard: 0.8 W/m²K windows in the indicative specification
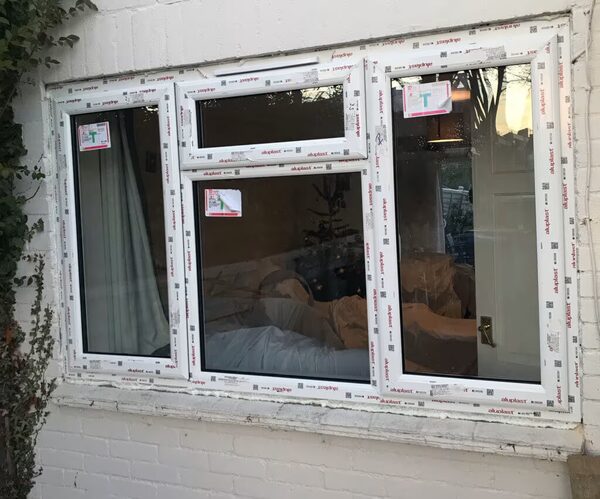
The Future Homes Standard applies to new build homes, not to replacement windows in existing ones. Its indicative specification, set out in the government response to the 2019 consultation, tightens every element6:
| Element | 2021 Part L notional (W/m²K) | Indicative Future Homes Standard (W/m²K) |
|---|---|---|
| Window | 1.2 | 0.8 |
| External wall | 0.18 | 0.15 |
| Roof | 0.11 | 0.11 |
| Floor | 0.13 | 0.11 |
| Door | 1.0 | 1.0 |
The same specification uses a y-value of 0.05, the allowance for thermal bridging6. The 2023 consultation set out two options, both with a window U-value of 1.2 W/m²K and a floor U-value of 0.13 W/m²K12. The documents therefore differ: the 2021 indicative specification used 0.8 for windows, while both 2023 consultation options used 1.2.
The timetable has moved. The Commons Library records that the government stated on 15 May 2024 that the standard would come into force in 202539. A government announcement of 20 January 2026 said the Future Homes Standard would be "implemented in early 2026"40.
The Future Homes Hub expects fabric performance to need only "modest improvement", due to slight changes in the notional building, including lower air permeability and "U-values reflecting the size and design of each window"41. That last change matters for anyone reading a window brochure: a single headline U-value for a product range may not match the figure assessed for each actual window in a new home. More is on the Future Homes Standard and new build fabric page.
U-values in the real world: what the Salford Energy House tests showed
Declared and calculated figures describe how an element should perform. What happens on site can be different, and the Salford Energy House exists to test real performance. It is a test facility at the University of Salford, used to assess the benefits of a whole house approach to retrofit against piecemeal work42.
The house itself is described as "a traditionally built, two-bedroom terraced house with solid brick walls, suspended timber floors and single-glazed windows" heated by a gas boiler, with an EPC rating of D43. Test reports describe the fabric at the time of later programmes in more detail, and they do not agree exactly on the walls:
| Element | Description in test reports |
|---|---|
| External walls | 225 mm solid wall with 12.5 mm wet plaster44; or 222.5 mm brick in English bond with 9 mm lime mortar and 10.5 mm hardwall plaster with a 2 mm finish coat45 |
| Roof | Cold roof with 270 mm insulation at ceiling level: 100 mm mineral wool (λ 0.044 W/mK) between joists and 170 mm above45 |
| Ground floor | Suspended timber above a ventilated void45 |
| Windows | 'E' rated double glazing units in PVCu frames44 |
| Doors | Front 'E' rated PVCu; rear 'E' rated half glazed PVCu45 |
The 2022 tests by Nesta did not measure U-values. They measured how gas use for heating changed at boiler flow temperatures of 80°C, 70°C, 60°C, 55°C and 50°C, between August and September 2022, with the outdoor temperature held at 4.5°C to simulate an average UK winter43. Homes with flow temperatures at 80°C could cut space heating gas use by 12% at 60°C or 16% at 55°C, equating to overall gas savings of 9% or 12%43. For a household using 12,000 kWh a year, the 9% saving came to 1,092 kWh of gas43.
The lesson for U-values is indirect but real. Heat loss depends on the fabric, and how a heating system responds depends on it too. On measured versus calculated figures, the Sustainable Traditional Buildings Alliance records that the comparison "was first carried out in 2010 by Dr Caroline Rye on behalf of" the Society for the Protection of Ancient Buildings46. Scottish guidance on traditional buildings states:
"In situ U-value testing will provide accurate U-values which will help with energy modelling."
For older homes this matters most, because RdSAP defaults stand in for measurement unless evidence is provided15. See retrofitting traditional buildings and thermal imaging and heat loss surveys.
Where U-values fit in your home's energy independence
Every watt that does not pass through a wall, roof or window is a watt the home does not have to buy, whether from a gas supplier, the grid or its own solar panels and battery. U-values are the way that saving is specified. Lowering them is the one form of energy independence that needs no fuel, no app and no manufacturer's continued support once installed.
The targets for existing homes in England show the scale of improvement expected when work is done4:
| Element, existing home (England) | Threshold (W/m²K) | Improved (W/m²K) |
|---|---|---|
| Wall, internal or external insulation | 0.70 | 0.30 |
| Wall, cavity insulation | 0.70 | 0.55 |
| Floor | 0.70 | 0.25 |
Ofgem's ECO4 guidance for grant-funded measures uses matching targets: 0.3 W/m²K for internal wall insulation, 0.55 W/m²K for cavity wall insulation, and at least 0.25 W/m²K for solid and suspended underfloor insulation48. Where underfloor heating is the heat source, a Northern Ireland consultation proposed a maximum floor U-value of 0.15 W/m²K at any point37.
The limits are as important as the benefits:
- Low U-values do not remove dependence on heating fuel. They reduce how much is needed. A home still relies on gas, electricity or another supply.
- Very low U-values bring new needs. The Welsh Government defines highly insulated homes as those with walls at or below 0.3 W/m²K, and addresses the summertime overheating risk they can face49. Tighter homes also need planned ventilation.
- Figures are only as good as the installation. Ofgem's audit found limited evidence of manipulation but some implausible inputs19.
- Solid walls may not reach the target. CAT notes the 0.3 target need not always be met where it is not feasible14.
Low fabric U-values also make lower heating flow temperatures practical, the effect the Salford tests measured, and are central to what insulation a heat pump needs. For the wider picture, see insulation, glazing and energy independence and the insulation and glazing guide.
Sources49 cited
- Building Standards Technical Handbook 2022 Domestic: Energy introduction, Scottish Government, 2022-06-01
- Insulation toolkit: heat loss, Energy Saving Trust, 2025-03-31
- House insulation: the ultimate guide, Federation of Master Builders
- Approved Document L Volume 1: Dwellings, UK Government, 2026
- Approved Document L Volume 1: Dwellings, 2021 edition incorporating 2023 amendments, UK Government
- Government response to the Future Homes Standard consultation, UK Parliament, 2021-01
- Approved Document L draft consultation version, Welsh Government, 2019-12
- Jargon buster, Mineral Wool Insulation Manufacturers Association
- Insulation toolkit: product standards and selection, Energy Saving Trust, 2025-04-02
- Retrofit jargon buster, Retrofit Academy, 2019-09-06
- Solid wall insulation costs and savings, Which?, 2026-05-05
- The Future Homes and Buildings Standards: 2023 consultation, UK Government
- Regulation 244/2012 on cost-optimal energy performance, legislation.gov.uk, 2012-01-16
- Understanding insulation, Centre for Alternative Technology, 2023-12-10
- RdSAP 10 specification, BRE, 2024-02-12
- Modelling proposed energy improvements for new domestic buildings, Scottish Government, 2021-07-23
- Part L and F review stage 2a: Approved Document L, Welsh Government, 2020-11
- Building Standards Technical Handbook 2022 Domestic: building insulation envelope, Scottish Government, 2022-06-01
- Retrospective U-value audit, Ofgem, 2016-06-24
- Masonry solid wall insulation, Mineral Wool Insulation Manufacturers Association
- Technical Booklet F1: 2012, Building Control Northern Ireland, 2012
- Approved Document L1B 2014: existing dwellings, Welsh Government, 2014-07
- Approved Document L2B 2014 (archived), Welsh Government, 2014-07
- Heat load calculator documentation, MCS
- Ministerial view: building insulation envelope, Scottish Government, 2023-06-12
- Doors and windows: building regulations, Planning Portal, 2026
- Building regulations: doors and windows, Welsh Government
- Energy efficient windows and doors, Construction Products Association, 2026-03-31
- SAP 10.2 specification, BRE, 2021-12-17
- Improve fabric, Future Homes Hub
- Approved Document L Volume 1 2026, Welsh Government, 2026-04
- Part L and F review stage 2a consultation document, Welsh Government, 2020-11-25
- Approved Document L1A 2014: new dwellings, Welsh Government, 2014-07
- Building Standards Technical Handbook 2020 Domestic: building insulation envelope, Scottish Government, 2020-12-02
- Annex 6: compensating U-values for windows, doors and rooflights, Scottish Government, 2020-12-02
- Building Regulations discussion document 2023, Department of Finance Northern Ireland, 2023-10-11
- Part F 2021 consultation document, Department of Finance Northern Ireland, 2021-10
- Windows and doors, Energy Saving Trust, 2026-05-20
- Future Homes Standard debate pack, House of Commons Library, 2024
- Families to save in biggest home upgrade plan in British history, UK Government, 2026-01-20
- Future Homes Standard ready, Future Homes Hub
- Insulating solid walled homes can save on energy bills, SWIGA
- UK households could save £1 billion on energy costs, Nesta, 2022-10-13
- Salford Energy House boiler flow temperature testing: initial report, Nesta, 2022-10-10
- University of Salford BEAMA TRV Energy House report, BEAMA, 2026-01
- Short paper on heat loss, Sustainable Traditional Buildings Alliance
- Guide for the conversion of traditional buildings, Scottish Government
- ECO4 new measures and products guidance v3.0, Ofgem, 2026-03-26
- Considering summertime overheating in highly insulated homes, Welsh Government, 2023
 Window Energy RatingsA window energy rating tells you how well a whole window keeps heat in, lets sunshine through and stops draughts, all in one letter from A++ down to E.
 Future Homes Standard FabricWill a new home be cheaper to heat than an older one?
 How a Home Loses HeatWhere does most heat actually escape from a UK home, and does it change with the age or type of house?
 External Doors and U-ValuesWhich front door keeps the heat in best, and how much does it really matter?
 Radiators and Heat EmittersA radiator's real heat output depends on how hot the water inside it is compared with the room, so the figure in a catalogue often overstates what you will actually get.
 Measured vs Modelled PerformanceWhy does a home use more energy than its rating predicts, and what does that mean for your bills?