
In this guide
Wales runs its own building regulations. The Building etc. (Amendment) (Wales) Regulations 2026 apply to buildings and building work in Wales, and the 2026 edition of Approved Document L Volume 1 gives guidance for compliance with the Building Regulations for work carried out in Wales1. That document takes effect on 4 March 2027, with transitional arrangements for notices submitted before that date and work started before 4 March 20282.
For a householder, the practical consequence is that insulation and glazing work in Wales is judged against Welsh documents, not English ones. The insertion of insulation into a cavity wall is expressly listed as building work requiring approval, alongside replacement windows, underpinning, work affecting thermal elements and work affecting the energy status or energy performance of a building3. New dwellings in Wales must reach a minimum Energy Efficiency Rating of B under the 2022 amendments4.
The rules bite hardest at the point of replacement. Under the 2014 Approved Document L1B for existing dwellings in Wales, new windows, roof windows and rooflights in conservatories and porches must achieve 1.6 W/m2.K or Window Energy Rating Band C, and new doors 1.6 W/m2.K or Door Set Energy Rating Band E5. The 2026 edition moves new build window and door u-value calculations onto the Home Energy Model from 4 March 20272.
What the Welsh regulations cover, and when approval is needed
The Building Regulations in Wales control certain types of building work and ensure that buildings meet certain standards of health, safety, welfare, convenience and sustainability6. The list of work that brings them into play is broad: the erection or extension of a building, the installation or extension of a controlled service or fitting, alterations affecting ongoing compliance with structure, fire or access requirements, the insertion of insulation into a cavity wall, the underpinning of foundations, and work affecting thermal elements, energy status or energy performance3.
Services and fittings are caught too. Providing washing and sanitary facilities, hot water cylinders, foul water and rainwater drainage, replacement windows, and fuel burning appliances of any type all fall within scope3. The regulations may also apply to certain changes of use of an existing building, which may require upgrading to meet additional requirements3.
Responsibility sits with the people doing the work. People who are responsible for building work, including the agent, designer, builder or installer, must ensure that the work complies with all applicable Building Regulations requirements7. That matters for insulation and glazing because the householder is not the only party on the hook: the installer carries the compliance duty.
The Approved Documents are guidance documents which set out some of the ways that the requirements in the Building Regulations can be met9. They are not the regulations themselves, but they are the route a builder or designer will normally follow to demonstrate compliance.
The figures: U-values for fabric work in Wales
The U-value figures a Welsh household is most likely to meet come from two documents: the 2014 Approved Document L1B for existing dwellings, and the 2020 Part L consultation that set out the direction of travel for retained fabric elements.
For retained fabric elements, the 2020 consultation proposed a maximum U-value of 0.30 W/(m2.K) for walls with internal or external insulation, with a limiting value of 0.70 W/(m2.K), and 0.16 W/(m2.K) for flat roofs or roofs with integral insulation, with a limiting value of 0.35 W/(m2.K)10.
The 2014 L1B document gives cost-effective targets for specific renewal work. These are the figures that apply when a roof covering, cladding or internal finish is being renewed anyway.
| Element and trigger | Target U-value |
|---|---|
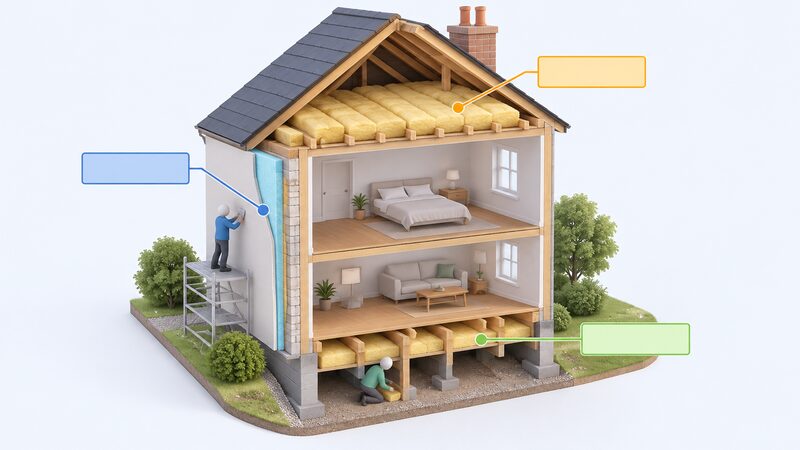
| Renewal of roof covering, no living accommodation in roof void, no existing insulation or under 50 mm or in poor condition | 0.16 W/m2.K5 |
| Renewal of roof covering with living accommodation in roof space | 0.18 W/m2.K5 |
| Renewal of flat roof covering where existing insulation under 100 mm or in poor condition | 0.18 W/m2.K5 |
| Renewal of cladding to dormer side walls | 0.30 W/m2.K5 |
| Renewal of internal finish to external wall, or external insulation and cladding | 0.30 W/m2.K5 |
| Suspended timber floor insulation where existing floor U-value is greater than 0.70 W/m2.K | 0.25 W/m2.K5 |
Where a roof covering is renewed and existing loft insulation is 50 mm or more but under 100 mm, the guidance is to top up loft insulation to at least 250 mm mineral fibre or cellulose fibre as quilt5. Insulation thicknesses in that table assume a conductivity of 0.04 W/m.K5.
Party walls have their own figures. A solid party wall construction carries a U-value of 0.0 W/(m2.K); an unfilled cavity with no effective edge sealing is 0.5 W/(m2.K); an unfilled cavity with effective sealing around all exposed edges is 0.2 W/(m2.K); and a fully filled cavity with effective sealing at all exposed edges is 0.0 W/(m2.K)10. To claim the reduced 0.2 or 0.0 figure, it is necessary to demonstrate that the edge sealing is likely to be robust under normal site conditions10.
What drives the Welsh figures
Three forces shape the Welsh numbers: the energy performance objective, the calculation methodology, and the point at which work is already being done.
The stated objective is straightforward. The Welsh Government wants to improve the energy performance of buildings in Wales through the Building Regulations, and in setting standards for building work the Building Regulations influence emission reductions in new buildings and existing buildings in Wales11. The 2022 amending regulations provided for new ways of measuring energy efficiency, using new performance metrics12.
Methodology is the second driver. U-values for thermal elements, walls, floors and roofs must be calculated using methods and conventions set out in BRE Report BR 443 Conventions for U-value Calculations, 2006 Edition5. U-values for indoor swimming pool basins use BS EN ISO 133705. The 2026 edition of Approved Document L Volume 1 adopts the Home Energy Model for u-value calculations for new build windows and doors, taking effect on 4 March 20272.
The third driver is cost effectiveness. The 2014 L1B targets are framed around work that is happening anyway: a roof covering being renewed, cladding being replaced, an internal finish being stripped. That is why the figures appear as a table of triggers rather than a blanket requirement. Where acoustic attenuation is particularly important, for example where insulation is returned at party walls, the guidance notes the U-value target may have to be increased to 0.35 or above depending on the material used and the circumstances5.
Two optional routes give design flexibility: the U-value trade-off approach and the equivalent carbon target approach5. Under the equivalent carbon target approach, SAP 2012 energy rating assessments should be carried out by a qualified On Construction Domestic Energy Assessor5. Where U-value requirements are relaxed, the U-value of any individual thermal element should not be worse than the limiting U-values set out in Table 11, which exist to ensure resistance to surface condensation and mould growth5.
How Wales differs from England, Scotland and Northern Ireland
Wales is a separate regulatory jurisdiction for building work. The Building Regulations 2010 apply to all buildings in Wales, including higher-risk buildings, and certain regulations covering higher-risk building work do not apply in Wales13. The 2022 amending regulations apply only to buildings and building work in Wales, as do the No.2 regulations of the same year12. Circular letters on updated calculation methodologies apply to buildings and building work in Wales15.
The divergence shows up in the documents themselves. Approved Document L Volume 1 for Wales is a Welsh publication; the equivalent English document, the 2021 edition incorporating 2023 amendments, applies to dwellings only and gives guidance for existing dwellings in sections 4, 5, 6, 10 and 1117. Wales has also developed Approved Document O, which sets standards for reducing overheating risk in new residential buildings, and has consulted on a draft Building Regulations Part S covering electric vehicle charging18.
Planning guidance is explicit that the two systems can part company: the policy in Wales may differ20. Roof work is one example where a householder checking English guidance may find the Welsh position is not the same.
Scotland and Northern Ireland have their own regimes. The Building Regulations (Northern Ireland) Order 1979 sets out regulation-making purposes including securing health, safety, welfare and convenience, furthering the conservation of fuel and power, furthering protection and enhancement of the environment, and promoting sustainable development21. That is a different statutory basis from the Welsh one, and it is a reminder that "UK building regulations" is not a single thing.
Windows, doors and conservatories: the replacement rules
Replacement windows are named in the Welsh guidance as work that brings the Building Regulations into play3. The standards that apply depend on the situation.
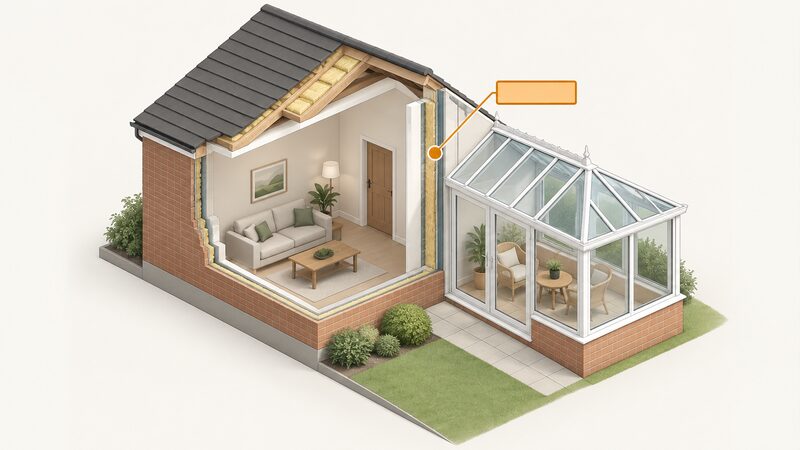
For conservatories and porches, the exemption test has four parts. The structure must be at ground level, have an internal floor area less than 30 m2, be thermally separate from the heated area of the dwelling, and have no fixed heating appliance or heating system extended into it5. Where the wall separating the dwelling from the conservatory or porch is replaced, it must achieve a U-value of 0.21 W/m2.K5.
Where an existing window or door is enlarged or a new one created, the total area of windows and doors should not exceed 25 per cent of the total floor area of the dwelling5. That is a limit on glazed area, not on performance, and it exists to stop a dwelling losing more heat through added glass than the fabric can compensate for.
New indoor swimming pool basins, walls and floors, should achieve or better a U-value of 0.25 W/m2.K5.
Where the Welsh rules do not apply
Exemptions and special considerations matter as much as the standards, because they determine whether a householder faces a compliance route at all.
Listed buildings, buildings in conservation areas, and scheduled monuments are exempt from energy efficiency requirements where compliance would unacceptably alter their character or appearance5. That is a conditional exemption, not a blanket one.
A second group gets special consideration rather than exemption: buildings of architectural and historic interest referred to in a local development plan; such buildings in national parks, areas of outstanding natural beauty, registered historic parks and gardens, registered battlefields, curtilages of scheduled ancient monuments and world heritage sites; and buildings of traditional construction with permeable fabric that both absorbs and readily allows the evaporation of moisture5. For these, the guidance recognises that standard retrofit measures can trap moisture and damage the fabric.
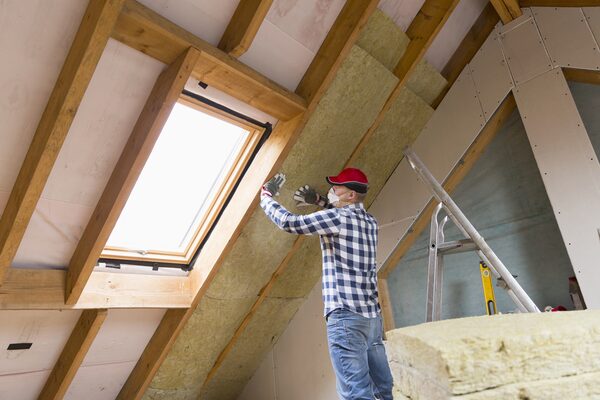
Some minor work is not notifiable. Installation of thermal insulation in a roof space or loft space, where this is the only work carried out, is one example. Others include replacement of parts of heating, hot water, ventilation or air-conditioning systems that are not combustion appliances, such as a radiator, valve or pump but not a boiler; the addition of an output device; the addition of a control device such as a thermostatic radiator valve; and the installation of stand-alone self-contained fixed heating, hot water, ventilation or air-conditioning equipment5.
Where work is done under a competent person scheme, a certificate must be provided to the occupier of the dwelling confirming that the work complies with all applicable Building Regulations, and notification and a certificate provided to the Building Control Body, within thirty days of completion5. Separately, the person carrying out the work must provide the owner with information about the use of fuel and power not later than 5 days after the work has been completed5.
Heating, hot water and the systems rules
The Welsh documents reach beyond fabric into the systems that heat the home, and the figures there are specific.
A gas-fired combination boiler installed in an existing dwelling should be accompanied by at least one energy efficiency measure appropriate to the system: flue gas heat recovery, weather compensation, load compensation, or a smart thermostat with remote access, automation and optimisation10. A gas-fired fixed decorative fuel-effect fire in an existing dwelling is limited to a maximum of one appliance per 100 m2 of dwelling floor area10.
Sizing is capped. The heating appliance should not be sized for more than 120 per cent of the design heating load, and the cooling appliance should not be sized for more than 120 per cent of the design cooling load10. For wet heating systems in new dwellings with a floor area of 150 m2 or greater, a minimum of two independently controlled heating circuits should be provided10.
Heat pumps have their own thresholds. For space heating, a minimum coefficient of performance of 3.0 applies in a new or existing dwelling for heat pumps other than electrically driven air-to-air units of 12 kW or less; for heating domestic hot water, the minimum is 2.010. Electrically driven air-to-air heat pumps with an output of 12 kW or less should have a seasonal coefficient of performance as defined by Ecodesign Commission Regulation No 206/2012 Annex II, average rating conditions10.
Pipework insulation is specified by diameter: 5 mm minimum insulation thickness for nominal internal pipe diameter up to 10 mm, 10 mm up to 25 mm, 15 mm up to 50 mm, and 20 mm up to 100 mm, for low temperature hot water systems, with insulation of thermal conductivity 0.025 W/m.K or better10.
Before building work starts, the person undertaking the work must analyse the technical, environmental and economic feasibility of using high-efficiency alternative systems in the dwelling design, and the documented results should be retained for the building control body to inspect on request10. The Building Regulations do not require that high-efficiency alternative systems or other low and zero carbon systems are installed10. That distinction is worth holding onto: the analysis is mandatory, the technology is not.
What this means for a household's energy independence
The Welsh framework does two things for a household's energy independence, and one thing it does not.
It raises the floor on new build. New dwellings in Wales must reach a minimum Energy Efficiency Rating of B under the 2022 amendments, and official statistics note that the increase in the proportion of new dwellings rated band A may be a result of those amendments4. A dwelling built to that standard needs less imported energy to stay warm, which is the most direct form of independence a building can offer.
It also reaches into the existing stock, though more slowly. The 2014 L1B targets apply at renewal, which means the fabric improves when a roof, wall or floor is being worked on anyway. The 2020 consultation set out retained fabric figures for walls and flat roofs10. The Welsh Government has separately funded a scheme designed to support eligible homeowners in making energy-efficiency and low carbon heat improvements to their homes22. The Climate Change Committee has stated that it is also important to support households, particularly those on low incomes, to install home insulation measures23.
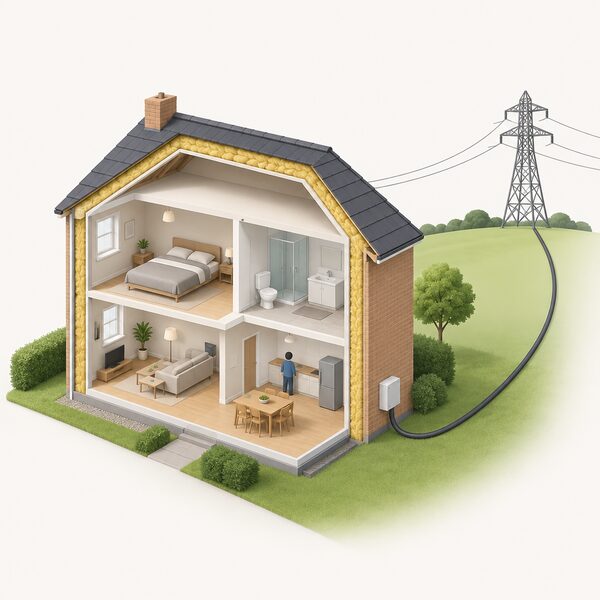
What the regulations do not do is remove dependence. A dwelling that meets the Welsh standards still draws from the grid, still buys from a supplier, and still relies on the gas network if it heats with gas. The Building Regulations influence emission reductions, but they do not generate energy11. The one place the framework touches self-generation directly is in reporting: the sustainability progress report covers the extent to which buildings have their own facilities for generating energy24. That is a measure of independence, not a grant of it.
For social housing, the Welsh Housing Quality Standard 2023 sets a different and more demanding track. It is a legally binding standard, and all social homes in Wales are required to meet and maintain it25. It sets standards relating to decarbonisation to support carbon reduction from the Welsh housing stock, and it underpins the commitment to decarbonise housing in Wales to meet legally binding climate targets in 205025. The proposed compliance date is the end of 2033, with a minimum of SAP 92, equivalent to EPC A, for heating systems and a minimum of EIR 92 for carbon emissions26. Landlords should plan to stop installing fossil fuel fired boilers to provide domestic hot water and space heating from 2026 onwards26. The next proposed review date is 2027, relating to affordable warmth and environmental elements25.
"It is also important to support households, particularly those on low incomes, to install home insulation measures."
The honest summary is that Welsh building regulations make a home less leaky and less demanding, and they make the point of replacement the moment to improve. They do not make a home self-sustaining. Independence still depends on what is installed behind the fabric, and on whether the household can generate or store anything of its own.
Sources26 cited
- The Building etc. (Amendment) (Wales) Regulations 2026, Welsh Government, 2026
- Approved Document L Volume 1: Dwellings (2026 edition), Welsh Government, 2026
- When you need approval, Planning Portal, 2026
- Energy performance of buildings certificates in England and Wales, April to June 2025, Ministry of Housing, Communities and Local Government, 2025
- Building Regulations guidance: Part L conservation of fuel and power, 2014 L1B existing dwellings, Welsh Government, 2014
- Building regulations sustainability review, Welsh Government, 2016
- Approved Document L Volume 1 consultation version, Welsh Government, 2025
- Building regulations general information, Planning Portal, 2026
- Building Regulations Part L review, Welsh Government, 2012
- Building Regulations Part L and F Review Stage 2A: Approved Document L, Welsh Government, 2020
- Written statement: Building Regulations Wales consultation on changes to Part L, Welsh Government, 2012
- The Building Regulations etc. (Amendment) (Wales) Regulations 2022, Welsh Government, 2022
- The Building Regulations 2010, legislation.gov.uk, 2010
- The Building Regulations (Amendment) (Wales) (No.2) Regulations 2022, Welsh Government, 2022
- Notice of approval: updated calculation methodologies for Wales, Welsh Government, 2022
- Notice of approval: updated calculation methodologies for Wales, Welsh Government, 2023
- Approved Document L Volume 1, 2021 edition incorporating 2023 amendments, Ministry of Housing, Communities and Local Government, 2023
- Approved Document O: overheating frequently asked questions, Welsh Government, 2024
- Electric vehicle charging in residential and non-residential buildings, Welsh Government, 2024
- Roof planning permission, Planning Portal, 2026
- Building Regulations (Northern Ireland) Order 1979, legislation.gov.uk, 2009
- £5 million to help Welsh households invest in greener homes, Welsh Government, 2026
- Modern electric technologies offer Wales a bright future, Climate Change Committee, 2025
- Progress towards sustainability of the building stock in Wales, Welsh Government, 2014
- Welsh Housing Quality Standard 2023, Welsh Government, 2024
- Welsh Housing Quality Standard 2023, Welsh Government, 2022
 Building Regulations WalesIf you are building or extending in Wales, the rules are not the same as in England.
 Building Regs Part L InsulationAdding insulation or replacing windows?
 Scottish Building StandardsBuilding or extending in Scotland means meeting Scottish rules on insulation, glazing and ventilation.
 Energy Policy in WalesWhat help can you get in Wales to make your home warmer and cheaper to run?
 Insulation and Glazing CostsTypical installed costs for cavity wall, solid wall, loft and roof insulation, draught-proofing and replacement glazing, by measure and home size, with the savings, VAT position and funding schemes that shape the final bill.
 Planning Permission WalesDo you need planning permission for solar panels on your house in Wales?