
In this answer
Short answer
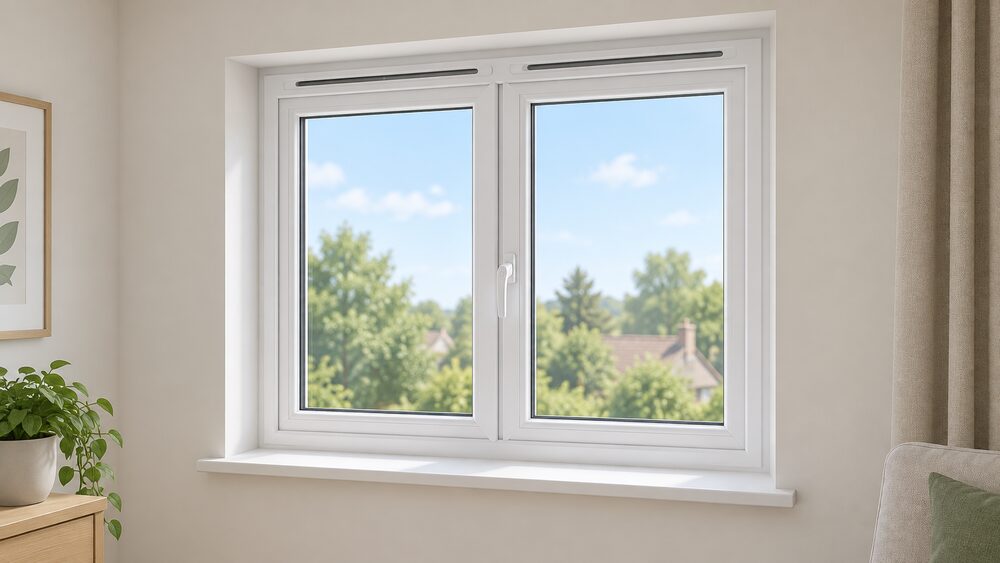
Yes, most replacement windows in England and Wales must have trickle vents. New double glazing is required to have trickle ventilation1, and replacement windows will usually have trickle ventilators, sometimes called background ventilators, to provide ventilation into rooms2. The changes to Approved Document F require the majority of replacement windows and doors to be fitted with trickle vents3.
The rule bites on the installation, not on the age of the property. Installations from 15 June 2022 onwards must comply, and the date on which the contract was signed has no bearing on the registration of the work with FENSA3. So a household replacing single glazed units that never had vents is still, in the ordinary case, buying windows with vents in them.
The purpose is background ventilation: UK Building Regulations (Approved Document F) require background ventilation in new and replacement windows to help prevent condensation, mould and poor indoor air quality4. Approved Document F is statutory guidance5, and the changes to the building regulations it contains are for England and Wales3. Scotland and Northern Ireland run their own building standards, so the position there is set by different documents.
What Approved Document F requires for replacement windows
Approved Document F of the Building Regulations covers Background Ventilation3. Its requirement is not a single number applied to every room. Rooms where steam will be produced, such as kitchens, bathrooms and utility rooms, should be provided with higher levels of ventilation, normally mechanical fans and windows, than other rooms where suitably sized window openings and background trickle ventilators may suffice7. That distinction matters when a household is replacing a whole house of windows: the specification for a bathroom window and a bedroom window is not the same.
The underlying purpose is stated plainly. Adequate ventilation needs to be provided to prevent excess condensation build up which could damage the structure of a property3. Approved Document F is published as statutory guidance5, and the 2026 edition is the current version for England.
There is a route out of the requirement where the home can demonstrate it does not need it. If a Pulse Test proves the home has sufficient natural ventilation, trickle vents may not be required4. That is a testing route rather than a preference, and it produces evidence as to whether additional background ventilation is required, which may negate the need to install trickle vents or under door cuts8.
Replacing windows and doors is work covered by building regulations approval9, and the ventilation element sits alongside the thermal and escape requirements. When replacing any window, the opening should be sized to provide at least the same potential for escape as the window it replaces10. A trickle vent does not affect that, but it is part of the same approval.
| Room type | Ventilation approach under Approved Document F |
|---|---|
| Kitchens, bathrooms, utility rooms | Higher levels of ventilation, normally mechanical fans and windows7 |
| Other rooms | Suitably sized window openings and background trickle ventilators may suffice7 |
| Any room, tested home | Pulse Test evidence may negate the need for trickle vents8 |
Exemptions: listed buildings and conservation areas
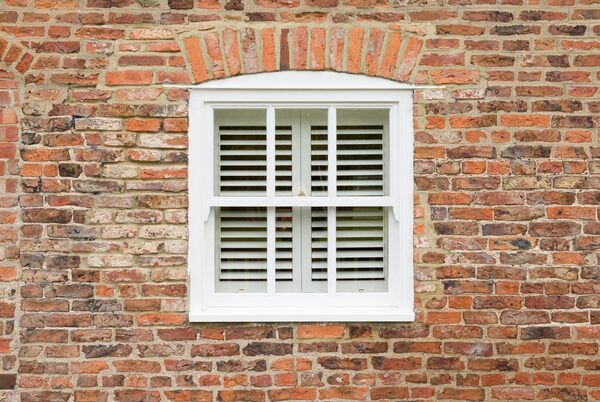
The ventilation requirement is not the only control on a window replacement, and in older and protected buildings the planning and heritage controls usually arrive first. If you live in a conservation area or in a listed building, there may be restrictions on what you can do to your windows, and uPVC replacement windows are typically not allowed in those locations11. Different rules may apply if you live in a listed building or a designated area12.
The building regulations themselves carry a heritage exemption. Part L requirements do not apply to certain buildings which are listed, in conservation areas or included in the schedule of monuments where compliance would unacceptably alter their character or appearance13. That is a narrow exemption tied to the effect on character, not a blanket exemption for every building inside a conservation area.
Planning permission is a separate question from building regulations, and for most houses it is not the binding constraint. The installation of replacement windows to a single dwelling house does not generally need planning permission, except where a change of window frame material is proposed, for example timber to PVCu and vice versa14. For houses, replacing windows with double glazing usually does not require planning permission, provided the style and appearance are similar to the original15.
In Scotland the position on traditional buildings is set out separately, and the standard is demanding: an unimproved single glazed window will not be able to comply with Section 6 requirements16. Households in Scotland should treat the Scottish building standards, not Approved Document F, as the governing document.
Who is responsible for compliance, and why indemnity policies don't help
The duty sits with the trade, not the householder. It will be the responsibility of your window installation company to ensure your replacement windows and doors comply with the Approved Document3. More broadly, it is the explicit responsibility of a building contractor, sub-contractor or installer to ensure that all work complies with and meets building regulation requirements17. Accredited installers incorporate appropriate ventilation solutions, such as trickle vents, into their specifications18.
That matters because a household cannot sign the obligation away. Disclaimers and indemnity policies are not valid and will not be taken into consideration by LABC (Local Authority Building Control)3. An indemnity policy is an insurance product that responds to a defect in title or a planning irregularity; it does not convert non-compliant ventilation work into compliant work, and it does not stop a local authority from acting.
The enforcement consequence is direct. If your installation does not comply, local authorities can require you to correct the work at your own cost19. The cost falls on the owner of the property even where the installer was at fault, which is why the specification conversation belongs at quotation stage rather than after fitting.
There is a wider enforcement caveat worth knowing. New standards for landlords are important, yet routes to consistent enforcement are not defined, risking a lack of compliance20. That observation was made about landlord standards rather than window ventilation, but the same gap between a written rule and a checked rule applies to domestic installations, where much of the assurance comes from the competent person scheme rather than from routine inspection.
"it is the explicit responsibility of a building contractor, sub-contractor or installer to ensure that all work complies with and meets building regulation requirements"
Why trickle vents are worth having even where they aren't required
A trickle vent is a device that allows fresh air to circulate naturally through a room and allow polluted air out, providing permanent ventilation even when windows or doors are closed6. Trickle ventilators provide effective background ventilation for a home, contributing to a healthy living environment by enabling unobtrusive and controllable whole-room ventilation4.
The practical case rests on three things. First, condensation: fitting windows with suitable trickle ventilation may improve the condensation problem, and could potentially reduce consequent mould growth and internal surface damage4. Second, noise: trickle ventilators provide ventilation without the need to open windows, reducing noise levels as a consequence, and acoustic options are available in noisier locations4. Third, security: they allow constant ventilation while a window is closed and locked, and their installation footprint does not enable intrusion into a property4.
They are also the cheapest form of background ventilation to own. Trickle ventilators represent the lowest cost route for provision of background ventilation without the need for air bricks and incur no ongoing electricity costs4. There is no fan, no controller and no metered running cost.
The wider principle is that ventilation and draught-proofing are not opposites. Good ventilation is still essential, so vents, chimneys or airflow needed for safety and air quality should not be blocked21. Official Welsh guidance puts it in the same terms: don't cover up holes that are supposed to be there, such as trickle vents in window frames22. Draught-proofing guidance lists extractor fans, airbricks, wall vents or trickle vents in modern windows as the ventilation that should remain23.
Where a home has an open flue appliance, the ventilation question is a safety one rather than a comfort one. For safe operation, additional air vents are required in the room where the appliance is installed to re-supply fresh air24. Balanced flues are different: for most installations there is no need for additional air vents to be provided for the appliance24.
Trickle ventilators are also recommended in non-domestic buildings17, which indicates how the industry reads the direction of the standards rather than any single domestic rule.
Where trickle vents are positioned, and how they are adjusted
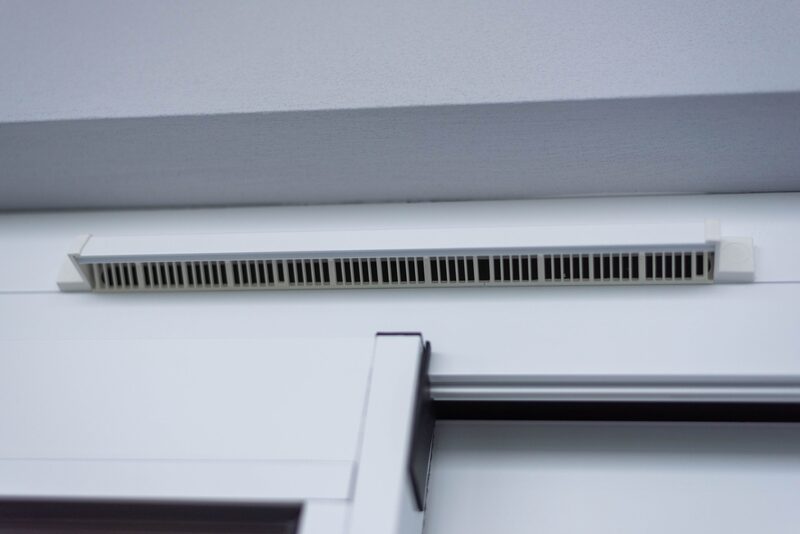
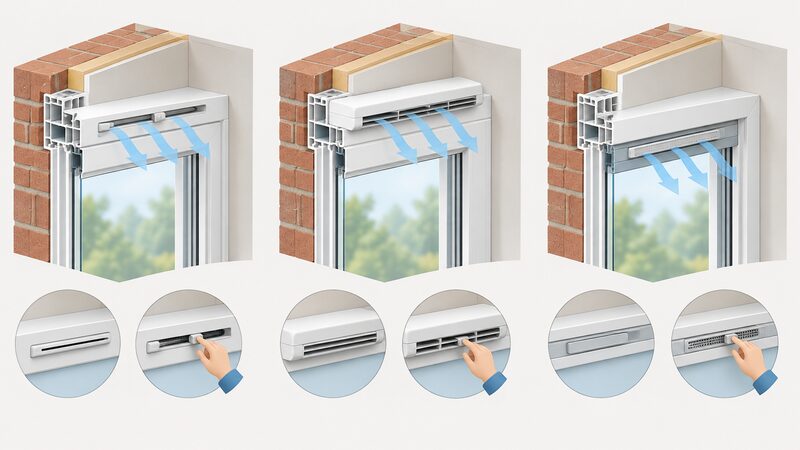
They are situated at the top of windows and can be easily adjusted through the use of cords, rods or simply by hand4. The high position is deliberate: it draws from the top of the room where warm, moist air collects, and it keeps the opening out of the way of furniture and curtains.
Three design styles are available: through frame design, over frame design and glazed in25. A through frame trickle vent design is often positioned through the top of the frame25. The choice is dictated by the window system and frame profile rather than by preference, and it is settled when the windows are specified.
The same logic of designed-in ventilation applies to glazed extensions. Designing in natural ventilation such as trickle ventilators, top opening windows or roof vents is far more economical, and environmentally friendly, than air conditioning26. A conservatory or orangery without designed ventilation tends to be either stuffy or air conditioned, and both outcomes cost more than a vent.
What this means for a household's energy independence
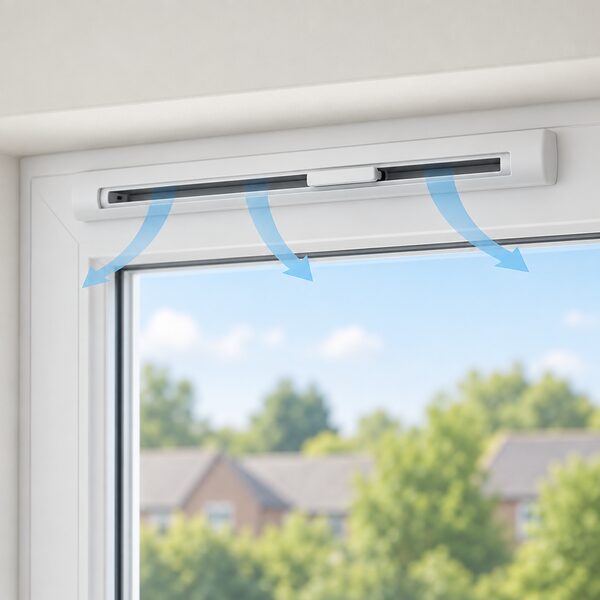
Trickle vents are a small, passive component, and their contribution to independence is modest but real. They need no electricity, no controller, no app and no supplier, so they keep working through a power cut and add nothing to a standing charge. They are the lowest cost route to background ventilation without air bricks and incur no ongoing electricity costs4.
The dependence that remains is the one the vents exist to manage. A home with modern windows and doors is tighter than the one it replaced, and the moisture produced by cooking, washing and breathing has to go somewhere. Approved Document F exists because adequate ventilation needs to be provided to prevent excess condensation build up which could damage the structure of a property3. A household that seals the vents to stop a perceived draught trades a small comfort gain for a structural and health risk, and official guidance is explicit that vents supposed to be there should not be covered up22.
There is also a compliance dependence. The householder relies on the installer to specify and fit the ventilation correctly, and on the competent person scheme to register the work. Where that chain fails, the remedy runs against the householder's own property: local authorities can require the work to be corrected at the owner's cost19. Checking the ventilation specification at quotation stage, and keeping the FENSA or building control paperwork, is the practical way a household holds its side of that arrangement.
For the wider picture on how glazing and fabric measures fit together, see Home Insulation and Glazing: The Full UK Guide, Building Regulations Part F: Ventilation Requirements, Replacement Window Rules: Building Control, FENSA and Certificates and Home Ventilation: Systems, Rules and Why Insulated Homes Need It.
Sources26 cited
- Energy efficient glazing and high performance external doors, Centre for Sustainable Energy, 2026-06
- Windows and doors, Energy Saving Trust, 2026-05-20
- Building regulations for homeowners, FENSA, 2026-09-20
- Ventilation and trickle vents, Glass and Glazing Federation, 2026-09-20
- Approved Document F 2026, GOV.UK, 2026-03-24
- Ventilation and air quality guide: building regulations explained, Insulation Assurance Authority, 2026-09-20
- Doors and windows: building regulations, Planning Portal, 2026
- FAQ myth buster, Insulation Assurance Authority, 2026-09-20
- Building regulations approval, GOV.UK, 2026-09-17
- Building regulations: doors and windows, Welsh Government, 2026-09-17
- Window insulation guide, Uswitch, 2025-10-27
- Do you need planning permission to install an outside flue, Planning Portal, 2026-09-17
- Building regulations: your responsibilities, Planning Portal, 2026
- Planning frequently asked questions, London Borough of Hammersmith and Fulham, 2026-09-17
- What are the rules around fitting a log burner, Planning Portal, 2026-09-17
- Guide to the conversion of traditional buildings, Scottish Government, 2026-08-10
- They are not perfect but we can work with the new building regs, BESA, 2022-10-26
- Energy efficient windows and doors, Council for Aluminium in Building, 2026-03-31
- Window installations: guide to regulations, Council for Aluminium in Building, 2025-07-14
- Warm Homes Plan, National Energy Action, 2026-05-06
- Draught-proofing, Energy Saving Trust, 2026-05-20
- Five top tips to cut your energy bills, Welsh Government, 2026-03-18
- Draught-proofing your home, Smart Energy GB, 2026-03-16
- Your home guide to liquid fuel heating, OFTEC, 2026-09-20
- Windows, Glass and Glazing Federation, 2026-09-20
- Conservatories, Glass and Glazing Federation, 2026-09-20
 Building Regs Part L InsulationAdding insulation or replacing windows?
 Planning for InsulationDo you need planning permission to add insulation, cladding or new windows?
 Replacement Window RulesWho signs off replacement windows so they meet building rules?
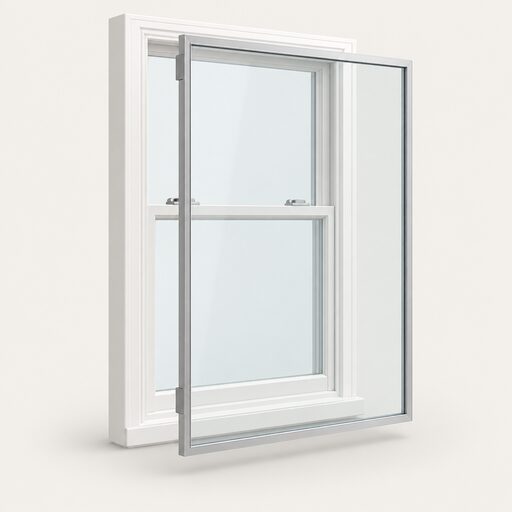 Insulating a Listed BuildingCan you insulate a listed building, and do you need permission first?
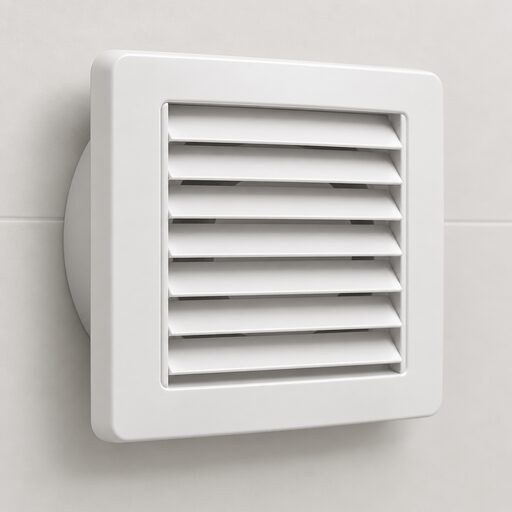 Home Ventilation SystemsWhy do modern insulated homes need extra ventilation, and what happens if they do not get it?
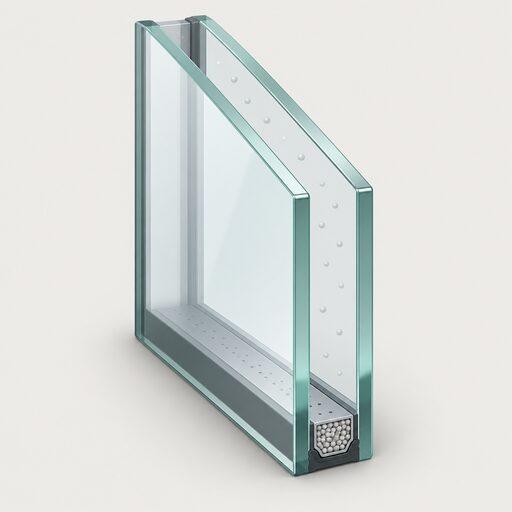 Double GlazingMisted up panes, noisy streets, rooms that never feel warm: is new double glazing worth the money, and how much could it cut your bills?