
In this guide
Draught proofing is the cheapest fabric measure available to a UK household, and the one with the shortest payback. Stopping heat escaping through gaps around doors and windows saves around £35 a year according to Energy Saving Trust figures, while Which? puts DIY draught-proofing at £25 to £50 a year and windows and doors alone at up to £351. Hiring a professional installer costs around £200, and professional whole-house draught-proofing around £2501.
What it buys is control. A sealed home holds its heat where the household put it, rather than losing it to the roofline, the letterbox and the chimney. What it does not buy is independence from the grid or from a supplier: draught proofing reduces the rate at which a home loses heat, so it reduces how much gas or electricity has to be bought, but the home still buys it. The measure that changes the relationship with a supplier is generation, not sealing.
The work is mostly small and mostly DIY. The judgement is in knowing which gaps are faults and which are purpose-provided ventilation, because sealing the wrong opening creates damp, or worse, starves a combustion appliance of air. This page sets out where draughts get in, which method suits each opening, what the work costs, and the openings that must be left alone.
What draught proofing does, and what it saves
Draught proofing closes the unintentional gaps in a building's envelope. It does not add insulation in the way that loft or cavity wall material does; it stops air moving through openings that were never meant to be openings. The distinction matters because the two measures are measured differently and paid for differently.
The saving figures come from independent guidance and they vary with scope. Which? reports that stopping heat escaping through gaps around doors and windows could save around £35 a year, attributing the figure to the Energy Saving Trust, and gives a band of £25 to £50 a year for DIY installation depending on what is tackled1. The same source puts professional whole-house draught-proofing at around £2502. The Scottish Government's 2025 consultation on energy efficiency standards for private rented property uses an average estimated cost of £30 for draught proofing as a measure3. That is a cost, not a saving, and it sits at the low end because it describes a defined package rather than a whole house.
The range across sources reflects what is being counted. A single front door sealed with foam tape is a different proposition from a whole house with floorboards lifted, a loft hatch sealed and a chimney closed. The £25 to £50 band is the honest answer for a household doing the obvious jobs; the £35 figure is the narrower doors-and-windows case.
For a household's energy independence, the effect is real but bounded. Every unit of heat retained is a unit not bought, and in a leaky home the retained heat is disproportionately the expensive kind, because draughts are felt most in the rooms that are hardest to heat. But the meter still runs, the standing charge still applies, and the household remains connected to a supplier and, in most cases, to the gas grid. Draught proofing lowers the bill; it does not change the supply relationship. For that, see insulation and energy independence.
Where draughts get in: doors, windows, floors, chimneys and the loft hatch
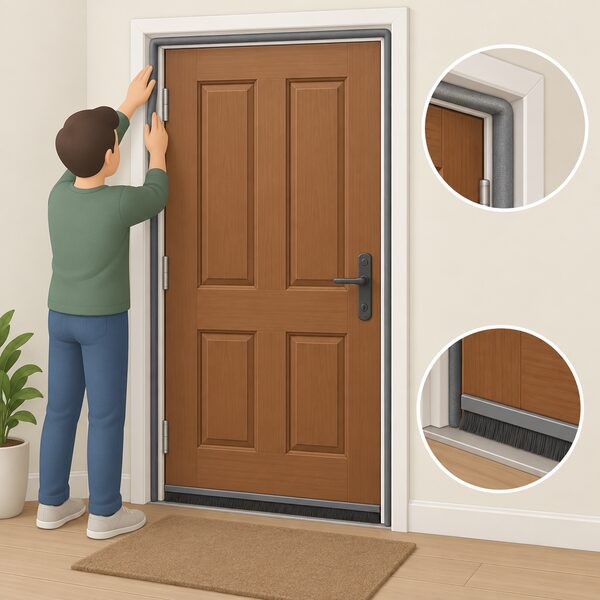
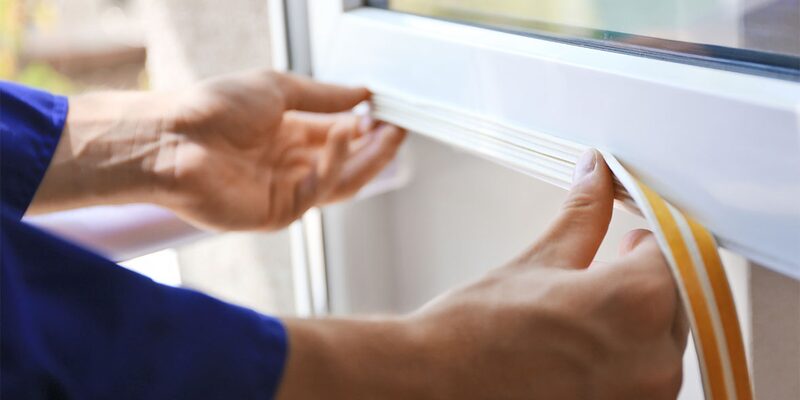
The openings that leak are consistent and well documented. Draught stripping is fixed around windows, interior and exterior doors, and loft hatches to reduce draughts, and it qualifies for the reduced rate of VAT when it takes that form4. The legislation behind the reduced rate names draught stripping for windows and doors specifically6.
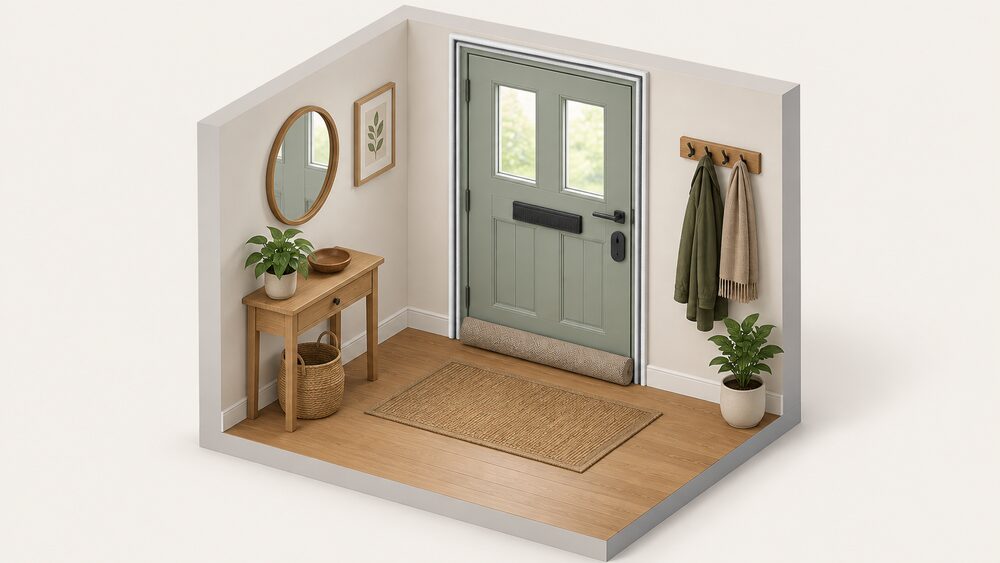
Doors are the first target, particularly the front door, where strip insulation and draught sealers are widely available in DIY shops7. Windows follow, both the gap between the opening section and the frame and the gap between frame and wall. Floors are the least obvious and often the largest: gaps between floorboards and along the top and bottom of skirting boards let cold air in across the whole ground floor8. Chimneys are the most dramatic, because an open flue is a direct path from the room to the sky. Loft hatches are frequently missed, and a hatch that does not sit tight acts as a permanent hole in the ceiling.
Keyholes matter more than their size suggests, especially older and wider ones, and purpose-made covers are cheap, with masking or duct tape a temporary measure7. Internal doors are a separate case: keeping them closed retains heat within individual rooms, and draught excluders at the bottom of internal doors support that7. Thick or thermal lined curtains help keep draughts at bay, particularly with single glazing, though they should be opened during the day to let sunshine and warmth in7.
The pattern across all of these is that the leak is at a junction, not in a material. That is why the fixes are strips, seals and fillers rather than replacement products, and why the work is within reach of a household with a few hours and a DIY shop.
Sealing each gap: which method suits which opening
The method follows the opening. For window frames, foam, metal or plastic draught-excluder strips or flexible sealant are the standard options, while brush seals work better for sash windows because they let the sash slide8. Self-adhesive foam strips fill the gap between the window and the frame and are easy to fit7. For doors, strip insulation and draught sealers are the widely available answer7.
Floorboards and skirting boards take a different approach. Gaps between floorboards are filled with flexible sealants, draught-proofing strips, decorators' caulk or similar products, and silicone sealant or foam and decorators' caulk fill gaps along the top and bottom of skirting boards8. Chimneys that are out of use take a chimney draught excluder, such as a chimney sheep or balloon, available from most DIY stores8.
| Opening | Method | Notes |
|---|---|---|
| Window frame | Foam, metal or plastic strips, or flexible sealant | Brush seals for sash windows8 |
| Window to frame gap | Self-adhesive foam strip | Easy to fit7 |
| Doors, especially front | Strip insulation and draught sealers | Widely available in DIY shops7 |
| Floorboards | Flexible sealants, draught-proofing strips, decorators' caulk | Fill gaps between boards8 |
| Skirting boards | Silicone sealant or foam and decorators' caulk | Top and bottom edges8 |
| Keyholes | Purpose-made covers | Masking or duct tape as a temporary measure7 |
| Unused chimney | Chimney sheep or balloon | Remove in summer; never on a chimney in use8 |
Where a flue passes through the building, the rules are stricter than for a window. Joints in flue pipes should be made gas-tight using proprietary jointing accessories or, where appropriate, by packing joints with non-combustible rope or fire cement, and an access cover to an opening for inspection and cleaning should have the same level of gas-tightness as the flue system and an equal level of thermal insulation10. A flue pipe should not pass through any roof space, partition, internal wall or floor except to pass directly into a flue through a wall of the chimney or a floor supporting it11.
DIY or professional: what it costs either way
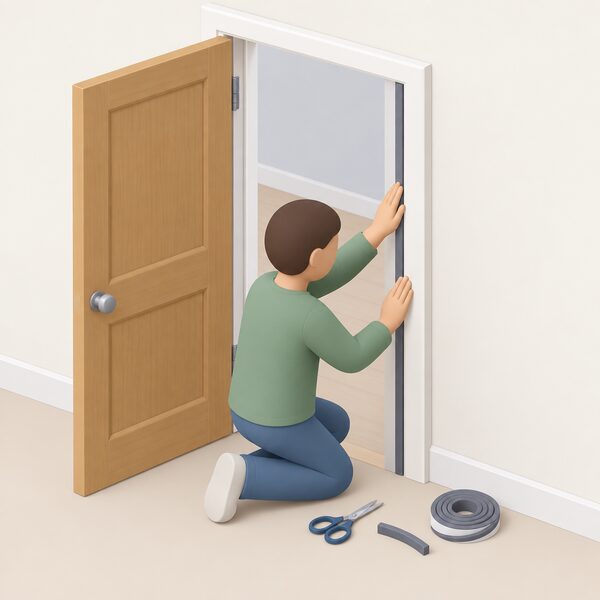
Most draught proofing is a DIY job, and the guidance is explicit that it is one of the cheapest and most effective ways to improve comfort in a home8. The materials are inexpensive and the skills required are modest: cutting strip to length, cleaning a surface, pressing it home, and filling gaps with caulk or sealant.
Where a household chooses to pay, the figures are published. Hiring a professional installer to draughtproof a home could cost around £200, and professional whole-house installation around £2501. The Scottish consultation's average estimated cost of £30 for draught proofing describes a much smaller defined measure3. A deep retrofit figure of £2,000 for 100% draught proofing to improve airtightness appears in official retrofit guidance from Birmingham City Council, and that is a different order of work entirely, covering a whole-house airtightness strategy rather than strips and seals12.
The gap between £30 and £2,000 is not a disagreement between sources; it is a difference in scope. A household should expect the DIY route to cost tens of pounds in materials, a professional visit to cost a couple of hundred, and a whole-house airtightness programme within a deep retrofit to run into four figures.
Where not to seal: vents, chimneys in use and appliances that need air
This is the section that decides whether the work is safe. Some openings exist to ventilate the home, and sealing them causes damp, poor air quality or a combustion risk.
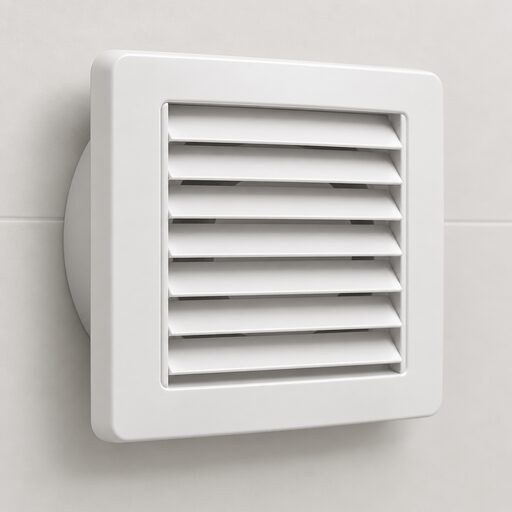
The areas that should not be blocked or sealed are extractor fans, trickle vents, wall vents, heater flues, and underfloor grilles or air bricks, because they play a role in ventilating the home1. Kitchen and bathroom windows should not be sealed either, since the gaps let out steam and reduce the risk of damp; the inner doors to those rooms should be sealed instead1. Holes that are supposed to be there, such as trickle vents in window frames, should not be covered up9. Outside ventilation should be kept in areas where there are open fires or flues, and in rooms where moisture is produced, such as kitchens and bathrooms1. Intentional ventilation should not be blocked or sealed7.
For combustion appliances the rules are specific. For solid fuel appliances, extract ventilation should be avoided in the same room11. An open appliance with no throat, such as a fire under a canopy, requires permanently open air vents with a total equivalent area of not less than 50% of the cross-sectional area of the flue10. Installing room-sealed appliances, or those with a directly connected ducted external air supply, minimises ventilation energy losses from the room and the risk of cold draughts, which is the design route to a tighter home without starving the appliance11.
When a home is already tight enough: air quality and damp risks

There is a point at which further sealing stops being free money and starts being a moisture problem. Air leakage within construction can lead to moisture entering the building fabric where it can condense and represent a risk of decay in timber and other components14. That is the mechanism behind the damp and mould that follows over-zealous sealing.
Traditional buildings are a particular case. The fabric of a traditional building needs to breathe, so that moisture within walls from rising damp, driving rain or condensation can be released through evaporation15. Sealing such a building tightly without addressing how moisture leaves it traps water in the structure. While draught-stripping is valuable for energy efficiency, it does reduce the free air within the building, and the practitioner should demonstrate how the proposals manage this14.
The evidence from retrofit failures points the same way. Examples of substandard installation range from missing or incomplete paperwork, insufficient ventilation, or missing or exposed insulation, which if left unchecked could lead to damp and mould16. Insufficient ventilation is named alongside missing insulation as a defect, not as a minor omission.
In practice this means a household that has sealed the obvious gaps should watch the rooms where moisture is generated. If windows stream with condensation, if a cold corner darkens, or if a musty smell appears, the ventilation strategy needs attention before more sealing is done. The pages on home ventilation and condensation, damp and mould after insulation set out the options, and airtightness and air leakage explains how a controlled strategy differs from simply blocking holes.
Roofline closure systems: the new standard for solid wall retrofits
At the roofline, draught proofing meets a stricter regime. The PAS 2035 and PAS 2030 standards of 2019 were withdrawn and replaced with the 2023 versions17. PAS 2035 is a specification for the energy retrofit of domestic buildings, used in conjunction with PAS 2030, which sets out the standards required for installing energy efficient measures18.
The change forced a rethink of how external wall insulation is closed at the eaves and verge. New roofline closure systems were developed over three and a half years to meet the revised standard, and DESNZ released a supporting letter and circulated the August 2024 update of the Weathering Guide, approving metal flashings as an alternative to extending rooflines for external wall insulation19. The training response was substantial, with over 650 people trained in 10 days at launch and over 700 members of the supply chain, covering all disciplines, trained since completion of the approach19.
A new roof, including one over an extension, must resist weather, resist the spread of fire from one property to another, support loads, provide resistance to heat loss, be ventilated to protect from condensation in most cases, and have adequate drainage20. Those requirements sit above any draught-proofing detail at the junction, and they are why roofline work is a building control matter rather than a DIY one.
For a household, the practical consequence is that external wall insulation and roofline detailing are specified by a retrofit coordinator working to the current standard, not improvised on site. The relevant background is in solid wall insulation and whole-house retrofit planning.
How draught proofing fits with insulation and glazing
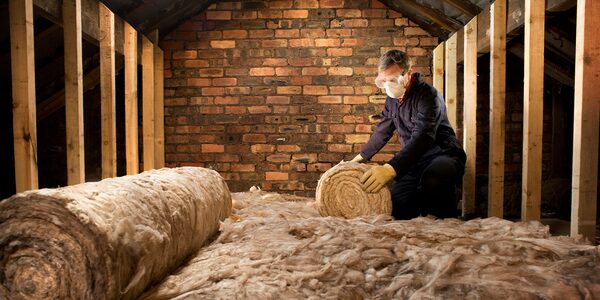
Draught proofing is one measure among several in the official definition of insulation work. Other Insulation, as recorded in ECO statistics, includes flat and pitched roof insulation, solid floor insulation, window glazing, draught proofing and higher performance external doors22. Retrofitting guidance lists insulating roofs, walls and floors, replacing windows, improving ventilation, draught-proofing, installing efficient heating and hot water systems, and renewable energy such as solar panels as the measures that make up a retrofit23.
The order matters. Draught proofing is cheap and fast, and it makes the home more comfortable immediately, but it does not reduce heat loss through the fabric. Loft insulation, cavity wall insulation and floor insulation do that, and they are the measures with the larger savings. A household that seals first and insulates second gets the comfort benefit early and the bill benefit later. A household that insulates first and seals second finds the draughts more obvious, because the retained heat makes the remaining leaks stand out.
Glazing sits alongside both. Window glazing is counted within the same official measure group as draught proofing22, and home insulation, energy efficient windows and doors, and draught reduction are grouped together as measures that reduce energy bills24. For a household working through the options, low-cost and DIY insulation measures covers the cheap end, insulation and glazing costs covers the priced end, and doors and thermal performance deals with the front door specifically.
Getting help: schemes, volunteers and official guidance
Support for draught proofing exists in all four nations, though the routes differ. In England, the Local Energy Advice Programme installs free simple home energy measures including LED lighting and draught proofing25. In Northern Ireland, the Northern Ireland Sustainable Energy Programme funds energy saving schemes such as boiler upgrades, LED light bulbs and draught proofing, and NI Energy Advice provides referrals to energy grants and other sources of help26. Energy supplier schemes and grants fund making energy-saving improvements to your home28.
The Warm Healthy Homes Fund consultation in Northern Ireland proposes that the installation of loft and cavity wall insulation, draught proofing, and ventilation will be mandatory for all properties, unless existing insulation and ventilation meet acceptable standards29. That is a consultation proposal, not current law, and it is worth reading as a statement of direction rather than an entitlement.
Volunteer schemes fill a gap that formal programmes do not reach. Sustainable Wantage received a Climate Action Fund award from Vale of White Horse District Council in 2022 to start its Draughtbusters project, and Kidlington Draughtbusters volunteers had draught-proofed five homes by January 202530. These are local and small-scale, but they show the model working.
For households in the rented sector, the Scottish Government's 2025 consultation on energy efficiency standards for private rented property uses an average estimated cost of £30 for draught proofing as part of its proposed measure set3. The wider grant landscape is covered in insulation and glazing grants in England, Scotland, Wales and Northern Ireland.
Sources30 cited
- Draughtproofing, Which?, 2026-05-05
- 10 ways to save on energy bills, Which?, 2026-08-27
- Energy Efficiency (Domestic Private Rented Property) (Scotland) Regulations 2026 consultation, Scottish Government, 2025-06
- VAT Energy Saving Materials and Grant Funded Heating Supplies, HMRC, 2026-09-17
- Tax on shopping: energy-saving products, GOV.UK, 2026-09-17
- Finance Act 1994, Schedule 8, Part II, legislation.gov.uk, 2026-09-17
- Draught proofing your home guide, Smart Energy GB, 2026-03-16
- DIY draught-proofing, Centre for Sustainable Energy, 2026-07
- Five top tips from Which? to cut your energy bills, Welsh Government, 2026-03-18
- Technical Booklet L: 2012, Building Control Northern Ireland, 2012
- Building Regulations guidance Part J: heat producing appliances, Welsh Government, 2026-09-17
- Guidance toolkit on building retrofit, Birmingham City Council, 2020
- ECO4 New Measures and Products Guidance v3.0, Ofgem, 2026-03-26
- Guide to the conversion of traditional buildings, Scottish Government, 2026-08-10
- Improving energy saving and sustainability in conservation areas and listed buildings, Brighton and Hove City Council, 2026-09-17
- Action taken to protect households with poor quality insulation, GOV.UK, 2025-01-23
- WMCA devolved retrofit pilot FAQs, West Midlands Combined Authority, 2026-09-17
- PAS 2035 retrofit specification, Glasgow City Council, 2026-09-20
- Making alterations to a listed building, Bristol City Council, 2026-09-17
- Constructing a new roof, Welsh Government, 2026-09-17
- Building Regulations: new roofs, Planning Portal, 2026
- ECO public reports and data, Ofgem, 2026-09-17
- Do you need planning permission for retrofitting, South Oxfordshire District Council, 2025-08-15
- Solar photovoltaic (PV) panels, London Borough of Bromley, 2026-09-17
- Energy saving grants and funding, Tameside Council, 2026-09-17
- Cost of living and winter support, Belfast City Council, 2026-09-20
- Energy saving grants in your area, nidirect, 2026-09-17
- Get help with your energy bills, Ofgem, 2026-09-17
- Warm Healthy Homes Fund consultation, Department for Communities, 2026-05
- Solar photovoltaics and planning in conservation areas, West Suffolk Council, 2026-09-17
 The Full Insulation and Glazing GuideWhere is your home losing the most heat, and what can you do about it?
 Insulation Safety and FireWill insulation catch fire, and is it safe to have in your walls?
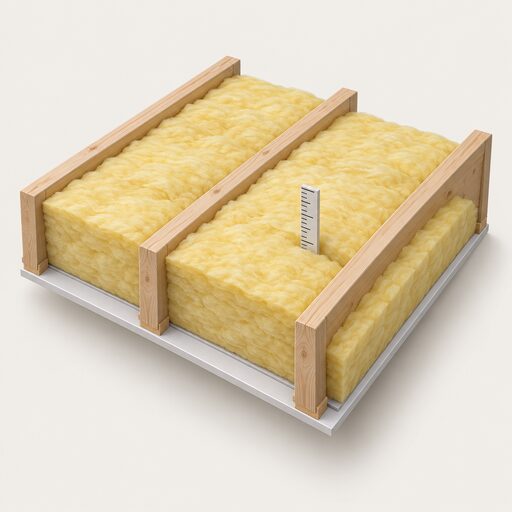 Loft InsulationHow much loft insulation do you need, and is your current depth enough?
 Home Ventilation SystemsWhy do modern insulated homes need extra ventilation, and what happens if they do not get it?
 Insulation by Home TypeFlats, terraces, semis, detached houses, bungalows and park homes all have different walls, roofs and shared spaces, so what you can insulate varies.
 Planning for InsulationDo you need planning permission to add insulation, cladding or new windows?