
In this answer
Short answer
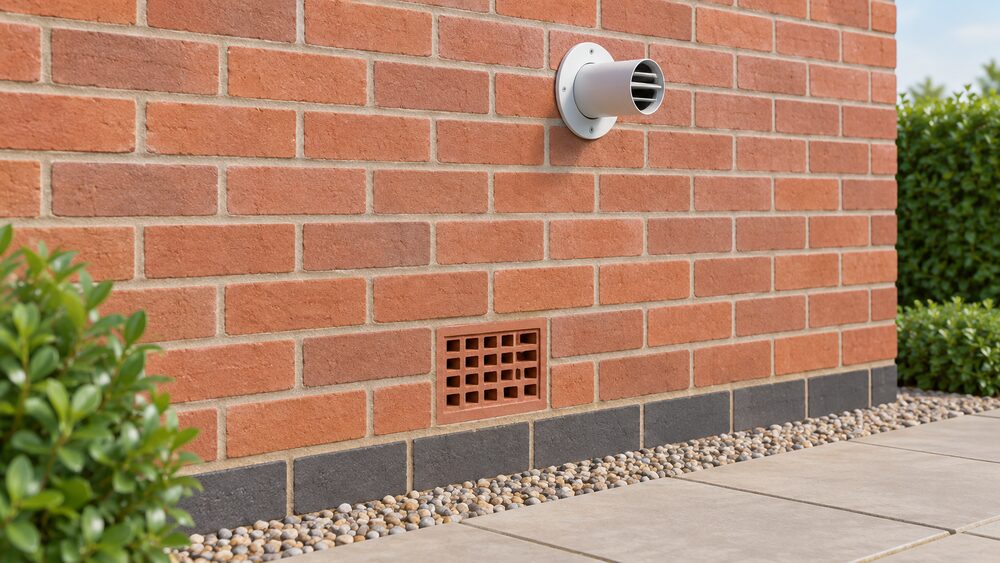
Air bricks and wall vents are deliberate openings, built in for a reason. Independent guidance is unambiguous: never block boiler flues, air bricks or window trickle vents, and avoid over draught-proofing windows in kitchens and bathrooms where moist air needs to escape and there is no mechanical ventilation such as an extractor fan1. The same warning appears in seasonal energy-saving advice: do not block or seal intentional ventilation2.
The reason is that a sealed air brick does not remove a draught, it removes a route. Official guidance for private rented housing requires enough suitable permanent ventilation by air brick or similar in all rooms containing an open flue gas heating appliance and in all kitchens, bathrooms and toilets3. Where that opening is closed, combustion air and moisture control both suffer.
The heat loss case for sealing is weaker than it looks. Official statistics cite Energy Saving Trust estimates that an un-insulated dwelling loses a third of all its heat through the walls and a further quarter through the roof4. Solid walls lose even more heat than cavity walls5. Air bricks are small openings against those figures, and the fabric is where the larger losses sit.
What air bricks and wall vents actually do
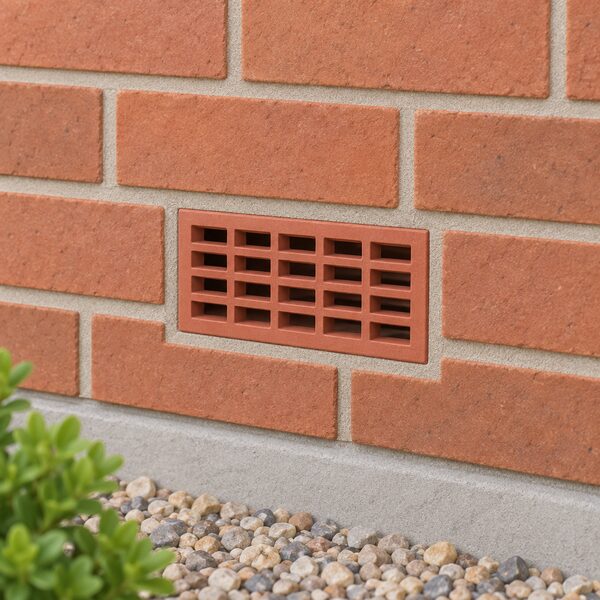
An air brick is a wall opening built from a block with small holes, and it is one of a small family of ventilation measures. Independent guidance lists air bricks in outside walls, air vents through internal walls or sealed chimneys, roof ventilation tiles and ventilated soffits, and window vents on window frames3. Each serves a different space: a sub-floor void, a chimney that has been closed off, a roof void, or a habitable room.
The distinction that matters is between background ventilation and combustion air. Background ventilation keeps moisture moving out of a dwelling. Combustion air feeds a flame. Official guidance for private rented housing treats rooms with an open flue gas heating appliance, and all kitchens, bathrooms and toilets, as needing enough suitable permanent ventilation by air brick or similar3. That is a fitness requirement for the tenancy, not a comfort preference.
Where a property has no gas appliances but pipework or a flue passes through it, official guidance states there is no requirement for an annual gas safety check, but the pipework must still be maintained in a safe condition and repairs carried out8. The opening may still be doing work even where the appliance has gone.
Roof ventilation follows the same logic. Official guidance on new roofs states that a new roof must comply with building regulations to ensure it is structurally safe, energy efficient and properly ventilated9. Ventilation is written into the standard alongside structure and energy, not treated as an optional extra.
Why sealing them raises the risk of condensation and damp
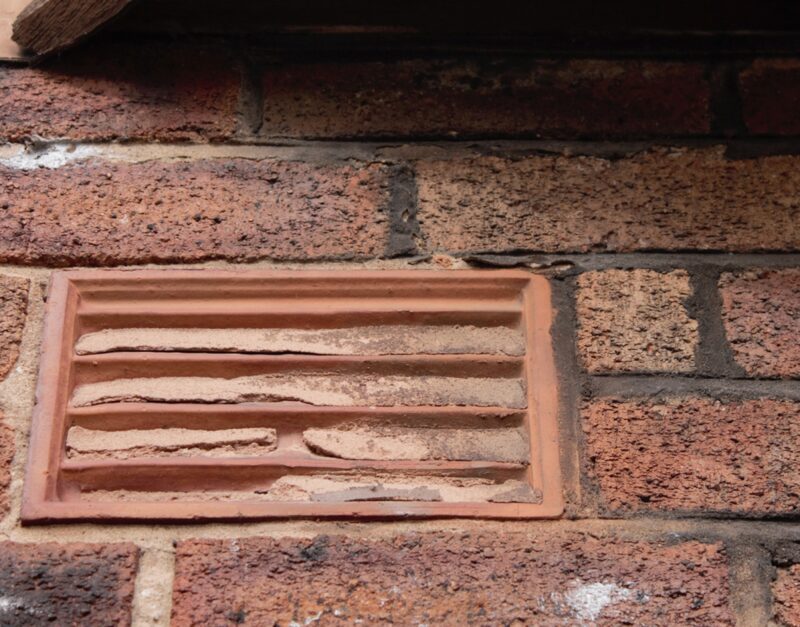
Moisture has to go somewhere. Independent guidance warns that sealing intended vents can quickly lead to damp problems10, and that draught proofing should not block or seal intentional ventilation11. The mechanism is straightforward: warm moist air produced by cooking, washing and breathing condenses on the first cold surface it meets once it can no longer leave.
The pattern repeats across insulation work. Official guidance on pitched roof insulation at ceiling level notes that insulating at ceiling level results in a colder attic space above, meaning an increased risk of condensation and pipe freezing12. Independent guidance on insulation boards states they can cause damp and condensation if installed incorrectly13. Closed-cell foam is described as more likely to cause condensation damp than open-cell foam14, and closed-cell spray foam is a barrier to moisture, so the room or loft needs to be well ventilated to avoid the build-up of condensation15.
The wider record on spray foam shows how a moisture trap compounds. Independent guidance lists high cost compared to other forms of insulation, reduced ventilation causing condensation and dampness, covering up roof problems, difficulty of removal, lowered property value and mortgage difficulty with some lenders16. Sealing an air brick is a smaller version of the same mistake: it removes an exit without removing the source.
Where sealing can be justified: a choice, not a rule
There is no general permission to seal, but there are narrow circumstances where an opening is genuinely redundant. The test is what the opening serves. If an air brick fed a suspended timber floor that has since been replaced with a solid slab, or a chimney that has been properly capped and vented elsewhere, the original route may no longer be needed. That determination is a survey question, not a householder guess.
Building regulations frame the boundary. Official guidance states that the provision of replacement double-glazing must not make compliance worse in relation to means of escape, air supply for combustion appliances and their flues, and ventilation for health17. The same principle applies to any alteration that reduces free air: the building must not end up less compliant than it started.
Official guidance on traditional buildings adds a practical condition. While draught-stripping is valuable for energy efficiency, it does reduce the free air within the building and the practitioner should demonstrate how the proposals manage this12. That is the standard to hold any proposal to: not "will this save heat" but "how will the lost air be replaced".
Where a solid wall is being insulated, official guidance notes that a wall may be suitable to receive external wall insulation if it is of solid construction or has fully filled and insulated cavities18. Fabric work of that kind changes the moisture balance of the whole wall, and it is the point at which ventilation provision should be reviewed rather than reduced.
Draught-proofing around vents instead of blocking them
The productive work sits around the opening, not in it. Independent guidance sets out the methods: draught-proofing strips for windows and door edges, brush or hinged-flap draught excluders at door bottoms, an inflatable chimney pillow for open chimneys, flexible silicone-based filler for floorboards, and foam strips for loft hatches10. None of these closes an air brick.
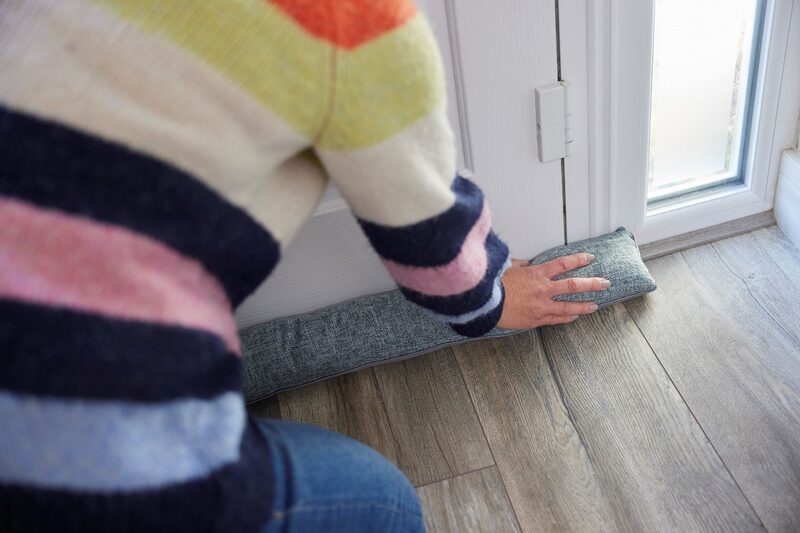
Interior doors are a separate case. Independent guidance suggests reducing draughts with snake draught excluders, noting this should only be a temporary measure1. A fabric snake across an internal door is not a permanent alteration to the building's ventilation.
The legal treatment of draught-stripping is settled. Official legislation lists draught stripping for windows and doors among energy-saving materials19, and official guidance lists qualifying locations for insulation as walls, floors, ceilings, roofs or lofts, water tanks, pipes or other plumbing fittings20. Draught-stripping is recognised as a measure in its own right, which is why it does not need to be achieved by closing a vent.
Ventilation, building regulations and the rules that apply
Building regulations apply to more work than most householders expect. Official guidance states the regulations will probably apply if you want to put up a new building, extend or alter an existing one, or provide services and fittings such as washing and sanitary facilities, hot water cylinders, foul water and rainwater drainage, replacement windows, and fuel burning appliances of any type21. Altering ventilation provision falls within that territory.
Internal work is covered too. Official guidance states that any work completed should adhere to building regulations, ensuring fire routes, electrics and ventilation are considered22. A fixed air-conditioning system is listed among alterations that need approval23. The pattern is that ventilation is a regulated concern wherever the building envelope or its services change.
The four nations differ in how the detail is expressed. Scotland publishes separate guidance on converting traditional buildings, including the draught-stripping condition and the acceptability of external wall insulation on side or rear elevations, on extensions, or where cultural significance is lower12. Wales has consulted on an approved Document L volume for dwellings24. Northern Ireland publishes its own fitness standard for rented housing, which is where the permanent ventilation requirement for rooms with open flue appliances and for kitchens, bathrooms and toilets is set out3. England and Wales share the Approved Document structure through the Planning Portal17.
Safer ways to cut draughts without losing airflow
The alternative to sealing is controlled ventilation. Independent guidance describes trickle ventilators as representing the lowest cost route for provision of background ventilation without the need for air bricks, incurring no ongoing electricity costs6. They provide effective background ventilation for a home, contributing to a healthy living environment by enabling unobtrusive and controllable whole-room ventilation6. They also allow constant ventilation while a window is closed or locked, and their installation footprint does not enable intrusion into a property6.
That controllability is the point. A trickle vent can be closed in a storm and reopened afterwards; a sealed air brick cannot. Where a window is being replaced, the ventilation question belongs in that decision, and the replacement window rules set out how building control and self-certification apply.
Fabric measures carry the energy case. Independent guidance states that loft, wall or floor insulation upgrades can raise an EPC rating by up to two bands, from an E to a C for example7. Official guidance notes that solid walls lose even more heat than cavity walls5, and the Energy Saving Trust estimate cited in official statistics puts a third of heat loss through the walls and a quarter through the roof in an un-insulated dwelling4. Those are the numbers that move a rating.
For households working through a retrofit, the sequence matters. The draught-proofing guide covers where to seal and where not to, and home ventilation explains why an insulated home needs more airflow management, not less. Where condensation has already appeared, condensation, damp and mould after insulation sets out the diagnosis.
The independence question
Sealing an air brick looks like a step towards self-sufficiency: one less uncontrolled opening, one less draught, a little less gas. In practice it trades a small, controllable loss for a larger, less controllable one. A damp wall, a rotted floor void or a gas appliance starved of combustion air all cost more to put right than the heat saved, and none of them reduce dependence on the grid or a supplier.
The measures that genuinely reduce dependence are the ones that change the fabric: loft insulation, wall insulation, floor insulation and controlled background ventilation. Those are the interventions with published figures behind them, and they leave the building's deliberate openings doing their job.
Sources25 cited
- DIY draught-proofing, Centre for Sustainable Energy, 2026-07
- Energy saving tips for winter, Centre for Sustainable Energy, 2025-12-10
- Checking your home is fit to live in, nidirect, 2026-09-17
- House insulation: the ultimate guide, Federation of Master Builders, 2026-09-20
- Scottish House Condition Survey 2024: key findings, Scottish Government, 2026-02
- Guide to the conversion of traditional buildings, Scottish Government, 2026-08-10
- Energy-saving materials: VAT relief, legislation.gov.uk, 2026-09-17
- Gas safety checks: what they involve, Health and Safety Executive, 2026
- Roof conversion projects, Planning Portal, 2026
- Make your home more energy efficient in one weekend, Which?, 2026-08-28
- Draught proofing your home, Smart Energy GB, 2026-03-16
- Building regulations, Planning Portal, 2026
- Further information: conversion projects, Welsh Government, 2026-09-17
- Spray foam insulation, Which?, 2026-05-26
- Make sure your home is energy efficient, Citizens Advice, 2026-09-19
- How to buy loft insulation, Which?, 2026-05-26
- When you need approval, Planning Portal, 2026
- Work to an existing roof, Planning Portal, 2026-09-17
- VAT on energy-saving materials, HM Revenue and Customs, 2026-09-17
- New roofs: thermal resistance and insulation, Planning Portal, 2026
- Building regulations approval, GOV.UK, 2026
- Ceilings and floors: building regulations, Planning Portal, 2026
- Building regulations: electrics, Welsh Government, 2026-09-17
- Approved Document L Volume 1: consultation version, Welsh Government, 2026-09-17
- Approved Document L: conservation of fuel and power, Volume 1, HM Government, 2026
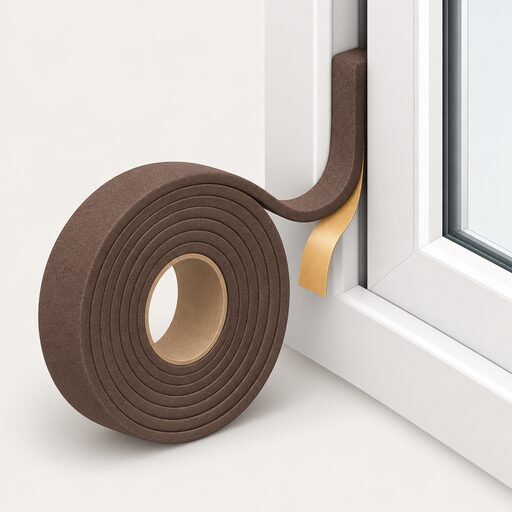 Draught-Proofing a HomeCovers sealing around windows, doors, floorboards, loft hatches, letterboxes and chimneys, and the products used for each.
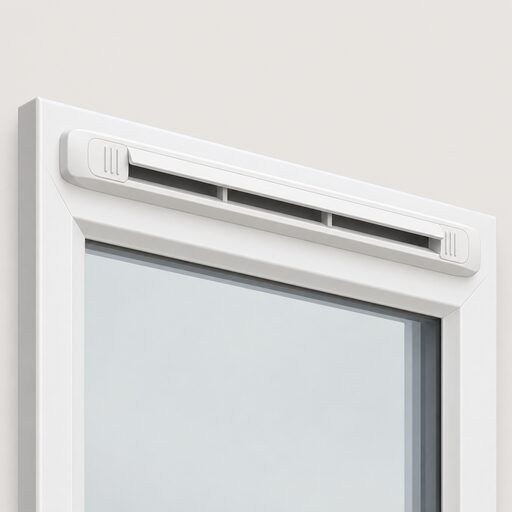 Building Regs Part F VentilationMaking a home airtight without ventilation traps moisture, and Part F is the rule that stops that happening.
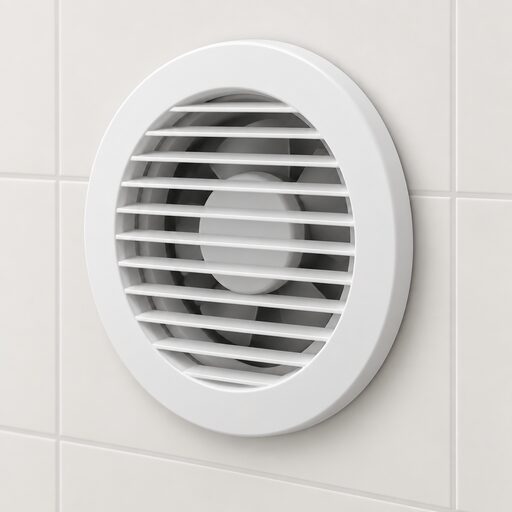 Ventilation in FlatsGetting enough fresh air into a flat is harder than a house, because you often have only one outside wall and neighbours on every other side.
 Insulation Safety and FireWill insulation catch fire, and is it safe to have in your walls?
 Home Ventilation SystemsWhy do modern insulated homes need extra ventilation, and what happens if they do not get it?
 Building Regs Part L InsulationAdding insulation or replacing windows?