
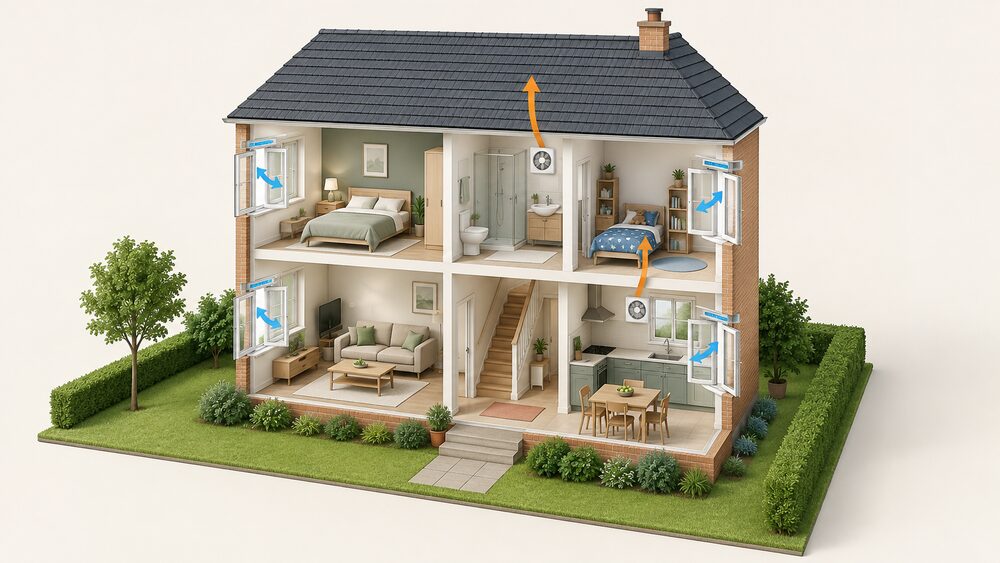
In this guide
Ventilation is the planned exchange of air between the external and internal environment, to provide fresh air, remove pollutants and regulate humidity1. In a UK dwelling that exchange is not left to chance: Part F of the Building Regulations makes ventilation a legal requirement for buildings, and requires that adequate ventilation is provided in all homes, whether they are new-build or existing2.
The rates are set out room by room. Intermittent extract ventilation is specified at 60 litres per second for kitchens, to remove moisture produced at 2000 g/h; 15 litres per second for bathrooms, at 400 g/h; and 6 litres per second for WCs, to remove odours3. A cooker hood uses a reduced rate of 30 litres per second because of its greater ventilation effectiveness3. Whole-dwelling rates run from 19 to 43 litres per second by number of bedrooms, with 25 litres per second for a two-bedroom dwelling and 37 litres per second for a four-bedroom dwelling3.
The reason the subject sits alongside insulation and glazing is that tightening a building changes how it breathes. Airtightness improvements must be accompanied by an understanding of moisture movement within the fabric, and by a controllable, reliable and continuous level of ventilation4. More airtight homes are more likely to need continuous and mechanically assisted ventilation, while a less complex system might be more suitable if the home is not very airtight1.
Why ventilation matters: fresh air, moisture and health
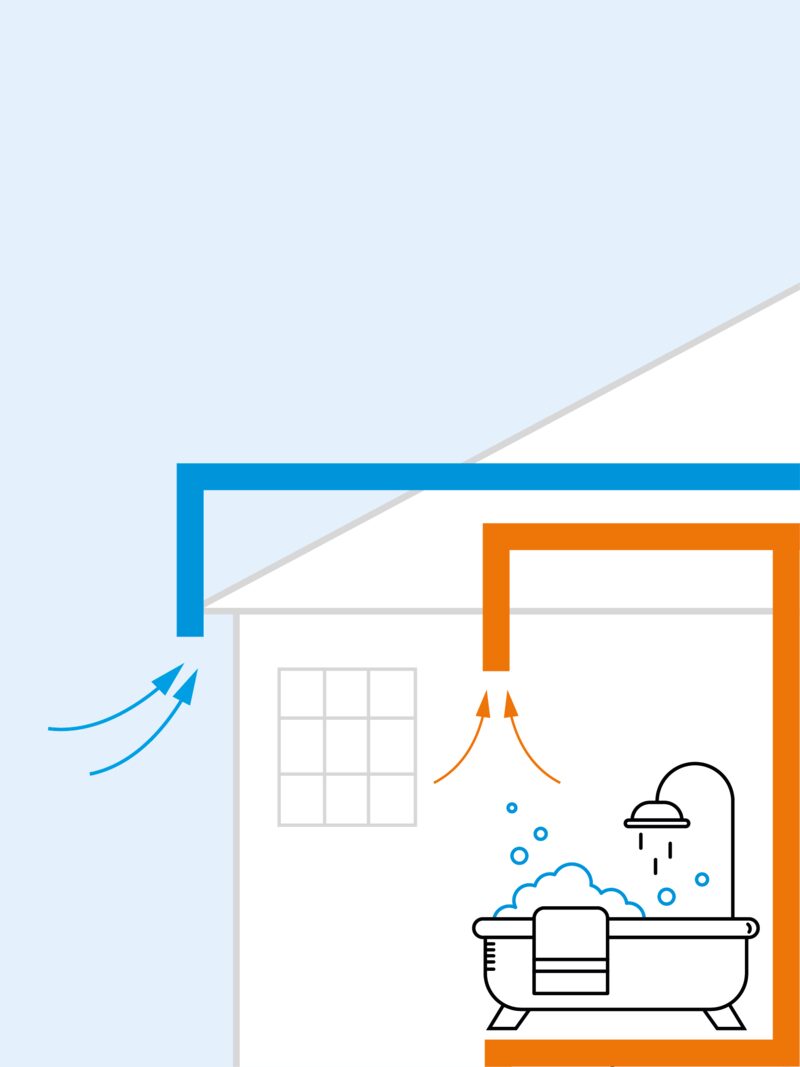
The job of ventilation is to supply fresh air to the home and to remove stale air, stopping the build-up of carbon dioxide and harmful pollutants such as radon1. Whole dwelling ventilation provides outdoor air to the home, diluting and dispersing indoor pollutants and water vapour that has not been extracted by other means2. Extract ventilation is applied in the rooms where water vapour or pollutants are most likely to be released, for example bathrooms and kitchens, and extract fans can be intermittent or continuous2.
Moisture is the practical driver in most homes. Rooms where steam will be produced, such as kitchens, bathrooms and utility rooms, should be provided with higher levels of ventilation, normally mechanical fans and windows, than other rooms where suitably sized window openings and background trickle ventilators may suffice7. That distinction is the basis of the standard approach described below: extract at the wet rooms, background ventilation everywhere else.
The health argument is not only about damp. Radon and other pollutants accumulate in still air, and carbon dioxide rises in occupied bedrooms with the door and window shut. Ventilation is the mechanism that removes them, and it is why the requirement applies to existing homes as well as new ones2.
There is also a fabric argument. Forcing warm and moist air into the building fabric can lead to condensation and structural damage, which is one of the documented drawbacks of positive input ventilation1. In traditional buildings, airtightness improvements must be accompanied by an understanding of moisture movement within the fabric, and a controllable, reliable and continuous level of ventilation4. Ventilation is therefore not an add-on to an insulation project; it is part of the same design decision.
The legal position: ventilation is a requirement, not an option

Part F of the Building Regulations makes ventilation a legal requirement for buildings2. Part F Volume 1 requires that adequate ventilation is provided in all homes, whether they are new-build or existing2. In Scotland, the Building Standard Technical Handbook states that ventilation of a dwelling is required to maintain air quality and so contribute to the health and comfort of the occupants2.
The current edition in England is Approved Document F, Volume 1: Dwellings, the 2022 edition, which replaced the 2010 edition incorporating 2010 and 2013 amendments8. Sections 5 and 7 of the 2010 edition were partially withdrawn for new and existing dwellings9. The document sets standards for ventilation in new dwellings and provides guidance on building air quality and preventing condensation in a domestic structure10.
The four nations do not move in lockstep. Wales has its own amendment regulations, and the Welsh Government has consulted on an Approved Document L Volume 1 and published a 2026 version9. Northern Ireland maintains separate guidance on ventilation systems12. Scotland's Technical Handbook sets its own standards, including a section on bathroom extraction13. Where a project crosses a border, the applicable document is the one for that nation.
Intermittent extract fans, background vents and natural ventilation: the standard approach
The baseline strategy in UK dwellings is natural ventilation with intermittent extract fans. That is the ventilation system named for the notional dwelling in Approved Document L guidance, and it appears as Option 2 in the Future Homes Standard consultation16. It works by pairing background ventilators, typically trickle vents in window frames, with extract fans in the wet rooms.
Trickle ventilators provide effective background ventilation for a home, contributing to a healthy living environment by enabling unobtrusive and controllable whole-room ventilation17. They allow constant ventilation while a window is closed or locked, and their installation footprint does not enable intrusion into a property17. Fitting windows with suitable trickle ventilation may improve a condensation problem, and could potentially reduce consequent mould growth and internal surface damage17.
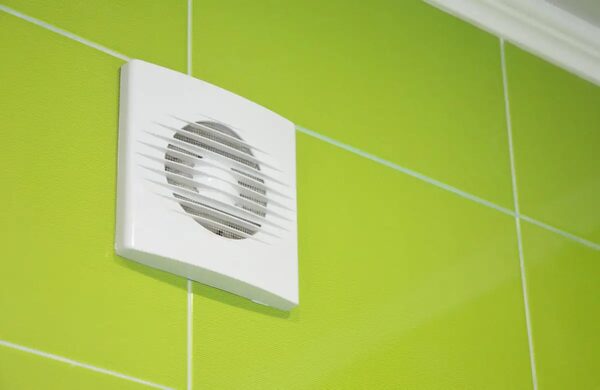
Intermittent extract ventilation means individual extractor fans in bathrooms, kitchens and utility rooms, usually controlled by a light switch, a timer or a humidity sensor. They are relatively cheap to install and reasonably effective, but not always sufficient for very air-tight or damp-prone properties1.
Decentralised mechanical extract ventilation is the next step up: extractor-like fans that run continuously, providing constant low levels of ventilation which increase when the system senses high humidity. They are more effective at regulating indoor air quality than basic extractor fans, and cheaper than centralised mechanical extract ventilation1.
Natural ventilation through opening windows remains the simplest way of ventilating a home, but it gives no guarantee that the fresh air gets to the places that need it, and opening windows in winter can also lead to significant heat loss1. Windows and rooflights should retain their full capacity to ventilate rooms in all circumstances, so a mechanical system supplements opening windows rather than replacing the ability to open them4.
Extract rates by room: 60 l/s kitchens, 15 l/s bathrooms, 6 l/s toilets
The extract rates are the most quotable part of the regulations, and they are set by the moisture or odour load the room produces.
| Room | Intermittent extract rate | Basis |
|---|---|---|
| Kitchen | 60 l/s | Moisture production of 2000 g/h3 |
| Cooker hood | 30 l/s | Greater ventilation effectiveness3 |
| Bathroom | 15 l/s | Moisture production of 400 g/h3 |
| WC | 6 l/s | Odour removal3 |
| Sanitary accommodation, continuous extract | 6 l/s high rate | Continuous systems3 |
In Scotland, the Technical Handbook sets bathroom extraction at mechanical extraction capable of at least 15 l/sec intermittent, or a ventilator with an opening area of at least 1/30th of the floor area, or mechanical extraction of at least 3 air changes per hour13. The Scottish handbook also states that where an extract fan is fitted in a building containing an open-flued combustion appliance, extract rates should be reduced, with reference to the relevant standard and OFTEC Technical Book 313.
Whole-dwelling rates are set by bedroom count rather than by floor area. The figures given are 19, 25, 31, 37 and 43 litres per second for one to five bedrooms respectively, so a two-bedroom dwelling needs 25 litres per second and a four-bedroom dwelling 37 litres per second3.
Mechanical ventilation types: PIV, MEV, d-MEV and MVHR
Mechanical ventilation systems can be more easily retrofitted to existing buildings than is often assumed, which matters for the existing stock2. The recognised types differ in where the air goes and whether heat is recovered.
Positive input ventilation (PIV) is usually located in the loft, blowing fresh air into the home and forcing stale moist air out through background ventilation and the building fabric. It can be cold directly under the fan, may not provide fresh air to the rooms that need it, and forcing warm moist air into the building fabric can lead to condensation and structural damage1. Where PIV is entered into a SAP calculation, the calculation requires a minimum of two intermittent extract fans to be entered by the SAP assessor6.
Continuous mechanical extract ventilation (MEV) runs continuously at low rate and boosts when needed. Northern Ireland guidance describes continuous mechanical extract ventilation as suggested where airtightness of less than 3m3/(h.m2)@50Pa is achieved19.
Decentralised mechanical extract ventilation (d-MEV) uses individual continuously running fans, typically in wet rooms, and is listed as Option 1 in the Future Homes Standard consultation14.
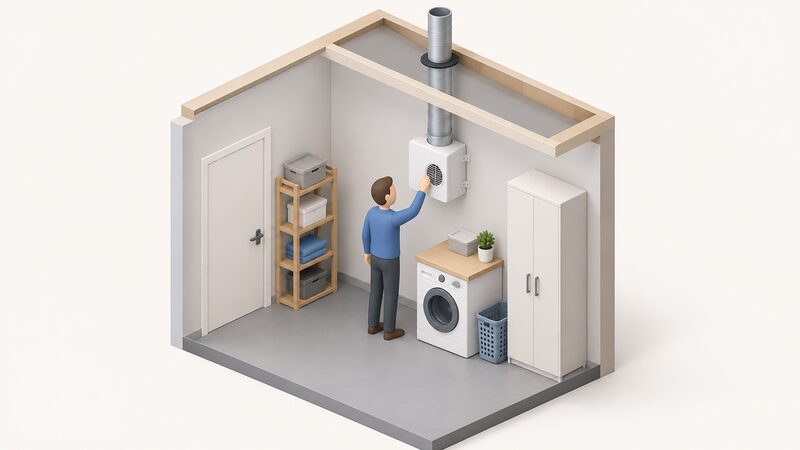
Mechanical ventilation with heat recovery (MVHR) extracts warm damp air and draws in fresh air; the warm air passes through a heat exchanger which recovers heat passed on to the incoming air. MVHR systems are more commonly found in new-builds or whole-house retrofits, and small decentralised MVHR systems can be installed in individual rooms1. Air filtration is commonly built into MVHR systems to prevent pollen and other particles from entering the home20.
Heat recovery: up to 73% efficiency and roughly 20% energy savings
Heat recovery is the point at which ventilation stops being a pure heat loss and starts returning some of it. The regulatory floor is a heat recovery system with a minimum efficiency of 73%, applied to systems providing both supply and extract within the same unit5. Northern Ireland's consultation on building regulations also refers to heat recovery at a minimum 73% efficiency19.
In practice, systems perform above that floor. Independent guidance states that systems typically have between 80 and 90% heat recovery efficiency and are inaudible during normal use20. The gap between the 73% regulatory minimum and the 80 to 90% typical range is the difference between what a unit must achieve to comply and what well-specified units deliver in the field.
The financial effect is expressed as a reduction in heating cost rather than a cash figure. Independent guidance puts the reduction at 10 to 30% of household heating costs20. A manufacturer states that ventilation systems with heat recovery help save up to 30% on heating costs, and separately that households can save up to 26% of their heating costs by using energy-efficient ventilation systems22. Those are maker figures for that maker's products and should be read as such; the independent range is the 10 to 30% figure.
The mechanism is straightforward: heat that would have left with the extract air is transferred to the incoming air, so the incoming air arrives warmer than outdoor air and the heating system does less work. What heat recovery does not do is remove the need for ventilation, or make a dwelling independent of the grid. An MVHR unit runs on electricity, and its fans draw power continuously, which is why specific fan power is regulated.
Demand-controlled ventilation: sensors that adjust airflow automatically
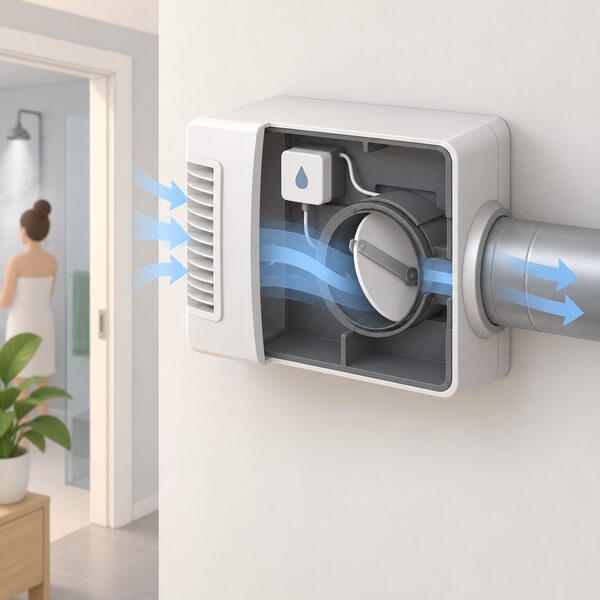
Demand-controlled ventilation adjusts ventilation rates based on occupancy levels and air quality measurements, rather than running at a fixed rate regardless of conditions22. One common form is a humidity-sensitive system that adjusts fresh air based on what is happening inside the home23.
The energy mechanism is simple: demand-controlled ventilation reduces airflow when humidity and pollution levels are low, so less heat leaves the home23. It also helps prevent condensation, mould, stale air and higher humidity in airtight modern homes23. In a dwelling that is airtight and well insulated, a fixed high rate of ventilation would waste heat for most of the day; a sensor-led system matches the rate to the actual load.
This is where ventilation and energy independence meet. A system that ventilates only when needed reduces the energy the household has to buy, and reduces the peak load the heating system must meet. It does not remove the household's dependence on electricity for the fans, or on a manufacturer for filters, sensors and replacement parts. Demand-controlled units also depend on their controls continuing to work, which is a maintenance item rather than a one-off purchase.
Specific fan power limits and Approved Document F compliance
Specific fan power is the measure of how much electricity a ventilation system uses to move a given volume of air, expressed in watts per litre per second. It is the reason a compliant system is not simply the one that moves the most air.
The current standards set maximum specific fan power at 0.5 W/(l/s) for continuous supply, and 1.5 W/(l/s) for continuous supply and extract with heat recovery24. The proposed Part L 2025 standard would tighten these: maximum specific fan power for continuous mechanical supply and extract ventilation systems changed to 1.4 W/(l/s), and for continuous decentralised mechanical extract ventilation systems changed to 0.2 W/(L.s)14.
Compliance is assessed through SAP, and the data source matters. The tested data from the Product Characteristics Database should be used for the calculations; otherwise the default data in Table 4g is used6. Specific fan power and heat exchange efficiency are multiplied by the appropriate in-use factor for the purposes of SAP calculations6.
On testing, the Government has decided not to introduce new measurement criteria (static pressure testing) for mechanical ventilation systems. The guidance does, however, cite powered flow hoods as the approved testing equipment for measuring air flowrates25.
Sizing, installation and commissioning
Sizing starts with the whole-dwelling rate and the room-by-room extract rates, then the system type follows from the airtightness of the dwelling. Continuous mechanical extract ventilation is suggested where airtightness of less than 3m3/(h.m2)@50Pa is achieved19. A less airtight home may be served by a simpler strategy1.
Installation and commissioning are covered by competent person arrangements. For installing mechanical ventilation and air conditioning systems in dwellings, there are currently four registered competent person schemes25. Typically, those installing and commissioning ventilation systems should be a member of a Competent Person Scheme or an equivalent body; for lower risk work such as a single intermittent extract fan, adequate training is expected without scheme membership25.
Some work is treated as minor. Examples include a cooker hood, a bathroom extract fan or a room air conditioning unit, which cannot be adjusted from the room in which they are installed, or the replacement of parts or addition of an output or control device where testing and adjusting is not possible or would not affect energy efficiency3.
Where ventilation work interacts with the roof, the details matter. Ventilation of the existing roof void or voids will have to be considered as air must still be allowed to flow from one to another26. A warm roof system does not require ventilation, whereas otherwise ventilation is required and this is known as a cold roof system27. Through ventilation in a flat roof is achieved by incorporating eaves venting28. Care should be taken not to block any ventilation at the edges (eaves) when insulating29.

Maintenance: filters every few months, and £10 to £15 replacements
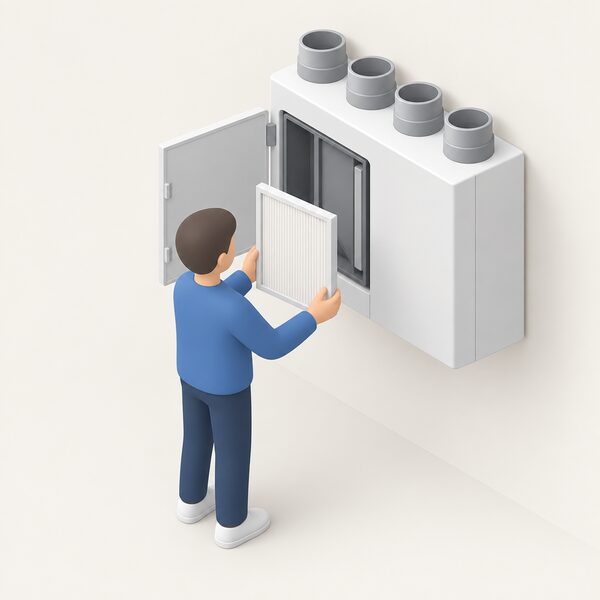
Maintenance is where a ventilation system either keeps performing or quietly stops. With an MVHR system, filters need checking every few months and cleaning or replacing as necessary6. Replacement paper filters might cost £10 to £156.
Capital costs are published for the main system types. For decentralised MVHR systems, prices start from £600 per fan; for MVHR systems they start from around £3,000 but could cost well over £10,00020. Those are the figures available, and they are wide because duct routing, unit specification and the number of wet rooms all vary. For other system types, prices are installer-quoted.
Running cost is governed by specific fan power and by how the system is controlled. A unit running continuously at a high fixed rate costs more to run than a demand-controlled unit that reduces airflow when humidity and pollution levels are low23. The regulatory limits on specific fan power exist precisely because a continuously running fan is a continuous load14.
The maintenance burden is the household's remaining dependence in this area. Filters are consumables, sensors and control boards are proprietary parts, and a system that is not serviced loses efficiency and can become a source of noise or poor air quality. A ventilation system is therefore a piece of equipment with an ongoing relationship to a manufacturer, not a passive building element.
Where ventilation and insulation meet
Ventilation and insulation are two halves of one decision. Airtightness improvements must be accompanied by an understanding of moisture movement within the fabric, and a controllable, reliable and continuous level of ventilation4. Insulating a loft without preserving eaves ventilation, or sealing a draught without providing background ventilation, moves the problem rather than solving it.
The interaction runs in both directions. More airtight homes are more likely to need continuous and mechanically assisted ventilation, while a less complex system might be more suitable if the home is not very airtight1. Traditional buildings have their own rules: windows and rooflights should retain their full capacity to ventilate rooms in all circumstances4. Where a home is being brought up to a higher standard of fabric performance, the ventilation strategy should be settled at the same time as the insulation specification, not after it.
For households weighing up the wider programme, the related pages on airtightness and air leakage, condensation, damp and mould after insulation and MVHR set out the fabric and system detail. The regulatory framework is covered in Building Regulations Part F: ventilation requirements, with the devolved positions in Scottish Building Standards and Welsh Building Regulations.
Sources29 cited
- Ventilation advice, Centre for Sustainable Energy, 2025-07
- BESA focus areas: ventilation, Building Engineering Services Association, 2026-09-20
- Approved Document F review, Stage 2A consultation, Welsh Government, 2020-11
- Guide to the conversion of traditional buildings, Scottish Government, 2026-08-10
- Approved Document L: conservation of fuel and power, Volume 1 dwellings, UK Government, 2026
- SAP 10.3 full specification, BRE Group, 2026-01-13
- Building regulations for doors and windows, Planning Portal, 2026
- Building Regulations etc (Amendment) (Wales) Regulations 2022, Welsh Government, 2022-11-23
- Approved Document F: previous editions, Planning Portal, 2026-09-17
- Approved Document F Volume 1 applies to dwellings, Planning Portal, 2021-12
- Improving energy saving and sustainability in conservation areas and listed buildings, Brighton and Hove City Council, 2026-09-17
- Residential ventilation, Daikin UK, 2026-09-17
- Building Standards Technical Handbook 2022: domestic, 3.14 ventilation, Scottish Government, 2022-06-01
- Building Regulations discussion document and pre-consultation, Northern Ireland Department of Finance, 2023-10-11
- Wind, nidirect, 2026-05-18
- The Future Homes and Buildings Standards 2023 consultation, UK Government, 2026-09-17
- Ventilation and trickle vents, Glass and Glazing Federation, 2026-09-20
- Mechanical ventilation with heat recovery, Centre for Sustainable Energy, 2026-07
- Building Regulations guidance Part J: heat producing appliances, Welsh Government, 2026-09-17
- Ventilation systems, nidirect, 2026-09-17
- Approved Document L Volume 1: dwellings, UK Government, 2026
- DCV made simple for homeowners, Aereco, 2026-04-01
- Airtightness and ventilation, Centre for Alternative Technology, 2025-06-27
- Building regulations energy efficiency for extensions, Planning Portal, 2026
- Domestic Building Services Compliance Guide 2022, Scottish Government, 2022-06
- Building regulations for rooflights, Planning Portal, 2026
- Constructing a new roof, for example an extension, Welsh Government, 2026-09-17
- Warm Healthy Homes Fund consultation, Northern Ireland Department for Communities, 2026-05
- Building Regulations: further information on conversion projects, Welsh Government, 2026-09-17
 Insulation a Heat Pump NeedsWill a heat pump still work if your home is not well insulated, and would you need to add loft, wall or floor insulation first?
 Overheating and Solar GainWhy do well-insulated homes get too hot in summer, and which windows cause the worst solar gain?
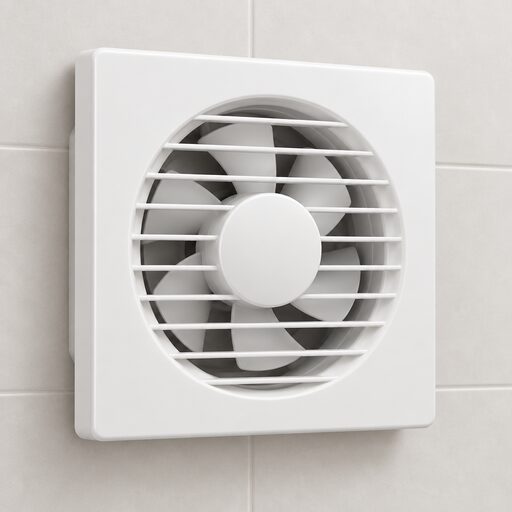 Ventilation ManufacturersWhich brands make home ventilation equipment, what does each type cost, and is a quiet one genuinely quiet?
 Building Regs Part L InsulationAdding insulation or replacing windows?
 Fabric First ApproachWhy insulate before replacing the boiler or fitting a heat pump?
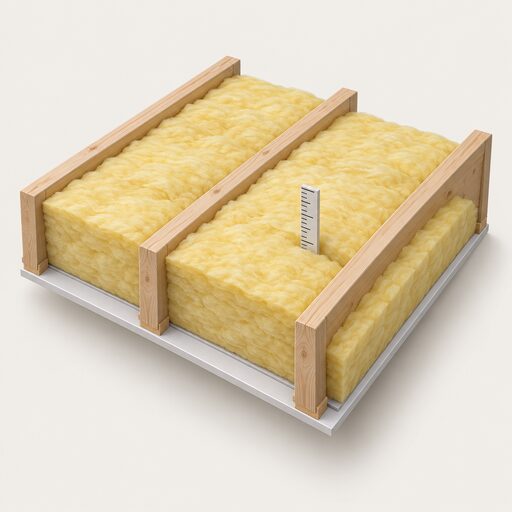 Loft InsulationHow much loft insulation do you need, and is your current depth enough?