
In this guide
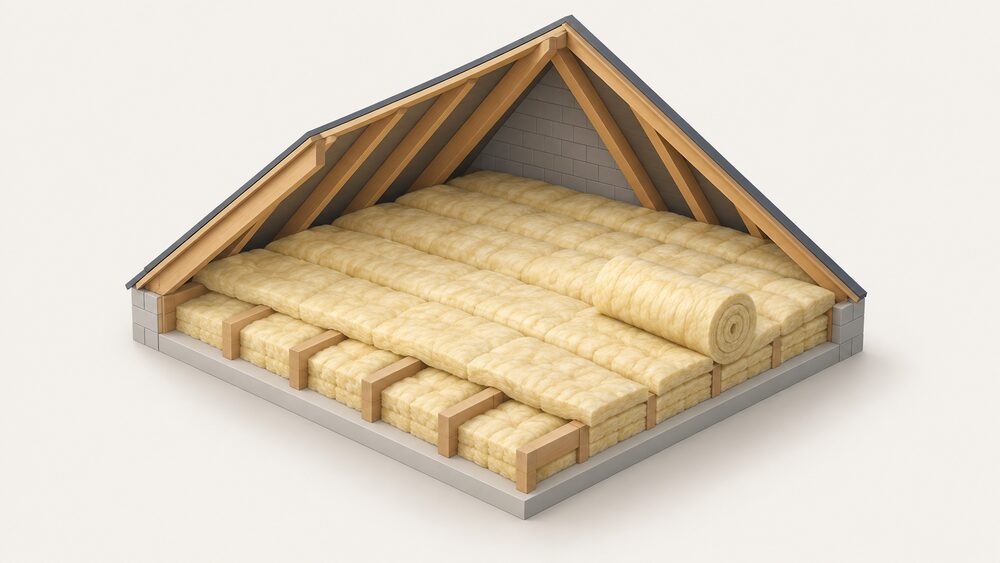
Roof insulation matters because the roof is where a large share of a home's heat escapes: around a quarter of a home's heat can be lost through an uninsulated roof1. Warm air rises, and without a thick enough layer of insulation between the heated rooms and the outside, the heating system is paying to warm the sky. The recommended depth for a loft is 270mm, which official winter guidance puts as "at least 10-11 inches (270 mm)"2.
What that is worth depends heavily on the starting point. One published estimate puts the annual saving from insulating a roof at between £20 and £415 a year3. The low end reflects a home topping up from 120mm to at least 270mm, which is estimated to save around £17 a year in Great Britain and £20 in Northern Ireland4; the high end reflects homes starting from little or nothing. Installing 270mm of loft insulation in a typical semi-detached property is put at around £9005.
Insulating the loft floor (a cold roof) is the cheap, common job. Insulating the roof slope itself, a room in the roof or a flat roof is a bigger building project with ventilation and moisture risks, and costs several times more. Properly laid, loft insulation is effective for at least 40 years6, although government analysis gives a more cautious 15 to 30 years for basic roof insulation7.
A quarter of your home's heat can escape through the roof
The figure for roof heat loss is one of the most consistent in UK energy advice. Independent bodies across the four nations put it at around 25%. Changeworks states that up to 25% of heat lost in the home is through the roof8. Home Energy Scotland puts it at "around a quarter"1, and the Centre for Sustainable Energy says the roof accounts for about 25% of heat loss in a typical house6. Official guidance on the Planning Portal goes further, warning that without loft insulation a home "could be losing as much as a third of your heating costs through your roof"9.
These figures describe an uninsulated home. The Energy Saving Trust's wording is precise: "About a quarter of the heat lost from an uninsulated home escapes through the roof"10, an estimate that Which? also repeats11. For a home that already has a reasonable depth of insulation, the remaining loss through the roof is much smaller, which is why top-up savings are modest. Government analysis puts the roof in context: approximately 70% of heat loss from an uninsulated house occurs through the roof, walls and floors combined7.
For household energy independence, the roof is the cheapest piece of the building fabric to fix. Every kilowatt-hour that does not escape is one that does not need to be bought from a gas or electricity supplier, and a better-insulated home makes a smaller heat pump or a battery-backed heating system more viable. Insulation does not remove dependence on the grid or a fuel supplier: it reduces how much is needed. It also relies on nothing external once fitted, with no app, account or manufacturer's company needed for it to keep working. The wider picture is covered in insulation and energy independence.
Savings: £20 to £415 a year, depending on the starting point
The spread of published savings figures is wide because they answer different questions. The range of £20 to £415 a year3 covers everything from a small top-up to insulating a large home from scratch. Which? says loft insulation "could reduce your energy bills by up to £340 per year, depending on your home"12, and Welsh Government guidance says a semi-detached house with no loft insulation could save up to £200 a year by adding the recommended 270mm13.
For the far more common case of topping up an existing layer, the figures are small. The Energy Saving Trust estimates topping up from 120mm to at least 270mm saves around £17 a year in Great Britain and £20 in Northern Ireland4. Two dated tables show the same pattern by house type:
| Home, topping up 120mm to 270mm | Annual saving | Fuel prices as of |
|---|---|---|
| Mid-terrace house | £1714 | July 2024 |
| Semi-detached house | £1914 | July 2024 |
| Semi-detached house | £2015 | July 2025 |
The Northern Ireland figure is slightly higher than the Great Britain one because it rests on different fuel prices. Actual savings also depend on the heating fuel, the size of the loft, how warm the home is kept and whether the existing insulation has been compressed or disturbed.
For homes starting from nothing, payback is fast: professionally installed loft insulation will typically take "a couple of years to pay for itself" when going from no insulation to the recommended amount12. The government has described insulating more homes as "potentially saving homeowners around £200 per year"16. For a top-up, payback is far longer, and the case rests more on comfort and on reducing the heat demand a future heating system has to meet. More detail is in how much insulation saves.
How much insulation: 270mm is the recommended depth
Official and independent guidance agree on 270mm as the recommended depth for loft insulation. The Met Office winter guidance says a loft should have at least 270mm2; nidirect says adding another layer "to bring it up to the recommended 270 mm will save energy and money"17; and Historic Environment Scotland states "At least 270mm of insulation is needed for it to be fully effective"18. Which? describes 270mm as the minimum depth to meet Building Regulations19.
The Building Regulations guidance itself is framed slightly differently. For a pitched roof of a dwelling, the Planning Portal describes the normal provision as at least 250mm of mineral fibre or cellulose fibre as quilt laid between and across ceiling joists, or loose fill or equivalent20. The difference is small, and in practice 270mm is the figure most sources use.
Topping up an existing layer
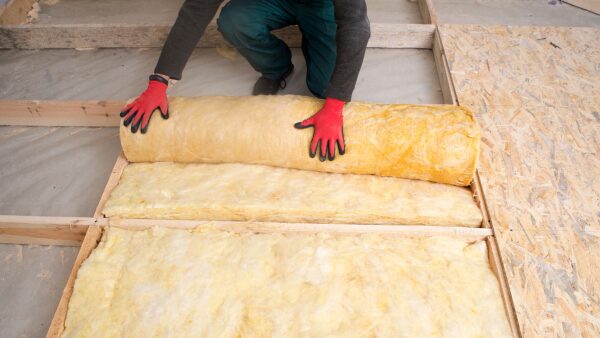
Official winter guidance says "Any home with 4 inches (100 mm) or less should have it topped up"2. A typical build-up is to lay a 100mm roll between the joists and then a 170mm or 200mm roll across the top, at right angles to the joists21. The cross layer covers the timber joists, which would otherwise act as cold bridges. In Northern Ireland, the current Decent Homes Standard uses a far lower figure: 50mm of loft insulation is "a minimum designed to trigger action on the worst housing"22. That is a threshold for poor housing, not a target.
The housing stock is only partly there. Government analysis finds 26.1 million homes in Great Britain have a loft, and 67% (17.5m) of these have loft insulation over 125mm thick7. In England, around 42% of all dwellings had loft insulation over 200mm thick, up from 38% in 201423. More on depth is in how thick loft insulation should be and topping up existing insulation.
Storage and boarding
The required 270mm thickness "is often higher than the joists, so you can't lay boards on top"24 without raising the floor on a frame. Squashing insulation under boards reduces its effectiveness.
Pitched, room-in-roof or flat: which roof you are insulating
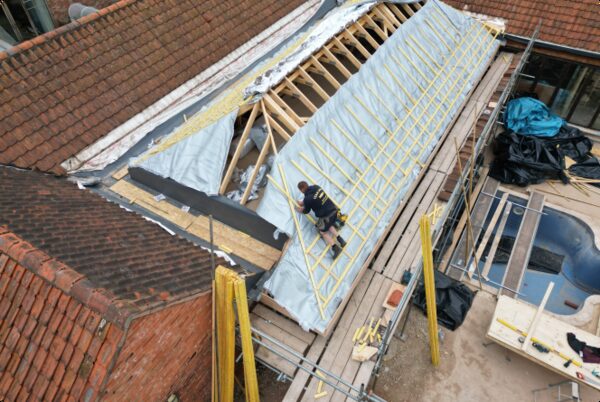
The right approach depends on the roof. A pitched roof is one "where tiles or slates are used and a void is usually created underneath"27. That void can be kept cold, with insulation laid on the loft floor, or brought inside the heated envelope by insulating the slope.
| Roof type | Where the insulation goes | Typical material |
|---|---|---|
| Pitched, cold roof | 270mm between and over the joists at ceiling level10 | Rolls or loose fill |
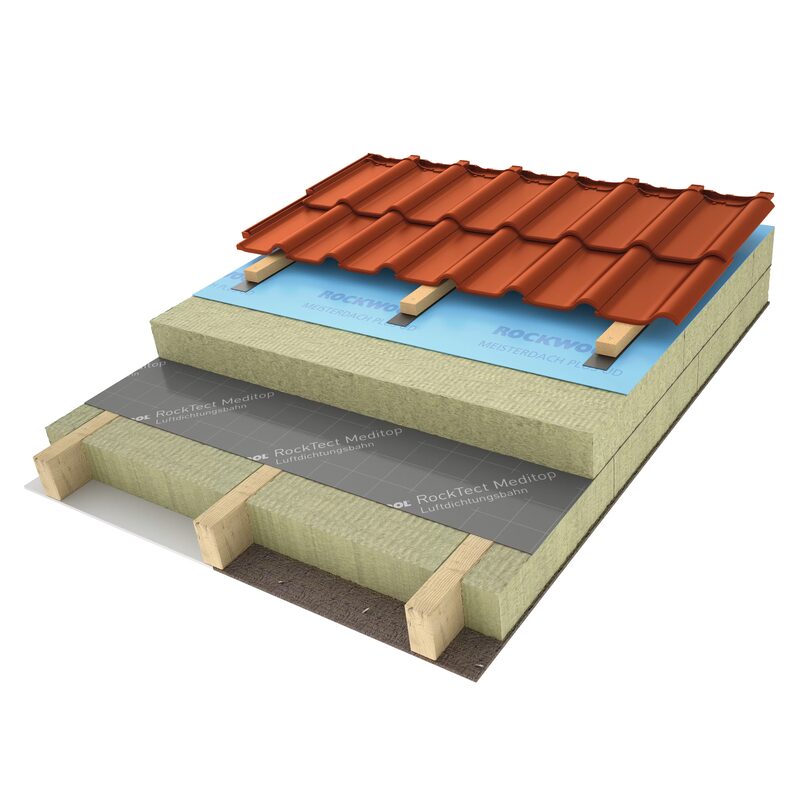
| Pitched, warm roof over rafters | Over the rafters, then a felt, then battens and tiles28 | Varies by material |
| Pitched, between or under rafters | Between the existing rafters, or above or below the rafter zone29 | Batts or boards |
| Flat, warm deck | Above the deck, usually rigid, thickness to maker's specification28 | Rigid boards |
| Flat, inverted | Above the weather membrane30 | Rigid boards |
Cold roof and warm roof
In a cold roof the insulation sits on the ceiling, and the loft above stays cold and ventilated. This is the cheapest arrangement and suits lofts used only for light storage. In a warm roof the insulation follows the slope, so the loft sits within the heated space. Where a roof has no ceiling, official Welsh guidance says insulation "can be placed between the rafters"31; where it does, it can be placed between the ceiling joists, with the thickness varying by material32. The issues around cold lofts are covered in cold roof ventilation.
Room-in-roof and dormers
Which? makes the key point plainly: "if your loft has been converted into living space, you'll have to insulate the roof itself"12. Ofgem's ECO4 rules separate two cases. Pitched roof insulation is "the application of insulation at rafter level to the sloping ceiling of a roof", and applies to lofts with existing habitable rooms that do not meet the criteria for a room in roof, and to vaulted ceilings with no loft space29. A room-in-roof measure covers the full set of elements around a loft room, and a flat entirely contained within a room in roof can claim it29. Dormers are a known weak point: official Scottish guidance notes "Ventilation pathways can be particularly difficult to create and maintain around dormers and rooflights"33. See loft conversions and room-in-roof insulation.
Flat roofs
A warm-deck flat roof uses insulation that is "usually of a rigid type" with thickness set by the manufacturer's specification28. An inverted roof places insulation above the weather membrane, "effectively protecting it from heat and cold that can shorten its life and that of the roof deck"30. Flat roof work is treated as professional: see flat roof installers.
Materials and forms: mineral wool, boards, natural fibres and foam
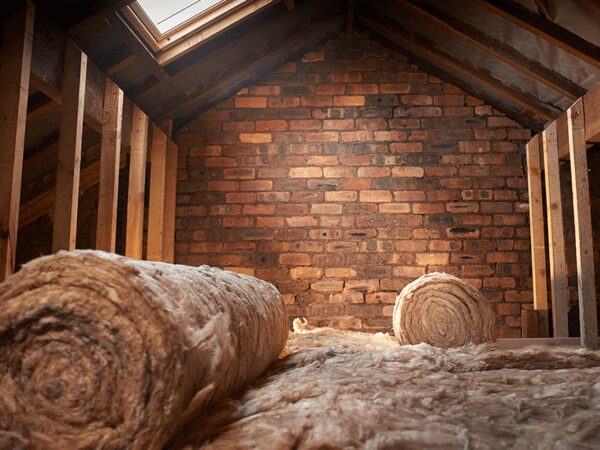
Most loft floors are insulated with mineral wool, which comes as roll, batt, mattress or blown, and uses recycled material34. Blanket rolls are inexpensive and can be installed by a householder, and more sustainable, non-irritant options are available, including recycled glass and sheep's wool21. Where access is difficult, for lofts with small hatches and very little space, blown-in insulation is used instead of rolls and is a job for a professional installer15.
For insulating the slope of a pitched roof, Which? describes batts of mineral or glass-wool insulation held in place by timber battens fixed across the rafters, or polystyrene slabs, sometimes foil-covered30. Rigid boards are the usual choice for flat roofs28. Insulation boards carry drawbacks: DIY installation is not recommended, they can be expensive compared with other loft insulation types, and they "Can cause damp and condensation if installed incorrectly"21.
Spray foam applied to the underside of a roof is treated with caution. Plymouth Energy Community states: "This isn't recommended because the roof isn't a heated space, so this method offers little insulation benefit and can trap moisture in the rafters which can cause them to rot"35. See spray foam insulation and spray foam and roof rot.
Heat-reflective multifoil products are also sold for roofs and room-in-roof work; how they compare is covered in multifoil insulation. For a fuller comparison across all types, see insulation materials compared.
On tax, UK VAT law lists "insulation for walls, floors, ceilings, roofs or lofts" among energy-saving materials36. How the VAT relief applies to a particular job is set out by HMRC and depends on the installation.
Cost: from around £900 for a semi to several thousand for the roof itself
Prices vary with the size of the home, the access, the material and whether the job is a loft floor or the roof structure. Published figures for professionally installed loft insulation:
| Job | Home | Published cost | Date |
|---|---|---|---|
| 270mm loft insulation | Typical semi-detached | around £9005 | 2026 |
| Loft insulation | Three-bed semi-detached | about £700 to £1,20035 | 2026 |
| Loft insulation | Three-bed semi-detached | £900 to £1,50037 | September 2025 |
| Loft insulation | Typical house | around £90038 | April 2026 |
| Loft insulation | Typical 3-bed semi | from £9507 | June 2025 |
| Loft insulation, mineral fibre | By property size | £600 to £1,10024 | May 2026 |
| Loft insulation | Mid-terrace | £85015 | July 2025 prices |
| Spray foam loft insulation | Three-bed semi | around £2,50024 | May 2026 |
| Insulating to 270mm | By property type | around £1,0523 | February 2025 |
The Centre for Sustainable Energy gives £850 for a mid-terrace and £900 for a semi-detached house15, and other published estimates put the typical cost at different levels, so no single figure applies to every home. Materials alone are cheaper: a 100mm roll costs around £20 and covers 8.3m²14, and Changeworks puts the typical cost of 270mm of insulation for a detached home, excluding labour, at £1,200 (April 2024)8. None of these figures states its VAT position.
Insulating the roof itself costs far more. Modelled costs from 2023 put sloping roof insulation at £4,200 and flat roof insulation at £5,80039. A major retrofit including room-in-roof insulation alongside wall, floor and window work is put at £12,000 to £50,00040. Removing rockwool or fibreglass loft insulation from a typical semi costs around £7007. In all cases, final prices are installer-quoted.
Funding exists: ECO covers "insulation (for example, loft, roofs, and walls)"41. Rules and eligibility differ by nation; see grants in England, Scotland, Wales and Northern Ireland, and the wider insulation and glazing costs page.
Where DIY stops: ventilation, vapour control and condensation
The Planning Portal says insulating a loft is simple "and you can even do it yourself"9, and Which? describes loft insulation as the easiest and cheapest to install, depending on DIY skills and loft access42. That applies to laying rolls across a cold loft floor. The same Which? guidance places roof insulation among "bigger undertakings" that require professional work42, and says flat roofs need a professional "as the process is more complicated"21. For warm loft insulation at rafter level, Which? says "doing it wrong can cause damp and condensation"21, while noting it can still be a DIY job for those with the skills30.
The reason is moisture. Warm, moist air from the home meets cold surfaces in the roof and condenses. Official guidance for new roofs in Wales requires that a roof:
"be ventilated to protect from condensation (in most cases)"
For ceilings below cold loft spaces or flat roofs, the Planning Portal says the condensation risk in the roof space must be assessed, with provisions in line with Part C of the Building Regulations20. Northern Ireland building control guidance on conservatory roofs states "there must be adequate ventilation provided where necessary to avoid condensation within the roof structure"43.
The risks by roof type:
- Cold lofts: all lofts insulated at floor level "require adequate ventilation to prevent condensation forming, especially in the winter months"35. Blocking the eaves with insulation is a common fault.
- Warm lofts: ventilation is needed immediately below the tiles to prevent condensation or water getting in around the tiles, which could rot the roof structure30.
- Traditional buildings: Historic Environment Scotland advises materials with "a good degree of vapour permeability", otherwise moisture may build up, leading to damp and decay18.
- Dormers and rooflights: ventilation paths are hard to create and maintain33.
Lifespan: 15 to 40 years or more, best done when reroofing
Independent sources agree that loft insulation lasts a long time. The Centre for Sustainable Energy says it is effective for at least 40 years6; the Federation of Master Builders says properly laid insulation has a lifespan of over 40 years, and that mineral wool and rigid boards should perform for at least 40 years5; Which? cites a 40-year lifetime11. Government analysis is more cautious, giving basic, correctly installed roof insulation a typical lifespan of 15 to 30 years, with some types such as rockwool lasting up to 60 years7. The difference reflects the conditions assumed: insulation that stays dry and undisturbed lasts longest, while damp, compression and disturbance shorten it.
Timing matters for roof-level work. Which? states "A good time to insulate a roof is when it's being replaced, although in many cases a roof that is in good condition can be retro-fitted with insulation"30. Welsh Government guidance on re-roofing goes further, saying the work to re-cover a roof "should also include for improving the thermal insulation properties of the roof"44. With the covering off, insulation can go over the rafters in a warm-roof build-up28 without losing headroom inside, and ventilation and underlay can be dealt with at the same time. Coordinating roof, wall and ventilation work is covered in planning a whole-house retrofit, and the wider subject in the insulation and glazing guide.
Sources44 cited
- Make your home warmer, Home Energy Scotland
- Keeping your home warm in winter, Met Office
- Home energy efficiency: the basics, Ivie, 2025-02-17
- Top energy saving ideas for your home improvement project, Energy Saving Trust, 2026-08-03
- House insulation: the ultimate guide, Federation of Master Builders
- Energy saving tips for winter, Centre for Sustainable Energy, 2025-12-10
- EINAs 2025: heat and buildings, UK Government, 2025-06
- How to retrofit, Changeworks
- Loft insulation, Planning Portal
- Typical insulation measures, Energy Saving Trust, 2025-03-31
- Insulation: why think about it during summer, Which?, 2025-04-03
- Loft insulation costs and savings, Which?, 2026-05-05
- Five top tips from Which? to cut your energy bills, Welsh Government, 2026-03-18
- Loft insulation costs and savings, Which?
- Loft insulation advice, Centre for Sustainable Energy, 2025-10
- Help to save households money and deliver cleaner heat, UK Government, 2024-11-21
- Loft insulation, nidirect, 2026-09-02
- Saving energy in traditional buildings, Historic Environment Scotland
- Installing blanket insulation, Which?, 2026-05-26
- Ceilings and floors: Building Regulations, Planning Portal
- Installing blanket insulation, Which?, 2026-05-26
- Current Decent Homes Standard summary table, Department for Communities NI, 2025-08-05
- English Housing Survey 2024 to 2025: housing quality and energy efficiency, UK Government
- Spray foam insulation, Which?, 2026-05-26
- Extensions: energy efficiency, Planning Portal
- Extensions: energy efficiency, Welsh Government, 2026-09-17
- Constructing a new roof, Welsh Government, 2026-09-17
- New roofs: thermal resistance and insulation, Planning Portal
- ECO4 delivery guidance version 4.0, Ofgem, 2026-03-26
- Roof insulation, Which?, 2026-05-05
- Roof: insulation and thermal elements, Welsh Government, 2026-09-17
- Roof: insulation and thermal elements, Planning Portal
- Guide to the conversion of traditional buildings, Scottish Government, 2026-08-10
- Mineral wool in roofs, Mineral Wool Insulation Manufacturers Association
- Everything you need to know about loft insulation, Plymouth Energy Community
- Value Added Tax Act 1994, Schedule 8, Group 23, legislation.gov.uk
- How to make a Victorian house more energy efficient, Uswitch, 2025-09-25
- Great British Insulation Scheme, Uswitch, 2026-04-14
- Catalysing net-zero retrofit: salary sacrifice feasibility, CREDS, 2023-11-22
- Watt a Save, Home Builders Federation, 2026-02
- ECO4 Flex, South Cambridgeshire District Council
- Cheap and easy ways to insulate your home over a weekend, Which?, 2025-10-06
- Replacement conservatory roofs, Building Control NI, 2026-04
- Roof: re-roofing, Welsh Government, 2026-09-17
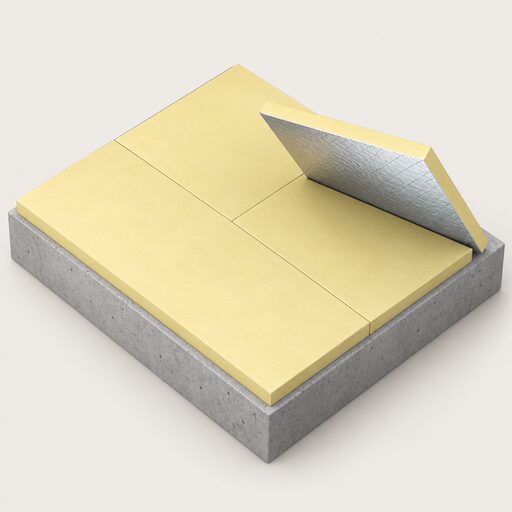 Floor InsulationHow much warmth escapes through the floor, and is it worth insulating?
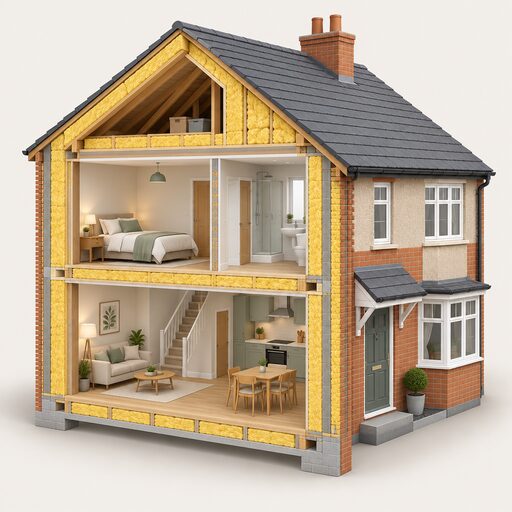 Whole-House Retrofit CostsA whole-house retrofit can cost anywhere from a few thousand pounds to over fifty thousand, so what you actually pay depends on how much work your home needs.
 Insulation Savings and PaybackHow much can you really save by adding insulation, and does it depend on your home, your heating and how you use it?
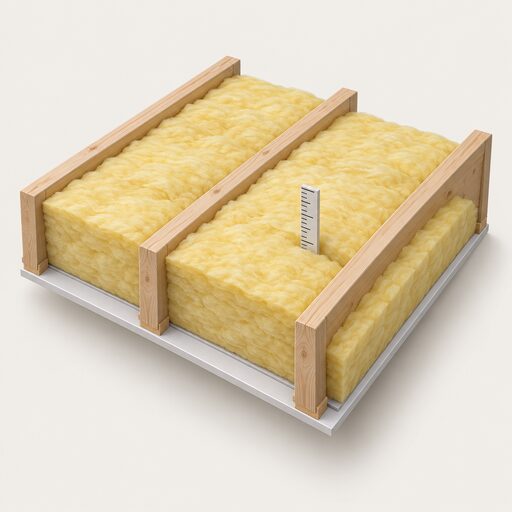 Loft InsulationHow much loft insulation do you need, and is your current depth enough?
 Insulation and Glazing CostsTypical installed costs for cavity wall, solid wall, loft and roof insulation, draught-proofing and replacement glazing, by measure and home size, with the savings, VAT position and funding schemes that shape the final bill.
 Do Smart Controls Save Money?Do smart heating controls really cut your bills, and by how much?