
In this answer
Short answer
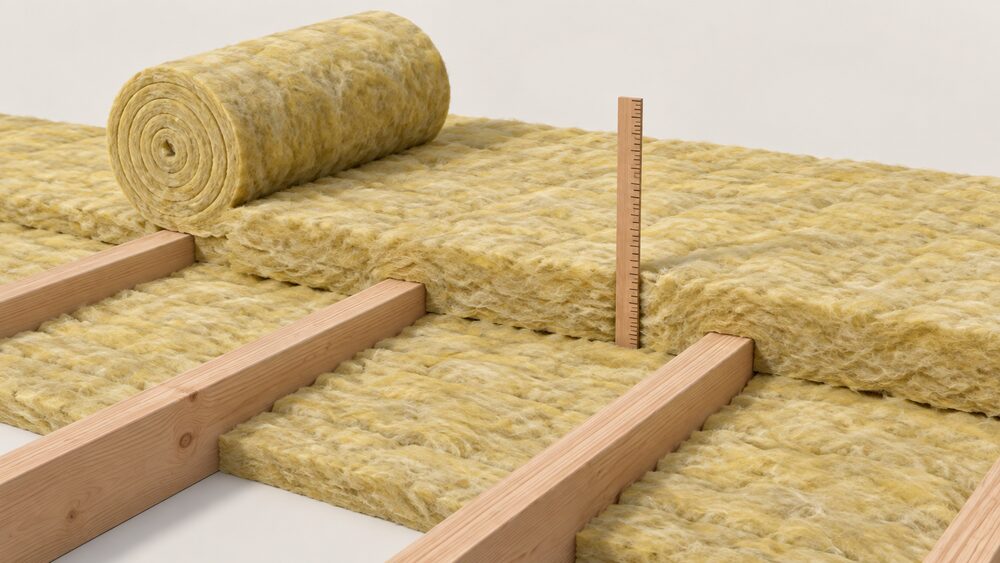
The recommended loft insulation depth in the UK is 270 mm. That figure appears consistently across official guidance, independent consumer bodies and government advice: the Met Office advises at least 10 to 11 inches (270 mm), Northern Ireland's nidirect service calls 270 mm the recommended depth, and the Federation of Master Builders states the UK government recommends a minimum loft insulation thickness of 270 mm1. Building regulations recommend an optimum depth of 270 mm for insulation4.
The 270 mm figure is not arbitrary. It is the depth of mineral wool blanket that achieves the target U-value of 0.16 W/m2K for a loft, the performance standard that Building Regulations work towards5. Depth is a proxy for thermal performance: what actually matters is the U-value, and different materials reach 0.16 W/m2K at different thicknesses.
Millions of UK homes fall short. Around 7.7 million homes with lofts, 29 per cent, had less than 125 mm of loft insulation at the end of 20256. In Northern Ireland, the predominant loft insulation measure installed in 2023/24 was 100 to 300 mm thick, representing 72 per cent of all loft insulation installations7. The gap between the recommended depth and what is actually installed is the central fact of loft insulation in the UK.
Why 270 mm is the recommended depth
The 270 mm figure is the depth of mineral wool that meets the Building Regulations standard for loft insulation. The Met Office advises that a loft should have at least 10 to 11 inches (270 mm) of insulation1. The Centre for Sustainable Energy gives the same figure, describing 270 mm (10.5 inches) as the recommended depth10. Which? states that most homes can benefit from a minimum of 270 mm of loft insulation11.
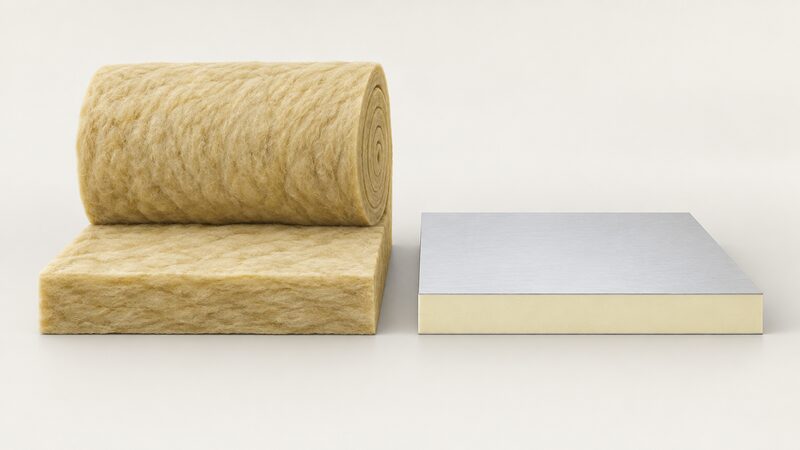
The depth is tied to a performance target rather than being a rule in itself. The target U-value for loft insulation is 0.16 W/m2K5. U-value measures how quickly heat passes through a material: the lower the figure, the better the insulation. Mineral wool has a thermal conductivity that means roughly 270 mm is needed to reach 0.16 W/m2K. A material with lower thermal conductivity, such as a rigid PIR board, reaches the same U-value at a thinner depth.
This is why the question "how thick should loft insulation be" has a simple headline answer but a more nuanced full answer. For the blanket insulation that most UK lofts use, 270 mm is the standard. For other materials, the depth that achieves 0.16 W/m2K is what matters, and that depth will differ.
The range across sources is narrow. The Low Carbon Hub recommends 270 to 300 mm laid on the floor of the loft12. The Federation of Master Builders gives 270 mm for both roof and floor insulation3. Northern Ireland's Affordable Warmth Scheme specifies topping up loft insulation to 300 mm13. The consensus sits at 270 mm as the minimum, with 300 mm appearing in some scheme rules and recommendations.
Why many UK lofts still fall short
The gap between the recommended depth and reality is large. Around 7.7 million homes with lofts, 29 per cent of the total, had less than 125 mm of loft insulation at the end of 20256. A separate parliamentary briefing puts the figure at 8 million homes with less than 125 mm14. The two figures describe the same problem from slightly different data cuts.
The pattern of installation in Northern Ireland illustrates what is being fitted. In 2023/24, the predominant loft insulation measure was 100 to 300 mm thick, representing 72 per cent of all loft insulation installations7. That range spans from well below the recommended depth to just above it. A home at the bottom of that range has roughly a third of the recommended insulation.
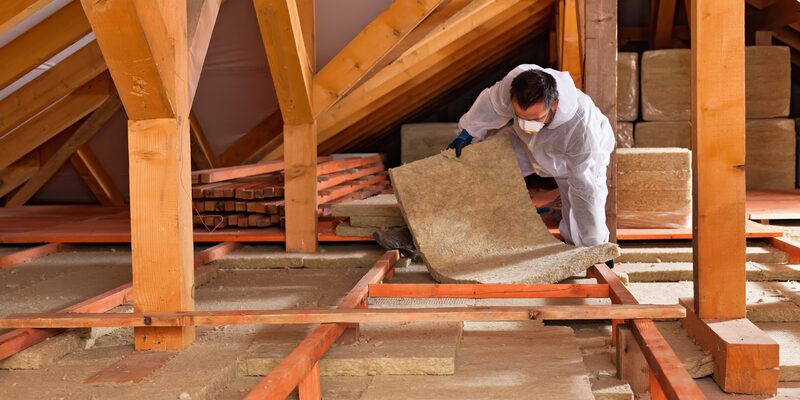
The reasons for the shortfall are practical. Older lofts were insulated to the standards of their time, which were lower. Insulation compresses over decades. Lofts that have been boarded out for storage are unlikely to have enough insulation, and raising the floor to fit an adequate level or insulating the rafters instead may be needed15. Where boarding is retained and not removed as part of the work, the 250 mm loft insulation standard may be inappropriate16.
For a household, the shortfall has a direct cost. A home with no loft insulation that installs 270 mm can save up to £225 a year in a typical mains gas heated three-bedroom semi-detached house with a household of four17. A mid-terrace house going from 120 mm to 270 mm saves £17 a year, and a detached house saves £340 a year8. The difference between a poorly insulated loft and a well insulated one is measured in hundreds of pounds annually.
Topping up: what to do if you already have 50 to 200 mm
Most UK lofts that have some insulation fall into the topping-up category rather than the starting-from-scratch category. The Met Office advises that any home with 4 inches (100 mm) or less should have it topped up1. The good news is that topping up is straightforward: any existing insulation can be left in the loft and an additional layer added to bring it up to the required minimum thickness18.
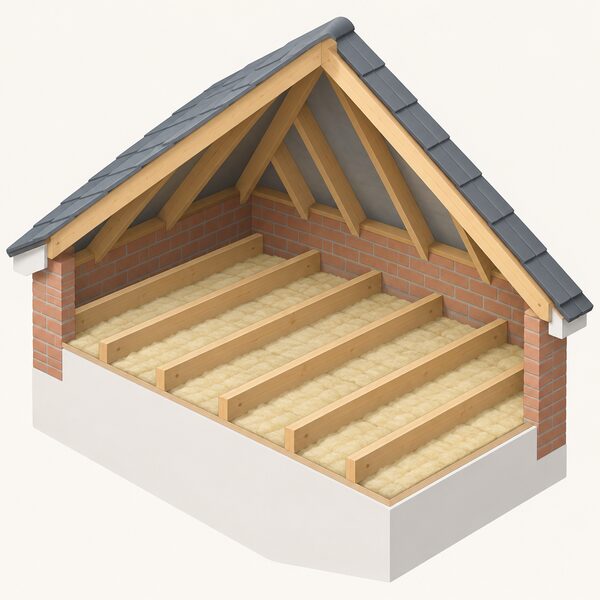
The standard method is a cross-lay. A 100 mm thick roll is laid between the joists, then a 170 mm or 200 mm roll is laid across the top at right angles to the joists19. This achieves the recommended depth while covering the joists themselves, which would otherwise act as a thermal bridge, conducting heat around the insulation.
Loft insulation can be installed between the joists, on top of them, or both18. Insulation can be placed between the ceiling joists, with thickness varying depending on the material chosen20. The cross-lay is the most common approach because it addresses both the depth and the joist bridging in one operation.
For homes with 50 to 200 mm already in place, the topping-up calculation is simple arithmetic. A home with 100 mm needs roughly 170 mm more to reach 270 mm. A home with 200 mm is not suitable for more loft insulation at this time13. Any existing insulation can be left in the loft and an additional layer added to it to bring it up to the required minimum thickness14. The exact figure depends on the material and how much it compresses under its own weight.
Building regulations, ECO eligibility and the 150 mm threshold
Building regulations apply to loft insulation in specific circumstances. Installing insulation to a loft area requires an application for approval under the Building Regulations21. Where more than 25 per cent of a ceiling below a cold loft space or flat roof is being replaced, building regulations are triggered16. The same 25 per cent threshold applies to external wall renovation22.
The regulations set a performance standard rather than a fixed depth for every material. The target U-value for loft insulation is 0.16 W/m2K5. For solid underfloor insulation, the target is at least 0.25 W/m2K5. These are the figures that matter for compliance, and the depth needed to reach them depends on the material.
For ECO funding, the scheme recognises two loft insulation measures: one where pre-existing insulation is 100 mm or less, and one where it is greater than 100 mm9. This threshold determines which measure applies and what evidence is required. For loft top-up measures where pre-existing insulation is 100 mm or less, the declaration of conformity and completed installation should record the level of pre-existing insulation, and the installer and consumer must sign a declaration confirming the level was 100 mm or less and that no loft insulation was recently removed5.
ECO funding covers insulation for lofts, roofs and walls23. Eligibility depends on the home's current EPC rating being low, at least a C or below, or being classed as in a low income group, dependent on factors including where you live24. The scheme operates across Great Britain, with separate arrangements in Northern Ireland.
In Northern Ireland, the Affordable Warmth Scheme lists installation or topping up of loft insulation to 300 mm as a Priority 1 measure, alongside roof and loft ventilation, a hot water cylinder jacket, cavity wall insulation where suitable, draught proofing, and removal and replacement of ineffective cavity wall insulation13. The Decent Homes Standard sets loft insulation thickness of 50 mm as a minimum designed to trigger action on the worst housing25.
| Nation | Scheme or standard | Loft insulation depth specified |
|---|---|---|
| Great Britain | ECO4 | Two measures: 100 mm or less, and above 100 mm9 |
| Northern Ireland | Affordable Warmth Scheme | Topping up to 300 mm13 |
| Northern Ireland | Decent Homes Standard | 50 mm minimum to trigger action25 |
| UK-wide | Building Regulations | 0.16 W/m2K target U-value5 |
What 270 mm delivers: savings and carbon
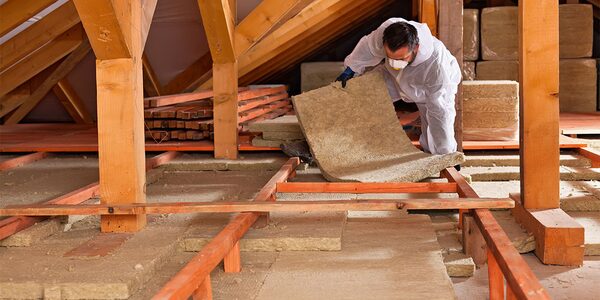
The financial case for 270 mm is well documented. Depending on the size of the home, installing 270 mm of loft insulation can save £180 to £340 a year26. Which? breaks this down by house type: a mid-terrace house going from 120 mm to 270 mm saves £17 a year, and a detached house saves £340 a year8. A mid-terrace house going from 120 mm to 270 mm saves £17 a year, showing how the marginal saving falls as the starting depth rises8.
The carbon case is equally clear. In a typical semi-detached property, 270 mm of loft insulation can reduce CO2 emissions by 600 kg per year and save £230 on annual heating bills3. For a household concerned with energy independence, this is the core benefit: less heat lost through the roof means less energy needed to keep the home warm, which means less dependence on the grid and on whatever fuel heats the home.
The savings figures vary because they depend on the starting point, the house type, the heating fuel and the size of the home. A home with no insulation saves the most. A home already at 200 mm saves much less by topping up. The £180 to £340 range covers the common cases26.
"Depending on the size of your home, installing 270mm of loft insulation can save £180 to £340 a year"
For energy independence, loft insulation is one of the few measures that reduces demand without requiring any change in behaviour or any new equipment. It does not generate energy, store it or shift its use. It simply reduces the amount that escapes. That makes it a foundation measure: every other efficiency or generation measure works better on a well insulated home.
Is 270 mm the right depth for every material?
No. The 270 mm figure is the Building Regulations standard for mineral wool and similar blanket materials. To meet current Building Regulations standards, a minimum depth of 270 mm is specified for blanket insulation27. But the recommended depth for blanket-style insulation is between 250 mm and 270 mm28, and other materials reach the same thermal performance at different thicknesses.
The reason is thermal conductivity. Each material has a lambda value that describes how readily heat passes through it. Mineral wool has a higher lambda value than rigid PIR board, so it needs more depth to achieve the same U-value. A PIR board might reach 0.16 W/m2K at half the depth of mineral wool. The depth figure is therefore material-specific, while the U-value is universal.
For a household, this matters when choosing what to install. If the loft has limited headroom, a thinner material that achieves the target U-value may be preferable. If the loft is spacious and the budget is tight, mineral wool at 270 mm is the standard route. The performance target is the same either way.
Is more than 270 mm ever worth installing?
The evidence on going beyond 270 mm is mixed. Some respondents to a Scottish Government consultation felt 270 mm was insufficient and suggested between 300 and 400 mm as an alternative29. Northern Ireland's Affordable Warmth Scheme specifies topping up to 300 mm13. The Low Carbon Hub recommends 270 to 300 mm12.
The case for going further rests on diminishing returns. The saving from no insulation to 270 mm is £180 to £340 a year26. The saving from 120 mm to 270 mm is £17 a year for a mid-terrace house8. Each additional millimetre of insulation saves less than the one before it, because the temperature difference across the insulation falls as the insulation improves.
For a household, the decision depends on the starting point and the cost of the work. If the loft is being insulated from scratch, reaching 270 mm costs little more than reaching 200 mm. If the loft is already at 270 mm, adding another 100 mm involves the cost of the material and labour for a relatively small additional saving. The evidence does not support a single answer for every home.
Where a loft falls short: boarded lofts and ventilation
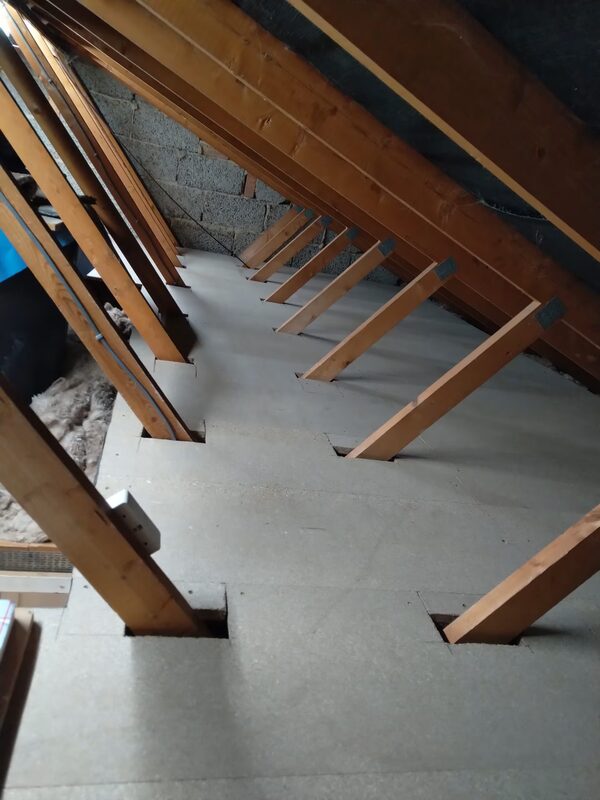
Not every loft can take 270 mm of insulation at ceiling level. If the loft is boarded out for storage, it is unlikely to have enough insulation, and either the floor will need to be raised to fit an adequate level or the rafters will need to be insulated instead15. Where the loft is already boarded out and the boarding is not to be removed as part of the work, the 250 mm loft insulation standard may be inappropriate16.
Ventilation is the other constraint. Insulation reduces heat loss, which means the loft space gets colder and more prone to condensation. Roof, loft and eaves ventilation is listed alongside insulation in Northern Ireland's Affordable Warmth Scheme13. A cold loft needs ventilation at eaves level to keep the roof structure dry. Adding insulation without maintaining ventilation can lead to damp and timber decay.
For a household, these constraints mean that the simple answer of 270 mm comes with conditions. The depth is achievable in most lofts, but boarded lofts, lofts with limited headroom, and lofts where ventilation is inadequate need a different approach. The performance target of 0.16 W/m2K remains the same; the route to it varies.
How to measure existing depth and what to expect
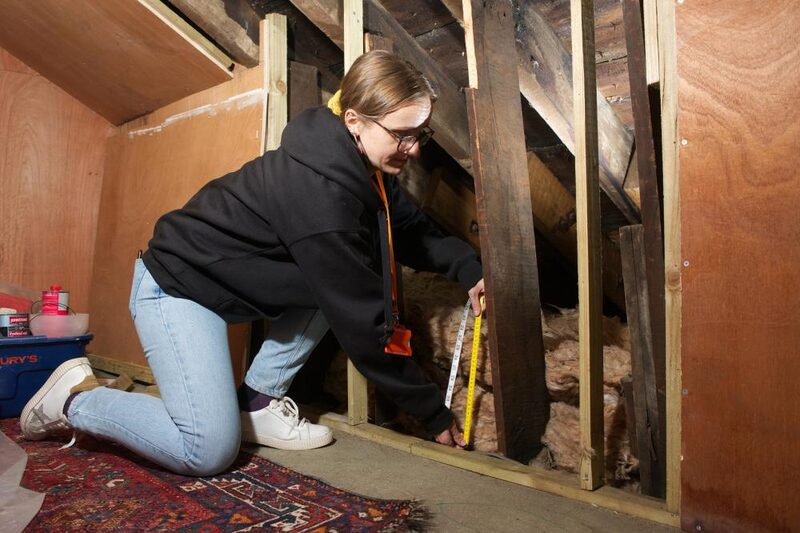
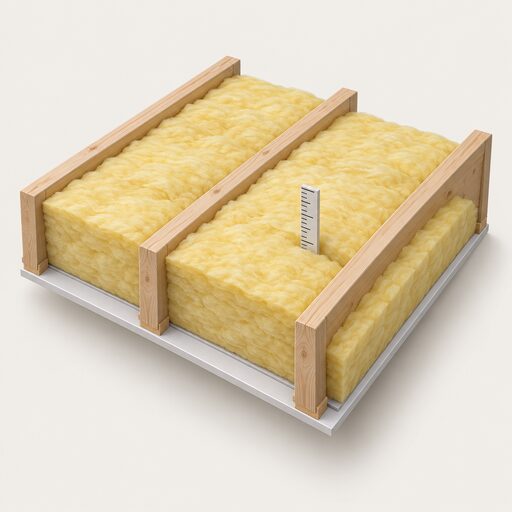
Measuring existing loft insulation depth is straightforward. Push a ruler or tape measure down through the insulation to the ceiling joist and read the depth of the material. Measure in several places, because depth often varies across a loft. If the insulation sits below the top of the joists, it is likely under the recommended level.
A thermal camera can reveal where coverage is thin or missing. Thermal imaging shows temperature differences across surfaces, and areas of missing or compressed insulation appear as warmer patches in winter26. This is useful for finding gaps that a visual inspection might miss.
For a household planning a top-up, the process is: measure the existing depth, calculate the shortfall against 270 mm, choose a material, and install a cross-layer if the joists are exposed. Where the work is grant-funded, the installer will record the pre-existing depth and both parties will sign a declaration5. Where the loft is boarded, the options are to raise the floor or insulate the rafters.
The wider context is that loft insulation is one of the most cost-effective fabric measures available. It reduces demand for heating, which reduces dependence on the grid and on whatever fuel the home uses. It requires no behaviour change and no new equipment. For a household pursuing energy independence, it is a foundation measure that makes every other measure work better.
Sources29 cited
- Keeping your home warm in winter, Met Office, 2026
- Loft insulation advice, nidirect, 2026
- House insulation: the ultimate guide, Federation of Master Builders, 2026
- Types of loft insulation, Which?, 2026
- ECO4 New Measures and Products Guidance, Ofgem, 2026
- Research briefing CBP-9889, House of Commons Library, 2025
- 2023-24 NISEP Annual Report, Utility Regulator Northern Ireland, 2025
- Loft insulation costs and savings, Which?, 2026
- ECO4 delivery guidance v3.2, Ofgem, 2025
- Energy saving myths, Centre for Sustainable Energy, 2026
- How to insulate your home, Which?, 2026
- Draught busting, Low Carbon Hub, 2026
- Affordable Warmth Scheme, Northern Ireland Housing Executive, 2026
- Research briefing CBP-9889 PDF, House of Commons Library, 2026
- Easter DIY jobs to lower your energy bills, CIPHE, 2022
- Building regulations: ceilings and floors, Planning Portal, 2026
- Make winter feel summer, Home Energy Scotland, 2024
- ECO4 delivery guidance version 4.0, Ofgem, 2026
- Installing blanket insulation, Which?, 2026
- Building regulations: roof insulation, Planning Portal, 2026
- Building regulations: energy efficiency, Planning Portal, 2026
- Building regulations: solid wall insulation, Welsh Government, 2026
- ECO4 Flex open, South Cambridgeshire District Council, 2026
- Which energy efficiency grants are you eligible for?, Uswitch, 2025
- Decent Homes Standard consultation, Northern Ireland Department for Communities, 2025
- How to use a thermal camera to cut energy bills, Which?, 2026
- Installing blanket insulation, Which?, 2026
- Floor insulation guide, Uswitch, 2025
- Delivering net zero: buildings heat consultation analysis, Scottish Government, 2026
 Loft InsulationHow much loft insulation do you need, and is your current depth enough?
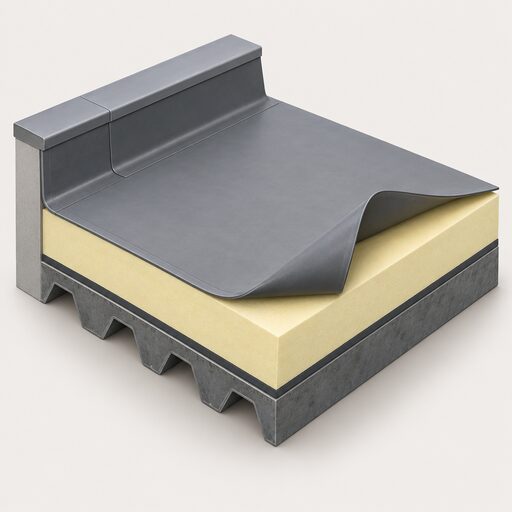 Roof InsulationHow much heat escapes through your roof, how thick the insulation should be, what it costs and what it saves?
 Insulation and Glazing CostsTypical installed costs for cavity wall, solid wall, loft and roof insulation, draught-proofing and replacement glazing, by measure and home size, with the savings, VAT position and funding schemes that shape the final bill.
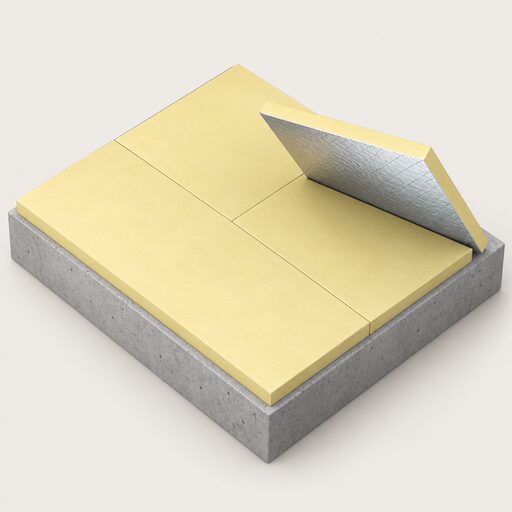 Floor InsulationHow much warmth escapes through the floor, and is it worth insulating?
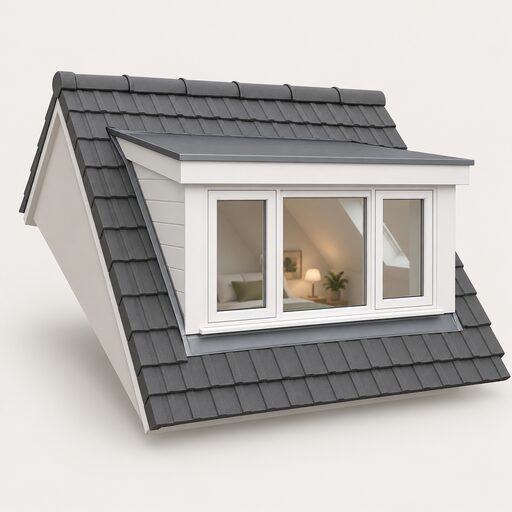 Room-in-Roof InsulationTurning a loft into a room changes how the roof keeps heat in, so the insulation has to work with the ventilation rather than being squeezed in afterwards.
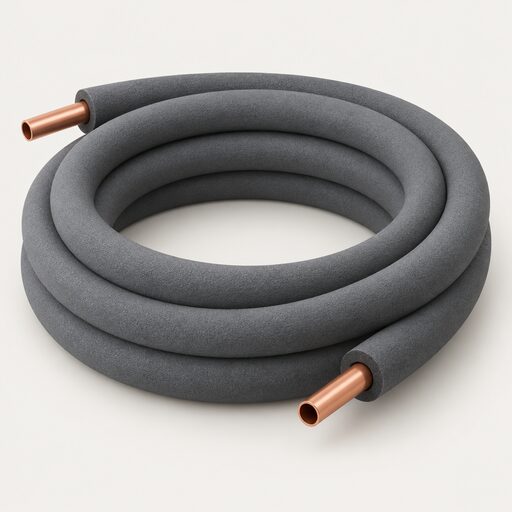 Insulation a Heat Pump NeedsWill a heat pump still work if your home is not well insulated, and would you need to add loft, wall or floor insulation first?