
In this guide
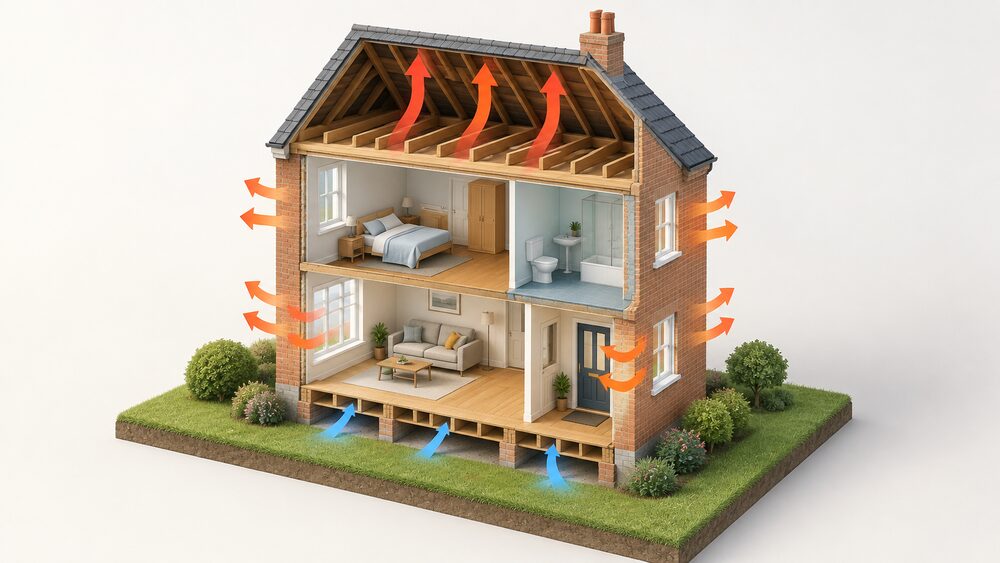
Heat leaves a UK home through five routes, and the order is consistent across the guidance: walls first, roof second, floor third, then windows, doors and draughts. The Energy Saving Trust estimates that an uninsulated dwelling loses a third of all its heat through the walls and a further quarter through the roof1. Independent guidance puts the ground floor at up to 15% of lost heat, and windows at around 18% in an uninsulated home2.
That ranking is the reason the order of work matters more than the individual measures. The UK has the highest rates of building heat loss in Western Europe, in part due to the age of its building stock, and heating homes accounts for 15% of the UK's total greenhouse gas emissions4. A household that insulates the loft and the walls first is treating the two routes that carry most of the loss; a household that starts with glazing is spending on the smaller share.
The figures below are estimates from official and independent sources, not measurements of any one house. They describe a typical uninsulated home, and they shift with age, type and exposure. A large detached house or bungalow loses a high proportion of its heat through the roof, because the roof area is large relative to the walls6. A mid-terrace flat has proportionally more party wall and less exposed fabric. The split is a planning tool, not a diagnosis.
Where a UK home loses heat: the breakdown by element
The published splits differ by a few percentage points because they are modelled for different dwelling archetypes, and the differences are worth knowing rather than averaging away. On walls, the Energy Saving Trust figure is a third of all heat lost in an uninsulated home, while Which? gives more than a third through the external walls and a consumer guide gives approximately 35%1. On roofs, the Energy Saving Trust gives around 26% and the Centre for Sustainable Energy gives about 25%3. On floors, Which? gives up to 15% of lost heat through the ground floor, and a builders' guide gives 10% through the floor2.
The widest spread is on the openings. The Energy Saving Trust puts windows at around 18% of an uninsulated home's heat, while the Centre for Sustainable Energy puts windows at about 10%3. The gap is explained by what is being counted: a window loses heat by conduction through the glass and frame, and a draught moves air that has already been heated. Where guidance folds doors and areas of ventilation into a single "other" category alongside the glazing, the share attributed to windows rises, overstating the glass and understating the air leakage. For a household, the two need different remedies, and the figures should not be read as a single line item.
Two structural facts sit behind all of this. Almost all UK homes have one of two floor types, a suspended timber floor with boards laid over wooden joists, or a solid concrete floor, and the two need different methods9. And the UK stock is old: the age of the building stock is the stated reason for the country's high heat loss rates by Western European standards4.
For a household, the practical consequence is that the split tells you where the money is. It does not tell you what your house is doing. A home energy assessment or a whole house plan is what turns the national averages into a figure for one address, and the fabric first principle is what turns that figure into an order of work.
Walls: the biggest single route, at around a third of heat loss
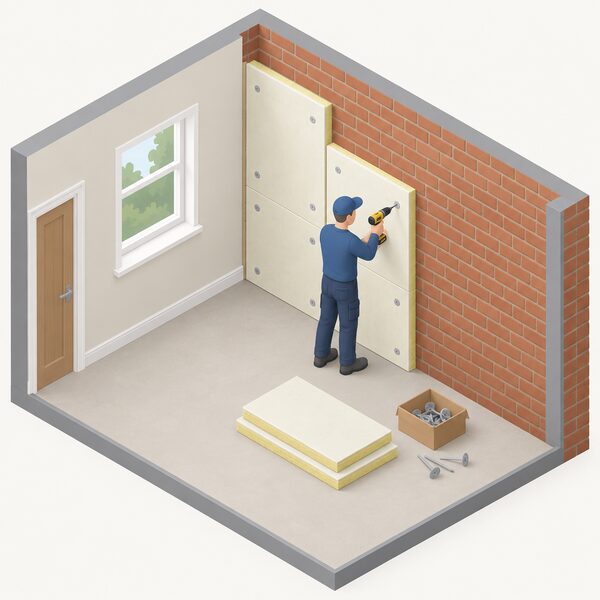
Walls are the largest single route for heat loss in an uninsulated home, and the sources agree on the scale even where they differ on the decimal. Around a third of the heat in an uninsulated house is lost through the walls, around a third of all the heat lost in an uninsulated home escapes through the walls, and uninsulated homes lose more than a third of their heat through the external walls10. A consumer guide puts it at approximately 35%8.
What drives that share is the area of exposed wall and whether it is insulated at all. A solid brick wall has no cavity to fill, so the options are internal or external insulation, both of which change the building. Internal solid wall insulation should be fitted by a professional installer, and internal wall insulation usually does not require planning permission, although both planning permission and listed building consent may be required in some situations10.
"More disruptive work like internal or external insulation will usually need Listed Building Consent."
The dependence question is straightforward here. Wall insulation reduces the heat a household must buy, but it does not change where that heat comes from. A home with insulated walls and a gas boiler is still dependent on the gas grid and on a supplier. What wall insulation does is shrink the demand that any future heating system, including a heat pump, has to meet, which is why the order of energy improvements puts fabric before plant.
Roofs: up to a quarter to 30% escapes through the top of the house
The roof is the second-largest route and the one most often already treated. Around 26% of an uninsulated home's heat will escape through the roof, and the Centre for Sustainable Energy gives about 25% through the roof3. The Planning Portal states the consequence in bill terms: without loft insulation you could be losing as much as a third of your heating costs through your roof13.
The share is not fixed. Large, detached houses and bungalows lose a high proportion of their heat through the roof, because a bungalow has a large roof area over a small heated volume6. That is why the same national average can understate the roof for one household and overstate it for another.
Loft insulation is also the measure with the clearest regulatory trigger. Installing insulation to your loft area requires an application for approval under the Building Regulations14. That is a different position from floor insulation in a renovation, where the trigger is the extent of the work rather than the measure itself.
Floors: 10 to 20% of heat loss, and how to tell yours is leaking
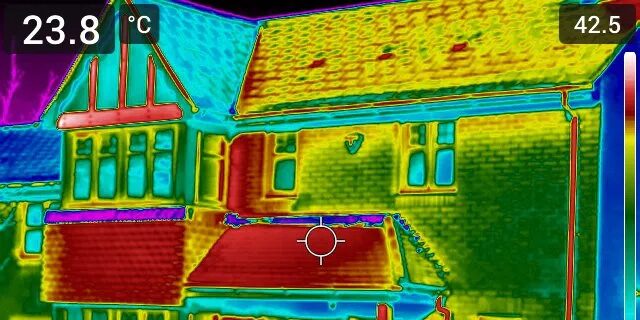
The floor is the third route and the one most often left alone, because treating it means lifting the floor or breaking it out. The published shares run from 10% through the floor to up to 15% of lost heat through the ground floor, and as much as 15% of the heat in a room can be lost through uninsulated ground floors8. The range reflects floor area, exposure and whether the floor sits over a ventilated void or over the ground.
Telling which floor you have is the first practical step. Almost all UK homes have one of two types: a suspended timber floor, with boards laid over wooden joists, or a solid concrete floor9. The RdSAP10 specification, which underpins the EPC, records floor construction as one of unknown, solid, basement floor, suspended timber, or suspended not timber, which is a reminder that the assessor often cannot see it either16.
Signs that a suspended timber floor is leaking are draughts at skirting level, cold floorboards in still air, and a floor that feels cold even when the room is warm. A solid floor over the ground loses heat by conduction and cannot be draught-proofed, because there is no void to seal.
Windows, doors and draughts: air leakage at around 15%
Openings are the fourth route, and the figures need care. The Energy Saving Trust gives around 18% of an uninsulated home's heat lost through windows, while the Centre for Sustainable Energy puts windows at about 10%3. Where doors and areas of ventilation are counted with the glazing, the combined share rises further, so a quoted percentage means little without knowing which elements it covers.
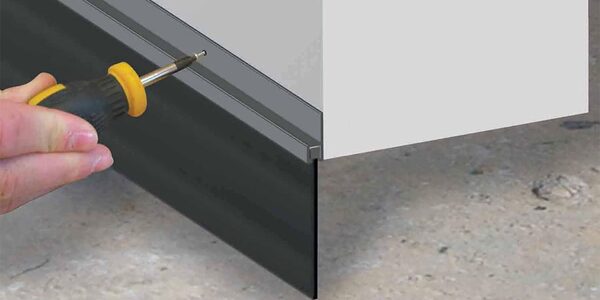
The difference between 10% and 18% is the difference between counting the glazing and counting the whole opening, including frame, threshold and the air that moves past them. For a household deciding what to do, the useful distinction is between conduction and air movement. Conduction through glass and frame is fixed by the window itself. Air movement is fixed by draught-proofing, which is cheaper and does not require replacement.
Draughts also interact with the other measures. Sealing a suspended timber floor removes a ventilation path as well as a heat loss path, which is why the sequence in a whole house plan matters: ventilation has to be considered alongside airtightness, not after it. The draught-proofing savings page sets out what that measure returns on its own.
U-values: how heat loss through fabric is measured
A U-value is the rate at which heat passes through a square metre of building fabric for each degree of temperature difference, and it is the number the regulations are written in. Floor insulation must meet the minimum energy efficiency values set out in the Approved Documents, in both the England and Wales guidance18. The Welsh Approved Document L Volume 1 adds a services requirement: for wet heating systems in new dwellings with a floor area of 150m2 or greater, a minimum of two independently controlled heating circuits should be provided19.
The standards are not the same across the UK, and one conflict is unresolved. Scottish guidance on conversions of heated buildings gives a floor U-value of 0.25 in one place and 0.70 in another, and a wall U-value of 0.30 against 0.70; the two figures are unresolved and no ruling settles it20. Where a figure is load-bearing for a Scottish conversion, both numbers have to be treated as live.
There is also a gap between design and performance that matters more than any single U-value. Field testing found that fabric heat losses can be between 50% and 60% more than design predictions, and a co-heating study of 27 new build non-Passivhaus UK dwellings found the average difference between designed and measured performance was +50WK-1, that is 50% greater than predicted, with two buildings losing twice as much heat as predicted21.
"The average difference between designed and measured performance was + 50WK-1 (i.e. 50% greater than predicted) with two"
The lesson for a household is that a U-value is a specification, not a guarantee. It says what the element should do if built and installed as designed.
Floor insulation: methods for suspended timber and solid concrete floors
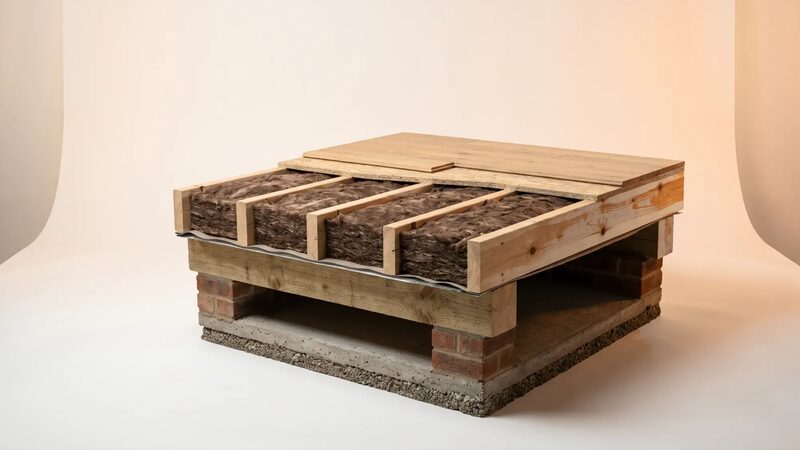
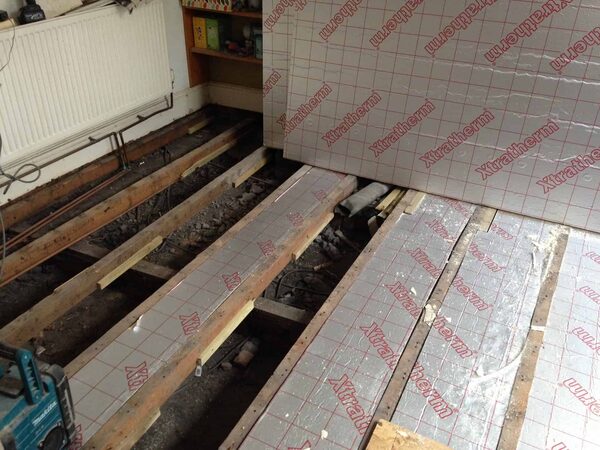
The method follows the floor type, and the two are not interchangeable. A suspended timber floor has a void beneath it, reached through the floor from above or through the crawl space from below, and insulation is fixed between or beneath the joists. A solid concrete floor has no void, so insulation goes either above the slab, which raises floor level and affects door thresholds and skirting, or below a replacement slab.
The installer requirement differs too. Concrete floor insulation is, in almost all cases, a job for a professional builder9. Suspended floor insulation is more accessible to a competent householder working from below, which is why the payback figures separate the two cases.
There is a regulatory trigger on replacement floors that catches householders mid-renovation: you have to insulate under a replacement concrete floor to follow building regulations10. The same principle applies to renovation more broadly. Renovation of more than 25% of a solid or suspended floor involving the replacement of screed or a timber floor deck brings the element into scope, and where a full upgrade is not technically or functionally feasible the element should be upgraded to the best standard achievable within a simple payback of no greater than 15 years18.
Costs and savings: what floor insulation costs and returns
Floor insulation is a modest-return measure, and the figures should be read as annual bill savings rather than as a payback headline. Independent guidance gives around £1,400 to £2,500 for suspended floor insulation with professional installation22. Prices are installer-quoted and vary with access, floor area and floor type.
| Household type | Annual saving | Source basis |
|---|---|---|
| Mid- or end-terraced or semi-detached | £33 to £65 a year | Independent guidance9 |
| Detached house or bungalow | up to £94 to £111 a year | Independent guidance9 |
| Semi-detached, Great Britain | around £55 a year | Independent guidance3 |
| Semi-detached, Northern Ireland | £70 a year | Independent guidance3 |
| Detached, Great Britain | £85 | Independent guidance3 |
| Detached, Northern Ireland | £120 | Independent guidance3 |
The Northern Ireland figures are consistently higher than the Great Britain equivalents for the same house type, which reflects the different energy prices and housing stock rather than a different measure. The carbon figures follow the same pattern: floor insulation improves a carbon footprint by about 270kg a year in GB and 430kg in NI10.
Payback depends heavily on who does the work. Insulating a floor and skirting boards can save as much as £100 a year and, if installed yourself, pay for itself in around two years15. That is the self-install case on a suspended floor. On a solid floor, where the work is a professional job, the same annual saving meets a much larger bill.
Building regulations, planning and listed building consent
Floor insulation is Building Regulations work, because it changes the thermal performance of a controlled element. The installation of insulation in your floor must meet the minimum energy efficiency values set out in the Approved Documents, in both the England and Wales guidance18. In practice that means either a competent person scheme route or a building control application, depending on who does the work and how it is notified.
Planning permission is a separate question and usually a smaller one. Internal wall insulation usually does not require planning permission, although both planning permission and listed building consent may be required in some situations11. The same logic applies to floors: internal work that does not change the external appearance rarely engages planning, but it does engage building control.
Listed buildings are the clear exception. More disruptive work like internal or external insulation will usually need Listed Building Consent12. That applies to floors as much as walls where the work disturbs historic fabric, and it is a consent regime with its own timetable.
Scotland and Wales have their own instruments. The Welsh Approved Document L Volume 1 sets the energy efficiency values for Wales, including the 150m2 zoning requirement for wet heating systems in new dwellings19. Scottish conversions are governed by Scottish guidance, where the floor and wall U-values conflict between documents20. Northern Ireland has its own building regulations regime, and the nidirect guidance on heating technologies is the starting point for what suits a given home there23.
Why fabric first matters for energy independence and EPC ratings
Heat loss figures are the reason fabric measures come before heating system changes. Every kilowatt of demand removed by insulation is a kilowatt that does not have to be bought, generated, stored or imported, and it is removed permanently rather than for the life of a boiler. That is the independence argument in one line: fabric reduces the size of the dependence that remains.
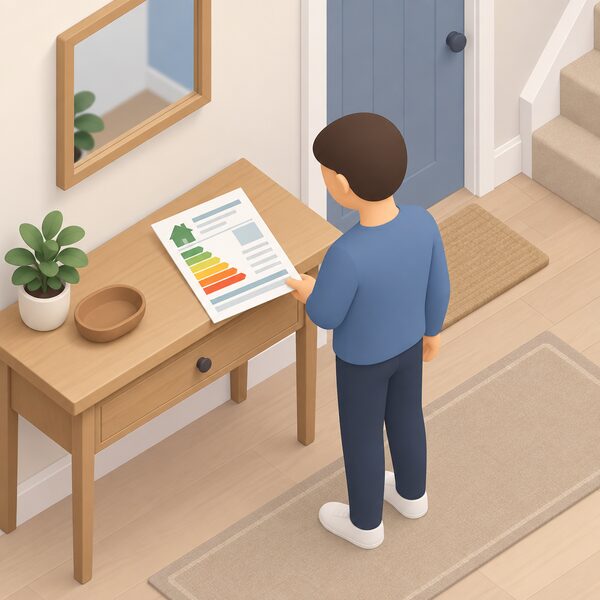
The regulatory direction reinforces it. Domestic EPCs should include four primary metrics using real-world units: energy, as total energy use intensity in kWh/m2/yr; fabric, as space heating demand intensity in kWh/m2/yr; heating, as heating system type ranked from 1 to 6; and cost, as energy cost intensity in £/m2/yr24. A fabric metric, the Fabric Energy Efficiency Standard, is currently used to assess compliance with Part L of the Building Regulations for domestic properties25. Scotland's Heat in Buildings Bill defines good efficiency as EPC C, achieved when a home requires less than 120kWh/m2/year of energy for space heating only26.
The current EPC is a weaker guide than that, because EPC ratings are based on the costs of home heating rather than its carbon footprint, which means cheaper heating scores better27. Scotland is reforming its EPC system to give clearer information on the fabric energy efficiency of a property, the emissions, efficiency and running costs of its heating system, and the cost of energy to run the home to standardised conditions28.
The tenure picture shows how far fabric performance varies. Around two-thirds of Council or Housing Association houses have EPC ratings A to C, compared to around 40% of houses in other tenure types, and around a third of domestic properties in England and Wales do not have an EPC rating at all29. More energy efficient houses tend to have lower gas consumption, even after adjusting for floor area29. From 1 October 2030, landlords will be required to ensure their properties meet a minimum score of EPC C against the fabric performance metric and either the heating system or smart readiness metric30.
For a household planning work, the sequence that follows from all of this is set out in what to do first and in the payback periods compared. Floor insulation sits after walls and roof on the loss figures, and it is the measure most likely to be done as part of a renovation rather than on its own, which is why combining energy work with renovation is often the practical route to it.
Sources30 cited
- Scottish House Condition Survey 2024: key findings, Scottish Government, 2026-02
- How to insulate your home, Which?, 2026-05-05
- Tips to improve the EPC rating of your home, Energy Saving Trust, 2026-08-03
- Energy in buildings and industry 2025: heat and buildings, Department for Energy Security and Net Zero, 2025-06
- Domestic Renewable Heat Incentive annual report 2023-24, Ofgem, 2024-07
- How to make your home more energy efficient, Which?, 2026-05-05
- Energy saving myths, Centre for Sustainable Energy, 2026-07
- House insulation: the ultimate guide, Federation of Master Builders, 2026-09-20
- Floor insulation, Centre for Sustainable Energy, 2025-08
- Energy saving upgrades for home renovation, Energy Saving Trust, 2026-05-05
- Guide to the conversion of traditional buildings, Scottish Government, 2026-08-10
- Making alterations to a listed building, Bristol City Council, 2026-09-17
- Building regulations: floor insulation, Planning Portal, 2026
- Building regulations: energy efficiency for extensions, Planning Portal, 2026
- Floor insulation, Which?, 2026-05-26
- RdSAP10 specification, BRE, 2024-02-12
- ECO4 delivery guidance v3.2, Ofgem, 2025-12-08
- Building regulations: floor insulation, Welsh Government, 2026-09-17
- Building Regulations Approved Document L Volume 1 2026, Welsh Government, 2026-04
- Draft guidance: domestic building services compliance guide, Scottish Government, 2025-05-15
- Passivhaus and the performance gap, Passivhaus Trust and University of Bath, 2020-06
- Insulation guide, Uswitch, 2026-09-16
- Heating technologies to suit your home, nidirect
- Letter on reform of domestic EPC rating metrics, Climate Change Committee, 2026-09-19
- Technical annex for chapter 2: what EPCs measure, GOV.UK, 2026-03-09
- Delivering net zero for Scotland's buildings: Heat in Buildings Bill consultation, Scottish Government, 2023-11
- EPC ratings and home heating costs, House of Commons Environmental Audit Committee, 2025-05-09
- Reforming energy performance certificates, Scottish Government, 2025-01-21
- National Energy Efficiency Data Framework: need report summary of analysis 2026, GOV.UK, 2026-06-11
- Clean flexibility roadmap: July 2026 update, GOV.UK, 2026-07
 The Full Insulation and Glazing GuideWhere is your home losing the most heat, and what can you do about it?
 Overheating and Hot WeatherIs your home getting uncomfortably hot in summer, and is there anything you can do about it?
 Airtightness and Air LeakageDraughty rooms, cold spots and higher bills often come down to air leaking through gaps in the walls, floors and roof.
 Cost of Energy IndependenceA heat pump and better insulation are the usual starting point, but what does the whole job really cost, and what help is there with the bill?
 Heatwaves and HealthWhich homes get dangerously hot in a heatwave, and which rooms?
 How They Perform in UK HomesHow well do heat pumps really work in UK homes, and why do some run far better than others?