
In this guide
A whole house plan is a single staged document that sets out everything a particular property needs to reduce its energy use, in the order the measures should be carried out, with costs and expected savings attached. One established service describes its output as a tailored Whole House Plan that documents energy efficiency measures and outlines the costs and carbon savings, produced after a visit from a Retrofit Coordinator or an Energy Assessor who conducts an assessment of the home1. Welsh Government guidance describes the whole house retrofit plan as containing impartial, scientific recommendations with detailed costings, architectural drawings and scheduling options, and as the most expensive assessment option, sometimes in the range of 750 pounds2.
The reason for writing one at all is sequencing. The key, as one independent advice body puts it, is understanding what a home needs most, and doing things in an order so one improvement does not undermine the next3. A plan is therefore not a quotation and not a survey report: it is a route map over several years, covering fabric, heating and ventilation together. PAS 2035, the standard that governs funded domestic retrofit in the UK, promotes a whole-house approach specifically to reduce the risk of detrimental consequences for the health and comfort of residents, and requires the production of longer-term retrofit plans4.
Who writes it depends on the route. Under PAS 2035 the work is done by a qualified retrofit assessor and managed by a qualified Retrofit Coordinator5. Outside funded schemes, local one-stop-shop services, chartered surveyors and council-run tools produce equivalent documents: in Bridgend the Homewise service offers a tailored retrofit action plan with a personalised home energy action plan, an indicative EPC rating and a breakdown of the cost for any work and potential savings6; in a Cornwall village project, retrofit assessments and whole house plans were carried out by Paul Willingham of Two Counties Property Surveyors, with 45 completed7.
What a whole house plan actually contains
The contents vary with the provider, but the shape is consistent. At the top sits an assessment of the building as it stands. From that follows a list of measures, a proposed order, indicative costs and the expected outcome in energy, carbon or EPC terms. The Welsh Government description is the fullest available: impartial, scientific recommendations with detailed costings, architectural drawings and scheduling options2. A local authority version, Bridgend's Homewise tool, produces a personalised home energy action plan, an indicative EPC rating and a breakdown of the cost for any work and potential savings6.
Scope matters as much as content. A deep whole-house retrofit aims to improve the building fabric, meaning walls, windows, floors and roofs, the heating system, and to install renewable energy where possible13. Ventilation sits alongside those, because sealing a house without addressing moisture is precisely the failure the sequencing rule exists to prevent3. Where the plan is written under the Welsh Optimised Retrofit Programme, it also sets out a route to net zero for each home5.
Quality control is built into the better services. Throughout the Cosy Homes Oxfordshire process, an independent Retrofit Coordinator keeps a check on the quality of the service and performs quality assessments, and homeowners gain access to a pool of trusted contractors vetted and rigorously assessed by the RetrofitWorks team1.
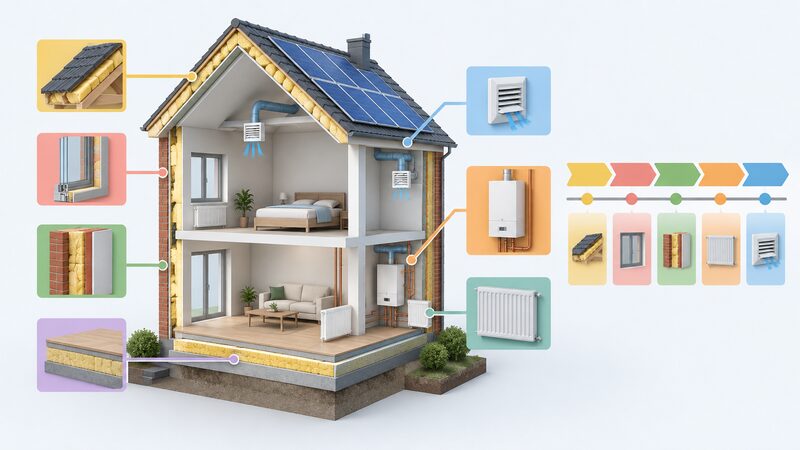
Who is qualified to write one

PAS 2035 is the overarching UK retrofit standards framework14, developed by the British Standards Institute, and the standard calls for a Level 3 qualification in Retrofit Assessment for the assessor8. The project itself has to be managed by a qualified Retrofit Coordinator, which removes that burden from the householder9. Retrofit coordinators working under the framework are certified by TrustMark15, and under DESNZ schemes installations must comply with PAS 2035 with installers TrustMark registered or meeting equivalent requirements16. Within that structure, the retrofit designer is responsible for ensuring that selected products are appropriate and comply with Building Regulations16.
Traditional and historic properties carry extra requirements. For traditional or historic buildings, PAS 2035 mandates adherence to BS 7913: Guide to the Conservation of Historic Buildings; these projects are typically categorised as high-risk and require professionals to hold specialised qualifications, such as the ABBE Level 3 Award in Energy Efficiency and Retrofit of Traditional Buildings17. The standard recognises the unique nature of heritage buildings and encourages designers to develop solutions that respond to each building individually rather than adopting generic strategies18.
One structural weakness has been identified at official level. Retrofit assessors and retrofit coordinators can be appointed and contracted by the installer whose work they are assessing.
"The Department agreed that there is not enough independence between these roles under the relevant standard (PAS 2035)"
That is worth weighing when reading a plan produced by a firm that also intends to do the work. Further detail sits on retrofit assessors and retrofit coordinators and on what is included in a PAS 2035 retrofit assessment.
The figures: what a plan costs and what it commits you to
| Item | Figure | Source type |
|---|---|---|
| Whole house retrofit plan, private route | sometimes in the range of £7502 | Welsh Government guidance, 2026 |
| Average cost of retrofitting an individual home | just under £15,00010 | Parliamentary committee, 2025 |
| Minimum project value, Cosy Homes Oxfordshire | £10,00011 | Service operator, 2021 |
| Average project value, Cosy Homes Oxfordshire | around £25,00011 | Service operator, 2021 |
| Enabling works, Whole House Retrofit projects | ~£1,600 to £3,000 per property12 | Official statistics, June 2025 |
| Enabling and repair share of total cost | 26% on average, sample of 14 projects12 | Official statistics, June 2025 |
The plan is cheap relative to the work it describes, and that gap is the point of contention for most households. Citizens Advice notes plainly that the costs of this work are significant and for many homeowners there is currently limited financial support20. The enabling cost figures deserve particular attention: across a sample of 14 whole house retrofit projects, actual enabling costs were far higher than estimated at the outset, at roughly 1,600 to 3,000 pounds per property, and enabling and repair works accounted for 26 per cent of total costs on average12. Damp, failing roofs and electrical upgrades are discovered during assessment, not after it, which is one argument for a plan over a sequence of separate quotes.
Delivery timescales slip too. One service planned an eight-week customer journey between a customer registering and deciding which measures to go ahead with, and reported that the biggest barrier was the readiness of the supply chain for retrofit in its county to work in a coordinated way11. Nationally, retrofitting the UK's homes will require at least 100,000 more trained workers10. See also what a whole-house retrofit costs in the UK.
What drives householder uptake
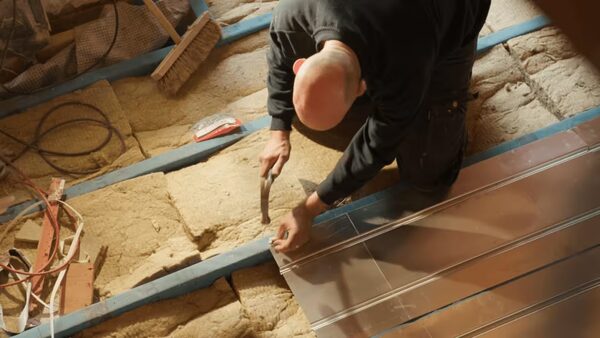
The UK Green Building Council commissioned in-depth consumer research to better understand how to encourage householders to take a whole-house retrofit approach rather than focusing on specific energy-saving measures, conducted via in-depth interviews in December 2020 with 10 homeowners across England who were either considering or had already undertaken efficiency measures, supported by EIT Climate-KIC21. The sample is small, so the findings are indicative rather than statistically representative.
The most useful finding for anyone weighing a plan: most householders are attracted to the idea of a whole-house plan once it is explained to them, especially the benefits of knowing upfront how to sequence measures and ensure forward compatibility22. Those contemplating more extensive works indicate they would willingly pay for the service21. A feeling of future proofing is also appealing22.
Two constraints recur. Householders' decisions are strongly affected by the length of time they expect to stay in their current home22. And householders surveyed categorised measures according to three stages of a whole-house retrofit journey, with a perception that benefits decline as costs increase21. That perception explains why loft insulation happens and external wall insulation often does not.
A far larger evidence base exists on attitudes generally: Citizens Advice worked from a nationally representative survey of over 10,000 homeowners on the barriers and motivators for energy efficiency and low-carbon upgrades23. In Scotland, the Home Report is intended to give sellers an incentive to carry out repairs before marketing their properties24, which is one of the few points in a property's life where retrofit decisions are naturally forced.
Provision across the four nations
Whole house plans are available across the UK, but the support around them is not evenly distributed. The clearest independent assessment is that the biggest gap in retrofit advice provision in Great Britain is in England, where only parts of the country have access to local services, meaning overall provision is inconsistent26. A separate analysis records that a national retrofit advice service is needed in England only, because retrofit advice is already in place in Scotland, Wales and to some extent in Northern Ireland27. The Climate Change Committee's comparison work states directly that England needs a comprehensive home energy retrofit scheme28.
Funding also diverges. Specific retrofit grants outlined in the Warm Homes Plan will apply only to England29. A parliamentary committee has identified a profound disparity between the public money invested in residential energy efficiency schemes per capita in England compared to the devolved nations30.
| Nation | Position relevant to whole house plans |
|---|---|
| England | Biggest advice gap in Great Britain, only parts of the country with local services26; Warm Homes Plan retrofit grants apply to England only29 |
| Scotland | Retrofit advice already in place27; commitment to deliver an increasing number of whole house retrofits to fuel poor households over five years with a zero emissions first approach31 |
| Wales | Retrofit advice already in place27; Optimised RetroFit Programme is a whole house, pragmatic approach to decarbonising existing homes that sets a route to net zero for each home5 |
| Northern Ireland | Retrofit advice in place to some extent27 |
Welsh policy also takes a broader view of who should be planning: holistic retrofit of all homes should be a priority, not just those rated EPC D to G32. Beyond national schemes, local and devolved schemes are available for households in some parts of the UK, varying by area and local authority33. Nation-specific advice routes are covered on free home energy advice in England, Scotland, Wales and Northern Ireland.
The rules: PAS 2035, building regulations and planning

PAS 2035 was introduced in 2019 as a framework for best practice in the energy retrofit of domestic properties9. It covers the whole life cycle of a retrofit project, from initial engagement with a client, through assessment, design, installation and subsequent evaluation and monitoring34, and incorporates the PAS 2030 installer standard35. Current funded schemes reference PAS 2035:2023: ECO4 delivery guidance updated all references from PAS 2035:2019 to PAS 2035:202336. Regional pilots apply the same rule: under the West Midlands devolved retrofit pilot, all domestic retrofit installations must comply with appropriate safety and construction standards, including PAS 2035/2030:202337.
The standard also has a foothold in building regulations. PAS 2035 is already referenced in the current version of the Approved Document as a means to assess background ventilation in an existing dwelling, and that reference will be retained in the 2026 edition38.
Planning is a separate question and a common trip hazard. Most retrofit measures do not require full planning permission, but some do, and this depends on the type of property and its location39. For roof alterations, if the limits and conditions are not met, or permitted development rights have been removed in the area, then householder or full planning permission is required40. Some councils publish permitted development checklists intended to help householders know which energy efficiency and renewable energy measures can be installed without the need to submit a planning application41.
Where the plans come from: services and community routes
The best-documented example is Cosy Homes Oxfordshire, a one-stop-shop home eco-retrofit service designed to support the homeowner from beginning to end of the retrofit journey1. It launched in early 2019, is delivered in partnership by the Low Carbon Hub and RetrofitWorks, received two years of pilot funding from the then Department of Business, Energy and Industrial Strategy ending in March 2021, and now continues without grant funding, aiming to become a self-sustaining business for delivering whole house retrofit projects1. The National Energy Foundation helped establish the scheme during its pilot phase1. It uses a whole house, fabric first approach aimed at clients who are able to pay42. By March 2021, over 550 homeowners had registered, around 50 of them on a waiting list for an initial home assessment; an attempt to serve the rental sector was largely unsuccessful11. More detail sits on Cosy Homes Oxfordshire.
Community organisations play a bridging role elsewhere. Carbon Co-op supported the delivery of an area-based retrofit scheme in South Manchester, acting as an intermediary between the professional parties involved and local residents43. That model is covered on Carbon Co-op, and comparable services on regional retrofit advice services.
Funded and social routes differ again. Low-income households can receive fully funded upgrades44. Salary sacrifice has been explored as a mechanism to let employees invest in a whole-house service covering assessment, retrofit planning, retrofit and systems installation, and repair and maintenance, repaid via gross salary contributions45. Social landlord programmes commission plans at scale: Edinburgh's high-rise retrofit and upgrade programme uses the Passive House Planning Package as the energy modelling tool for each design commission's energy strategy46.
What the evidence says about outcomes

Independent post-occupancy work offers a check on the promise. The Retrofit Revisit research examined the long-term performance of ten retrofitted housing projects across different locations and archetypes47, nine of them houses and one a flat48. Its headline finding is measured rather than triumphant: the retrofitted residences outperform the non-retrofitted housing stock overall49. That is a real result on a very small sample, and the sample size is why it should not be read as a guarantee for any individual property.
The upper bound quoted in the literature is higher. Reductions in energy use and carbon emissions from deep whole-house retrofit can be as much as 80 per cent13. The same source sets out what the national task would involve: a programme to provide whole house retrofit for 9 million homes, at an average rate of one home every thirty-five seconds between now and 205013. A parliamentary briefing puts the scope in one line: existing homes will all need to be retrofitted50. Citizens Advice reaches the same conclusion from the household end, that to reach net zero almost all homes will require some level of retrofit20.
Measuring what a plan delivered afterwards is a distinct exercise, covered on measuring savings after energy improvements.
What a whole house plan means for energy independence
Retrofit, at its simplest, is about improving a home's energy efficiency so it uses less energy to stay comfortable and healthy3, or in official planning terms, making changes to existing buildings to reduce energy use and therefore carbon emissions39. The independence gain is straightforward: permanently reduce energy bills, improve energy security and cut carbon emissions26. A house that needs less heat is less exposed to the price of whatever supplies that heat, and the reduction is permanent in a way no tariff is.
A plan contributes to that in a specific way, by making the sequence deliberate. Forward compatibility, knowing that insulation goes in before the heat pump is sized, that the ventilation strategy survives the airtightness work, is the difference between a home that reaches low demand and one that reaches a dead end partway. This is the argument set out in what order home energy improvements should be done in and a fabric first approach.
The dependencies that remain should be stated as plainly. A whole house plan does not disconnect a home from the grid; a deep retrofit may cut energy use and carbon by as much as 80 per cent13, which still leaves a fifth. Where a heat pump is installed, dependence shifts from gas to electricity and to grant policy: the Boiler Upgrade Scheme has provided grant funding towards heat pump installation42, and grant availability is a policy variable, not a fixture. The plan itself depends on a professional, a standard whose independence has been questioned at official level19, and often on a local service whose funding may have ended, as Cosy Homes Oxfordshire's pilot funding did in March 20211. Where a service closes, the plan remains, but the coordination around it does not.
Finally, the plan is a document, not a warmer house. It creates no obligation and delivers no saving until measures are installed, verified and, ideally, measured. Its value is that it converts a scattered set of possible purchases into a costed route with a known order, which is the practical starting point for planning a route to household energy independence and for anyone working through where to start.
Sources50 cited
- Cosy Homes Oxfordshire project page, Low Carbon Hub, 2025-12-19
- Five top tips from Which? to cut your energy bills, Welsh Government, 2026-03-18
- When home improvements don't deliver comfort, Low Carbon Hub, 2026-01-30
- CIBSE response to the 10 point plan on green industrial revolution, CIBSE, 2020-11
- Optimised RetroFit Programme, Welsh Government, 2021-11-04
- Home energy efficiency and Homewise, Bridgend County Borough Council, 2026-09-17
- Stoke Climsland carbon zero homes project, Cornwall Council, 2025-12-04
- What is a PAS 2035 retrofit assessor?, The Retrofit Academy, 2025-11-24
- Home energy efficiency key terms explained, Development Bank of Wales, 2024-10-17
- Retrofitting homes for net zero, committee report, UK Parliament, 2025-05-09
- Learnings from launching a home retrofit service, two years in, Low Carbon Hub, 2021-04-23
- Evaluation of innovation and next steps, heat and buildings, UK Government, 2025-06
- The domestic retrofit challenge, Ken Dale travel bursary, CIBSE, 2022-10
- Green Homes Wales, Development Bank of Wales, 2026-09-17
- Options for accelerating retrofit rates in the owner-occupier sector, CREDS, 2022-11-09
- The Warm Homes Plan, Elmhurst Energy, 2026-07
- PAS 2035 guide, The Retrofit Academy, 2026-04-06
- Why heritage retrofit design is essential, The Retrofit Academy, 2026-08-07
- Public Accounts Committee report on home energy schemes, UK Parliament, 2026-01-23
- Demand net zero, Citizens Advice, 2023-05-12
- Consumer insight: understanding how to motivate whole-house retrofit, UKGBC, 2024-03-25
- UKGBC publishes new insights into home retrofit, UKGBC, 2023-01-24
- Consumer attitudes to retrofit, Citizens Advice, 2025-06-03
- Home Reports, Scottish Government, 2026-09-17
- The role of home energy efficiency in our climate emergency, Low Carbon Hub, 2019-11-25
- National or local retrofit advice, Energy Saving Trust, 2025-10-07
- What the UK needs from the Warm Homes Plan, Energy Saving Trust, 2026-07-13
- Climate policy that cuts costs: international policy comparison, Climate Change Committee, 2026-09-19
- Balancing investment in clean heat and energy efficiency in Scottish housing retrofit, ClimateXChange, 2026-06-03
- Energy efficiency: building towards net zero, UK Parliament, 2019-07-12
- Tackling fuel poverty in Scotland: a strategic approach, Scottish Government, 2021-12-23
- Homes of Today for Tomorrow: decarbonising Welsh housing 2020-2050, Welsh Government, 2024-02
- Retrofit support, National Energy Action, 2026-05-19
- Great British Insulation Scheme delivery guidance, Ofgem, 2023-08-31
- Heat in buildings quality assurance statement, Scottish Government, 2022-06-07
- ECO4 delivery guidance, summary of updates, Ofgem, 2025-08-07
- Devolved retrofit pilot FAQs, West Midlands Combined Authority, 2026-09-17
- Future Homes and Buildings Standards consultation response, UK Government, 2026-03
- Do you need planning permission for retrofitting?, South Oxfordshire District Council, 2025-08-15
- Roof planning permission, Planning Portal, 2026-09-17
- Energy efficiency retrofitting and renewables permitted development checklist, Bath and North East Somerset Council, 2015-01
- Routes to retrofit: improving domestic energy efficiency in Oxfordshire, Low Carbon Hub, 2023-09-29
- Delivering warm homes through community power, Energy Saving Trust, 2025-10-09
- Response to the consultation on the fuel poverty strategy, Citizens Advice, 2025-04-04
- Catalysing net zero retrofit: feasibility of a salary sacrifice scheme, CREDS, 2023-11-22
- High rise retrofit and upgrade programme, phase 1, City of Edinburgh Council, 2026-04-20
- Dr Anastasia Mylona discusses retrofit insulation, CIBSE, 2025-03-07
- Retrofit Revisit 2024, CIBSE, 2024-07
- New research: Retrofit Revisit reveals crucial lessons for future retrofits, CIBSE, 2024-07-15
- Decarbonising the UK's existing homes, POSTnote, UK Parliament, 2025-01-06
 Planning a Whole-House RetrofitWhich jobs come first when you upgrade a whole house, and which can wait?
 Reducing Your BillRanks household electricity and gas uses by share of the bill and sets out what each measure changes, from heating settings and insulation to appliance use and tariff choice.
 Home Energy AssessmentsWhich home energy check do you actually need?
 Using Your EPC to Plan WorkAn EPC comes with a recommendations report, and that report is the part worth reading before you spend anything.
 The Full Where to Start GuideWhich home improvements actually cut your bills, and which should you do first?
 Where to Start ImprovementsThe first steps are assessment, not purchase: read the home's EPC and its recommendation report, see actual consumption on a meter or in-home display, and take the no-cost adjustments such as turning the thermostat down one degree.