

In this guide
Most building work carried out in England must comply with the Building Regulations 2010, made under the Building Act 19841. They set standards for the design and construction of buildings to ensure the safety and health of people in or around those buildings, and they include requirements to ensure that fuel and power is conserved3. For a household adding insulation, a heat pump, solar panels, a car charger or an extension, the regulations are the layer that decides whether the work is lawful, not the planning system, which is a separate question with separate rules.
Two routes exist for getting work checked. Either an installer registered with a relevant competent person scheme self-certifies the work, which is instead of getting building regulations approval and means a building control body does not need to be notified, or a building control body is engaged: a local authority building control body, or a private registered building control approver where the work does not include a higher-risk building4. In almost all cases of new building work a building control body must be notified in advance of any work starting6. On completion the local authority issues a Building Regulations completion certificate, and a registered building control approver issues a final certificate7.
For energy fabric, the headline number is Part L. Approved Document L Volume 1 gives a limiting U-value of 0.18 W/(m2·K) for a wall as a new fabric element in an existing dwelling, and 0.26 W/(m2·K) as the limiting value in the Table 3.1 set for new dwellings3. Different rules apply in Scotland and Northern Ireland, which run their own systems entirely5.
What the regulations set out to achieve
The stated purpose is narrow and practical. Building regulations set standards for the design and construction of buildings to ensure the safety and health of people in or around those buildings3. Beyond that, they control certain types of building work and ensure that buildings meet certain standards of health, safety, welfare, convenience and sustainability11, and they include requirements to ensure that fuel and power is conserved3. The energy strand is the one most households meet, because almost any measure that improves a home's independence from bought-in energy, insulation, a new heating appliance, glazing, a rooftop array, touches a thermal element, a controlled service or a fitting.
The regulations themselves are short. The detail sits in the Approved Documents, and their status matters: they set out what, in ordinary circumstances, may be accepted as one way to comply with the Building Regulations3. They are not the only way to comply, and they are not the law. The law is the functional requirement; the Approved Document is a route to satisfying it. Building work must meet all relevant requirements of the Building Regulations3.
This is also a moving target. Guidance changed with The Building Regulations etc. (Amendment) (England) Regulations 2021, and the Future Homes and Buildings Standards are to be implemented via the Building Regulations etc. (Amendment) (England) Regulations 202612. The Future Homes Standard page covers what that change contains.
England, Wales, Scotland and Northern Ireland are four systems

Building control is devolved, and the differences are structural rather than cosmetic.
| Nation | Framework | Note |
|---|---|---|
| England | Building Regulations 2010, under the Building Act 19842 | Most building work in England must comply3 |
| Wales | Building regulations with their own Part L and Welsh guidance11 | The Building Regulations etc. (Amendment) (England) (No. 2) Regulations 2021 extend to England and Wales but apply to buildings and building work in England13 |
| Scotland | Building (Scotland) Regulations 200414 | Regulations apply where construction occurs unless exempted by regulation 3; construction includes alterations and extensions as well as entirely new buildings15 |
| Northern Ireland | Northern Ireland Building Regulations 201216 | Intended to ensure the safety, health, welfare and convenience of people in and around buildings16 |
Official guidance for England states plainly that there are different rules in Scotland and Northern Ireland5. Scotland operates a building warrant system rather than the English notification model, and on completion the owner or client must certify that the works have been constructed in accordance with the building warrant and the building regulations15. The detail is set out on the Scottish building standards, Welsh and Northern Ireland pages.
One point applies across England and Wales: the building regulations set standards for electrical installation work only in relation to dwellings, houses, flats and similar17. In industrial or commercial buildings, the Health and Safety Executive is responsible for making sure that electrical installation work is safe17.
What counts as building work
Regulation 3 of the Building Regulations defines building work, and the definition is broader than most householders expect18. The following amount to building work18:
- The erection or extension of a building
- The installation or extension of a service or fitting which is controlled under the regulations
- An alteration project involving work which will temporarily or permanently affect the ongoing compliance of the building, service or fitting with the requirements relating to structure, fire, or access to and use of buildings
- The insertion of insulation into a cavity wall
- The underpinning of the foundations of a building
- Work affecting the thermal elements, energy status or energy performance of a building
Put more simply, the regulations will probably apply where you put up a new building, extend or alter an existing one, or provide services or fittings in a building such as washing and sanitary facilities, hot water cylinders, foul water and rainwater drainage, replacement windows, and fuel burning appliances of any type18. They may also apply to certain changes of use of an existing building18.
The last bullet in the list is the one that catches energy retrofit. Work affecting the thermal elements, energy status or energy performance of a building is building work in its own right, which means external wall insulation, a loft conversion's roof build-up, a floor upgrade or a change of heating fuel can all bring the regulations into play even where nothing is being extended. Drainage is a separately listed work section for extensions20. Relining a flue where the work involves a new or replacement flue liner is building work within the meaning of Regulation 3 and must not be undertaken without prior notification to the local authority6.
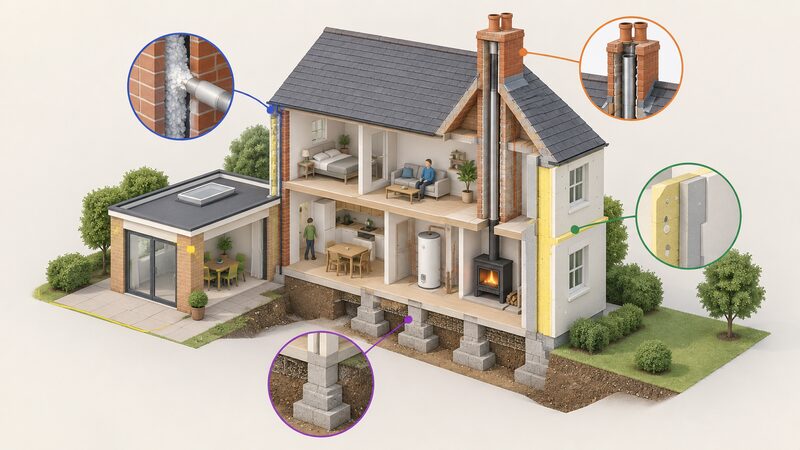
Approval and notification: building control, or a competent person
There are two routes, and the choice is usually made by whoever does the work.
Route one: a building control body. Work is notified to either a local authority building control body or an approved inspector3. Applying for approval from a private registered building control approver is possible in England where the work does not include a higher-risk building; the approver then tells the local authority about the work, which is called giving an initial notice5. Where a building control body is used, a deposit of a Building Regulations application is made with the building control team, as either full plans or a building notice21. Full plans mean the design is checked before work starts; a building notice is the lighter route, with the work assessed on site.
Route two: self-certification. An installer, for example of windows or boilers, who is registered with a competent person scheme can self-certify that their work complies with building standards4. Approved installers who join a scheme can self-certify certain types of building work, and this is instead of getting building regulations approval22. Work carried out under a competent person scheme does not need notification to building control23, and a building control body does not need to be notified for certain types of services or fittings, including fuel-burning appliances or replacement windows, where the owner employs an installer registered with a relevant scheme designated in the regulations3. The mechanics are set out on the competent person schemes page.
Notifiable work must be reported to the local building control body unless completed by someone registered on the competent person scheme24. The rule holds for domestic EV chargers: if the work is not done by a person registered with the competent person scheme, then the relevant building control authority must be notified of the work25. For electrics generally, the building control body or registered third-party certifier must be notified before work starts17.
Anyone carrying out, or having done, construction or building work may also need to notify the Health and Safety Executive and may have other duties as well18. That is a separate duty from building control notification, not a substitute for it.
Work that does not need to be notified
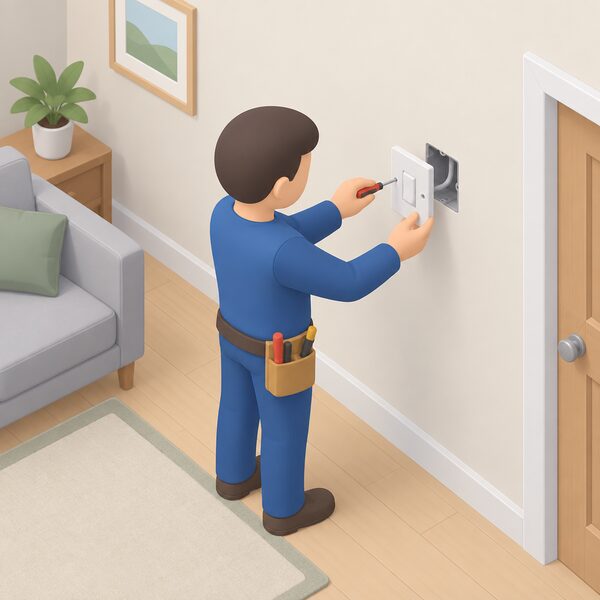
Not everything is notifiable. For electrical work in homes and gardens in England and Wales, you do not need to tell building control about repairs, replacements and maintenance work, or extra power points or lighting points or other alterations to existing circuits, except in a kitchen or bathroom, or outdoors27. The regulations allow certain works, known as non-notifiable or minor work, to be carried out without notifying building control or using a registered electrician27. The same framing appears in England guidance: most repairs, replacements and maintenance jobs, and alterations or additions to existing circuits outside special locations, fall outside notification17.
Examples of work that need not be notified to the council, where it is not in a kitchen or special location and does not involve a special installation, include28:
- Adding lighting points, light fittings and switches, to an existing circuit
- Installing or upgrading main or supplementary equipotential bonding
Non-notifiable does not mean unregulated. Like notifiable work, it should be designed and installed, and inspected, tested and certificated in accordance with BS 767129. The standard itself is covered on the electrical safety regulation page.
Elsewhere, repairs, maintenance and minor improvements will not require an application, for example on a bay window replacement30. Work to the roof of a house such as re-roofing that does not materially affect its external appearance will usually not require planning permission31, though that is a planning point and leaves the building regulations position untouched. Building regulations and planning permission are distinct consents: one may be needed without the other.
Exempt buildings and projects
Some kinds of building projects are exempt from the regulations19. Exemption in England is organised by class, with Class 1, buildings controlled under other legislation, exempt from Parts A to K, M, N and Q32.
Separately, Part 2 of The Energy Performance of Buildings (England and Wales) Regulations 2012 carves out a set of buildings from the energy certificate duties33:
- Buildings used as places of worship and for religious activities
- Temporary buildings with a time of use of two years or less
- Industrial sites, workshops and non-residential agricultural buildings with low energy demand
- Residential buildings used, or intended to be used, for less than four months of the year
Regulation 21 excludes listed buildings, buildings in a conservation area and scheduled monuments where compliance would unacceptably alter their character or appearance, along with places of worship, temporary buildings with a planned time of use of two years or less, industrial sites, workshops, non-residential agricultural buildings with low energy demand, and stand-alone buildings other than dwellings with a total useful floor area of less than 50m226. Requirement L3 does not apply to a building which is a relevant building for the purposes of regulation 7(4) of the Building Regulations 20108. The heritage side is covered further on the listed buildings and conservation areas page.
Scotland handles exemption differently again: regulations 8 to 12 do not apply to any building, or services, fittings and equipment, the whole of which falls into an exempted type in schedule 115.
Part L: conservation of fuel and power
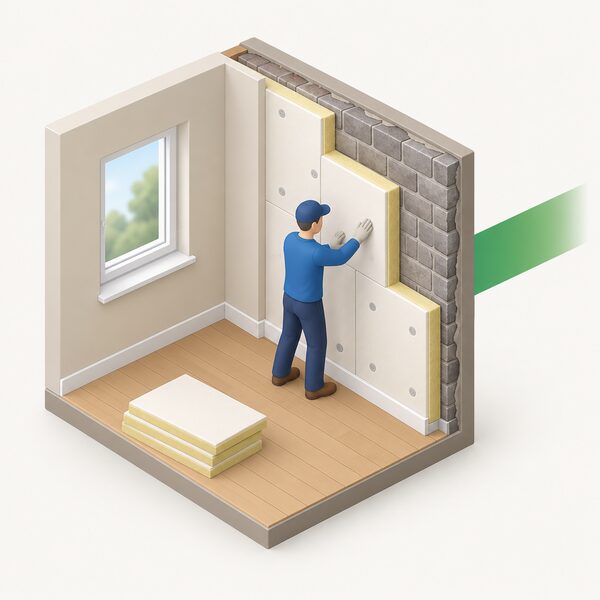
Part L is where the regulations bear directly on a household's energy use, and therefore on how much bought-in energy a home needs. The figures are limiting U-values: the worst performance an element may have, not a target.
| Element and case | Limiting U-value | Source document |
|---|---|---|
| Wall, new fabric element in an existing dwelling | 0.18 W/(m2·K)3 | Approved Document L Volume 1, Table 4.2 (England) |
| Wall, new dwellings (Table 3.1) | 0.26 W/(m2·K)8 | Approved Document L Volume 1 |
| Wall, dwelling houses, new dwelling | 0.18 W/(m2·K)7 | Welsh Part L guidance |
| Wall, dwelling houses, worst acceptable | 0.18 new, 0.1813 existing W/(m2.K)34 | Approved Document L Volume 1, Wales, April 2026 |
| External wall, England Part L 2020 consultation preferred option | 0.18 W/m2K35 | Modelling published 23 July 2021 |
| Individual element, new building walls (Scotland) | 0.70 W/m2K36 | Scottish technical handbook, 1 June 2022 |
The spread in that table is not a contradiction so much as a set of different questions. 0.18 W/(m2·K) is the value applied to a new fabric element inserted into an existing dwelling in England, which is why a household insulating a solid wall meets that figure rather than the new-build one3. The 0.26 W/(m2·K) entry is a limiting value from the new-dwelling table, and limiting values in new build sit alongside a whole-dwelling calculation, so an individual element at the limit is only acceptable if the building as a whole passes. The Scottish 0.70 W/m2K figure is an individual-element value in a different regulatory system and is not comparable with the English tables36. Where a maximum permitted U-value is needed for a specific element such as a rooflight, Approved Document L Volume 1, Table 4.2 is the reference37.
For a household, the practical consequence is that a Part L upgrade is the one piece of building regulation that permanently reduces demand. A wall brought to 0.18 W/(m2·K) keeps working with no supplier, tariff, app or contract behind it. The dependence that remains is on the calculation method and on the guidance itself changing: the Approved Documents are revised, and the Home Energy Model is replacing SAP as the underlying assessment.
Who is responsible if the work does not comply
People responsible for building work, whether agent, designer, builder or installer, must ensure that the work complies with all applicable Building Regulations requirements7. Where a householder employs a builder, the responsibility will usually be theirs, but this should be confirmed at the very beginning19.
The qualification matters, because the ultimate exposure does not move. If you are the owner of the building, it is ultimately you who may be served with an enforcement notice if the work does not comply with the regulations10. Local authority guidance puts it more bluntly still: ensuring home improvements comply with building regulations is the homeowner's responsibility38, and the owner of the property or land is responsible for meeting the relevant planning rules and building regulations39. Scotland reaches the same place by a different route, with the duty to comply lying with the owner, or in some cases the client, for the work15.
For heating specifically, where an existing system has been altered or replaced, the person who last worked on the system is responsible for its safe running and should issue a certificate showing the necessary checks have been carried out40. Where Regulation 7A applies, on the erection of a building, the person carrying out the building work must give notice to that effect to the local authority41.
"if you are the owner of the building, it is ultimately you who may be served with an enforcement notice if the work does not comply with the regulations"
Enforcement, certificates and unauthorised work

Regulation 18 of the Building Regulations 2010 defines unauthorised building work, in the England version, as building work, other than work in relation to which an initial notice, an amendment notice, a public body's notice or a regulator's notice has effect, which is done without a building notice, an application for building control approval with full plans, or a notice of intention to start work in the circumstances specified42. The Wales version is the same save that it omits the regulator's notice42.
The consequences are stated in official guidance rather than quantified: you may have to correct the work or pay a fine if building regulations are not followed4, and the person doing the work could be prosecuted and fined if they do not comply2. Where building regulations approval is not given, the work should be changed so it meets standards24. No penalty figure is published in the guidance covered here, so any sum quoted elsewhere should be checked against the legislation itself.
On the certificate side, the process is:
- The work is notified, by full plans or building notice, or self-certified by a registered competent person21.
- The building control body inspects the work as it proceeds.
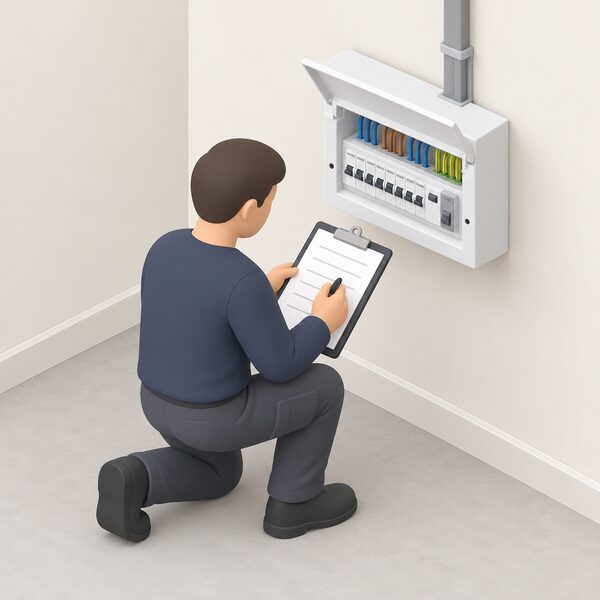
- Where electrical work is involved and inspected by the council surveyor, an Electrical Installation Certificate signed by a competent person must be provided; until that certificate is received, a completion certificate for the whole of the works cannot be issued21.
- Once the body decides the work meets all the Building Regulations requirements, it issues a Building Regulations completion certificate if it is a building control authority, or a final certificate if it is a registered building control approver8.
An EPC is a separate document on a separate timetable: nothing in Part 2 of the 2012 Regulations requires an energy performance certificate to be given or made available to a prospective buyer or tenant at any time before the construction of the building has been completed33. See EPC regulations and reform.
Extensions, glazing, conservatories and solar: how existing homes differ
Building regulations will generally apply if you want to build an extension to your home9. Conservatories are the main exception, and the conditions are specific. They are normally exempt from building regulations when they are9:
- Built at ground level and less than 30 square metres in floor area
- Single storey
- Separated from the house by external quality walls, doors or windows
- Fitted with an independent heating system with separate temperature and on/off controls
- Built with glazing and any fixed electrical installations complying with the applicable building regulations requirements
Any new structural opening between the conservatory and the existing house requires building regulations approval, even if the conservatory itself is an exempt structure9. In practice that is where most conservatory projects re-enter the system.
Glazing is covered twice over. Replacing windows and doors is listed among the work that building regulations approval covers2, and the self-certification route through a registered installer is the usual means of discharging it3. Planning is separate and turns on appearance: for a flat or maisonette, replacement windows do not require planning permission so long as they are identical like-for-like replacements in terms of appearance and material, while permission is likely to be required if they would not match the appearance and material of the existing windows, including glazing type, for instance single glazing to double or triple glazing and the reverse44. For a listed dwelling house, planning permission would be required for the installation of replacement windows44.
Solar sits at the same junction. Building regulations will normally apply to installing solar panels on a roof45, and a building regulations application is required, with the roof strength assessed and possibly needing strengthening, and the regulations also covering the electrical installation46. Local guidance frames the electrical works as the reason approval may be needed47. On planning, placing solar panels on the roof of a house or flat, or on a building within its grounds, is in most cases permitted development under Schedule 2, Part 14, Class J of the Town and Country Planning (General Permitted Development) (England) Order 201545, and installation on residential buildings may be permitted development with no need to apply for planning permission48. Solar panels on listed buildings need planning permission and listed building consent, which must be obtained before work commences46. See permitted development rights for the wider picture.
Roof work follows the same pattern of planning exemptions that do not touch the building regulations. Permitted development for other alterations to the roof of a dwellinghouse sits in Schedule 2, Part 1, Class C of the 2015 Order, and requires that the current house is not a building containing one or more flats, or a flat contained within such a building, and was not built as a new dwellinghouse under permitted development rights31. In Scotland, demolition or alteration of the roof, external walls or an element of structure is excluded from the house-work exemption15.
What this means for a household's independence
The building regulations do not stop a household generating, storing or insulating. They set the conditions on which it may do so, and in the energy case those conditions mostly push in the same direction as independence: Part L drives demand down, and the electrical requirements make on-site generation and charging safe to connect. What the system costs a household is time, a fee to a building control body or a registered installer, and a record. What it gives back is the certificate that proves the work was done properly.
Three dependencies remain visible. The first is on registered installers: the self-certification route only works if a scheme member does the job, which narrows the field of who may lawfully carry out notifiable work. The second is on the building control body itself, local authority or private approver, whose sign-off the household cannot supply for itself. The third is on the rules changing: the Approved Documents are amended, and the Future Homes and Buildings Standards arrive through the Building Regulations etc. (Amendment) (England) Regulations 202612. A measure compliant today remains lawful, but the standard the next measure must meet is set elsewhere. The wider framework sits in the regulation and policy guide.
Sources49 cited
- Difference between planning permission and building regulations approval, Planning Portal, 2026-09-17
- Building regulations approval, GOV.UK, 2026-09-17
- Approved Document L, Conservation of fuel and power, Volume 1: Dwellings, Ministry of Housing, Communities and Local Government, 2026-09-17
- Use a competent person scheme, GOV.UK, 2026-09-17
- Building regulations approval: how to apply, GOV.UK, 2026-09-17
- Building regulations guidance: Part J, heat producing appliances, Welsh Government, 2026-09-17
- Approved Document L Volume 1 consultation version, Welsh Government, 2026-09-17
- Approved Document L Volume 1: Dwellings, Ministry of Housing, Communities and Local Government, 2026
- Conservatories: building regulations, Planning Portal, 2026
- Building regulations in Wales: when you need approval, Planning Portal, 2026
- Building regulations Part L review, Welsh Government, 2012-07-30
- RPC opinion: Future Homes and Buildings Standards impact assessments, GOV.UK, 2026-03-25
- The Building Regulations etc. (Amendment) (England) (No. 2) Regulations 2021, legislation.gov.uk, 2021-12-13
- Scottish building regulations: proposed changes to energy standards, Scottish Government, 2021-07-23
- Building Standards Technical Handbook: Domestic, April 2026, Scottish Government, 2026-03
- Northern Ireland building regulations, Building Control Northern Ireland, 2026
- Building regulations for electrics: general information, Planning Portal, 2026
- Building regulations: when you need approval, Planning Portal, 2026
- Building regulations overview, Planning Portal, 2026
- Building regulations: extensions, Welsh Government, 2026-09-17
- Building regulations and electrical works, London Borough of Richmond upon Thames, 2026-06-02
- Building regulations competent person schemes, GOV.UK, 2026-09-17
- Building control application guidance notes, London Borough of Bromley, 2026-09-17
- Electric vehicle charging: building regulations, Planning Portal, 2026
- Electric vehicle chargers, Planning Portal, 2026
- The Building Regulations 2010, Part 6, legislation.gov.uk, 2026-09-17
- Building regulations: electrics, Welsh Government, 2026-09-17
- Electrical safety and building regulations, Cumberland Council, 2026-09-17
- Building regulations: minor electrical works, Planning Portal, 2026
- Do you need planning permission to install an outside flue, Planning Portal, 2026-09-17
- Roof: planning permission, Planning Portal, 2026-09-17
- Exemptions from building regulations, Planning Portal, 2026
- The Energy Performance of Buildings (England and Wales) Regulations 2012, regulation 5, legislation.gov.uk, 2026-09-17
- Approved Document L Volume 1, 2026, Welsh Government, 2026-04
- Modelling proposed energy improvements to new domestic buildings, Scottish Government, 2021-07-23
- Building Standards Technical Handbook 2022: building insulation envelope, Scottish Government, 2022-06-01
- Building regulations for rooflights, Planning Portal, 2026
- Building regulations approval for homeowners, Solihull Metropolitan Borough Council, 2026-09-17
- Do I need planning permission, Cornwall Council, 2026-09-09
- Boilers and heating: building regulations, Planning Portal, 2026
- The Energy Performance of Buildings (England and Wales) Regulations 2012, regulation 7A, legislation.gov.uk, 2026-09-17
- The Building Regulations 2010, regulation 18, legislation.gov.uk, 2026-09-17
- Building regulations: conservatories, Welsh Government, 2026-09-17
- Planning frequently asked questions, London Borough of Hammersmith and Fulham, 2026-09-17
- Solar panels, Wirral Council, 2026-09-17
- Solar panels and planning permission, Cornwall Council, 2026-09-17
- Solar panels guidance, City of York Council, 2026-09-17
- Solar photovoltaic (PV) panels, London Borough of Bromley, 2026-09-17
- Roof: common projects, Planning Portal, 2026-09-17
 Listed Buildings and AreasYour home is listed or sits in a conservation area, so do you need permission before adding solar panels, insulation or a heat pump?
 Planning Permission in EnglandDo you need planning permission for an air source heat pump?
 Planning Permission EnglandExplains when an external air conditioning or air-to-air heat pump unit in England needs planning permission, and how permitted development applies.
 Using an Installer in ScotlandYou live in Scotland and want solar panels or a heat pump fitted.
 Planning Permission EnglandMost homes in England can have solar panels fitted without planning permission, but does yours count as one of the exceptions?
 Home Energy Planning ScotlandDo you need planning permission for solar panels or a heat pump in Scotland?