
In this guide
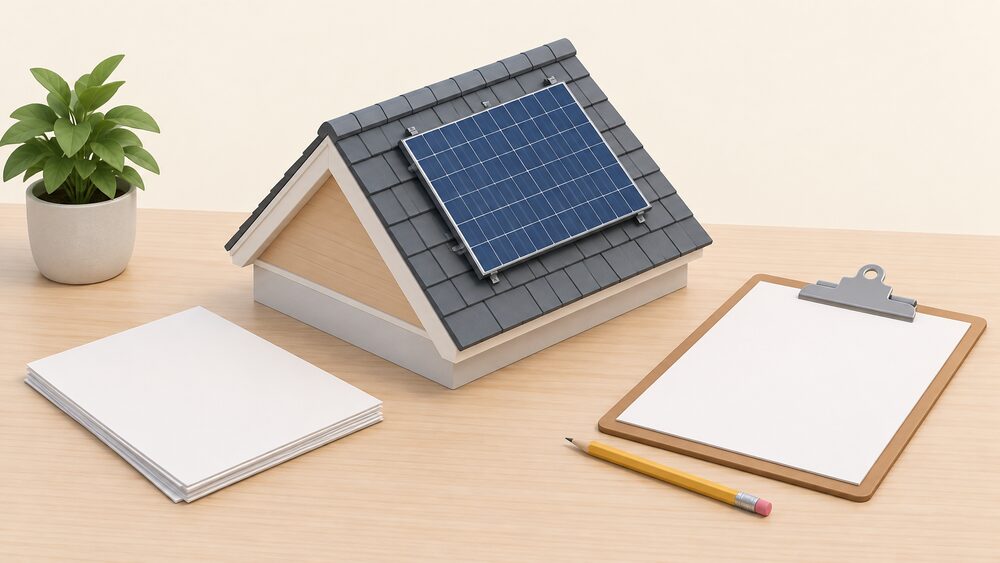
Solar panels on a roof are not a planning matter alone. Building regulations will normally apply, and the reason is structural and electrical: the panels add load to the roof and the work includes an electrical installation1. The same position is repeated across council and national guidance, from Islington to Cornwall, and it holds whether or not planning permission is needed3.
The structural question turns on a specific threshold. Where the installation of solar panels will increase the load upon the roof by 15% or more, Part A requires that the supporting structure is checked to ensure it can support the additional weight6. Below that, the roof still has to be shown capable of carrying the load, and a qualified structural engineer carries out the assessment7.
Planning and building control run in parallel. Roof-mounted panels on a house are usually permitted development, subject to limits including a 200mm maximum projection from the roof slope or wall surface and a rule that panels must not sit above the highest part of the roof9. Listed buildings are the sharp exception: consent is required before works commence, and permitted development does not reach them at all11.
Building regulations normally apply to rooftop solar panels
The starting point is not discretionary. Official guidance states that if you wish to install a solar panel on your roof, building regulations will normally apply1. The wording is repeated almost verbatim by Welsh Government guidance, by Wirral, by the Planning Portal and by East Hertfordshire, which puts it more broadly: all solar panel installations must comply with building regulations3.
What that means in practice is that the work is subject to the same regime as any other building work. New building work will often need to comply with building regulations, and a solar installation is building work15. The obligation attaches to the installation, not to the householder's intentions, and it applies to panels mounted on a dwelling and to free-standing panels in the curtilage of a home16.
There is a route that avoids a separate application. You do not need to make a building regulations application if you use an installer from an approved Competent Persons Scheme for microgeneration technology17. The installer notifies the work through the scheme instead, and the compliance certificate comes from that route. This is the practical reason MCS certification matters to a householder: it is not only a quality mark, it is the mechanism by which the building control notification is discharged.
Where the installer is not in a competent persons scheme, an application is needed. Cornwall's guidance is direct: you will need to apply for building regulations if installing a solar panel on your roof5. Brighton and Hove frames the same point as a permission that will apply7, and Bromley notes that installing solar panels may also require approval under the building regulations18.
For a household's energy independence, this is a gate rather than a benefit. The panels themselves reduce reliance on a supplier, but the compliance route determines whether the installation is lawful and insurable. A system installed without notification leaves a defect that surfaces at sale, at a remortgage, or after a fire.
Why approval is needed: roof loading and electrical works
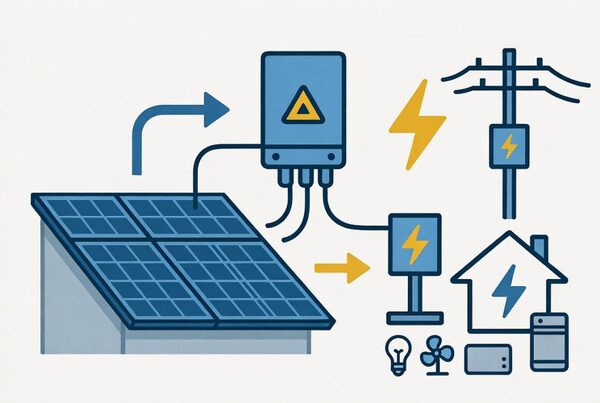
Two things drive the requirement, and both are named consistently. Installing solar panels may require approval under the building regulations due to the additional loading on the roof structure and the associated electrical works18. York and Brighton and Hove give the same pair of reasons20.
The structural side is about the roof, not the panels. A domestic array adds a permanent dead load, and it changes how the roof behaves under wind and snow. The electrical side is about the installation itself: building regulations also apply to other aspects of the work such as electrical installation3. Cornwall states plainly that this includes electrical installation5.
The parts of the regulations that bear on a solar job are usually set out as four. Structural safety sits under Part A, fire safety under Part B, conservation of fuel and power under Part L, and electrical safety under Part P22. A scheme specification published for the Barcud solar panel installation scheme in Wales lists exactly those four22.
"Your solar panel installer will mainly focus on the building regulations that apply to structural safety, electrical safety, and ventilation."
That quotation is worth reading carefully, because it names ventilation alongside the two obvious areas. Roof-integrated systems and arrays that alter a roof covering can affect the ventilation of the roof void, and the installer is expected to account for it.
The practical consequence for independence is that the electrical work is the part that connects the array to the house and, through the inverter, to the grid. Part P compliance is what makes that connection safe and certifiable. Without it, the household has generation it cannot lawfully or safely rely on.
Roof loading: the 15% threshold under Part A
The single most useful figure in the structural assessment is 15%. When the installation of solar panels will increase the load upon the roof by 15% or more, Part A requires that the supporting structure is checked to ensure it can support the additional weight6. That is the trigger for a formal structural check under the regulations.
Below the threshold, the roof still has to be shown capable. The ability of the existing roof to carry the load (weight) of the panel will need to be checked and proven2. Welsh Government guidance and the Planning Portal use the same words, and the requirement is not waived by a small array2.
The assessment itself is a professional task. A structural engineer will need to check the roof for its strength, and some strengthening work may be needed17. East Hertfordshire adds the qualification that this must be done by a qualified structural engineer14. It may be necessary for a building regulation application to be made for the structural assessment17.
| Item | Position | Source |
|---|---|---|
| Load increase trigger | 15% or more requires a Part A structural check | 6 |
| Baseline requirement | Existing roof must be checked and proven to carry the panel load | 2 |
| Who assesses | A qualified structural engineer | 14 |
| Possible outcome | Strengthening work may be needed | 17 |
| Application | A building regulation application may be needed for the assessment | 17 |
In practice, most domestic arrays on a sound pitched roof fall well under the 15% figure, because a modern panel weighs modestly relative to the roof structure. The threshold bites on older roofs, on roofs already carrying heavy coverings, on flat roofs with limited structure, and on larger arrays. Where strengthening is needed, it is usually local: additional timbers, or a different fixing detail.
For independence, the structural check is the point at which the household learns whether the roof can carry generation for the next two decades. A roof that cannot is a roof that constrains the household's options, and the assessment is the evidence.
What the structural assessment covers: wind, snow and static load
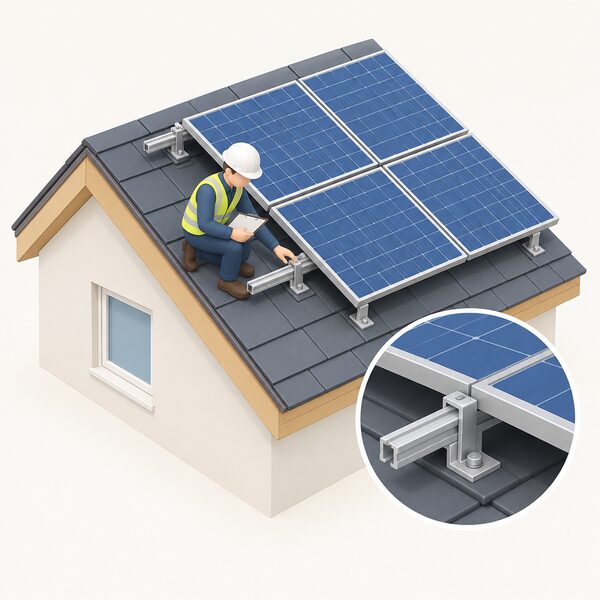
The assessment is not a weight calculation alone. You will need to check that the roof can support the additional wind, snow and static load imposed by the solar panels, and that it complies with Part A on structure14. Three load cases, one check.
Wind matters because a roof-mounted array presents a new surface to the weather. Panels fixed above a roof covering, or on a mounting system with a gap beneath, change the pressure distribution across the roof and add uplift. Snow matters because panels hold snow differently from a plain roof, and because the load is applied at the fixing points rather than evenly. Static load is the permanent weight of the panels, rails and fixings.
The three cases interact. A fixing detail designed for static load alone may not resist uplift, and a rail system that spreads load well may still concentrate it at the brackets. This is why the assessment is described as a check by a structural engineer rather than a table lookup14.
The assessment also has to account for what is already on the roof. A roof that has been re-covered, that carries a heavy tile, or that has been altered previously may have less reserve than its original design allowed. The engineer works from the roof as found, not as drawn.
For a household, the value of the assessment is that it converts an assumption into evidence. The array's output depends on the roof being intact for its service life, and the structural check is the only point at which that is tested before the panels go on.
Electrical safety, ventilation and the other parts that apply
Part P is the part most householders encounter, because it governs the electrical installation that connects the array to the house. Building regulations apply to electrical installation as part of the proposed work5, and the same point appears in Bedford's guidance4. The associated electrical works are named as a reason for approval in its own right19.
The electrical scope of a solar installation is wider than a single circuit. It includes the DC side from the array to the inverter, the AC side from the inverter to the consumer unit, isolation, and the connection arrangements for export. Each of those is a regulated activity, and the certification that results is what a household relies on later.
Ventilation is the part that surprises people. Bedford's guidance names structural safety, electrical safety and ventilation as the areas an installer will focus on4. For roof-integrated systems, where the panels replace the roof covering, the ventilation of the roof structure beneath is a design consideration rather than an afterthought.
Fire safety sits under Part B, and it is the reason roof-mounted and roof-integrated arrays are treated differently in some specifications. The four-part framing, Part A for structure, Part B for fire, Part L for fuel and power, and Part P for electrical safety, is the clearest summary of what applies22.
| Part | Subject | Relevance to a solar installation |
|---|---|---|
| Part A | Structural safety | Roof loading, wind, snow and static load6 |
| Part B | Fire safety | Roof-mounted and integrated array performance22 |
| Part L | Conservation of fuel and power | The building's energy performance22 |
| Part P | Electrical safety | DC and AC installation, isolation, connection22 |
For independence, Part P is the part that makes the system usable. A household that generates its own electricity still depends on a safe connection between the array and the house, and on certification that a future buyer, insurer or network operator will accept.
Permitted development and when planning permission is still needed
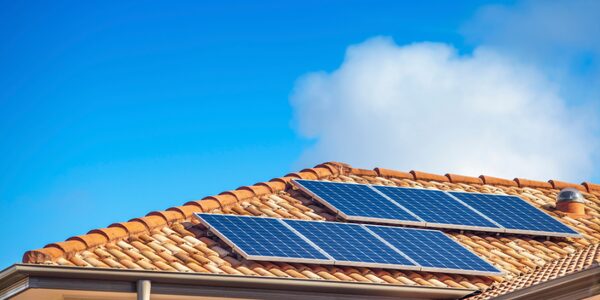
Planning and building control are separate, and the planning side is usually the easier of the two. Placing solar panels on the roof of a house or flat, or on a building within its grounds, is considered in most cases permitted development under the Town and Country Planning (General Permitted Development) (England) Order 2015, Schedule 2, Part 14, Class J14. The Planning Portal and Richmond confirm the same position23.
The limits are specific. On a pitched roof, panels should not be installed above the highest part of the roof, excluding the chimney, and should project no more than 200mm from the roof slope10. On a flat roof, the equipment must not be installed more than 0.6 metre above the highest part of the roof, excluding chimneys10. The 200mm figure, which is the same as 20cm, appears across council guidance and the legislation9.
| Situation | Planning position | Source |
|---|---|---|
| Pitched roof, house | Permitted development if not above the ridge and projecting no more than 200mm | 10 |
| Flat roof, house | Permitted development if not more than 0.6m above the highest part of the roof | 10 |
| Projection over 200mm | Planning permission required | 9 |
| Above the highest part of the roof | Planning permission required | 11 |
| Article 4 direction in force | Permitted development removed; planning permission required | 26 |
| Listed building or its grounds | Permitted development does not apply | 1 |
If permitted development rights do not apply, planning permission will be required18. The same applies where the site is subject to an Article 4 direction restricting permitted development rights for development of this nature26, and where conditions attached to an original planning permission, restrictions in the property's deeds, or other constraints bite18.
Conservation areas are often assumed to be a barrier. They are not, for roof-mounted panels: planning permission is not usually required to install solar panels on the roof of a house or block of flats in a conservation area, even if the roof faces a highway20. Flat roofs in conservation areas are the exception, where planning permission is required24.
Listed buildings and conservation areas
Listed buildings are the clearest limit in the whole regime. Listed building consent will be required if you wish to place solar panels on a listed building, and this includes buildings within the curtilage of the listed building which pre-date July 194824. Brighton and Hove states that to install solar PV on a listed building you require listed building consent before works can commence18. York and York's planning guidance use the same formulation20.
Planning permission is likely to be needed as well. Welsh Government guidance states that if your property is a listed building, installation will require planning permission and is likely to require an application for listed building consent18. Islington puts it more shortly: solar panels on listed buildings require planning permission and listed building consent1.
Permitted development does not reach these buildings at all. The panels must not be installed on a listed building or a building that is within the garden or grounds of a listed building1. The Planning Portal's pre-2026 rules said the same: the panels must not be installed on a building that is within the grounds of a listed building or on a site designated as a scheduled monument23.
Some councils have taken a different route. The Royal Borough of Kensington and Chelsea has made a Local Listed Building Consent Order for the installation of solar panels, made under the Planning (Local Listed Building Consent Orders) (Procedure) Regulations 2014 and sections 26D to G and 28A and Schedule 2A of the Planning (Listed Buildings and Conservation Areas) Act 199027. Under that order, details of the position, size, fixing, colour and finish, associated equipment, and any minor strengthening works to the roof must be submitted to and approved in writing by the local planning authority before works commence27.
For a household in a listed building, the independence question is constrained by consent rather than by technology. The array may be technically straightforward and still not permissible, and the order route, where it exists, trades design freedom for a faster consent.
The Future Homes Standard: solar on new builds in England
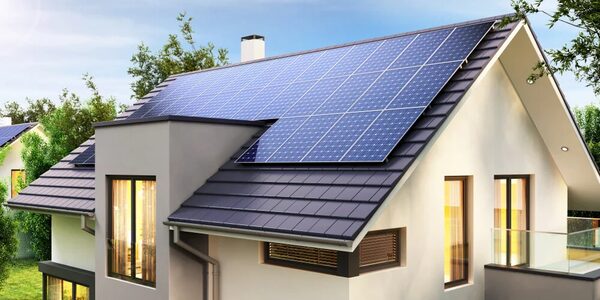
The Future Homes Standard changes the default for new homes rather than for existing ones. The government's announcement states that new rules mean every new home will come with solar panels by default13. That is a statement about new build, and it does not create an obligation on an existing householder.
The detail is still settling. A final decision on the amount of solar panels that new homes will typically be expected to include was yet to be made as of October 2024, and solar panels were not then mandated28. Consultation material describes an option that would have required solar PV panels covering the equivalent of 40% of a new home's ground floor area, with solar PV panels not required for blocks of flats over 15 storeys29.
The standard sits alongside a wider package. The government has described the changes as the biggest home upgrade plan in British history, framed around savings for families13. For a household in an existing dwelling, the practical effect is indirect: it changes what is built around them, and it changes the baseline against which retrofit work is judged.
For energy independence, the significance is structural rather than personal. A new home built with solar by default starts with a degree of generation independence that an older home has to add. The existing housing stock remains the larger part of the problem, and the standard does not address it.
What the Future Homes Standard requires: 40% of ground floor area, heat pumps and no gas boilers
The headline figure in the consultation material is 40%. Option 1 would have required solar PV panels covering the equivalent of 40% of a new home's ground floor area29. That is a coverage rule tied to the size of the house, not a fixed array size, so a larger home carries a larger requirement.
The same option set a limit for taller buildings: solar PV panels would not be required for blocks of flats over 15 storeys29. That recognises the practical and structural constraints of very tall residential blocks, where roof area is small relative to floor area.
The government's own framing is broader than solar. The announcement describes new rules that mean every new home will come with solar panels by default, presented as part of a package intended to save families money13. The consultation material behind the standard is where the 40% figure and the 15-storey exemption sit29.
| Element | Position | Source |
|---|---|---|
| Solar on new homes | Every new home to come with solar panels by default | 13 |
| Coverage option | 40% of a new home's ground floor area | 29 |
| Tall blocks | Not required for blocks of flats over 15 storeys | 29 |
| Final decision | Amount of solar still to be determined as of October 2024 | 28 |
The interaction with building regulations is where this matters for a household. A new home built to the standard will have had its roof designed for the array from the outset, so the structural assessment is part of the original design rather than a retrofit question. An existing home has the opposite problem: the roof was designed without the array, and the Part A check is what determines whether it can carry one6.
For independence, the standard shifts the baseline for new housing. It does not change the position for the existing stock, where the household still depends on the grid for the majority of its demand and on a supplier for the balance.
Exemptions and higher-risk buildings
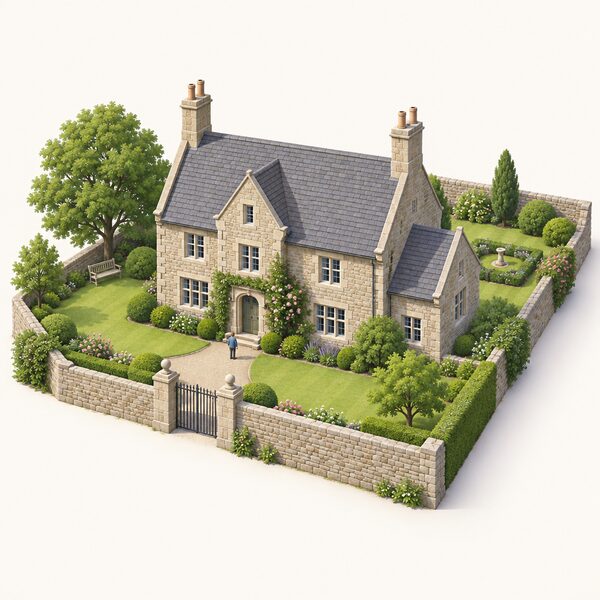
The exemptions that matter most to a householder are the ones that remove permitted development rather than the ones that remove building regulations. Listed buildings and their grounds are excluded1. Sites designated as scheduled monuments are excluded23. Buildings within the curtilage of a listed building are excluded, and planning permission is required for panels on a building within the curtilage of a dwelling which is a listed building20.
Scotland has its own permitted development regime for householders, set out in Circular 1/2024 on householder permitted development rights30. Northern Ireland has its own legislation, and the Planning (General Permitted Development) Order (Northern Ireland) 2015 sets out the Class A rights for solar PV and solar thermal equipment, including a 1.5 metre limit above the plane of any flat roof and a rule that equipment must not exceed the height of the highest part of any existing ridged roof31.
Wales has its own guidance on building regulations and solar panels, and its own planning guidance2. The Welsh position on building regulations mirrors the English one: if you wish to install a solar panel on your roof, building regulations will normally apply2.
Higher-risk buildings are a separate category under the building safety regime, with their own commencement dates and their own transitional arrangements. The detail sits in the Future Homes and Buildings Standards consultation response rather than in the solar guidance, and it is a matter for developers and principal designers rather than for a householder adding panels to a house.
For a household, the practical test is simple. If the property is listed, in the grounds of a listed building, or on a scheduled monument, permitted development is not available and consent is the route. If it is an ordinary house, the limits on projection and height are what determine whether an application is needed9.
The transition period and what it means for developers
The permitted development rules for domestic solar installations in England changed in 2026. Changes intended to broaden the scope of solar installations for houses in England without requiring an application for planning permission were published in August 202634. A transitional provision allows projects that will no longer be eligible under the amended rights to use the rules as they stood prior to the changes taking effect34.
The earlier reform, in December 2023, made flat roof installations possible in addition to existing rights for walls and pitched roofs, but subject to prior approval on Article 2(3) land35. That change was itself subject to meeting the specific eligibility criteria in the relevant permitted development rights, with planning permission needed otherwise35.
The 2026 legislation sets the current limits. Under Class A of Part 14 of Schedule 2 to the General Permitted Development Order, on a dwellinghouse with a pitched roof the equipment must not be higher than the highest part of the roof, excluding any chimney10. On a flat roof, it must not be more than 0.6 metres higher than the highest part of the roof, excluding any chimney10.
| Rule | Limit | Source |
|---|---|---|
| Pitched roof height | Not higher than the highest part of the roof, excluding chimney | 10 |
| Flat roof height | Not more than 0.6m above the highest part of the roof, excluding chimney | 10 |
| Projection | No more than 200mm from the roof slope or wall surface | 10 |
| Transitional provision | Projects no longer eligible may use the prior rules | 34 |
For developers, the transition matters because it determines which scheme of rules applies to a project already in progress. For a householder, the practical point is that the limits are now tighter and more specific than the older guidance, and that a proposal which met the old criteria may not meet the new ones.
The direction of travel is towards more solar, not less. Changes to permitted development rights rules will mean more homeowners and businesses will be able to install solar panels on their roofs without going through the planning system28. That is the policy intent, and the 2026 amendments are the mechanism.
Sources35 cited
- Solar panels guidance, Islington Council
- Building regulations: solar panels, Welsh Government
- Building regulations for solar panels, Planning Portal
- Solar panels and building regulations, Bedford Borough Council
- Solar panels and planning permission, Cornwall Council
- Solar equipment on residential buildings: technical advice note, Hart District Council, January 2025
- Installing solar panels at your home, Brighton and Hove City Council
- Solar panels: planning and building control, East Hertfordshire District Council
- Solar panels and permitted development, London Borough of Richmond upon Thames
- The Town and Country Planning (General Permitted Development etc.) (England) (Amendment) Regulations 2026, legislation.gov.uk, 27 August 2026
- Solar panels and planning permission, Bath and North East Somerset Council
- Solar photovoltaic panels, London Borough of Bromley
- Families to save in biggest home upgrade plan in British history, GOV.UK, 20 January 2026
- Solar panels, Wirral Council
- Generating your own energy: solar electricity, Welsh Government
- Permitted development checklist, Bath and North East Somerset Council, January 2015
- Solar panels, City of York Council
- Solar panels and planning permission, Welsh Government
- Solar panels guidance, City of York Council
- Solar panels and permitted development, Frome Town Council
- Solar panels advice note, Bedford Borough Council, June 2022
- Barcud solar panel installation scheme specification, Sell2Wales, 15 June 2026
- Solar equipment mounted on a house or block of flats, Planning Portal
- Solar photovoltaics and planning in conservation areas, West Suffolk Council
- Solar panels planning permission checklist, Islington Council
- Planning frequently asked questions, London Borough of Hammersmith and Fulham
- Local listed building consent order for the installation of solar panels, Royal Borough of Kensington and Chelsea, 18 May 2022
- The Future Homes Standard, House of Commons Library, 24 October 2024
- The Future Homes Standard, House of Commons Library
- Circular 1/2024: householder permitted development rights, Scottish Government
- The Planning (General Permitted Development) Order (Northern Ireland) 2015, legislation.gov.uk
- Schedule, Part 2: solar PV and solar thermal equipment, legislation.gov.uk
- Schedules, legislation.gov.uk
- Changes to permitted development rules for domestic solar installations, Planning Portal, 28 August 2026
- Updates in December to permitted development rights for solar panels, Planning Portal, 19 December 2023
 Selling a Home With Energy KitCovers the paperwork a sale requires when a home has solar panels, a heat pump, insulation or a leased roof, and how warranties, export payments and guarantees transfer.
 Building Safety RegulatorWho signs off safety and building work in a tall block of flats?
 Building Regulations EnglandAdding a heat pump, solar panels or an extension usually needs building regulations approval, and it is separate from planning permission.
 Solar Mounting SystemsWill your roof take the extra weight of solar panels, and will it still keep the rain out afterwards?
 Standards and TestingWhat do the certificates on a solar panel datasheet actually prove, and which ones should you look for in the UK?
 Solar Panel InstallationHow long will the panels actually take to fit, and what happens on the day?