
In this guide
The Building Regulations control certain types of building work and ensure that buildings meet certain standards of health, safety, welfare, convenience and sustainability1. In Wales they are administered under Welsh rules: the regulations will probably apply to putting up a new building, extending or altering an existing one, or providing services and fittings such as washing and sanitary facilities, hot water cylinders, foul water and rainwater drainage, replacement windows, and fuel burning appliances of any type2. The underlying instrument, the Building Regulations 2010, carries provisions applying specifically to Wales, and Welsh Ministers issue their own Approved Documents3.
Wales has diverged from England in stages. The Building Regulations etc. (amendment) (Wales) Regulations 2022 were made on 20 May 2022 and apply only to buildings and building work in Wales; they provided new ways of measuring energy efficiency using new performance metrics, introduced regulation on overheating mitigation, required mechanical ventilation air flow rate testing on existing dwellings undergoing notifiable building work, and required information about on-site electricity generation systems to be given to the owner4. The Building etc. (Amendment) (Wales) Regulations 2026 continue that pattern and likewise apply to buildings and building work in Wales5.
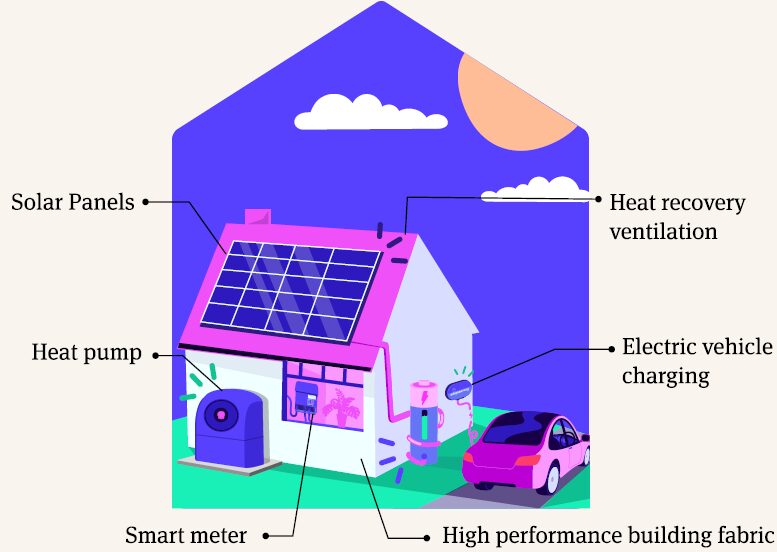
For a household, the practical effect is that three things move together: the energy standard the work has to reach, the ventilation that must accompany it, and the paper trail that proves the work was done. Energy independence measures, insulation, solar, heat pumps, flues and new windows, are almost all controlled work, so the regulations are the gate through which a self-sufficiency project passes.
What the Building Regulations in Wales are for
The stated purpose is standards of health, safety, welfare, convenience and sustainability1. In setting standards for building work, the Building Regulations influence emission reductions in new buildings and existing buildings in Wales8. That dual role, safety plus carbon, is why energy and ventilation sit in the same rulebook as structure and fire.
Scope is set by the definition of "building work" in Regulation 32. The regulations may also apply to certain changes of use of an existing building, because the change of use may result in the building as a whole no longer complying with the requirements applying to its new type of use9. A second, easily missed rule runs through the whole system: works must not make other fabric, services and fittings less compliant than they were before, or dangerous9. Replacement double-glazing, for example, must not make compliance worse in relation to means of escape, air supply for combustion appliances and their flues, and ventilation for health2.
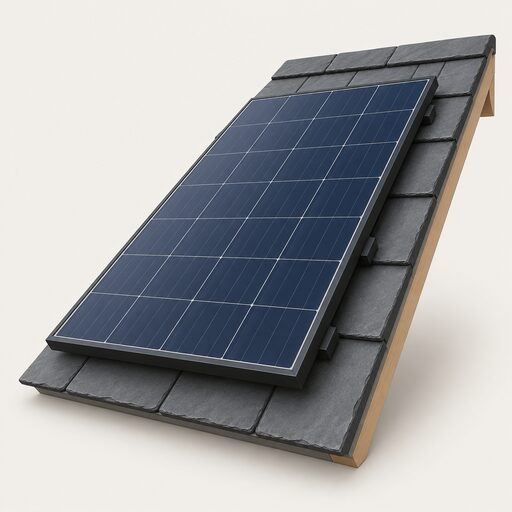
Insulation has to comply with the relevant building regulations both when installed during construction and when fitted retrospectively10. Installing a flue attracts building regulations11. Installing a solar panel on a roof will normally attract them too12. Building regulations set standards for electrical installation work in dwellings, houses and flats, and while they do not set standards for the safety of electrical appliances, they require fixed connections of appliances to be safe13.
Devolved rules: how Wales differs from England, Scotland and Northern Ireland

Wales operates the same statutory framework as England, the Building Regulations 2010, but with Wales-specific application provisions and Welsh Ministers' own Approved Documents3. Approved Document L Volume 1: Dwellings for Wales states that it gives guidance for compliance with the Building Regulations for building work carried out in Wales14. Approved Document L2B was likewise approved and issued by Welsh Ministers15.
The reverse also holds. Approved Document J on combustion appliances and fuel storage gives guidance for building work carried out in England, and also applies to building work carried out on excepted energy buildings in Wales. Approved Document P on electrical safety in dwellings is drafted the same way: England, plus excepted energy buildings in Wales.
Planning guidance written for England repeatedly carries the caveat that the policy in Wales may differ, on electrical work, air source heat pumps, solar panels, and flues and chimneys, with a direction to contact the local planning authority in case of doubt16. Householders in Wales therefore cannot safely read across English permitted development pages. Scotland runs a different system again, in which the duty to comply with the building regulations lies with the owner, or in some cases the client, for the work17. Related pages cover building regulations in England, Scottish building standards and Northern Ireland's technical booklets; the wider devolved picture is in energy and buildings policy in Wales and the regulation and policy pillar.
Wales also recognises special considerations for three classes of non-exempt existing buildings: those of architectural and historic interest referred to as a material consideration in a local authority's development plan or local development framework; those of architectural and historic interest within national parks, areas of outstanding natural beauty, registered historic parks and gardens, registered battlefields, the curtilages of scheduled ancient monuments, and world heritage sites; and those of traditional construction with permeable fabric that both absorbs and readily allows the evaporation of moisture18. That last class matters for retrofit, and is dealt with further under listed buildings and conservation areas.
What counts as building work
Building work covers the erection or extension of a building; the installation or extension of a service or fitting controlled under the regulations; an alteration project involving work that will temporarily or permanently affect the ongoing compliance of the building, service or fitting with the requirements relating to structure, fire, or access to and use of buildings; the insertion of insulation into a cavity wall; the underpinning of the foundations of a building; and work affecting the thermal elements, energy status or energy performance of a building9.
| Type of work | Position in Wales | Source |
|---|---|---|
| New building, extension or alteration | Regulations probably apply | 2 |
| Hot water cylinders, drainage, replacement windows, fuel burning appliances of any type | Controlled services and fittings | 2 |
| Cavity wall insulation, underpinning, work to thermal elements | Building work by definition | 9 |
| Certain changes of use | May apply, with upgrading to meet additional requirements | 2 |
| Solar panel on a roof | Building regulations normally apply | 12 |
| Flue installation | Building regulations apply | 11 |
Extensions bring their own work sections, drainage among them19. Energy efficiency requirements apply to the erection of, extension of, and any work to or in connection with a building that is a roofed construction having walls, uses energy to condition the indoor climate, and is not in an excluded category20. There is also a separate duty outside the Building Regulations: those carrying out or commissioning construction or building work may need to notify the Health and Safety Executive and may have other duties as well9.
When approval is not needed: exemptions, repairs and self-certification
Some kinds of building projects are exempt from the regulations9. Beyond outright exemption, the most-used route for householders is self-certification: approval need not be sought separately where the work is done by someone registered with a competent person scheme21. Where a dormer roof is refurbished with insulation by a member of a competent persons scheme, an application for approval will not be required22. The same principle exempts certain work from Building Safety Regulator approval in existing higher-risk buildings, alongside work that is exempt from building regulations and emergency repairs21. See competent person schemes for how certification is issued.
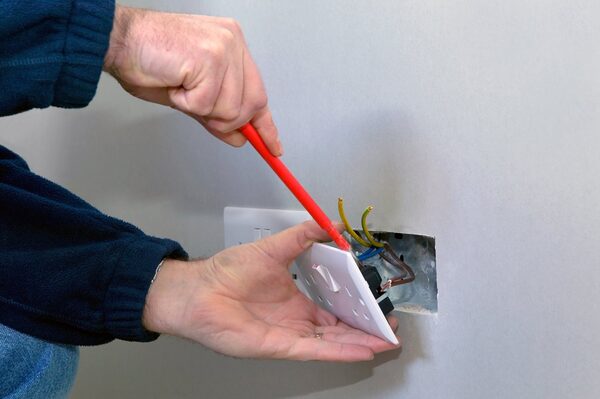
Electrical work has its own non-notifiable list in Wales: any repair or maintenance work or like-for-like replacement; any addition or alteration to an existing circuit that is not in a kitchen, bathroom or outdoors; installing or upgrading main or supplementary equipotential bonding; and installing extra low voltage cabling outside bathrooms for telephone, fire alarm, burglar alarm and heating systems23. Welsh guidance puts the same point positively: repairs, replacements and maintenance work, or extra power points or lighting points and other alterations to existing circuits, except in a kitchen or bathroom or outdoors, do not need to be reported13. More detail sits in electrical safety regulation.
Historic and traditional buildings have long-standing energy exemptions. The 2014 Welsh guidance for existing dwellings lists listed buildings, buildings in conservation areas and scheduled monuments where compliance would unacceptably alter their character or appearance24. Conservatories and porches can be exempt where they are thermally separated and contain no fixed heating appliance, or where the building's heating system is not extended into them; the exemption ceases if the separating walls, windows or doors are removed, or a fixed heating appliance is provided, or the heating system is extended into the space25.
Part L in Wales: energy standards for new and existing homes
Policy 45 of Net Zero Wales commits Wales to set higher energy efficiency standards for new builds through reviewing Building Regulations Part L27. The 2022 package for new dwellings covered improved fabric, photovoltaics, wastewater heat recovery, air tightness tests for all new homes, removal of the fuel factors, and self-regulating devices in all new homes27. Reduced energy costs were put at £213.4m present value, with energy savings from air tightness testing of all new homes at £0.1m27.
Wales chose four metrics for new homes through the Part L 2021 review: a primary energy target, a CO2 emission target, minimum fabric standards and a householder affordability rating28. The 2022 amendments provided for those new performance metrics in the regulations themselves4. Under the current Welsh Approved Document L Volume 1 for dwellings, the building control body must be notified once the work is complete of the as-built target primary energy rate, dwelling primary energy rate, target emission rate, dwelling emission rate, target energy use intensity, dwelling energy use intensity, fabric performance values and list of specifications29.
The measurable effect shows in certificates. In the quarter April to June 2025, 90% of new domestic properties in Wales received an energy efficiency rating of A or B, with 9% rated C or D6. The comparable figures were 87% for July to September 202330 and 84% for January to March 202331. The 2025 release attributes the rise in band A to the 2022 amendments to the Building Regulations, which introduced a minimum Energy Efficiency Rating of B for new dwellings in Wales6.
For existing homes, the 2014 Welsh guidance set limiting U-values such as 0.35 W/m2.K for roofs under the optional approach32, and consultation guidance set a threshold U-value of 3.3 W/(m2.K) for retained windows and doors25. Approved Document L Volume 1: Dwellings provides practical guidance on ways of complying with the energy efficiency requirements of the Building Regulations 2010 for Wales33, and a 2026 edition has been published29. Calculation methodologies are separately approved by Welsh Ministers, with earlier versions permitted on sites where a relevant notification provision was complied with before 31 July 2014 and building work commenced before 31 July 201534. The successor calculation framework is covered in the Home Energy Model.
Approved Document F in Wales: ventilation and background ventilator sizes
Part F sits alongside Part L because tightening fabric without ventilation moves the risk to indoor air. The Welsh rule is explicit: where Part L works are carried out, the ventilation in the building must comply with the standard set out in Part F of Schedule 1, or it must be no worse than before4. The 2022 amendments also require mechanical ventilation air flow rate testing on existing dwellings that undergo notifiable building work4.
Welsh guidance sets minimum background ventilator equivalent areas by room and dwelling type.
| Room | Dwellings with multiple floors | Single-storey dwellings, for example flats |
|---|---|---|
| Habitable rooms | 10,000mm27 | 12,000mm27 |
| Kitchen | 5,000mm27 | 8,000mm27 |
| Sanitary accommodation, natural ventilation | No minimum7 | No minimum7 |
For mechanical extract ventilation in new dwellings, the Welsh policy change increased the size of background ventilators in habitable rooms from 2500mm2 to 5000mm2 equivalent area27. A worked example of a natural ventilation system for existing dwellings comprises twelve 5000mm2 background ventilators of the slot type in the head of the window, one 15 l/s intermittent fan in the bathroom, one 30 l/s intermittent fan in the utility room, and reconfiguration of the existing kitchen canopy to duct to outside27.
Where a window with existing background ventilators is replaced, the replacement ventilators must not be smaller than those in the original window and must be controllable either automatically or by the occupant7. Where the original size is unknown, the guidance gives a minimum of 8,000mm2 equivalent area for habitable rooms7. Adding a habitable room to a dwelling whose existing habitable room already has at least 5000mm2 total background ventilator equivalent area calls for at least 10,000mm2 equivalent area between the two rooms and at least 10,000mm2 between the additional room and outside7.
Intermittent extract fans in rooms with no openable window need controls that continue to operate the fan for a minimum of 15 minutes after the room is vacated7. All fixed mechanical ventilation systems, including intermittent extract fans and cooker hoods, for which testing and adjustment is possible are to be tested and commissioned7.
Retrofit work and the ventilation outcome categories
Retrofit is governed first by the non-regression rule: the building, including the provision of ventilation, should not be made less satisfactory than before the work was carried out7. Welsh guidance then sorts energy efficiency works into categories in Diagram 3.1. Where works fall into Category A, it is likely that the energy efficiency measures have not reduced ventilation provision below the requirement, and no further ventilation is required7. Where works fall into Category C, it is likely that ventilation provision has been reduced significantly below the requirements of F1(1), and expert advice is required for natural ventilation7.
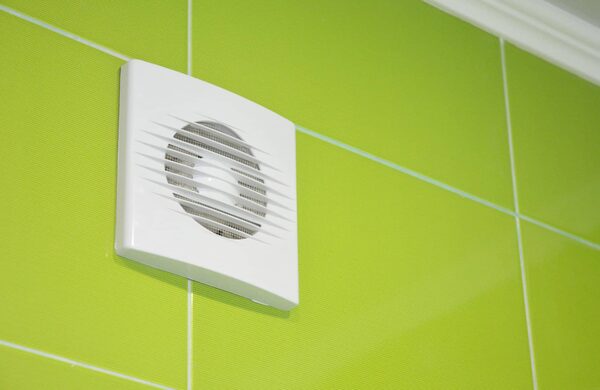
Practical retrofit rules follow from that. Where building work is carried out in a kitchen or bathroom, any existing fans, including cooker hoods where they extract to outside, or passive stack ventilators should be retained or replaced7. Where an extract fan or cooker hood is replaced with a similar type using the existing cabling, this need not be notified to a building control body7.
The Welsh review of Part L and Part F covered changes for existing dwellings in Wales35, with Approved Document L2B covering standards for existing dwellings, overheating, and amendments to non-domestic buildings, and excluding Part L and F standards for new dwellings15. Overheating became a regulatory requirement: dwellings shall be designed and constructed in such a way as to provide reasonable mitigation from the risk of summertime overheating, and any mitigation measures shall be safe, secure and reasonably practical for occupants27. Sufficient information about the Part O provisions must be given to the owner4. Retrofit quality standards sit alongside this in PAS 2035 and PAS 2030.
Who is responsible if work does not comply
People responsible for building work, whether agent, designer, builder or installer, must ensure that the work complies33. Where a builder is employed, the responsibility will usually be theirs, and the position is best confirmed at the very beginning9. But liability does not stop there: if you are the owner of the building, it is ultimately you who may be served with an enforcement notice if the work does not comply with the regulations9.
"In England and Wales, if you are an installation contractor carrying out any work to which building regulations apply, you have a responsibility to ensure that the work complies with building regulations."
Where an existing heating system has been altered or replaced, the person who last worked on the system is responsible for its safe running and should issue a certificate showing the necessary checks have been carried out37. Where an installer is not registered with a competent person scheme, a building regulations certificate is to be provided within 30 days of completion36. The Welsh version of Regulation 18 defines unauthorised building work as work other than that covered by an initial notice, amendment notice or public body's notice, done without a building notice, an application for building control approval with full plans, or a notice of intention to start work38. People responsible for building work, whether agent, designer, builder or installer, must ensure the work complies with all applicable Building Regulations requirements20, and the owner of the building is ultimately the person who may be served with an enforcement notice if it does not.
Enforcement: notices, fines and prosecution
If building work does not comply with the Building Regulations, the building owner may be served with an enforcement notice7. The same consequence is described for renewables work: where the installer does not adhere to building regulations, the local authority may serve an enforcement notice39. Work may have to be corrected, or a fine paid40, and the person doing the work could be prosecuted and fined for failing to comply21.
Contravention history now follows a project. Under the Building (Registered Building Control Approvers etc.) (Wales) Regulations 2024, a person submitting an Initial Notice is required to inform the local authority that they have previously received a contravention notice that has not been remedied, and to give details of the contravention5.
Energy certification carries its own penalty regime. Under the 2007 Regulations, the penalty charge where the building is a dwelling is £200 for breach of the duties in regulations 5(2), 5(5), 6(2), 9(2) or 1026. Separately, landlords face a housing consequence: failure to test at the required interval means the dwelling is considered unfit for human habitation. See EPC regulations and reform and housing quality standards.
Where Welsh rules are heading
Welsh Government has consulted on a draft Building Regulations Part S, published as an appendix to work on electric vehicle charging in residential and non-residential buildings42. That would add a new Part to Schedule 1 for Wales, following the pattern set by Part O on overheating.
The 2026 package continues the sequence. The Building etc. (Amendment) (Wales) Regulations 2026 apply to buildings and building work in Wales, with changes not applying to work where building control approval has been sought before 1 July 2026, and an energy efficiency transitional period for work already commenced or started within 12 months of the Regulations coming into force5. A 2026 edition of Approved Document L Volume 1 for Wales has been published29, and a consultation version of Approved Document L Volume 1 was issued for comment33.
Standards outside the Building Regulations pull in the same direction. All existing social homes must meet the Welsh Housing Quality Standard, which local authorities must comply with pursuant to section 111 of the Housing (Wales) Act 201443; all social homes in Wales are required to meet and maintain the standard44. The Welsh Development Quality Requirements 2021 actively encourage the use of modern methods of construction to improve energy efficiency in homes45. The England-facing successor standard is described in the Future Homes Standard.
What this means for a household's independence
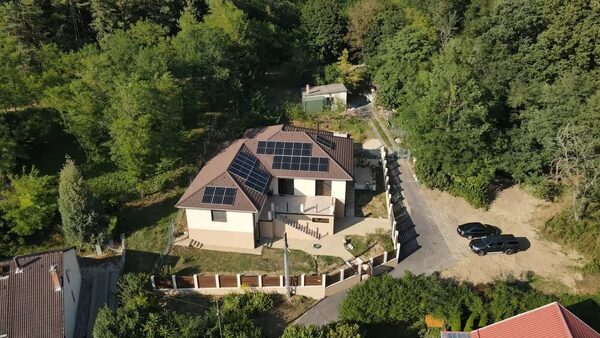
The regulations are what makes an energy independence project real rather than nominal: they force the fabric standard, the ventilation that must accompany it, the commissioning of mechanical systems, and the handover of information to the owner within five days of completion7. A home built to the current Welsh standard is far less dependent on imported energy, with 90% of new Welsh dwellings rated A or B in April to June 20256.
The dependence that remains is procedural. Almost every self-sufficiency measure, insulation, solar, a flue, a heat pump, new windows, is controlled work, so the household depends either on a registered competent person to self-certify21 or on a building control body to approve and inspect. The owner carries residual liability for non-compliant work through the enforcement notice9, and the route to legal compliance runs through installers, schemes and calculation methodologies set by Welsh Ministers34. Choosing a non-registered installer shifts notification and fee duties back onto the firm or the householder37. Independence from the grid, in other words, is not independence from the rulebook.
Sources45 cited
- Building regulations sustainability review, GOV.WALES, 2016-03-01
- When you need building regulations approval in Wales, Planning Portal, 2026
- The Building Regulations 2010, legislation.gov.uk
- The Building Regulations etc. (amendment) (Wales) Regulations 2022, WGC 003/2022, GOV.WALES, 2022-05-24
- The Building etc. (Amendment) (Wales) Regulations 2026, WGC 003/2026, GOV.WALES, 2026-03-06
- Energy Performance of Buildings Certificates statistical release, April to June 2025, GOV.UK, 2025-07-31
- Approved Document F Volume 1: Dwellings, consultation version (Wales), GOV.WALES, 2020-11
- Written statement: consultation on changes to Part L, GOV.WALES, 2012-07-31
- Building regulations: when you need approval, Planning Portal, 2026
- Building regulations: insulation, GOV.WALES
- Building regulations: flue, chimney or soil and vent pipe, GOV.WALES
- Solar panels: building regulations, Planning Portal
- Building regulations: electrics, GOV.WALES
- Approved Document L Volume 1: Dwellings (Wales), GOV.WALES, 2022-11
- Approved Document L2B, Part L and F Review Stage 2A (Wales), GOV.WALES, 2020-11
- Air source heat pumps: planning permission, Planning Portal
- Building Standards Technical Handbook, Domestic, Scottish Government, 2026-03
- Advice on improving energy efficiency, Eryri National Park Authority, 2022
- Building regulations: extensions, GOV.WALES
- The Building Regulations 2010, Part 6, legislation.gov.uk
- Building regulations approval, GOV.UK
- Do I need building control to refurbish an existing dormer roof with insulation, Planning Portal, 2026
- Electrics: building regulations for minor works, Planning Portal, 2026
- Approved Document L1B, existing dwellings (Wales), GOV.WALES, 2014-07
- Approved Document L, Part L and F Review Stage 2A (Wales), GOV.WALES, 2020-11
- The Energy Performance of Buildings (Certificates and Inspections) (England and Wales) Regulations 2007, legislation.gov.uk, 2007-03-23
- Part L Wales impact assessment, domestic existing and new build, GOV.WALES, 2022-04
- Summary of responses, Building Regulations Part L review, GOV.WALES, 2021-03
- Approved Document L Volume 1: Dwellings, 2026 edition (Wales), GOV.WALES, 2026-04
- Energy Performance of Buildings Certificates statistical release, July to September 2023, GOV.UK, 2023
- Energy Performance of Buildings Certificates statistical release, January to March 2023, GOV.UK, 2023
- Approved Document L1B, existing dwellings (Wales), 2014, GOV.WALES, 2014-07
- Approved Document L Volume 1, consultation version (Wales), GOV.WALES
- Notice of approval, updated calculation methodologies, WGC 007/2022, GOV.WALES, 2022-11-23
- Part L and F Review Stage 2A, government response, GOV.WALES, 2021-10
- Register energy devices in homes or small businesses, GOV.UK, 2021-03-31
- Boilers and heating: building regulations, Planning Portal, 2026
- The Building Regulations 2010, Regulation 18, legislation.gov.uk
- Building regulations guidance for renewables, Bedford Borough Council
- Use a competent person scheme, GOV.UK
- The Building Regulations (Amendment) (Wales) (No.2) Regulations 2022, WGC 005/2022, GOV.WALES, 2022-09-29
- Electric vehicle charging in residential and non-residential buildings, GOV.WALES, 2024-09-06
- Welsh Housing Quality Standard 2023 integrated impact assessment, GOV.WALES, 2024-08-02
- Welsh Housing Quality Standard 2023, GOV.WALES, 2022-05-11
- Innovative and energy efficient development will provide 50 new homes, GOV.WALES, 2024-02-16
 Welsh Building Regs InsulationDo insulation or glazing rules in Wales differ from England?
 Energy Policy in WalesWhat help can you get in Wales to make your home warmer and cheaper to run?
 Planning Permission WalesDo you need planning permission for solar panels on your house in Wales?
 Home Energy Planning WalesSolar panels and heat pumps often need no planning permission in Wales, but the rules differ from England.
 Using an Installer in WalesExplains how installer registration, competent person schemes and building control notification apply in Wales and where Welsh rules diverge.
 Planning Permission WalesDo you need planning permission for an air conditioning unit outside your home in Wales?