
In this guide
Part O of the Building Regulations is the overheating requirement for new homes in England. It came into force on 15 June 2022, having been introduced in December 2021, and it applies to a dwelling, an institution or any other building containing one or more rooms for residential purposes, other than a room in a hotel1. The legal duty has two limbs: reasonable provision must be made to limit unwanted solar gains in summer, and to provide an adequate means to remove heat from the indoor environment1.
The rule that shapes everything else is that heat must be removed "using passive means as far as reasonably practicable"2. Mechanical cooling is not the intended answer. Where passive design is followed, a home may only need minor supplementation from a lower output fixed heating system3. That single phrase decides window sizes, shading, orientation and the amount of openable area a new home can have.
Approved Document O is the statutory guidance that explains how to comply. Approved Documents are official guides published by government, each covering a specific Part of the regulations, and the latest versions are available on the Planning Portal4. Wales has its own Approved Document O, a 2022 edition setting standards for reducing overheating risk in new residential buildings in Wales5.
Why overheating rules were introduced: the health case
Part O was introduced in 2022 to address the risk of overheating in new homes6. The driver is health, not comfort. The Climate Change Committee has published on the risks to health, wellbeing and productivity from overheating in buildings7, and the committee's recommendation is explicit: expand the overheating requirement in building regulations to cover refurbishments of existing buildings and conversions of non-domestic buildings to residential7.
The evidence base has grown since the requirement came in. Research published in May 2023 highlighted overheating issues in homes created through permitted development in London6. Research published in February 2024 found that thermal comfort in homes created through material change of use is not adequately addressed, with the non-application of Part O a key reason6. The Welsh Government first published a factsheet for asset managers, retrofit coordinators, housing owners and occupiers on summertime overheating in highly insulated homes on 18 January 20246.
The London Assembly's Planning and Regeneration Committee opened a Call for Evidence on 6 March 2026 under the title "Are London's homes ready for a heatwave"6. Submissions in 2026 included a strategy briefing from CIH and UEL in April recommending a dual-track approach of strengthened heat risk communication in the short term and building adaptation and retrofit in the long term, and a Citizens Advice response in May setting out three priorities including integrating overheating measures into fuel poverty and retrofit programmes6.
What this means for a household is straightforward. A new home built to Part O has been designed against a summer heat standard. An older home, a conversion, or a flat created through permitted development has not, and the same hot week will produce different indoor temperatures in each. The health case is the reason the standard exists, and the reason its boundaries matter as much as its content.
The passive-first rule: cooling as a last resort
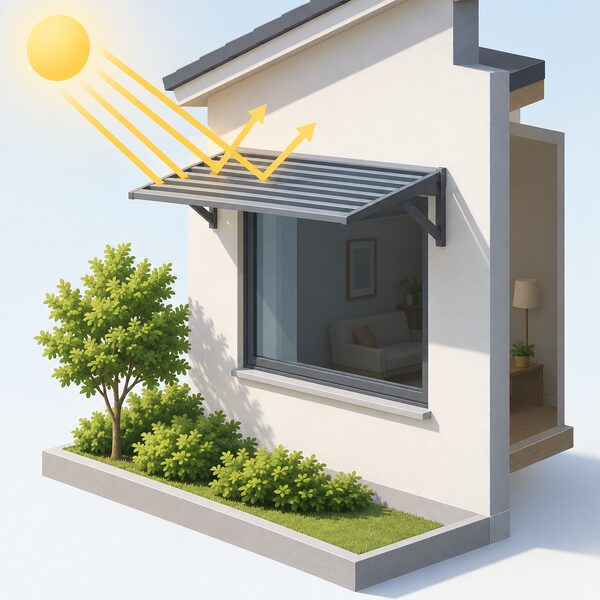
The requirement is not "keep the home cool by any means". It is to limit solar gain and remove heat passively as far as reasonably practicable1. That ordering is deliberate, and it is the part of Part O most often misread.
The Scottish building standards system states the same principle in its own words: the form and fabric of the building minimises the use of mechanical ventilating or cooling systems for cooling purposes, and ventilating and cooling systems installed are energy efficient and are capable of being controlled to achieve optimum energy efficiency8. That is a Scottish standard, not the English one, but it captures the logic that Part O applies in England and Wales.
Passive design, done well, changes what a home needs. Scottish guidance notes that a dwelling designed this way may only need minor supplementation from a lower output fixed heating system3. The same logic runs through the English requirement: fabric, orientation, shading and openings first, plant second.
"using passive means as far as reasonably practicable"
There is a practical consequence for anyone considering mechanical cooling in a new home. A fixed air conditioning system is itself a building regulations matter: putting in a fixed air-conditioning system is listed among the alterations that require approval9. Planning permission may also be needed. Adding air conditioning may be considered permitted development provided all the limits and conditions in legislation are met, and those limits cover function, size, placement and quantity of units10. In a Conservation Area permission is required, and for a listed building, listed building consent is required10.
For a household, the passive-first rule is the point where energy independence and cooling meet. A home that keeps heat out through its fabric and removes it through openings needs no compressor, no refrigerant and no electricity beyond what it already uses. A home that relies on a split system has added a permanent electrical load and a dependence on the grid, a supplier and an F-gas certified engineer for servicing. Both are legitimate; they are not equivalent.
Limiting solar gain: shading, glazing and window design
The first limb of Part O is about stopping heat before it enters. Solar gain through glazing is the dominant summer heat path in a well-insulated home, which is why window design sits at the centre of compliance.
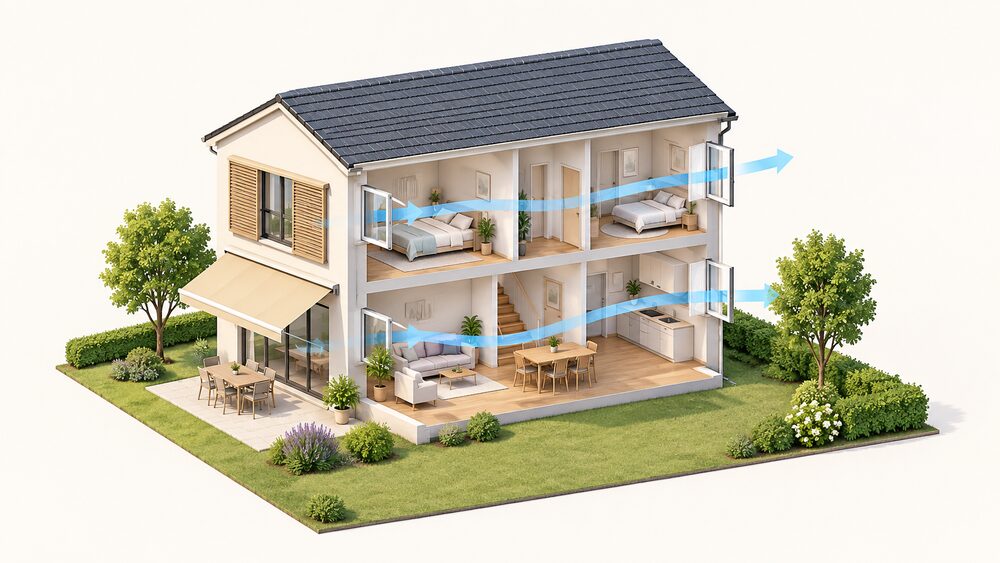
The Welsh Approved Document is explicit that openings which facilitate cross-ventilation across two or more parallel aspects should be assessed for use for heat release, and that this assessment applies to buildings not designed with consideration to paragraphs 1.2 to 1.35. In plain terms, a home with windows on two opposite sides has a heat removal route that a single-aspect home does not, and the design has to show that the openings will actually be used for that purpose.
Glazing specification interacts with planning rules as well as building rules. Side facing windows in the side elevation of a dwellinghouse within 10.5 metres of a side boundary need to be obscure-glazed and non-opening under permitted development rules for roof alterations11. That is a planning constraint rather than a Part O one, but it limits the openable area available on one elevation, which feeds directly into the ventilation strategy.
Shading is the other half. External shading, shutters and awnings, and solar control window film all reduce the solar load reaching the glass, and the choice between them is a design decision made at the drawing stage rather than after occupation. Internal blinds are the weakest of the options because the heat has already crossed the glazing by the time it is intercepted.
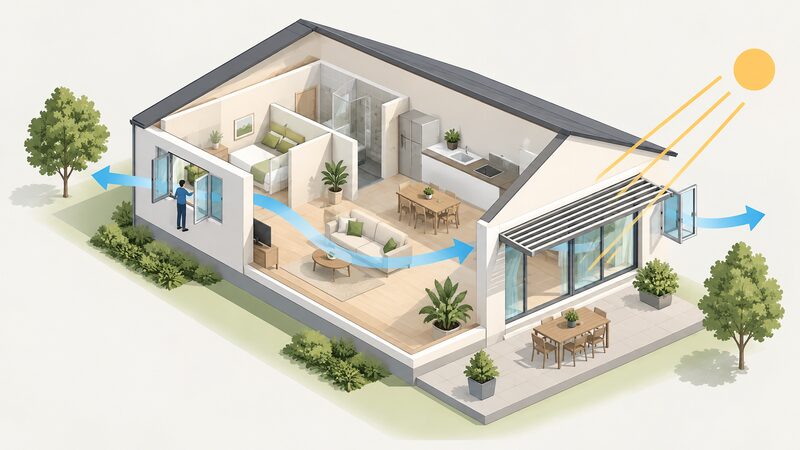
For a household, the practical test is simple to apply even without the documents. A room with large unshaded glazing on one aspect, no cross-ventilation and no external shading has no passive route out of a hot day. A room with external shading, openings on two sides and a night ventilation route has one. Part O is the mechanism that pushes new homes towards the second pattern, and it does so through the design of the building rather than through anything the occupier has to operate.
Cross-ventilation and the urban noise problem
Heat removal by opening windows works only if the windows can be opened, and in a city they often cannot be, at least not at night. Part O addresses this directly.
The Welsh Approved Document states that the overheating design or strategy must not conflict with documentation provided to the local planning authority to satisfy external noise issues, and it applies this to noise at night in bedrooms5. A scheme that relies on night ventilation to pass the overheating test, in a location where the planning authority has already accepted a noise mitigation scheme requiring closed windows, is in conflict with itself. The two documents have to agree.
This is the hardest constraint in the whole standard, because it pits two legitimate requirements against each other. A home on a busy road may need acoustic glazing and closed windows for the occupier's sleep, and openable windows for heat removal. The resolution is usually mechanical ventilation with heat recovery, or a mechanical cooling route, or a design that removes the need for night purge in the first place through shading and thermal mass.
The urban noise problem also explains why Part O compliance is not a guarantee of comfort. A home can pass the standard and still be warm on a still night if the occupier keeps windows shut for quiet. The standard tests the design; it does not control how the building is used.
For energy independence, this is the section where the trade-off is sharpest. A home that can cool itself by opening windows uses no energy at all. A home that cannot, because of noise, has to use a fan or a compressor, and that is a permanent draw on the grid. The design decision made at planning stage determines which of those two homes gets built.
How Part O compliance is demonstrated

Compliance is shown through the building control process, and the route differs across the UK nations.
In England, building regulations approval is required before constructing or changing buildings in certain ways, and the regulations apply if a new building is put up, an existing one is extended or altered, or services and fittings such as replacement windows are provided12. The Approved Documents set out the performance expected of materials and building work, with practical examples and solutions for common building situations4. Following the guidance is the standard route to demonstrating compliance.
In Scotland the mechanism is different. The building standards system requires the owner or client to certify on completion that the works have been constructed in accordance with the building warrant and the building regulations13. Scottish guidance states that if the guidance in the technical handbook is followed in full, this should be accepted by the verifier as indicating that the building regulations have been met13. That is a certification model rather than an approval model, and it places the declaration on the applicant.
Wales adds an information duty. The Building Regulations etc. (Amendment) (Wales) Regulations 2022 require sufficient information to be given to the owner about the provisions made in accordance with Part O on overheating14. That is a requirement to tell the occupier what has been done, which is not the same as a requirement to tell them how to use it.
Northern Ireland operates under its own regulations, with the Building Regulations (Northern Ireland) 2012 as amended, including the 2022 amendments covering external wall materials15. A 2023 discussion document consulted on building regulations there17.
For a household buying a new home, the practical question is what evidence exists that the design was assessed. In England and Wales that is the approved document route and the building control record. In Scotland it is the completion certificate. In all cases the assessment is of the design, not of the finished indoor temperature on a particular July afternoon.
Part O and the Home Energy Model
Part O sits inside a wider set of energy and ventilation requirements, and the calculation methodology behind them is changing.
Schedule 1 to the Building Regulations 2010 sets out the statutory requirements, including water efficiency (Part G), drainage and waste disposal (Part H), combustion appliances and fuel storage systems (Part J), conservation of fuel and power (Part L), overheating (Part O) and infrastructure for the charging of electric vehicles (Part S)18. Part L sets the standards for the energy performance of new dwellings and non-domestic buildings19. Part 6 of the Building Regulations imposes additional specific requirements for energy efficiency20.
The Home Energy Model is the calculation methodology designed to assess the energy performance of homes, and it will replace the government's Standard Assessment Procedure20. Version HEM 1.0 is dated January 202620. The consultation on the Future Homes and Buildings Standards proposes the use of the Home Energy Model replacing SAP20.
The transition has slipped. The Future Homes Standard will launch with only SAP 10.3 available, and HEM will be approved for use as an alternative to SAP 10.3 once it meets the full criteria required of an approved calculation methodology21. HEM will no longer launch at the same time as the Future Homes Standard, and is expected to follow after at least a three-month delay22. The government has said HEM remains its methodology of choice and that it is committed to transitioning to HEM as the sole methodology at the earliest opportunity21.
Scotland's position is separate. The Home Energy Model is due to supersede SAP as the energy calculation model for EPCs from 2026, and at present there is no approved HEM methodology for existing homes22. The UK Government expects the Home Energy Model to be introduced as the basis for calculating EPC ratings in the second half of 2026, and it was previously titled SAP 1123.
For a household, the relevance is indirect but real. The calculation methodology determines how a home's energy performance is scored, and Part O determines how its summer performance is designed. They are separate tests, run by separate parts of the same regulatory system, and a home can score well on one and poorly on the other.
Where Part O falls short: retrofit and material change of use
The limits of Part O are as important as its content, because they define which homes are outside it.
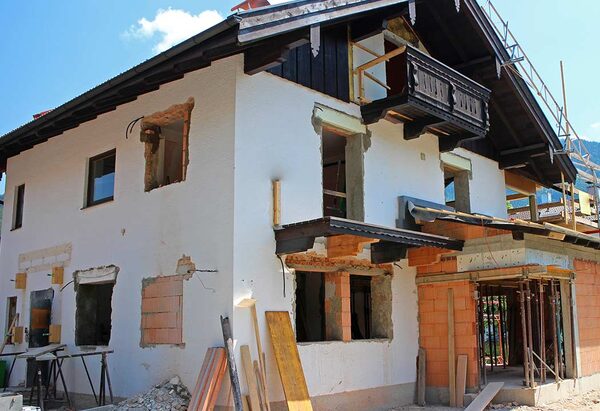
Part O does not currently apply to retrofit work undertaken to existing homes6. It also does not apply to buildings undergoing a change of use2. Building regulations more generally may apply to certain changes of use of an existing building, because the change of use may result in the building as a whole no longer complying with the requirements that will apply to its new type of use12. But the overheating requirement is not among those carried across.
The precedent for extending a requirement into retrofit exists. Part L was initially introduced in 1995 for new buildings and later revised in 2005 to include existing dwellings where works are carried out in homes over 25 square metres6. That is the model the Committee on Climate Change points to when it recommends expanding the overheating requirement to cover refurbishments of existing buildings and conversions of non-domestic buildings to residential7.
The gap has consequences. Homes created through permitted development conversions, and homes created through material change of use, have been found to have thermal comfort that is not adequately addressed, with the non-application of Part O a key reason6. The Welsh Government's factsheet on summertime overheating in highly insulated homes, first published on 18 January 2024, was aimed at asset managers, retrofit coordinators, housing owners and occupiers, which is an acknowledgement that the existing stock needs guidance the regulations do not provide6.
For a household, this is the single most useful thing to know about Part O. If the home is new and built to the current standard, an overheating assessment exists. If it is a conversion, a retrofit or an older property, it does not, and the summer performance of that home is whatever the original design and any subsequent work happen to produce.
Part O in England and Wales: how the rules differ
Wales has its own Approved Document O, a 2022 edition that sets standards for reducing overheating risk in new residential buildings in Wales5. It is published by the Welsh Government, and the planning policy in Wales may differ from that in England24.
The Welsh document is detailed on the points that matter most in practice. Section 2 is applicable to any residential buildings within the scope of requirement O1 as detailed in Table 0.15. It requires that the overheating design or strategy does not conflict with documentation provided to the local planning authority to satisfy external noise issues, specifically noise at night in bedrooms5. It requires that openings facilitating cross-ventilation across two or more parallel aspects be assessed for use for heat release, for buildings not designed with consideration to paragraphs 1.2 to 1.35.
Wales also has a distinct information duty. The Building Regulations etc. (Amendment) (Wales) Regulations 2022 require sufficient information to be given to the owner about the provisions made in accordance with Part O on overheating14. Approved Documents in Wales provide statutory guidance on the application of, and compliance with, the Building Regulations, and the Welsh Approved Document L Volume 1 2022 edition covers Part L of Schedule 1 to the Building Regulations 2010 in Wales19.
The Welsh Part L position is also moving. A consultation version of Approved Document L Volume 1 was published in August 202525, and the Welsh Government has published amendments to Approved Document L1 with a frequently asked questions document26. A 2025 review of Building Regulations Part L in Wales covers the impacts of changes to Part L, including changes to Part F (Ventilation), Part O (Overheating) and associated Approved Document guidance24.
For a household, the practical difference is that the Welsh and English documents are separate publications with separate revision cycles. A home built in Wales is assessed against the Welsh Approved Document, and the noise and cross-ventilation conditions are stated in the Welsh text. The underlying principle is the same in both: passive first, mechanical cooling as a last resort, and a design that has to be shown to work.
Sources26 cited
- The Building Regulations etc. (Amendment) (England) Regulations 2021, legislation.gov.uk, 2021-12-13
- Approved Document O overheating frequently asked questions, GOV.UK, 2022-06-15
- Building Standards Technical Handbook 2020: 3.13 Heating, Scottish Government, 2020-12-02
- Building regulations, Planning Portal, 2026-09-17
- Approved Document O Wales overheating frequently asked questions, Welsh Government, 2024-05-14
- Are London's homes ready for a heatwave: Call for Evidence, London Assembly, 2026-06
- Risks to health, wellbeing and productivity from overheating in buildings, Climate Change Committee, 2026-09-19
- Building Standards Technical Handbook 2022: mechanical ventilation and air conditioning, Scottish Government, 2022-06-01
- Building regulations approval, GOV.UK, 2026-09-17
- Do you need planning permission to install an outside flue, Planning Portal, 2026-09-17
- Is permission needed for installing new roof tiles, Planning Portal, 2026-09-17
- When you need approval, Planning Portal, 2026-09-17
- Building Standards Technical Handbook Domestic (April 2026), Scottish Government, 2026-03
- The Building Regulations etc. (Amendment) (Wales) Regulations 2022, Welsh Government, 2022-05-24
- Building Regulations (Northern Ireland) 2012, Building Control NI, 2012-05-15
- Building Regulations (Northern Ireland) 2022 amendments, legislation.gov.uk, 2022-04-01
- Building regulations discussion document 2023, Northern Ireland Department of Finance, 2023
- The Building Regulations 2010, Schedule 2 Part 14, legislation.gov.uk, 2015
- Approved Document L Volume 1: Dwellings, Welsh Government, 2026-04
- Home Energy Model: replacement for SAP, GOV.UK, 2026-02-10
- Future Homes and Buildings Standards consultation response, GOV.UK, 2026-03
- Energy Performance of Buildings Scotland regulations 2025, Scottish Government, 2026
- EPC reform consultation: government response, Scottish Government, 2025-01-21
- Building Regulations Part L: 2025 review, Welsh Government, 2025-08-26
- Approved Document L Volume 1 consultation version, Welsh Government, 2025-08
- Amendments to Approved Document L1 and publication FAQ, Welsh Government, 2024-05-14
 Overheating StandardsScotland and Northern Ireland handle overheating in new homes differently from England and Wales.
 The Full Cooling and Air Conditioning GuideDo you really need air conditioning in a British summer, or would a fan and better shading do the job?
 Overheating and Solar GainWhy do well-insulated homes get too hot in summer, and which windows cause the worst solar gain?
 Future Homes Standard FabricWill a new home be cheaper to heat than an older one?
 New Build Homes and EnergyWhat heating will a new build actually have, and will it be a heat pump rather than a gas boiler?
 Overheating and Hot WeatherIs your home getting uncomfortably hot in summer, and is there anything you can do about it?