
In this guide
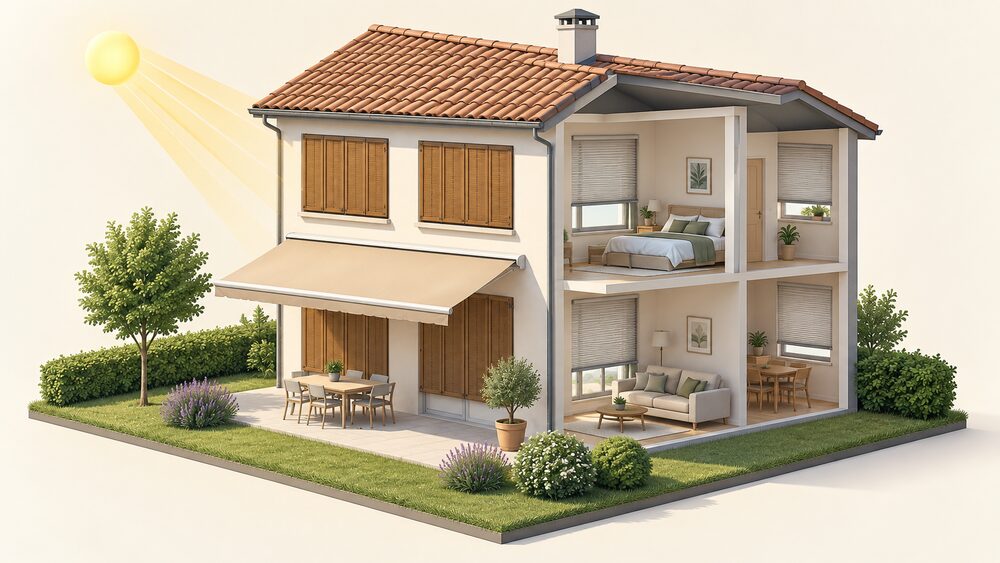
External shading is the single most direct way to stop summer heat entering a home, because it intercepts sunlight before it reaches the glass. Independent guidance is unambiguous on the principle: it is much more effective to shade windows from the outside than the inside, since inside shading still lets most heat through the glass1. The same body of guidance recommends keeping curtains, blinds and shutters closed during the day to block out direct sunlight, and opening windows only when it is colder outside than inside2.
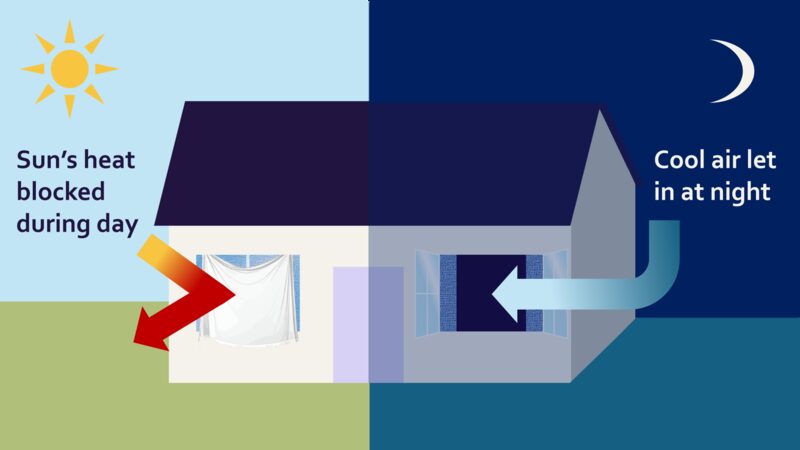
The effect is measurable. Timber shutters reduce heat loss by 51%, and secondary glazing reduces heat loss by 63%, with the two described as working together: heat loss can be reduced by more than 75% when secondary glazing is used with other methods like blinds and shutters3. On the cooling side, evidence cited in a London Assembly call for evidence found that combining external shading with night-time ventilation can eliminate overheating risk in some homes, reducing indoor temperatures by 11 to 18°C4.
What external shading does for a household's energy independence is straightforward: it cuts the solar gain that would otherwise be removed by a powered air conditioner, so less electricity is drawn from the grid at the hottest hours of the year. What it does not do is remove dependence on the building itself. Shading is a passive device fixed to the fabric of the home, and its performance depends on orientation, window size, wall construction and how the household operates it day to day.
Why external shading beats internal blinds for keeping heat out
The physics is simple and the guidance states it without qualification. Solar radiation arrives at the window as short-wave energy. If it is intercepted outside the glass, that energy is reflected or absorbed before it can enter the room. If it passes through the glass first, it is absorbed by surfaces inside the room and re-radiated as long-wave heat, which the glass then traps. Internal blinds and curtains therefore sit on the wrong side of the barrier: they reduce glare and improve comfort, but most of the heat has already crossed into the building.
Independent guidance puts it directly: it is much more effective to shade windows from the outside than the inside, as inside shading still lets most heat through the glass1. That single sentence is the case for external shutters, external blinds, awnings and fixed brise-soleil over any internal alternative.
There is a second, less obvious benefit. External shading is not only a summer measure. Timber shutters reduce heat loss by 51%, and secondary glazing reduces heat loss by 63%, with official guidance noting that heat loss can be reduced by more than 75% when secondary glazing is used with other methods like blinds and shutters3. A household that fits external shutters is therefore adding a layer that works in both directions: it blocks solar gain in July and reduces conductive and radiant loss on a January night.
The same principle applies to the building fabric. External wall insulation with light coloured render reflects sunlight and adds thermal protection, so the finish of a façade is itself part of the shading strategy2. Loft insulation does not just keep a house warm in winter, it also stops heat entering from above in summer1. Shading, insulation and ventilation are not competing measures; they act on different routes by which heat reaches the occupied space.
For a household thinking about independence, the distinction matters. Internal blinds cost little and change nothing about the building. External shading changes the building's thermal behaviour, which is why it attracts planning scrutiny on some façades and why it lasts as long as the fixing does.
External shutters, awnings, brise-soleil and films: the main options
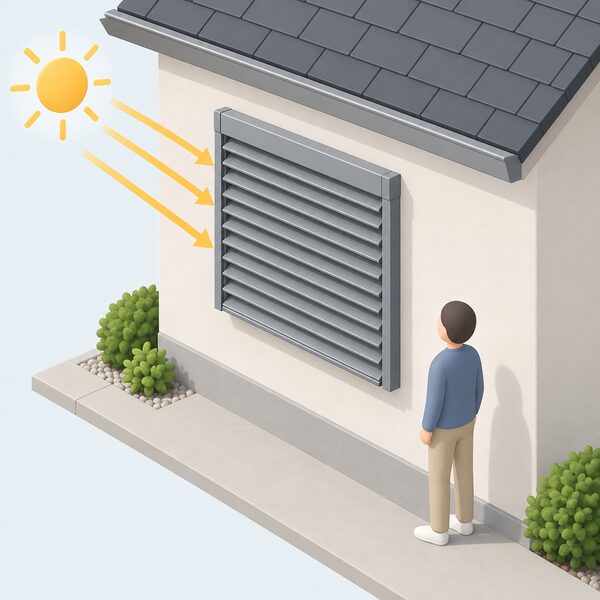
Official guidance defines solar shading as a device attached to the external surface of an external wall for reducing heat gain within a building by shading or deflecting sunlight6. That definition covers a wide family of products, and the choice between them turns on whether the shading is fixed or adjustable, and whether it is opaque or translucent.
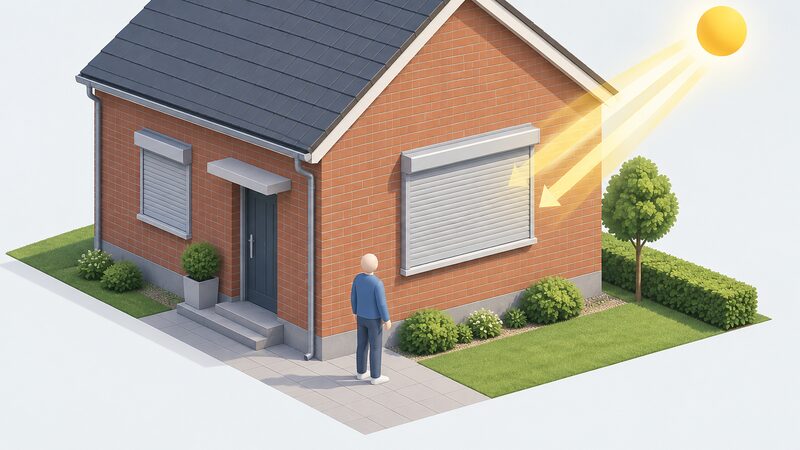
Adjustable shutters. Solid or louvred panels hinged or tracked across the window. They can be closed fully during the day and opened at night, which is the operating pattern independent guidance recommends: keep curtains, blinds and shutters closed during the day to block out direct sunlight2. Timber shutters reduce heat loss by 51%3.
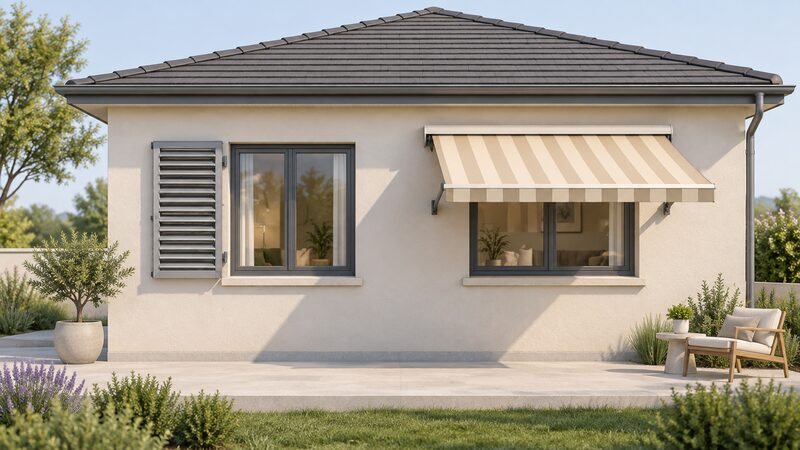
External blinds. Fabric or slatted blinds mounted in a cassette above the window. They allow daylight through while cutting direct sun, and they retract when not needed. Independent overheating guidance names awnings, blinds or shutters as the remedial action for windows facing south through to west3.
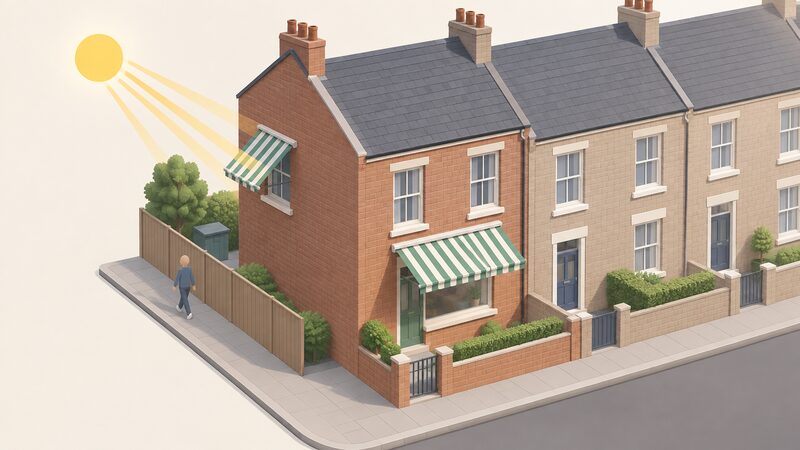
Awnings. Projecting canopies over a window, door or terrace. They shade the glass and the wall immediately around it, and they are the least invasive option on a façade because they are typically fixed above the opening rather than across it.
Brise-soleil. Fixed louvres or fins, usually horizontal on south-facing elevations and vertical on east and west elevations, designed to admit winter sun and exclude high summer sun. They are a permanent architectural addition and are treated as such by planning authorities.
Solar control film. A retrofit film applied to the glass itself. It is not external shading in the sense the guidance uses, and it is covered separately in solar control window film.
Secondary glazing. Not shading, but frequently specified alongside it. Official guidance describes secondary glazing as an effective way to reduce heat loss without altering original windows, nor significantly reducing light levels or views7. It is the natural partner to shutters on a traditional building where the original windows must stay.
How much heat external shading can keep out
The headline cooling figure in the available evidence is large. Evidence from the UK government's Warm Homes Plan, cited in a London Assembly call for evidence, shows that combining external shading with night-time ventilation can eliminate overheating risk in some homes, reducing indoor temperatures by 11 to 18°C4. That is a modelled outcome for homes where the combination is applied, not a guarantee for every dwelling, and it should be read as the upper end of what the measure can achieve when it is well matched to the building.
The heat-loss figures are more precisely stated. Timber shutters reduce heat loss by 51%3. Secondary glazing reduces heat loss by 63%3. Used together with other methods like blinds and shutters, secondary glazing can reduce heat loss by more than 75%3. These are the numbers to hold on to when comparing a shading specification, because they show that the same device is doing work in both seasons.
The wider cost of doing nothing is set out by the Climate Change Committee, which estimates that heat exposure costs the UK economy £260 to £300 million per year5. That figure covers the economy as a whole rather than household bills, but it establishes that overheating is a recognised national cost rather than a private discomfort.
What the figures do not give is a per-window performance number. Shading performance depends on the orientation of the glazing, the ratio of glass to wall, the depth of any reveal, the colour and reflectivity of the shading surface, and whether the household actually closes it. A south-facing window with a deep reveal and a projecting awning behaves very differently from a flush west-facing window with the same product. The 11 to 18°C range reflects that spread: it is what the evidence found across homes, not what any single window will deliver.
For energy independence, the arithmetic runs through the air conditioner that is not switched on. Every degree of indoor temperature that external shading removes is a degree that does not have to be removed by a powered cooling appliance drawing from the grid. The measure is passive, has no running cost, and does not depend on a supplier, an app or a subscription.
Where shading works best on a UK home: orientation and window choice
Orientation decides how much a shading measure is worth. Independent overheating guidance identifies windows facing south through to west as the ones needing awnings, blinds or shutters to protect from solar heat gain3. That is the arc of the sky where the sun is high and persistent through the afternoon, and it is where an unshaded window contributes most to overheating.
Planting follows the same logic. Guidance recommends planting trees and shrubs for natural shade, particularly to the south and west of the home where they block the strongest afternoon sun2. A deciduous tree gives shade in summer and drops its leaves to admit low winter sun, which is the same seasonal logic that brise-soleil is designed to reproduce in metal.
Traditional buildings behave differently from modern ones. Official guidance notes that overheating risk is likely to be lower in traditional buildings with smaller windows and heavyweight stone walls, but needs to be assessed in all cases, and especially where the building has larger, south-facing windows7. A Georgian cottage with small sash windows and thick stone walls has less to gain from external shading than a modern extension with a wall of south-facing glazing.
The window itself matters as much as the shading. Replacement glazing is regulated for thermal performance and other areas such as safety, air supply, means of escape and ventilation, so any change to the window is a regulated event rather than a cosmetic one8. Where the original windows are being retained, secondary glazing is described in official guidance as an effective way to reduce heat loss without altering original windows, nor significantly reducing light levels or views7.
The practical sequence for a household is to identify which windows actually overheat, which is usually a smaller set than the whole façade, and to shade those first. Shading every window on a north elevation adds cost and maintenance for very little solar gain.
Fixed shading versus adjustable shutters and awnings
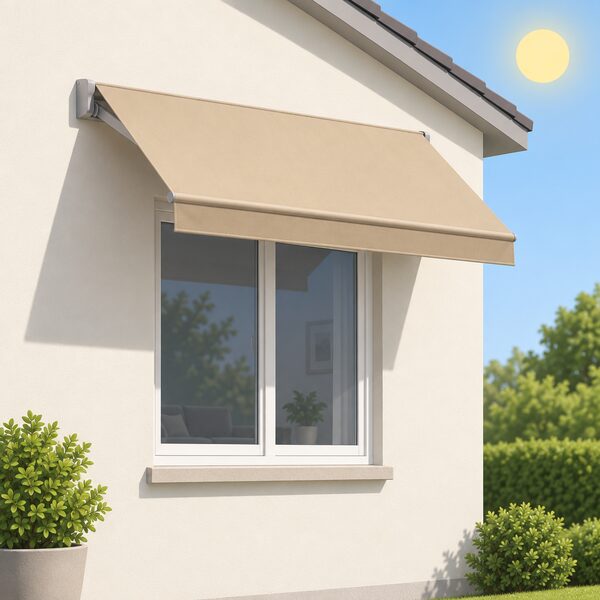
The choice between fixed and adjustable shading is a choice about control. Fixed brise-soleil and permanent louvres are designed around the sun's geometry: they admit low winter sun and block high summer sun without any intervention from the occupant. Adjustable shutters, external blinds and awnings let the household respond to the day, closing them when the sun is on the glass and opening them when it is not.
The operating pattern recommended by independent guidance assumes adjustability: keep curtains, blinds and shutters closed during the day to block out direct sunlight, and open windows and doors only when it is colder outside than it is inside, closing them when the temperature rises, with windows on opposite sides of the house opened where possible2. A fixed louvre cannot follow that pattern, but it also cannot be left in the wrong position.
There are regulatory constraints that bear on fixed elements. External doors and windows may need to have fire resistance and, in the case of doors, be self-closing or, in the case of windows, be fixed shut to limit the risk of fire spread between adjacent properties, depending on how close these elements are to the boundary8. A shading device that permanently obstructs a window's opening, or that is fixed across an escape route, runs into the same family of rules.
Fixed shading is also a permanent change to the external appearance of the building, which is what triggers planning scrutiny in protected areas. External wall cladding requires planning permission before cladding the outside of a house with stone, artificial stone, pebble dash, render, timber, plastic or tiles in a Conservation Area, National Park, Area of Outstanding Natural Beauty or World Heritage Site11. Outside those areas, cladding may be carried out without having to apply for planning permission provided the materials are of a similar appearance to those used in the construction of the house11.
Adjustable shading has a maintenance consequence that fixed shading does not: moving parts, fabric, cassettes and fixings all need attention over time. Fixed louvres need cleaning and occasional re-fixing, but nothing more.
For a household weighing independence, fixed shading is the lower-intervention option and adjustable shading is the higher-performance one, because it can be deployed exactly when the sun is on the glass. Neither removes the need for ventilation, and neither is a substitute for insulation.
Materials and finishes: aluminium, wood and fabric compared
The material determines how long the shading lasts, how much maintenance it needs and how it looks on the façade.
Timber is the material with the clearest published performance figure. Timber shutters reduce heat loss by 51%3. Timber is also the traditional choice on older buildings, where it matches the joinery and satisfies the expectation that street-facing elevations match the original windows' material, style, pattern and joinery sections10. It needs periodic finishing to survive UK weather.
Aluminium is the common choice for external blinds and louvred shutters. It is dimensionally stable, does not rot, and takes powder-coated finishes in a wide range of colours. It has no published thermal performance figure in the guidance reviewed here, so its case rests on durability and low maintenance rather than a stated percentage.
Fabric is used for awnings and some external blinds. It is light, retractable and available in many colours, but it is the most exposed to UV degradation, dirt and wind damage, and it is the material most likely to need replacement within the life of the fixing.
Render and cladding are not shading products, but they interact with it. External wall insulation with light coloured render reflects sunlight and adds thermal protection2. Where a façade is being re-rendered or clad, the shading strategy can be designed into the same project, which is usually cheaper than retrofitting it later.
Where a hybrid construction is involved, official guidance on steel frame details requires that a minimum of 33% of the thermal resistance should be provided outside the steel13. That is a fabric rule rather than a shading rule, but it illustrates the general principle that the outer layer of a wall is doing thermal work, and that anything added to it should be detailed rather than simply bolted on.
Costs, installation and planning considerations
No published UK price for external shutters, awnings or brise-soleil appears in the official and independent guidance reviewed here. Costs are installer-quoted and depend on the number of windows, the material, the fixing method, the height and access required, and whether the wall needs making good afterwards. Any figure offered without a survey should be treated as provisional.
What the guidance does establish is the planning position, and it turns on whether the work changes the external appearance of the building and whether the property sits in a protected area.
| Situation | Planning position |
|---|---|
| Fitting insulation with no change in external appearance | Planning permission is not normally required14 |
| External wall cladding outside protected areas | Not required provided the materials are of a similar appearance to those used in the construction of the house11 |
| External wall cladding in a Conservation Area, National Park, AONB or World Heritage Site | Permission required before cladding with stone, artificial stone, pebble dash, render, timber, plastic or tiles11 |
| External insulation that impacts the external appearance | Permission may be required; likely not required if materials are of similar appearance to those used in the house's construction16 |
| External or internal wall insulation on a listed building or its curtilage | Planning permission and listed building consent required10 |
| Air source heat pump on a listed building | Both planning permission and listed building consent needed17 |
| Air source heat pump in a conservation area | Permission needed if on a wall or roof which fronts a highway, or nearer to any adjoining highway than any part of the building17 |
The pattern is consistent: the more the work changes what the building looks like from outside, and the more protected the setting, the more likely consent is required. A shading device fixed across a window on a street elevation in a conservation area is a visible change, and the requirement that unlisted buildings match the original windows' material, style, pattern and joinery sections on street-facing elevations applies to the window itself10.
Building control is a separate question from planning. Replacement glazing is regulated for thermal performance and other areas such as safety, air supply, means of escape and ventilation8. Where a shading installation involves altering a window opening or a means of escape, that is a building control matter rather than a planning one.
For a household, the sequence is to establish the planning position before ordering, to get a survey that confirms the fixing method and the wall condition, and to ask for the quote to separate the product, the installation and any making good. Where the property is listed or in a conservation area, the consent process runs before the order, not after.
How shading fits with insulation, ventilation and other cooling measures
Shading is one measure among several, and it works best when the others are in place. The evidence cited in the London Assembly call for evidence is specifically about the combination: combining external shading with night-time ventilation can eliminate overheating risk in some homes, reducing indoor temperatures by 11 to 18°C4. Shading alone, with the windows shut all day and all night, does not deliver that.
Ventilation has its own operating rule. Independent guidance recommends opening windows and doors only when it is colder outside than it is inside, closing them when the temperature rises, and opening windows on opposite sides of the house where possible2. That is the night-time purge pattern that the shading evidence assumes.
Insulation contributes on both sides of the year. Loft insulation does not just keep a house warm in winter, it also stops heat entering from above in summer1. External wall insulation with light coloured render reflects sunlight and adds thermal protection2. Internal wall insulation is credited with a 36% saving on heat demand in official guidance18.
The fabric rules set limits that bear on any retrofit. Official guidance recommends that the thermal transmittance of any part and at any point of the external fabric does not exceed 1.2 W/m²K, to minimise the risk of surface condensation19. In Scotland, an ancillary building is excluded from the standard where heating is rated at a maximum of 25 W/m² per square metre of floor area, installed solely for the purpose of frost protection20. These are the kind of details that determine whether a glazed garden room or conservatory can be treated as part of the heated envelope.
Conservatories have their own operating advice: they should be closed off at night and on cold days21. A conservatory that is closed off is also a conservatory that does not need to be cooled, which is a cheaper answer than shading it.
For energy independence, the combination matters more than any single measure. Shading, night ventilation, loft insulation and a reflective external finish together reduce the heat that has to be removed, and therefore reduce the electricity that a powered cooling appliance would draw. None of them depends on a supplier, a tariff or a network connection. The dependence that remains is on the building's orientation and construction, which cannot be changed, and on the household's willingness to operate the shading as the guidance recommends.
Maintenance and what owning external shading means long term
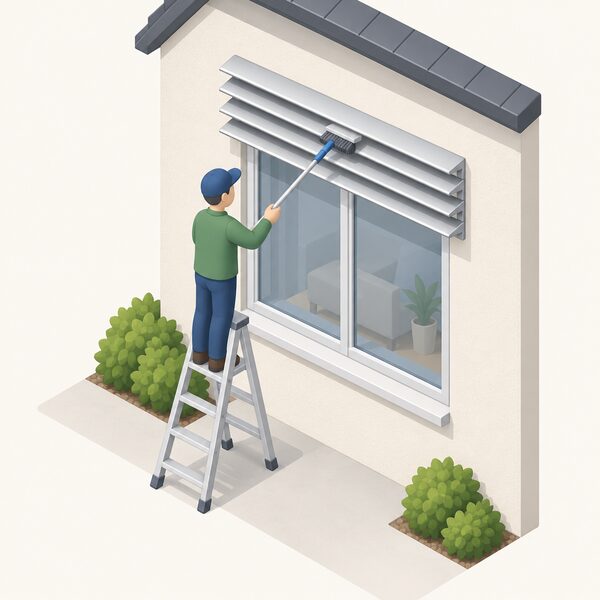
External shading is a permanent addition to the outside of a building, and it should be assessed as such. The definition in official guidance is a device attached to the external surface of an external wall for reducing heat gain within a building by shading or deflecting sunlight6. Everything attached to an external wall is exposed to wind, rain, frost, UV and, in some locations, salt.
The maintenance burden varies by type. Fixed louvres and brise-soleil have no moving parts and need cleaning and periodic inspection of fixings. Adjustable shutters and external blinds have hinges, tracks, cassettes, cords or motors, all of which wear. Fabric awnings are the most exposed and the most likely to need replacement. Timber needs finishing; aluminium needs cleaning and occasional touching up of the coating.
There is a heritage dimension that affects long-term ownership. Official guidance notes that external wall insulation is not right for all buildings, and that it would badly affect the appearance of ashlar work or a masonry façade, with areas such as downpipes and roof verges likely to be difficult to address12. The same caution applies to any shading device fixed across a decorative façade: the fixing points, the visual interruption and the long-term weathering all have to be considered before the order, not after.
Secondary glazing is the measure most often paired with shading on older buildings, and its advantage is stated plainly in official guidance: it can provide an effective way to reduce heat loss without altering original windows, nor significantly reducing light levels or views7. For a household in a listed building or a conservation area, that combination of retained original windows and added performance is often the only route that satisfies both the thermal objective and the consent regime.
The independence question at the end of ownership is the same as at the start. External shading reduces the heat that reaches the occupied space, so it reduces the work that a powered cooling appliance has to do. It has no running cost, no subscription and no dependence on a supplier or an app. What it does depend on is the building it is fixed to, the orientation of the glazing, and the household's habit of closing it when the sun is on the glass and opening the windows when the air outside is cooler than the air inside.
Sources21 cited
- How to keep your home cool in hot weather, Centre for Sustainable Energy, 2026-07
- Make your home more comfortable in warmer weather, Plymouth Energy Community, 2026-09-20
- Overheating Guidance, BRE Group, 2026-09-17
- Are London's homes ready for a heatwave?, London Assembly, 2026-06
- The Seventh Carbon Budget, Climate Change Committee, 2025-02-26
- Building Standards Technical Handbook (April 2026), Scottish Government, 2026-03
- Guide to the conversion of traditional buildings, Scottish Government, 2026-08-10
- Building regulations for doors and windows, Planning Portal, 2026
- Building regulations: doors and windows, Welsh Government, 2026-09-17
- Improving energy saving and sustainability in conservation areas and listed buildings, Brighton and Hove City Council, 2026-09-17
- Planning permission: external walls, Welsh Government, 2026-09-17
- Saving energy in traditional buildings, Historic Environment Scotland, 2026-09-20
- Accredited construction details: Part L, Planning Portal, 2026
- Insulation: planning permission, Planning Portal, 2026-09-17
- Insulation, Planning Portal, 2026-09-17
- Is permission needed for installing new roof tiles?, Planning Portal, 2026
- Heat pumps, New Forest District Council, 2026-09-17
- Heat in Buildings: multiple ownership and mixed use buildings, Scottish Government, 2023-11-28
- Building Standards Technical Handbook 2022: condensation, Scottish Government, 2022-06-01
- Building Standards Technical Handbook 2019: energy, Scottish Government, 2019-09-17
- Planning permission: greener homes and conservatories, Welsh Government, 2026-09-17
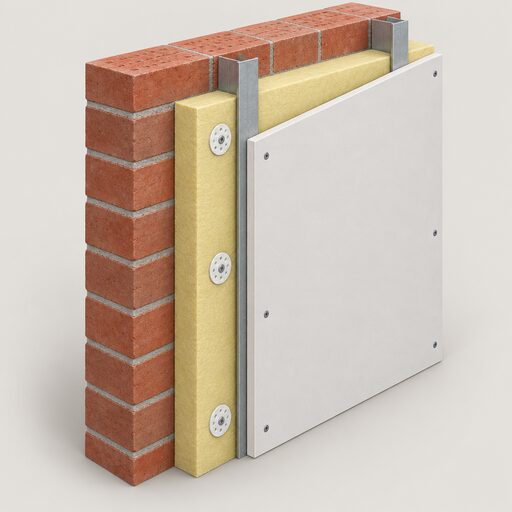 Solid Wall InsulationSolid walls lose far more heat than cavity walls, so what can actually be done about it?
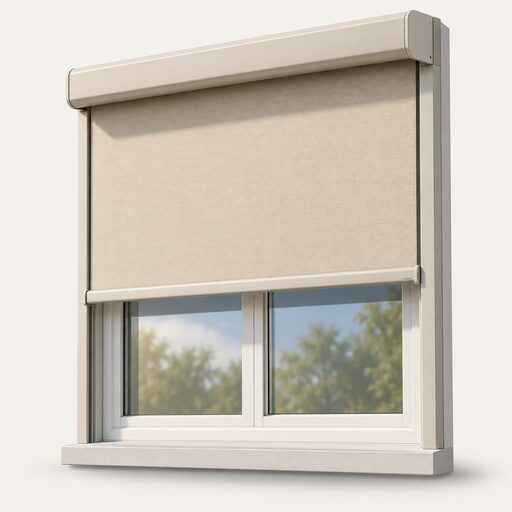 Overheating and Solar GainWhy do well-insulated homes get too hot in summer, and which windows cause the worst solar gain?
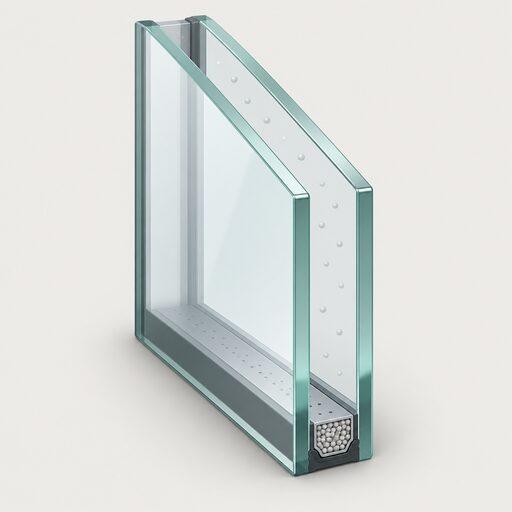 Double GlazingMisted up panes, noisy streets, rooms that never feel warm: is new double glazing worth the money, and how much could it cut your bills?
 Fabric First ApproachWhy insulate before replacing the boiler or fitting a heat pump?
 Planning for InsulationDo you need planning permission to add insulation, cladding or new windows?
 External Doors and U-ValuesWhich front door keeps the heat in best, and how much does it really matter?