
In this answer
Short answer
The window reveal is the return surface between the window frame and the main wall, and it is the coldest few centimetres of the opening. Where a wall is insulated but the reveal is left bare, the lining stops short at the frame and the junction stays cold. Lining the reveal with internal insulation closes that gap and is normally done from inside, with the window left in place.
The technique follows the same rules as any internal wall insulation. Official guidance for traditional buildings states that the preferred technique in most cases is to install vapour permeable, capillary active and hygroscopic insulation direct against a wall which has been prepared and has no residual impermeable finishes1. For older homes, internal walls are typically given 50 to 60mm of breathable insulation, such as wood fibreboard or mineral wool, against 100 to 200mm externally2. Internal solid wall insulation should be fitted by a professional installer3.
What this buys a household is a smaller heating load and a warmer surface at the point where condensation tends to form. What it does not buy is independence from the grid: the home still draws power or gas, and the work is a fabric measure, not a supply one.
Why the reveal matters: the coldest few centimetres of the opening
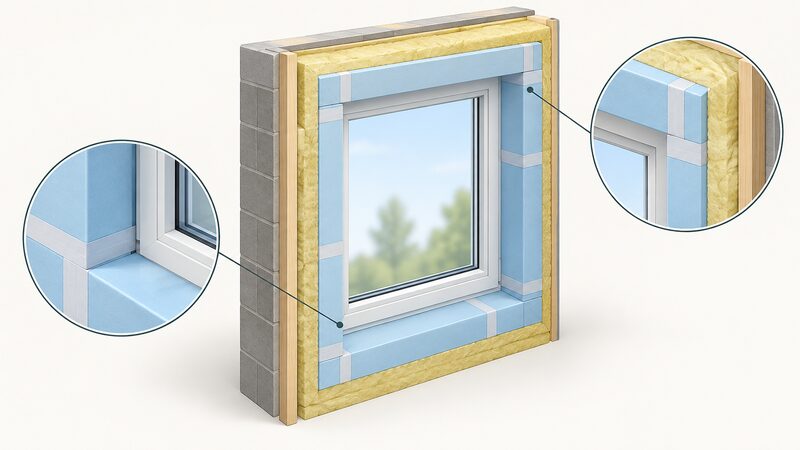
A wall lining that stops at the window frame leaves a band of uninsulated masonry around the opening. That band is a thermal bridge: heat leaves through it faster than through the insulated field of the wall beside it, and the inner surface stays cooler than the surrounding wall. Cool surfaces are where condensation forms first, which is why reveals are a common place to find mould after other insulation has gone in.
The same principle governs other junctions in a building. Official guidance on flat roofs requires a ventilation gap, usually 50mm, between the top of the insulation and the underside of the roof covering so air can flow across7. Guidance on roof insulation in Wales repeats the same 50mm figure for a cold deck8. The point is that insulation has to be continuous and correctly detailed at every edge, not just laid across the easy middle of a surface.
Glazing itself shows the effect. External condensation on a pane is described as visible evidence of the energy efficiency of the window or door, occurring when the surface temperature of the outer pane is below the dew point9. A cold reveal works the other way: it is a cold inner surface, and it pulls the room's moisture towards it.
For a household, the reveal is therefore a small area with a disproportionate effect. It is also the part of an internal wall insulation job most often skipped, because it is fiddly and because the frame limits how much thickness will fit. Leaving it out does not ruin the wall, but it leaves the junction performing worse than the wall around it, and it leaves the household with a cold spot that no amount of heating removes.
Materials for a window reveal: which insulation suits a narrow reveal
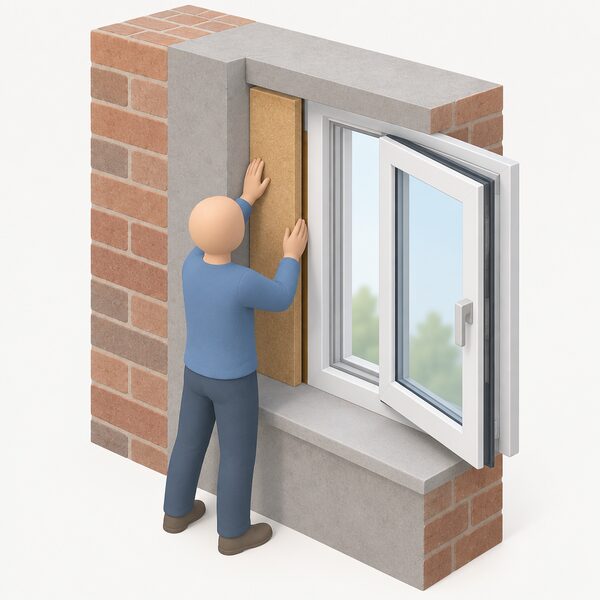
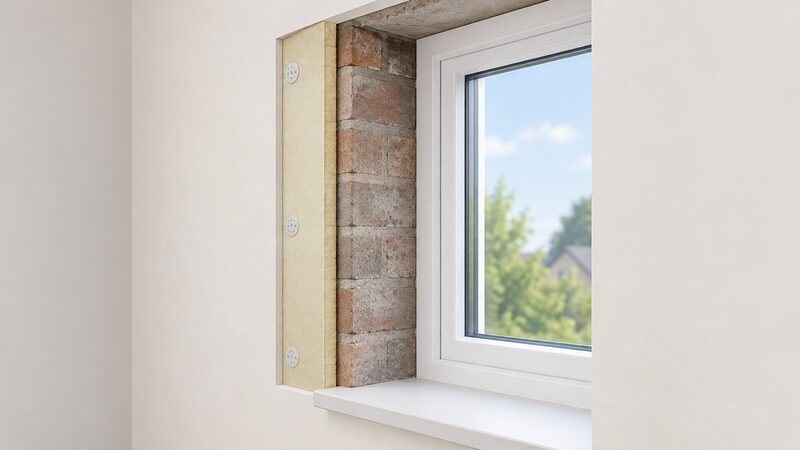
The constraint in a reveal is depth, not performance. The frame sits somewhere in the opening, and whatever is added to the return surface eats into the visible frame edge and can foul an opening light. That pushes the choice towards thin, breathable materials rather than thick boards.
Official guidance for traditional buildings is specific about the preferred approach: vapour permeable, capillary active and hygroscopic insulation installed direct against a prepared wall with no residual impermeable finishes1. An alternative approach is to maintain a cavity between the masonry wall and form a separate insulated layer1. Both routes keep the wall able to dry, which matters on solid masonry.
Published thicknesses give the working range. Internal solid wall insulation in older homes is typically 50 to 60mm of breathable insulation such as wood fibreboard or mineral wool, while external walls are usually insulated with 100 to 200mm of cork, wood fibreboard or mineral wool2. Official guidance on solid wall insulation gives a thickness of between 50 and 100mm4. A reveal is shallower than a wall, so the practical figure sits at the bottom of the internal range.
Material options that appear in the wider insulation market include expanded polystyrene boards, described as among the most common for external wall insulation10, and mineral wool, which is marketed on a simple installation process11. Cavity wall insulation typically uses polystyrene beads12, and loft insulation commonly uses batts of mineral or glass wool held by battens, or foil-covered polystyrene slabs13. None of these is a reveal-specific product; the reveal takes whatever thin, suitable material the wall build-up allows.
Step-by-step: fitting internal insulation to a reveal
The sequence below follows the order the guidance implies. It is not a substitute for a competent installer: internal solid wall insulation should be fitted by a professional installer3.
- Resolve damp and mould first. Problems with damp and mould need to be fixed before other energy saving measures like insulation are installed15. Covering an active problem traps moisture against the wall.
- Check what consents apply. Planning permission and listed building consent are required for external and internal wall insulation in listed buildings or their curtilage16. Where the property sits in a conservation area or is listed, this step comes before any material is ordered.
- Prepare the wall. The preferred internal technique assumes a wall that has been prepared and has no residual impermeable finishes1.
- Decide the build-up. Either fit vapour permeable, capillary active and hygroscopic insulation direct against the wall, or maintain a cavity between the masonry and a separate insulated layer1.
- Fit the insulation. Internal walls in older homes typically take 50 to 60mm of breathable insulation2.
- Detail the junction. The lining should meet the frame cleanly and run continuously into the adjoining wall insulation so the thermal bridge is closed rather than moved.
- Reinstate the finish and check ventilation. An insulated, tighter home needs its ventilation to work; the reveal is one of the places where a cold surface previously did the condensing.
Where the window itself is the weak point and cannot be altered, secondary glazing can provide an effective way to reduce heat loss without altering original windows, nor significantly reducing light levels or views1. That is a separate measure from lining the reveal, and the two can be combined.
Reveals and whole-house retrofit: how this fits the Warm Homes Plan
Reveal lining is a small part of a much larger programme. The Warm Homes Plan sets out how we will cut energy bills and upgrade homes17, and households are intended to benefit from solar panels, batteries, heat pumps and insulation18. The heat and buildings factsheet describes support for the plan's delivery19, and the plan targets upgrading up to 5m homes20.
There is a tension in the policy direction. The plan signals a shift away from insulation as a central component of retrofit, placing greater weight on electrification technologies such as heat pumps and solar PV21. That does not remove the case for fabric work at a cold bridge, but it does mean the funding landscape leans towards plant rather than lining.
Funding that does touch the fabric is narrow. The Great British Insulation Scheme funds solid wall insulation22. ECO reporting groups flat and pitched roof insulation, solid floor insulation, window glazing, draught proofing and higher performance external doors under other insulation23. A reveal lining is not named as a standalone measure in either.
Support for bills runs separately. The Warm Home Discount Scheme lists Housing Benefit among qualifying benefits24. Eligibility rules differ between England, Scotland, Wales and Northern Ireland, and the devolved schemes are administered separately.
For a household, the practical reading is that a reveal is usually self-funded fabric work, done as part of a wider internal wall insulation project rather than as a claim in its own right. Its value is in the performance of the whole wall, not in a grant line.
Heat load and heat pumps: why reveal insulation changes your heating maths
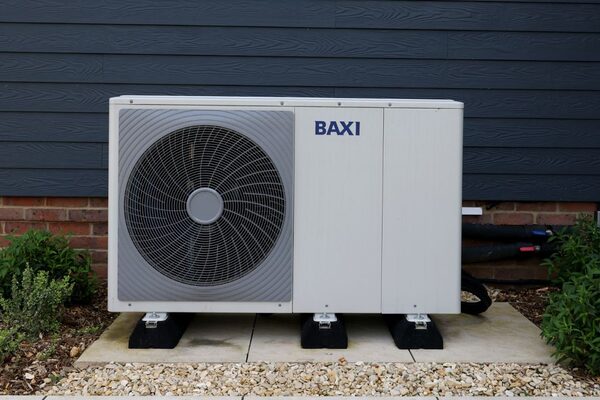
Fabric work and heating plant are linked through heat load. Official guidance states that heat pumps are best suited to buildings with good insulation levels, and that insulation may need to be added internally or externally if homes do not already have good levels25. Independent guidance adds that when a heating system is replaced or upgraded, it should be sized to suit the reduced level of heat demand, and that a lower heat output system is likely to be cheaper to buy and install with lower running costs26.
That is the mechanism by which a reveal matters beyond its own area. A heat pump is specified against the design heat loss of the dwelling. Every junction that is left as a cold bridge adds to that loss, and the plant has to be sized to cover it. Closing the reveal reduces the figure the installer works to.
The order of works follows from this. Insulating the reveal as part of the wall fabric before the heat pump is specified means the plant can be sized against the lower load. Doing it afterwards means the installed system is larger than the fabric now requires.
How a reformed EPC will score your insulated reveal
Energy Performance Certificates are being rebuilt. Official guidance describes reform to introduce new ratings, redesigning the certificates, and improvements to the operational infrastructure6. The reformed certificates are due to be introduced in Autumn 2026, and the ratings will include a Heat Retention Rating to provide information on how well-insulated the home is, on an A to G scale28.
An EPC provides an assessment of your home's energy efficiency29. Installing insulation in walls and lofts is listed among the common measures that improve a rating, alongside replacing a boiler, installing solar panels and upgrading to double glazed windows30. A reveal lining is part of the wall fabric, so it feeds into the same assessment as the rest of the internal wall insulation.
There is a compliance angle too. Domestic RHI rules state that if an EPC has recommendations to install loft or cavity wall insulation, these must be installed and a new EPC obtained, unless an exemption applies31. That is a scheme-specific condition rather than a general rule, but it shows how EPC recommendations can become obligations attached to funding.
For a household, the Heat Retention Rating is the part of the reformed certificate that a reveal lining speaks to directly. It measures how well insulated the home is, and a cold bridge at the window opening is exactly the kind of detail that separates a wall that is insulated on paper from one that performs as built.
Sources31 cited
- Guide to the conversion of traditional buildings, Scottish Government, 2026-08-10
- How to make a Victorian house more energy efficient, Uswitch, 2025-09-25
- Energy saving upgrades for home renovation, Energy Saving Trust, 2026-05-05
- Solid wall insulation, Planning Portal, 2026
- Tax on shopping: energy-saving products, GOV.UK, 2026-09-17
- Energy Performance of Buildings (Scotland) regulations 2025 update: EPC reform consultation response, Scottish Government, 2025-10-10
- Building regulations: new roofs, thermal resistance and insulation, Planning Portal, 2026
- Building regulations: roof, further information on thermal resistance and insulation, Welsh Government, 2026-09-17
- Windows knowledge hub, Glass and Glazing Federation, 2026-09-20
- Park homes advice, Centre for Sustainable Energy, 2026-07
- Partition wall insulation, Mineral Wool Insulation Manufacturers Association, 2026-09-20
- Cavity wall insulation, Energy Saving Trust, 2026-05-08
- Roof insulation review, Which?, 2026-05-05
- Finance Act 1994, Schedule 8, Part II, legislation.gov.uk, 2026-09-17
- Energy saving house viewing tips, Energy Saving Trust, 2026-05-20
- Improving energy saving and sustainability in conservation areas and listed buildings, Brighton and Hove City Council, 2026-09-17
- Warm Homes Plan, GOV.UK, 2026-01-21
- DESNZ annual report and accounts 2025 to 2026: performance report, GOV.UK, 2026-09-17
- Carbon Budget and Growth Delivery Plan: heat and buildings factsheet, GOV.UK, 2026-06-23
- Clean Flexibility Roadmap: July 2026 update, GOV.UK, 2026-09-17
- Why insulation matters for the grid, National Insulation Association, 2026-04-15
- Great British Insulation Scheme: supply chain, Ofgem, 2026-09-17
- ECO public reports and data, Ofgem, 2026-09-17
- Warm Home Discount Scheme: if you live in England and Wales, GOV.UK, 2026-09-17
- Heat pumps, New Forest District Council, 2026-09-17
- How to make your home more energy efficient, Which?, 2026-05-05
- Installing blanket insulation, Which?, 2026-05-26
- EPC reform consultation: government response, Scottish Government, 2025-01-21
- EPCs explained, Elmhurst Energy, 2026-09-17
- Solar photovoltaic (PV) panels, London Borough of Bromley, 2026-09-20
- Domestic Renewable Heat Incentive: applicants, Ofgem, 2026
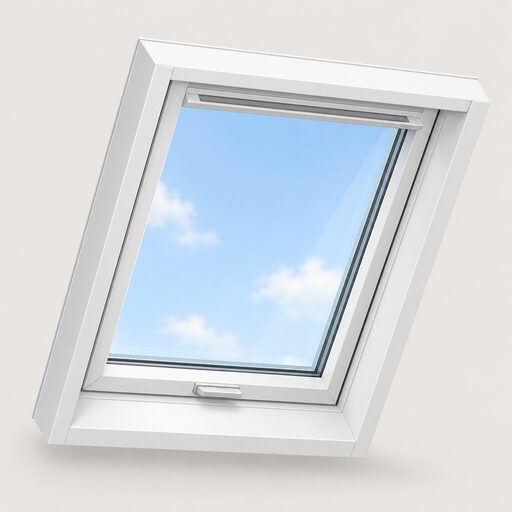 Building Regs Part L InsulationAdding insulation or replacing windows?
 Planning for InsulationDo you need planning permission to add insulation, cladding or new windows?
 Retrofitting Pre-1919 BuildingsOlder homes with solid walls need different insulation from modern houses, and getting it wrong can trap damp inside.
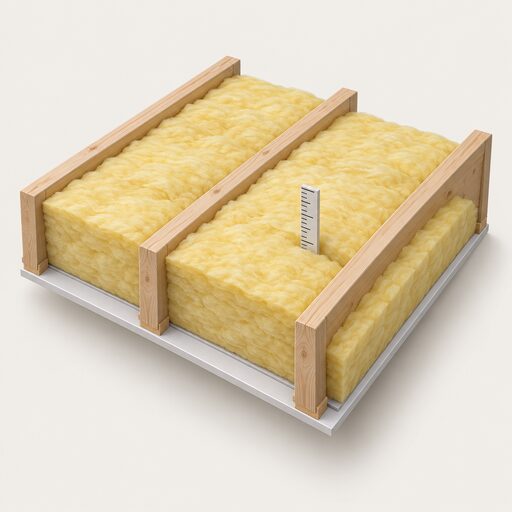 Loft InsulationHow much loft insulation do you need, and is your current depth enough?
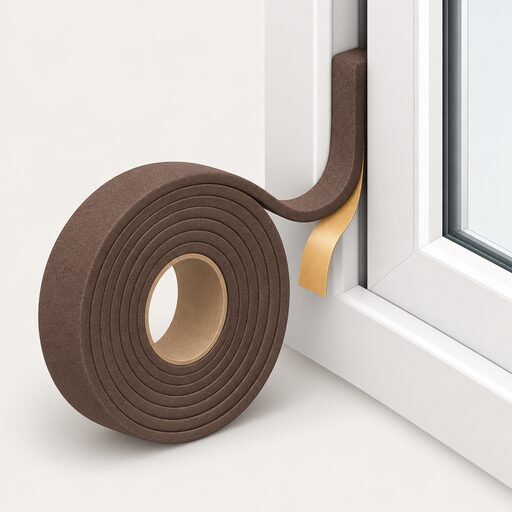 Draught-Proofing a HomeCovers sealing around windows, doors, floorboards, loft hatches, letterboxes and chimneys, and the products used for each.
 Double GlazingMisted up panes, noisy streets, rooms that never feel warm: is new double glazing worth the money, and how much could it cut your bills?