

In this guide
Heat pump sizing is a heat loss calculation, not a floor area rule. An installer surveys the home room by room, works out how much heat escapes at the coldest design condition, and selects a unit that meets the full space heating requirement at that condition. Approved Document L is explicit that a primary heating system containing heat pumps should be selected to meet the full space heating requirement at the design condition chosen for heat loss calculations, and that it should not be assumed any heat will come from additional secondary heaters1.
The stakes are practical. Sizing heat pump systems correctly is vital to reduce the risk of inefficiency and high operating costs, and official guidance states that an undersized unit may struggle to meet demand while an oversized unit may cycle on and off often and lessen efficiency2. The average heat pump capacity extracted from the MCS Installation Database for domestic installations is 9.44kW, which gives a sense of the middle of the market rather than a target for any individual home4.
What follows covers the survey, the standards behind it, the design outdoor temperature, how official energy assessments differ from a heat loss calculation, and what MCS certification does and does not guarantee once the system is running.
What heat pump sizing means: heat loss, not floor area
Sizing starts from the rate at which a home loses heat, expressed in kilowatts, at a stated outdoor temperature. It is not derived from floor area, bedroom count or the size of the boiler being replaced. The calculation adds transmission losses through walls, roof, floor, windows and doors to ventilation losses from draughts and deliberate air changes, room by room, and produces a figure for each room as well as for the dwelling.
The regulatory position is that heat pumps should be selected to meet the full space heating requirement at the design condition chosen for heat loss calculations, with no heat from additional electric heaters within the design external temperature range9. Approved Document L repeats the rule for heat pump only systems and hybrid systems alike: the primary heating system should be selected to meet the full space heating requirement at the design condition, and it should not be assumed that any heat will be supplied by additional secondary heaters1. In other words, a system that leans on an immersion heater or a panel heater on the coldest days has not been sized to the standard.
That matters for independence as much as for comfort. A correctly sized heat pump runs at a lower flow temperature for more of the year, which is where its efficiency comes from. An oversized unit reaches its setpoint quickly, shuts down, and restarts, a cycle that official guidance links directly to reduced efficiency3. An undersized unit runs continuously at maximum output on cold days and may never reach the design internal temperature at all. Both outcomes push a household back towards supplementary electric heating, which is the dependence the installation was meant to reduce.
The output figure that matters is the capacity at the design condition, not the headline number on a brochure. Two units of the same nominal size can deliver different heat at -2°C depending on compressor, refrigerant and defrost strategy, which is why the calculation and the product data have to be read together.
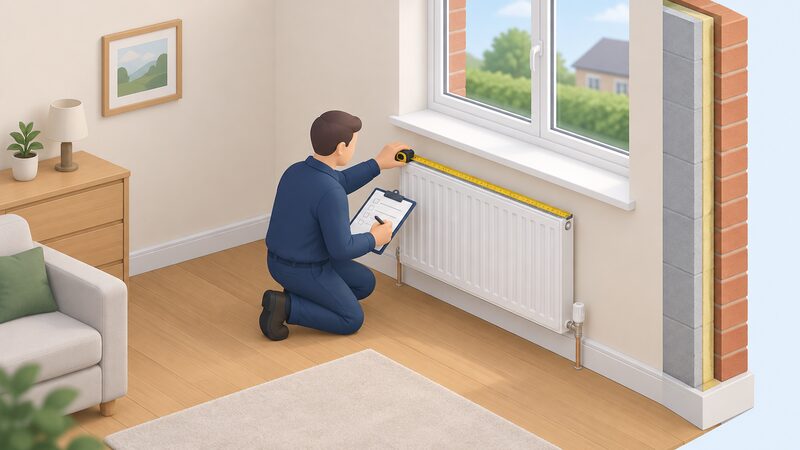
Why a room-by-room heat loss survey comes first
The installer must do a room-by-room heat loss assessment to ensure the heat pump is not over or under sized5. That is the single most important sentence in the process, because everything downstream depends on it: the unit selected, the flow temperature the system can run at, and whether individual radiators need replacing.
A room-by-room survey is more than a whole-house total. It measures or records the construction of each external wall, the area and type of glazing, insulation levels in the loft and any cavity, the floor construction, and the air permeability of the dwelling. It counts extract fans and chimneys. It then calculates the heat loss for each room at the design condition and compares that with the output of the emitters already fitted at the flow temperature the heat pump can realistically achieve.
That last comparison is where surprises appear. A radiator sized for a gas boiler may deliver far less heat at the lower flow temperatures a heat pump runs at, so a room that was always warm can come out short on paper. The survey identifies which rooms need larger emitters, and it does so before the unit is ordered rather than after the first cold snap. Energy Saving Trust's guidance is that installers will calculate your home's heat demand and other information to inform their recommendations, and it recommends getting quotes from at least three MCS certified heat pump installers to find the best value10.
What sizing depends on: home, insulation and emitters
Three variables drive the result. The first is the fabric of the home: insulation levels, glazing, draughts and the surface area of external elements. The second is the design internal and external temperatures the calculation assumes. The third is the emitters, because a heat pump's usable output depends on the flow temperature the radiators or underfloor loops can accept.
Emitter area is often the cheapest lever. Increasing radiator size or switching to underfloor heating lowers the flow temperature needed to deliver the same heat, which raises efficiency. The trade-offs and the sizing method for emitters are covered in radiators and underfloor heating for a heat pump, and the cylinder side of the design in hot water cylinders for heat pumps.
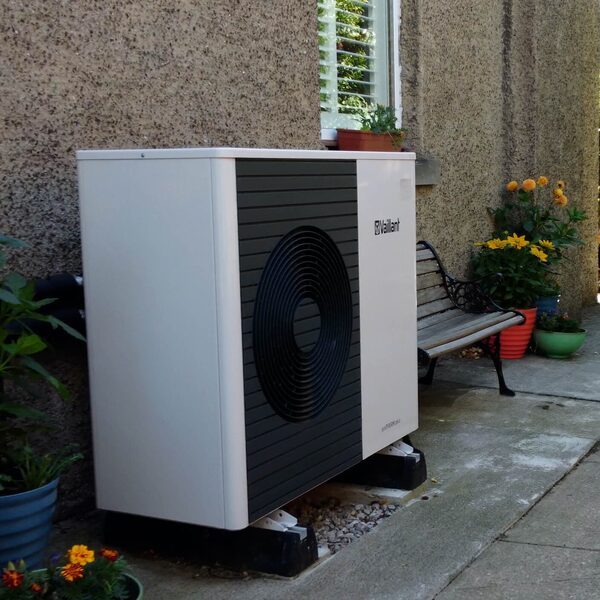
Outdoor unit size is a separate question from thermal output. Air-to-water external units vary in size but may be as much as 1 metre by 1.5 metres10. Ground source and water source units for domestic systems are self-contained, usually with a footprint of about 600 x 600 mm, because the heat exchanger is in the ground or water rather than in the outdoor air11. Planning limits bite on the air source box: the volume of the unit must be no larger than 1.5m³ for a house or 0.6m³ for a block of flats under permitted development in England12, a limit raised from 0.6m³ to 1.5m3 for dwellinghouses in the November 2024 announcement13. Where the unit can go, and the clearances it needs, are set out in where a heat pump outdoor unit can go.
| Sizing input | What it changes | Where it is recorded |
|---|---|---|
| Fabric and insulation | Whole-house heat loss at the design condition | Room-by-room survey |
| Glazing area and type | Transmission loss, room by room | Room-by-room survey |
| Ventilation and draughts | Additional loss, whole house | Room-by-room survey |
| Emitter output at design flow temperature | Whether the unit can run low and slow | Emitter schedule |
| Design outdoor temperature | The condition the unit must meet | Calculation input |
The MCS Heat Load Calculator and MIS 3005-D
The calculation method sits inside the Microgeneration Installation Standard: MIS 3005-D The Heat Pump Standard (Design), Issue 2.0, published on 2 December 2024 and cited in the Boiler Upgrade Scheme regulations as Regulation 4(1)(h)(ii)14. The standard is the design document; the Heat Load Calculator is the tool certified installers use to produce the room-by-room figures it requires.
It is worth separating the design standard from the performance estimate standard. MCS 031 seeks to give consumers a reasonable and impartial assessment of heat pump performance by estimating the annual energy consumption of the proposed heat pump system during a typical year15. It is not a design or specification tool to calculate a property's heat load or to size a heat pump15. A householder can read both documents, but the heat load figure comes from the design calculation, not from the performance estimate.
The Boiler Upgrade Scheme adds its own sizing condition for certain installations. For retrofit and packaged hybrids, the heat pump is sized to provide a minimum of 55% of the calculated heat load16. That is a grant condition rather than a design ideal: it allows a hybrid to qualify where a full heat pump would need a larger unit or more emitter work. The distinction between the two approaches is set out in hybrid heat pumps.
Design outdoor temperature: why -2°C matters
Every heat loss calculation is run at a chosen outdoor temperature, and the unit must meet the full space heating requirement at that condition1. The design condition is the coldest weather the system is expected to handle without supplementary heat, and it varies by region and by the standard being applied.
The practical target that follows from it is a flow temperature. Independent guidance is to aim to get a system designed and sized so it can heat your home on flow temperatures of 40 to 45°C when it is -3°C outside5. That combination, a cold outdoor condition and a low flow temperature, is what separates a well designed installation from one that only works in mild weather.
The equipment itself is rarely the constraint. Most current models work fine down to about -25°C, while some advanced cold-climate heat pumps work in temperatures as low as -35°C6. The limiting factor at design condition is usually the emitter area and the fabric, not the compressor's operating envelope. A unit rated to -25°C will still fail to keep a poorly insulated room warm if the radiator in it cannot deliver the required output at the flow temperature the system is running.
SAP, RdSAP and the EPC: how official assessments differ from a heat loss calculation

An EPC is not a heat loss calculation, and the two should not be confused when a quote is being assessed. To determine the energy efficiency rating of a home, EPC assessors use the standard assessment procedure (SAP)17. EPCs for existing dwellings are produced using Reduced Standard Assessment Procedure (RdSAP), a simplified implementation of the SAP methodology, based on a site survey when the complete data set for a SAP calculation is not available18.
The simplification is the point of difference. RdSAP works from a reduced set of inputs and standard assumptions about construction, whereas a heat loss calculation measures the actual dwelling room by room. The gap between modelled and as-built performance can be wide: for one house studied by a research team, the predicted annual space heating fuel use based on the as-built SAP was around 2.5 times higher than the developer SAP estimate19. That is a fuel use comparison rather than a heat loss figure, but it shows how far a standardised assessment can sit from measured reality.
There is a further distinction inside the grant rules. The Boiler Upgrade Scheme's property eligibility logic does not consider SCOP of heat pumps, and installers need to calculate this separately20. So an EPC band, a SAP rating and a SCOP figure each answer a different question, and none of them replaces the room-by-room heat load calculation that sets the unit's size. The efficiency measures themselves are explained in heat pump efficiency: COP, SCOP and SPF.
| Assessment | Method | What it is for |
|---|---|---|
| SAP | Standard assessment procedure | Energy efficiency rating of a home17 |
| RdSAP | Simplified SAP, site survey based | EPCs for existing dwellings18 |
| Heat loss calculation | Room-by-room, at design condition | Selecting heat pump output and emitters5 |
| MCS 031 | Annual energy consumption estimate | Consumer-facing performance estimate15 |
Sizing units explained: BTUs per hour and tonnes
UK heat pump sizing is done in kilowatts of thermal output. The government's heat pump deployment statistics cover hydronic heat pumps with a capacity up to 45 kW installed in the United Kingdom, and that 45 kW ceiling recurs throughout the certification and statistics framework21. The average heat pump capacity extracted from the MCS Installation Database for domestic installations is 9.44kW4.
BTUs per hour and tonnes belong to a different market. They are the units used in North American refrigeration and air conditioning practice, and no conversion between them and kilowatts is given here. A quote that arrives in BTUs per hour or in tonnes of refrigeration should be read alongside the kilowatt output at the design condition, because that is the figure the calculation produces and the figure the standards are written around. Capacity can be expressed in different units, the most common being Ton, kW, BTU, and HP1, and the terms BTU and BTU/h are used interchangeably, though technically the correct expression is BTU/h2.
Efficiency is a separate axis from size. For every unit of electricity they use, heat pumps typically produce three to four units of heat22. That ratio is a property of the system as installed, including flow temperature, emitter area and controls, not of the nominal capacity alone. A larger unit does not produce a better ratio; a correctly sized one running at a lower flow temperature does. The measurement standard behind declared performance is BS EN 14511-2, which is the procedure used for COP measurement9.
Choosing an installer: the MCS quality mark and Find an Installer
MCS is a certification scheme for microgeneration installation companies and products, aiming to ensure consistent standards and provide confidence to consumers7. It is described in the Boiler Upgrade Scheme guidance as an independent certification scheme for microgeneration installation companies and products23. For a householder, the practical step is to check that the installer holds certification before any survey is booked.
Energy Saving Trust's advice is to look for heat pump installers who are certified with the Microgeneration Certification Scheme (MCS)6, and to get quotes from at least three MCS certified heat pump installers to find the best value10. Under the Boiler Upgrade Scheme, installers must be MCS certified and be certified to install heat pumps and/or biomass boilers24. The grant application itself is made by the installer: your installer will apply for the grant on your behalf through Ofgem, and a quote can be obtained via the MCS find a heat pump installer tool or by contacting an energy supplier25.
Certification is also a planning condition in some contexts. For air source heat pumps, permitted development guidance requires that the heat pump complies with the Microgeneration Certification Scheme (MCS) Planning Standards (or equivalent)26. The noise assessment that sits behind that requirement is covered in MCS 020: the heat pump noise assessment.

What MCS certification does and does not guarantee

Certification covers the process and the product, not the outcome. MCS requires installers to provide a design-stage prediction of system efficiency, not verify actual performance, and MCS does not require remediation of systems that are underperforming relative to their design27. That is a significant limit for anyone expecting the scheme to enforce a predicted SCOP after the fact.
There are also scope boundaries. The installations that would not be covered by MCS are heat pumps installed with a thermal output larger than 45kW and the majority of installations in new-build properties8. The deployment statistics use the same threshold, describing heat pumps that are MCS certified and have a capacity of less than or equal to 45 kW29. A large or new-build installation therefore sits outside the consumer protection route that most retrofit households rely on.
On the technical side, some design features are optional. Weather compensation is not mandatory under current requirements of the Microgeneration Certification Scheme (MCS), and third party non-modulating controls are not prohibited27. MCS specifies handover documentation but not the quality of verbal explanation, household understanding, structured follow-up or ongoing support27. The controls question is developed in heat pump controls, weather compensation and smart operation.
What MCS does provide is a defined role: setting and maintaining technical standards for installations and products, certifying installers and products against those standards, issuing MCS certificates for completed eligible installations, and assisting certification bodies to review and address cases and consumer issues relating to installers or products23. That is the framework a complaint runs through.
If something goes wrong: complaints, time limits and ADR
The complaint route depends on what has gone wrong and when. Contact MCS if you have issues with the installation process, the installer, or the MCS certificate or product7. MCS can be reached at mcscertified.com or by calling 0333 103 813031. Separately, MCS may contact a household for a short, routine verification on behalf of Ofgem either via email or by phone on 0333 103 8198, and property owners should aim to respond within seven days31.
The time limit is the critical detail. For MCS certified installations, it is no more than two years after the date that the system was commissioned7. The clock runs from commissioning, not from the date a fault appears, so the commissioning certificate and handover pack matter long after the installer has left.
Where a heat network rather than an individual heat pump is involved, a different regime applies: the heat supplier has 8 weeks to resolve the complaint before the matter can escalate32. For heat pumps connected to the distribution network, the connection process has its own thresholds. Connect and notify applies to properties with new Maximum Demand of 60A or less meeting all other relevant requirements, with notification to the DNO via the heat pump connection form within 28 days of the installation, while apply to connect applies to premises with new Maximum Demand between 60A and 100A inclusive, using the form prior to installation21. The supply side of that process is covered in electricity supply, fuses and wiring for a heat pump.
What sizing means for a household's energy independence

A correctly sized heat pump shifts a home's heating onto electricity and away from a delivered fuel, whether that is gas from the grid or oil and LPG from a tanker. The calculation is what makes that shift work: a unit matched to the measured heat loss at the design condition runs at a lower flow temperature for more of the year, and the efficiency ratio of three to four units of heat per unit of electricity depends on exactly that22.
The dependence that remains is real and worth stating plainly. The system still draws from the grid, still relies on a supplier and a tariff, and still depends on the installer's design being right, because MCS does not verify actual performance or require remediation of underperforming systems27. The outdoor unit is a manufactured product with a service life and a supply chain behind it. What the household gains is control over the calculation: the heat loss figure, the emitter schedule and the design flow temperature are all documented, checkable and, if necessary, revisable. That is a different position from a boiler sized by habit.
Sources32 cited
- Building Regulations Approved Document L Volume 1, Welsh Government, 2026
- Future Homes and Buildings Standards Consultation Response, MHCLG, 2026
- Heat pumps, nidirect, 2025
- Raising minimum standards for heat pumps: options assessment, DESNZ, 2024
- Get warmed up to install a heat pump, CAT, 2022
- Heat pump fact check, Energy Saving Trust, 2026
- Domestic RHI: who to contact, Ofgem, 2026
- Heat pump deployment tables Q2 2026, DESNZ, 2026
- Domestic Building Services Compliance Guide 2022, Scottish Government, 2022
- Heat pump installation: a step by step guide, Energy Saving Trust, 2026
- Ground source and water source heat pumps, Scottish Government, 2010
- Planning guidance on heat pumps, Richmond Council, 2026
- Warm Homes Plan and heat pumps, MHCLG, 2024
- Boiler Upgrade Scheme regulations: notice of standards, GOV.UK, 2026
- An installer guide to MCS 031, MCS, 2025
- Warm Homes: Local Grant policy guidance, DESNZ, 2026
- Research briefing on energy performance certificates, House of Commons Library, 2026
- Domestic EPC reform consultation, Scottish Government, 2021
- Building for 2050, GOV.UK, 2022
- Boiler Upgrade Scheme guidance for installers V5, Ofgem, 2026
- Building regulations renewables guidance, Bedford Council, 2026
- Heat pumps expert guide for homeowners, Development Bank of Wales, 2024
- Boiler Upgrade Scheme, Ofgem, 2026
- Boiler Upgrade Scheme guidance for installers v5.1, Ofgem, 2026
- Heat pump deployment statistics collection, DESNZ, 2024
- Air source heat pump fact sheet, Pendle Council, 2026
- Clean heat transition report, Climate Change Committee, 2026
- Heat pump deployment quarterly statistics, UK 2026 Q1, DESNZ, 2026
- Heat pump deployment quarterly statistics, UK 2025 Q3, DESNZ, 2025
- Heat pump deployment quarterly statistics, UK June 2024, DESNZ, 2024
- BUS guidance for property owners, Ofgem, 2026
- Heat pump, GOV.UK, 2026
 Heat Pump Electricity TariffsA heat pump tariff gives you cheaper electricity for part of the day, so running your heating costs less than on a standard rate.
 The Full Heat Pumps GuideWill a heat pump keep my house warm in winter, and what does one cost to buy and run?
 Servicing and MaintenanceHow often does a heat pump need servicing, and what actually happens during the visit?
 Heat Pump Running CostsWhat does a heat pump cost to run each year, and is it cheaper than a gas boiler?
 Insulation a Heat Pump NeedsWill a heat pump still work if your home is not well insulated, and would you need to add loft, wall or floor insulation first?
 Which Homes Suit a Heat PumpMost UK homes can have a heat pump fitted, so the real question is whether yours makes it easy or expensive.