
In this guide
MCS 020 is the planning standard that decides whether an air source heat pump can be installed under permitted development rights without a planning application. It is a sound calculation, not a measurement: the installer works out the sound pressure level the outdoor unit will produce at a defined position near a neighbour's window and checks it against a fixed limit. The permitted development noise limit at an assessment position is 42.0 dB(A), and the calculation permits a rated total sound pressure level from the unit of 37.7 dBA at the nearest receptor location, one metre in front of a door or window of a habitable room of another property1.
The standard matters because permitted development for air source heat pumps is conditional. Class G of the England and Wales rules states that development is not permitted unless the air source heat pump complies with the MCS Planning Standards, and the current reference in legislation is MCS 020 a), the Air Source Heat Pump Sound Calculation for permitted development installations2. Where compliance is not achieved, a planning application is required4.
The calculation is a desk exercise. It combines the unit's declared sound data with distance and any barrier correction, and it can now take in two heat pumps rather than one. What it does not do is measure the noise your household will hear, or address structure-borne sound travelling through the building fabric. Those limits are worth knowing before the unit is ordered.
What MCS 020 is and who it applies to
MCS 020 is one of the MCS Planning Standards, defined in legislation as the product and installation standards for air source heat pumps specified in the Microgeneration Certification Scheme MCS 0206. The standard itself is published by MCS and carries issue 1.3, dated 20197. It sits alongside a companion document for wind turbines, MCS 020 b), the Wind Turbine Sound Calculation for permitted development installations, which replaced the earlier MCS 006 reference3.
The standard applies to air source heat pump installations that rely on permitted development rights. It is not a general noise standard for all heat pumps, and it is not a building regulation. Its role is narrower and more practical: it is the method by which an installer demonstrates that a proposed installation meets the noise condition attached to the permitted development class. The Welsh Government's phase 1 report on air source heat pump noise describes the standard as part of achieving the permitted development rights, and notes that the noise assessment prescribed in MCS 020 presents an obstacle to installations proceeding1.
The scheme behind it is a certification scheme for microgeneration installation companies and products, aiming to ensure consistent standards and provide confidence to consumers8. MCS sets and maintains technical standards for installations and products, certifies installers and products against those standards, and issues MCS certificates for completed eligible installations9. The standard is therefore administered through the installer's certification, not through the planning authority.
Two further points about scope. First, the standard is referenced in the permitted development rules for England and Wales, and Scotland has consulted on its own reference to it. Second, the calculation is a design-stage document. MCS requires installers to provide a design-stage prediction of system efficiency rather than verify actual performance, and it does not require remediation of systems that are underperforming relative to their design10. The same design-stage character applies to the sound calculation: it predicts, it does not measure.
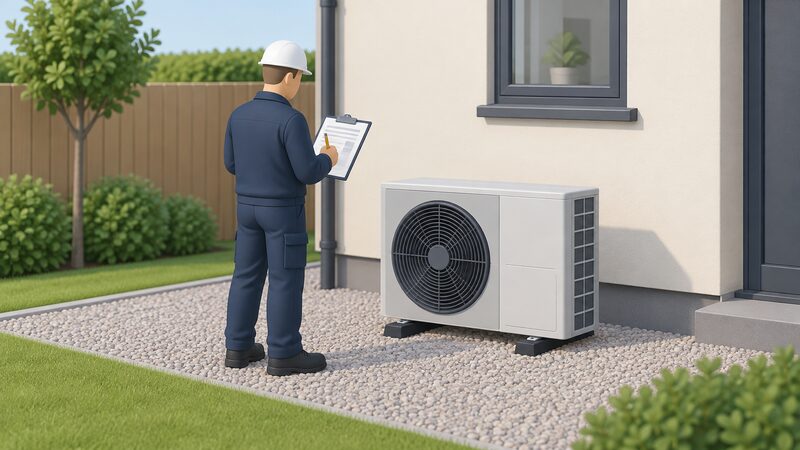
The noise limit: 37.7 dBA against an assumed 40 dBA background
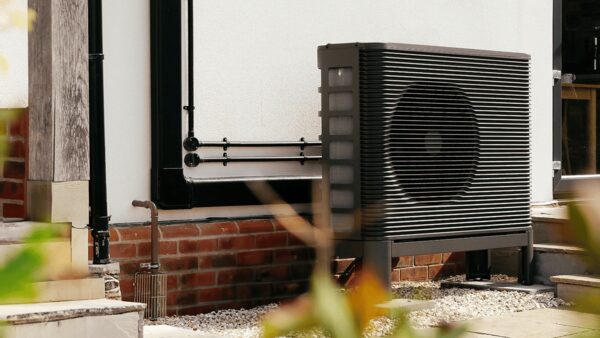
The numbers in MCS 020 are easy to confuse because three different figures appear in the same discussion. The first is the assumed background sound level of 40 dBA, which the calculation uses as its baseline1. This is an assumption built into the method, not a reading taken at the property. The second is the rated total sound pressure level the unit is permitted to produce: 37.7 dBA at the nearest receptor location, one metre in front of a door or window of a habitable room of another property1. The third is the permitted development noise limit of 42.0 dB(A) at an assessment position1.
The relationship between them is what makes the standard workable. The Welsh Government report notes that the figures are in fact 37.7 dBA, and describes a maximum absolute level of 37.7 dBA as permitted for air source heat pumps by the calculation1. The 40 dBA background assumption is the level against which the unit's contribution is judged, and the 42.0 dB(A) figure is the limit that applies at the assessment position once the calculation is complete.
| Figure | What it is | Value |
|---|---|---|
| Assumed background sound level | Baseline built into the calculation | 40 dBA1 |
| Unit limit at nearest receptor | Rated total sound pressure level, one metre in front of a neighbour's door or window of a habitable room | 37.7 dBA1 |
| Permitted development noise limit | Final result at an assessment position | 42.0 dB(A)1 |
For a household, the practical consequence is that the unit's own declared sound data does most of the work. A quieter unit has more headroom against the limit, and a noisier one may need more distance or a barrier to pass. The calculation does not average over time or account for how the sound is perceived; it applies the method and produces a figure at a defined position.
How the sound calculation works, including up to two heat pumps
The calculation is set out as a series of steps. The sound pressure level is derived as (STEP 1) + (STEP 4) + (STEP 5), which is the formula given in the standard7. In plain terms, the method starts from the unit's declared sound data, applies a distance correction to the assessment position, and then applies any barrier correction. The result is compared with the limit.
The amended standard extends the method to more than one unit. MCS 020 a) now contains a methodology for including up to two air source heat pumps in a sound calculation5. That change matters because the permitted development quantity limits allow two units on a detached house, and a calculation that could only handle one would leave the second unit unassessed. Where two units are installed, the amended standard requires that the two units in operation together must not exceed the 40 dB limit4.
Distance is handled through a table, and the standard is explicit about how to read it. Where a precise distance is not indicated in the table, the next lowest value for that distance should be used1. That rule is conservative by design: it prevents a householder or installer from claiming the benefit of a distance that falls between two tabulated values.
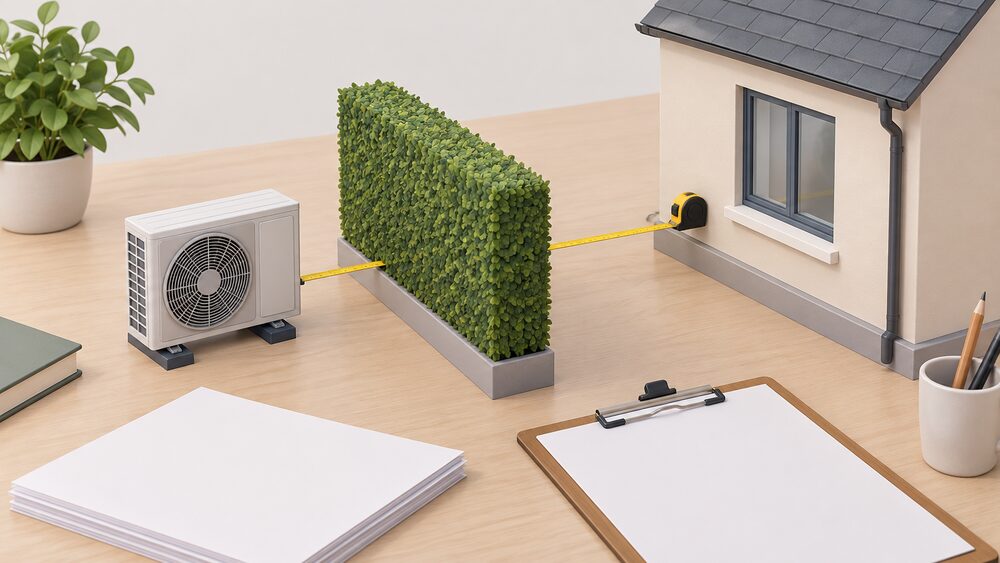
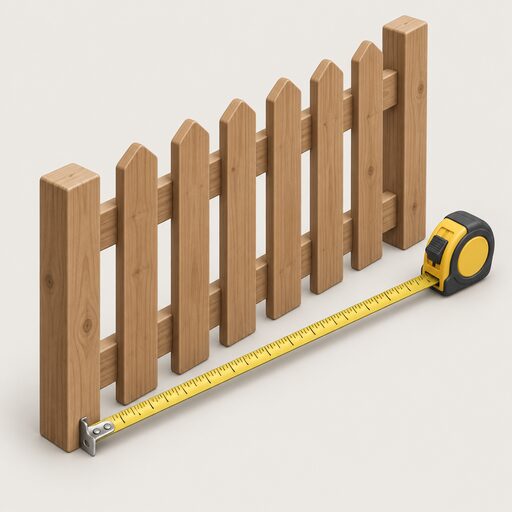
Barriers are the other main lever. A solid barrier that completely obscures vision of an assessment position from the top edge of the air source heat pump allows an attenuation of -10 dB to be assumed1. A partial barrier, one that completely obscures vision from the top or side edges but where moving a maximum distance of 25 cm allows the assessment position to be seen, allows an attenuation of -5 dB to be assumed1. The distinction between the two is a matter of geometry, and it is the difference between a barrier that works acoustically and one that only partly interrupts the line of sight.
The amended standard also features a revised acoustic assessment methodology, supports installations closer to property boundaries subject to acoustic compliance, and includes improved installer guidance on noise assessments4. That combination is significant for tight sites: the revised method is intended to allow units nearer boundaries where the acoustic case can still be made.
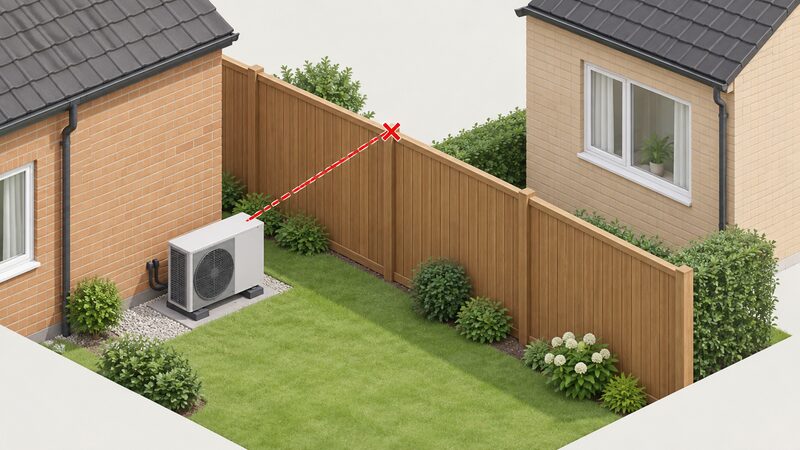
Where the assessment position is: the neighbour's nearest window, not your garden
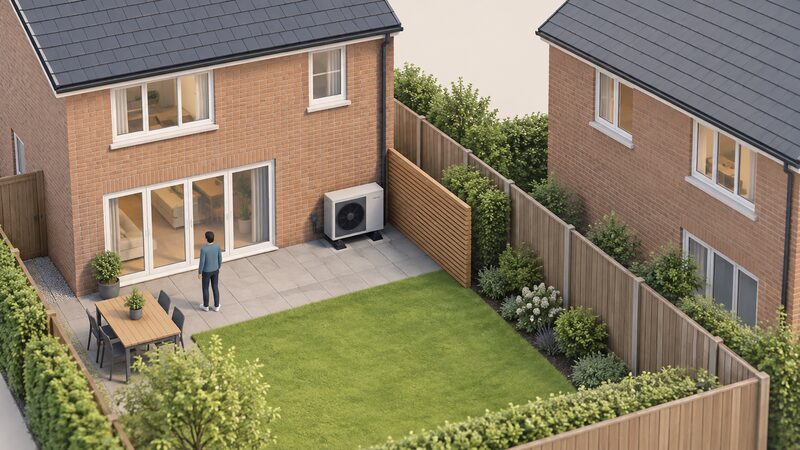
The assessment position is not in the householder's own garden. It is the nearest receptor location, one metre in front of a door or window of a habitable room of another property1. That single definition drives most of the siting decisions that follow from the standard, because it fixes the point at which the sound level is judged and therefore which direction and which distance matter.
The practical effect is that the calculation is about the neighbour, not the occupant. A unit placed close to the householder's own bedroom window but far from any neighbouring window may pass comfortably. A unit placed at the end of a garden that happens to sit near a neighbour's habitable room window may not, even though it is further from the house it serves. Distance to the assessment position, not distance to the dwelling, is the variable that counts.
The permitted development rules add their own siting conditions alongside the noise calculation. Class G requires that the air source heat pump is, so far as practicable, sited so as to minimise its effect on the external appearance of the building2. It also requires that the unit is removed as soon as reasonably practicable when no longer needed12. These are separate from the sound calculation but they bear on the same decision about where the unit goes.
There are location restrictions that can rule out a position before noise is considered at all. The air source heat pump must not be installed on a pitched roof12. It must not be installed on a building or on land within the curtilage if the dwellinghouse or block of flats is a listed building12. On land within a conservation area or which is a World Heritage Site, the unit must not be installed on a wall or a roof which fronts a highway, or nearer to any highway which bounds the curtilage than the part of the dwellinghouse or block of flats which is nearest to that highway2. On other land, it must not be installed on a wall of a dwellinghouse or block of flats that fronts a highway above the level of the ground floor storey2.
What MCS 020 does not cover: structure-borne noise and the householder's own exposure
The standard has two clear gaps, and both are recorded in official consultation material rather than being matters of interpretation. The first is the householder. MCS 020 only assesses noise impacts on the nearest habitable room rather than on the householder13. The calculation is therefore not a statement about how the unit will sound inside the home it serves, or in the garden immediately around it.
The second gap is structure-borne noise. The Scottish Government's analysis of responses to its permitted development review records the argument that structure-borne noise is not controlled by MCS 020 and that an update to address this issue would be required before the permitted development rights could be enacted13. Structure-borne sound is the vibration path that travels through a wall or a floor rather than through the air, and it is a different problem from the airborne sound the calculation addresses.
There is a wider point about what certification does and does not guarantee. MCS specifies handover documentation but not the quality of verbal explanation, household understanding, structured follow-up or ongoing support10. The sound calculation sits within that same framework: it is a compliance document produced at design stage, and it is not a monitoring commitment afterwards.
For a household thinking about energy independence, this is the honest position. The standard removes a planning obstacle and gives a defined, checkable route to installing without an application. It does not give the householder a right to quiet, and it does not settle the question of how the unit will be experienced inside the building. Where a unit is to be mounted on or close to a wall of the home, the airborne calculation is not the whole picture.
MCS 020 and permitted development rights in England and Wales

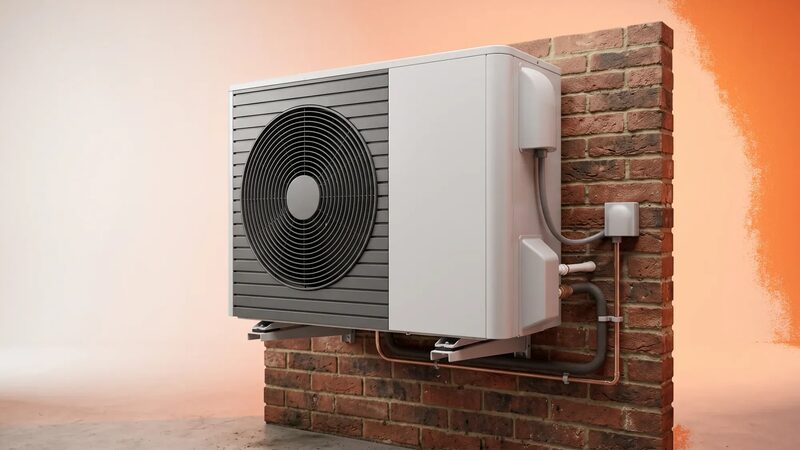
In England, permitted development rights are set out in the Town and Country Planning (General Permitted Development)(England) Order 201514. Class G of that order covers the installation, alteration or replacement of a microgeneration air source heat pump on a dwellinghouse or a block of flats, or within the curtilage of either, including on a building within that curtilage12. The conditions attached to Class G are what make MCS 020 a planning matter rather than a technical footnote.
The quantity limits are the first condition most households meet. Not more than one air source heat pump is permitted on, or within the curtilage of, a dwellinghouse which is not a detached dwellinghouse, or a block of flats12. Not more than two air source heat pumps are permitted on, or within the curtilage of, a detached dwellinghouse12. Official guidance states the same limit in plain terms: only the first installation of an air source heat pump would be permitted development on a house which is not detached or a block of flats, while for detached houses the first two air source heat pumps are considered permitted development15.
The volume limits are the second. The volume of the outdoor compressor unit, including any housing, must not exceed 1.5 cubic metres for a dwellinghouse, and must not exceed 0.6 cubic metres for a block of flats2. There is also a compatibility rule: development is not permitted if a wind turbine is installed on the same building or within the curtilage of the dwellinghouse or block of flats2. The unit must not be solely used for the purpose of cooling12.
Wales has its own regime. The Town and Country Planning (General Permitted Development) (Amendment) (Wales) Order 2013 applies in relation to Wales16, and the Welsh Government has produced technical guidance on permitted development allowances17. The Welsh Government's phase 1 report refers to the existing volumetric constraint in Wales of 1 m31. The Welsh Government has also consulted on changes to permitted development rights and published a summary of responses4.
| Condition | England (Class G) | Notes |
|---|---|---|
| Quantity, non-detached house or block of flats | Not more than one unit | 12 |
| Quantity, detached house | Not more than two units | 12 |
| Volume, dwellinghouse | Not more than 1.5 cubic metres | 2 |
| Volume, block of flats | Not more than 0.6 cubic metres | 2 |
| Wind turbine on same building or curtilage | Not permitted | 2 |
| Solely for cooling | Not permitted | 12 |
Where compliance is not achieved, a planning application will be required4. The standard itself notes that an installation may still go ahead if planning permission is granted by the local planning authority1. Local authority guidance reflects the same position: a noise assessment report must be submitted with an application if the proposed air source heat pump exceeds 37dB(A) at the nearest assessment point, as determined by the MCS calculation18.
Scotland: the proposed removal of the 'or equivalent' wording
Scotland operates a separate permitted development regime, and the reference to MCS 020 there has been under review. The Scottish Government consulted on revising the reference in its permitted development rights and removing the wording or equivalent, to make it clear that installation must comply with MCS 020 a)5. The proposal is a tightening: the existing wording allows an alternative route to compliance, and the consultation proposes to close it.
The consultation was published in September 2025, and the proposal is described as under consideration rather than settled5. Alongside it, the Scottish Government has published householder permitted development rights guidance20 and Circular 1 2024 on householder permitted development rights21. Scottish statutory instruments also set out permitted development classes in their own terms, including a class covering solar canopies, battery storage and equipment housing for recharging vehicles, which carries a proximity restriction of being within the curtilage of a dwellinghouse or a building containing one or more flats, or within 10 metres of such curtilage22.
The Scottish Government has also published an impact assessment in support of its permitted development rights consultation23. The direction of travel is towards a single, named standard rather than an equivalence test, which would make the MCS 020 a) calculation the operative document in Scotland as well as in England and Wales.
Separately, the certification position has moved. From 28 May 2026, MCS 020a will be the only permitted certification scheme19. That statement appears in official guidance and applies to the certification route rather than to the planning regime, but the two are connected: the planning condition refers to the standard, and the certification scheme is how compliance with the standard is evidenced.
For a Scottish household, the practical reading is that the noise calculation is likely to become a firmer requirement rather than a looser one. The removal of or equivalent would leave less room for an installer to argue that a different method gives an acceptable result. Until the change is made, the position is that the reference is under revision.
What the assessment means for siting and choosing a heat pump
The calculation turns a planning condition into a design constraint, and the constraint is manageable. Three variables drive the result: the sound data of the unit, the distance to the nearest assessment position, and any barrier between the two. A householder has some influence over all three, though the choice of unit is the installer's recommendation and the distance is often fixed by the site.
The amended standard is intended to widen the options. MCS 020 a) features a revised acoustic assessment methodology, supports installations closer to property boundaries subject to acoustic compliance, and includes improved installer guidance on noise assessments4. The revised method and the two-unit calculation together mean that more sites can be assessed within the standard rather than pushed into a planning application.
The standard is also a gateway to funding. The Welsh Government report describes MCS 020 as the gateway to securing the grant funding1. That link matters because the Boiler Upgrade Scheme and other government-funded clean heat measures are administered through certification, and the scheme's own guidance sets out the roles of the bodies involved24. MCS is the contact for issues with the installation process, the installer, or the MCS certificate or product8.
For energy independence, the assessment is a gate rather than a benefit. It does not make a household more self-sufficient; it determines whether a heat pump can be installed without a planning application, which is the step that allows a home to move its heating off gas. The dependence that remains is on the electricity supply and on the certification and installer framework that administers the standard. A household that passes the calculation has cleared a planning condition, not secured a quiet installation, and the structure-borne and householder-exposure gaps remain outside what the document covers.
Sources25 cited
- Air Source Heat Pump Noise and Permitted Development Rights in Wales: Phase 1 Report, Welsh Government, 2023-12-13
- The Town and Country Planning (General Permitted Development) (England) Order 2015, Schedule 2, Part 14, Class G, legislation.gov.uk, 2026-09-17
- The Microgeneration Certification Scheme (Amendment) Regulations 2025, legislation.gov.uk, 2025-05-06
- Changes to Permitted Development Rights: Summary of Responses, Welsh Government, 2025-12
- Permitted Development Rights: Support for the Provision of New Homes, Consultation, Scottish Government, 2025-09-03
- The Planning (General Permitted Development) Order (Northern Ireland) 2015, Schedule, Part 2, legislation.gov.uk, 2026-09-17
- MCS 020 Issue 1.3, Mid Sussex District Council, 2019-06-19
- Domestic Renewable Heat Incentive: Who to Contact, Ofgem, 2026-09-17
- Boiler Upgrade Scheme: Guidance for Installers, Ofgem, 2026-04-28
- Clean Heat Market Mechanism and Heat Pump Transition Report, Department for Energy Security and Net Zero, 2026-05
- Permitted Development Rights: Support for the Provision of New Homes, Consultation Paper, Scottish Government, 2025-09
- The Town and Country Planning (General Permitted Development) (England) Order 2015, Schedule 2, Part 14, Class G, legislation.gov.uk, 2026-09-17
- Scottish Government Review of Permitted Development Rights Phase 3: Consultation Analysis, Scottish Government, 2024-03-28
- The Town and Country Planning (General Permitted Development) (England) Order 2015, Schedule 2, legislation.gov.uk, 2026-09-17
- Planning Permission: Air Source Heat Pump, Planning Portal, 2026-09-17
- The Town and Country Planning (General Permitted Development) (Amendment) (Wales) Order 2013, legislation.gov.uk, 2026-09-17
- Planning Permission: Roof, Welsh Government, 2026-09-17
- Air Source Heat Pumps, Bracknell Forest Council, 2025-10-17
- Planning Guidance: Heat Pumps, London Borough of Richmond upon Thames, 2026-05-28
- Householder Permitted Development Rights: Guidance, Scottish Government, 2021-04-01
- Circular 1/2024: Householder Permitted Development Rights, Scottish Government, 2024-05-28
- The Town and Country Planning (Permitted Development and Miscellaneous Amendments) (Scotland) Regulations 2024, legislation.gov.uk, 2024-05-24
- Permitted Development Rights: Impact Assessments, Scottish Government, 2026-09-17
- Boiler Upgrade Scheme, Ofgem, 2026-09-17
- Boiler Upgrade Scheme: Guidance for Property Owners, Ofgem, 2026-03-25
 How Noisy Is a Heat PumpHow loud a heat pump actually sounds when it is running, whether it will annoy your neighbours, and what the rules say about how close it can be to their windows.
 Air Conditioning NoiseHow loud will an air conditioner be inside your home, and how much noise will the outdoor unit make for you and your neighbours?
 Planning Permission in WalesDo you need planning permission for a heat pump in Wales?
 Air Source Heat PumpsHow an air source heat pump takes heat from outdoor air, the difference between air-to-air and air-to-water systems, typical efficiency, the £7,500 Boiler Upgrade Scheme grant, noise and planning limits, and what ownership means for a household's energy independence.
 Standards and CertificationHow do you know a heat pump will really perform as promised?
 Sizing and Heat LossHow do installers work out what size heat pump your home needs, and why can a unit that is too big cost more to run than one that is slightly small?