
In this answer
Short answer
Yes. A heat pump has to be designed on an accurate heat loss calculation, and the calculation has to come before the quote rather than after the order. The building regulations for England and Wales are explicit: a primary heating system containing heat pumps should be selected to meet the full space heating requirement at the design condition chosen for heat loss calculations, and it should not be assumed that any heat will be supplied by additional secondary heaters1.
That rule is what makes the calculation load-bearing rather than a formality. The heat loss figure sets the size of the unit, the flow temperature the system is designed to run at, and whether the existing radiators can deliver the required output at that temperature. Independent guidance is blunt about the consequence of skipping it: a heat pump system must be designed based on accurate heat loss calculations, and a household should walk away if the installer cannot show their calculations or explain the system size and radiator requirements4.
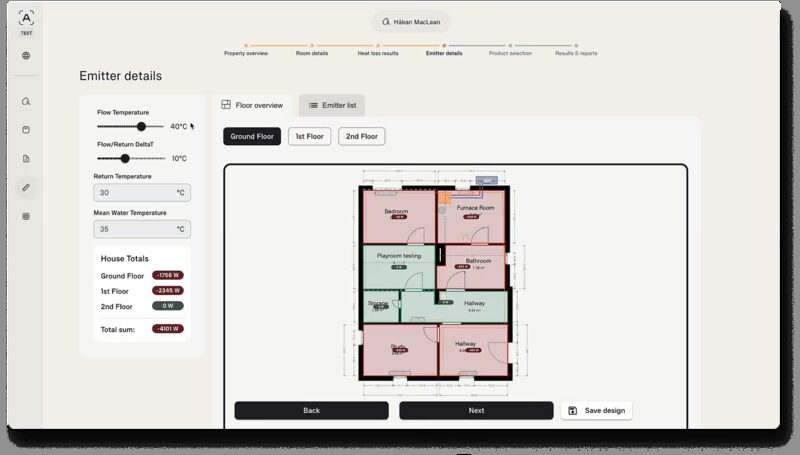
The calculation is normally done to MIS 3005, the Microgeneration Certification Scheme standard for heat pump design, and it is a room-by-room exercise rather than a whole-house estimate5. It happens at survey stage, before the quotation is finalised, and it is the document that tells a household what they are actually buying.
What the calculation covers: a room-by-room survey of size, insulation, windows and emitters
A heat loss calculation is not a single number for the house. It is a set of numbers, one per heated room, built from the fabric of the building and the way heat leaves it. The Standard Assessment Procedure's low-temperature heating guidance states the requirement plainly: the design must include a heat loss calculation for every room of the dwelling that is heated by the installation5.
Each room figure draws on the size of the room, the insulation in its walls, floor and roof, the area and type of its windows and doors, and the temperature the room is meant to reach. The emitters are part of the same exercise. Maker guidance from Daikin states that a detailed heat loss calculation will help define the correct size of the heat pump, taking into account the type of emitters used in the house6. Vaillant's homeowner guidance describes the same process, with the installer completing a survey and heat loss calculation of the building using a calculation method called MIS 3005 to complete a room-by-room heat loss calculation7.
Some installers go further and fold occupancy into the survey. E.ON Next's installation process covers room-by-room heat loss calculations, radiator size and heat output, hot water usage patterns and occupancy levels13. Energy Saving Trust describes the same step in general terms, with the installer calculating the home's heat demand and other information to inform their recommendations14.
The practical effect is that two houses of identical floor area can produce very different figures. A solid-walled Victorian terrace with single glazing loses heat far faster than a modern insulated semi, and the calculation is what separates them. For the household, this is the first point at which energy independence becomes measurable: the calculation describes how much heat the building needs, independent of what fuel currently supplies it.

Sizing: how the calculation sets the right heat pump, not too big or too small

The heat loss figure converts directly into a capacity requirement. Government guidance on the Future Homes and Buildings Standards is clear that sizing heat pump systems correctly is vital to reduce the risk of inefficiency and high operating costs, and that the Approved Document sets out guidance on sizing heating systems effectively15.
Oversizing and undersizing fail in different ways. A unit that is too large cycles on and off rather than running steadily, which pulls efficiency down and puts wear on the compressor. A unit that is too small cannot hold the design temperature on the coldest days, which is precisely when the household needs it. The regulations close off one common workaround: it should not be assumed that any heat will be supplied by additional secondary heaters, so the heat pump itself has to cover the full space heating requirement at the design condition1.
For scale, government analysis of domestic installations calculated an average heat pump capacity of 9.44kW, extracted from the MCS Installation Database9. That is an average across a wide spread of UK housing, not a target for any individual property. The figure that matters for a given home is the one its own calculation produces.
Grant-funded work adds a second sizing rule. Under the Warm Homes: Local Grant, for retrofit and packaged hybrids the heat pump is sized to provide a minimum of 55% of the calculated heat load16. That is a floor for hybrid arrangements, not a substitute for the full calculation, and it applies to scheme-funded work rather than to every installation.
The independence point here is straightforward. A correctly sized heat pump matched to a measured heat loss runs at lower flow temperatures, which is where its efficiency comes from. A unit sized by rule of thumb or by matching the old boiler's output does not, and the household carries the running cost difference.
The standard used: MIS 3005 and the estimated SCoP
The design standard behind most UK heat pump installations is MIS 3005, published by the Microgeneration Certification Scheme. The current design document is MIS 3005-D, and the MCS Heat Load Calculator documentation names MIS 3005-D as the standard it serves7. The standard was published in June 2026 following a consultation that closed on 15 September 20258.
MIS 3005-D also appears in government scheme rules. The Boiler Upgrade Scheme regulations reference Issue 2.0 of the document entitled Microgeneration Installation Standard: MIS 3005-D The Heat Pump Standard (Design)19. That matters because it ties the design method to grant eligibility: an installation funded through the scheme is expected to have been designed to that standard.
Alongside the heat loss figure sits an estimated SCoP, the seasonal coefficient of performance. SCoP is a way to rate a heat pump's performance in a given climate, and it is estimated at design stage because the flow temperature the design settles on drives it20. Ofgem's Boiler Upgrade Scheme guidance for installers notes that the product eligibility list does not consider SCoP of heat pumps and that installers need to calculate this separately21.
The estimate is not a guarantee of measured performance. It is a modelled figure based on the design flow temperature, the climate and the expected behaviour of the system, and it gives the household a basis for comparing one design against another. A design that produces a low estimated SCoP is telling the household something about the emitters or the fabric, and the calculation is where that shows up before any money is committed.
When it happens: consultation, survey and design before the quote
The calculation sits between the first conversation and the final price. Welsh Government consumer guidance describes the sequence: after an initial free quote, the installer will visit the home to conduct a lengthy on-site survey22. The Association of Plumbing and Heating Contractors makes the same point as a condition of competence, stating that a competent installer should visit the property to assess heat loss, positioning and system design before quoting23.
UK Power Networks describes the quotation stage in similar terms, with the quote provided once the application is reviewed and, in some instances, a visit needed first to provide an accurate quotation24. Cadent's hybrid heating programme states that before any work begins a thorough heat loss calculation is done to ensure the system is sized for the property25.
The order matters for the household. A price given before the survey is an estimate built on assumptions about the building, and those assumptions are exactly what the calculation tests. Where a grant is involved, the installer applies for it on the household's behalf through Ofgem, and the application follows the design work rather than preceding it26.
Once the system is installed, the installer sets the heating curve when the heat pump is first commissioned, and that setting is derived from the design27. Notification of the installation to the distribution network operator is something only installers can do on behalf of customers, and it must be done within 28 days24.

What it costs and what your installer must show you
The heat loss calculation itself is not usually a separately priced item. It is part of the survey and design work that sits inside the installation price, and prices for the installation are installer-quoted. Where published figures exist, they cover the whole job rather than the calculation alone. A parliamentary committee report recorded a wider range in the cost of installing a heat pump of between £8,000 and £15,000 depending on the work that needed to be done to the home12. For hard-to-treat and hard-to-heat properties, once energy efficiency improvements are considered, independent guidance suggests homeowners could be expected to pay between £15,000 and £30,000 for the installation of a heat pump28.
Those figures are the installation, not the design. Government analysis of lifetime costs puts upfront, running and installation cost at approximately 15 to 20%, 55 to 65% and 20% respectively of the total cost of a heat pump over its life29. The design work is a small part of the upfront share, and it is the part that determines the running share.
What the installer should hand over is set out in guidance. For heat pumps in new dwellings, the operating and maintenance information provided to the dwelling owner should include the heat loss calculation, the design flow temperature, confirmation of the competent person scheme used, the size of the emitter circuit and the minimum set-back temperatures30. For hybrid systems, Energy Saving Trust states the installer should provide running costs for the designed system, and the assumptions of heat pump efficiency, boiler efficiency and fuel prices behind them31.
A household that has the calculation in hand holds the document that explains the design. It shows what the building loses, what the heat pump is sized to deliver, what flow temperature the system is designed around and whether the radiators were checked. That is the point at which a heat pump stops being a product and becomes a designed system for a specific house, and it is the foundation of running the home on electricity the household can increasingly generate or buy on its own terms.
Sources31 cited
- Approved Document L, Conservation of Fuel and Power, Volume 1: Dwellings, 2021 edition incorporating 2023 amendments, GOV.UK, 2021
- Approved Document L, Volume 1: Dwellings, GOV.UK, 2026
- Building Regulations Approved Document L, Volume 1, 2026, Welsh Government, 2026
- Avoiding Costly Mistakes: Why Heat Pump Installations Must Be Done Right, Flexi-Orb, 2025
- Low Temperature Heating, NCM PCDB, 2026
- The Pros and Cons of a Heat Pump, Daikin UK, 2026
- Homeowner Heat Pump FAQ, Vaillant, 2026
- MCS Standards Consultations, MCS Certified, 2026
- Raising Minimum Standards for Heat Pumps: Options Assessment, GOV.UK, 2024
- Amendments to the Boiler Upgrade Scheme: Government Response, GOV.UK, 2025
- Heat Pump Questions Answered, Energy Saving Trust, 2026
- Public Accounts Committee: Heat Pump Costs, UK Parliament, 2024
- My Home Is Not Insulated: Can I Get a Heat Pump?, E.ON Next, 2026
- Heat Pump Installation: A Step by Step Guide, Energy Saving Trust, 2026
- Future Homes and Buildings Standards Consultation Response, GOV.UK, 2026
- Warm Homes: Local Grant Policy Guidance, GOV.UK, 2026
- Warm Homes: Social Housing Fund Wave 3 Scheme Guidance Addendum, GOV.UK, 2026
- MCS Heat Load Calculator Documentation, MCS Certified, 2026
- Boiler Upgrade Scheme: Notice of Standards, GOV.UK, 2026
- How Heat Pumps Work: A Guide for Homeowners, NICEIC, 2025
- Boiler Upgrade Scheme Guidance for Installers, Ofgem, 2026
- Five Top Tips from Which? to Cut Your Energy Bills, Welsh Government, 2026
- How to Find a Heat Pump Installer, APHC, 2026
- Heat Pump Cost, Time and What's Involved, UK Power Networks, 2026
- Hybrid Heating: Frequently Asked Questions, Cadent, 2026
- Get a Heat Pump, GOV.UK, 2026
- How to Ensure a Heat Pump Runs Efficiently, Energy Saving Trust, 2026
- Biomass Strategy, Liquid Gas UK, 2026
- Energy Innovation Needs Assessment: Heat and Buildings, GOV.UK, 2025
- Approved Document L, Volume 1: Consultation Version, Welsh Government, 2025
- Hybrid Heat Pumps, Energy Saving Trust, 2026
 Sizing and Heat LossHow do installers work out what size heat pump your home needs, and why can a unit that is too big cost more to run than one that is slightly small?
 Comparing Installation QuotesWhat should a solar or heat pump quote actually include before you pay a deposit?
 The Full Heat Pumps GuideWill a heat pump keep my house warm in winter, and what does one cost to buy and run?
 Insulation a Heat Pump NeedsWill a heat pump still work if your home is not well insulated, and would you need to add loft, wall or floor insulation first?
 Heat Pump Electricity TariffsA heat pump tariff gives you cheaper electricity for part of the day, so running your heating costs less than on a standard rate.
 Radiators and Heat EmittersA radiator's real heat output depends on how hot the water inside it is compared with the room, so the figure in a catalogue often overstates what you will actually get.