In this guide
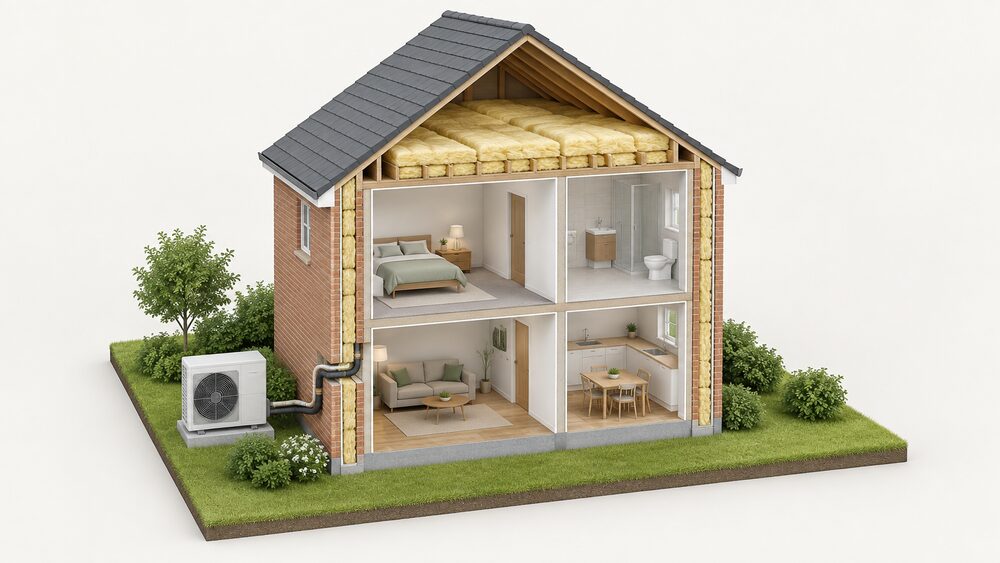
A heat pump does not need a particular insulation thickness to work. It needs a heat loss calculation that the unit can meet at a flow temperature low enough to run efficiently, and that calculation is decided by the fabric of the building: walls, roof, floor, glazing, draughts and ventilation. Topping up wall, floor and loft insulation before a heat pump goes in will help reduce its running costs1. The same guidance is blunt about the reverse case: if a home is not well insulated, installing a heat pump may increase energy bills instead, because electricity is more expensive than gas2.
The short answer, then, is that there is no pass or fail threshold. Heat pumps are best suited to buildings with good insulation levels, and insulation may need to be added internally or externally where those levels are not already there3. In Northern Ireland the guidance states that in all cases proper insulation is needed for the best performance4. The practical question is not whether a heat pump will run, but what size it has to be, what flow temperature it can use, and what that does to running cost and to the household's exposure to a single fuel.
Why the fabric decides the heat pump, not the other way round
A heat pump is sized from a heat loss calculation, and that calculation is a statement about the building rather than the appliance. Approved Document L is explicit that heat pumps should be selected to meet the full space heating requirement at the design condition chosen for heat loss calculations5. If the fabric leaks heat quickly, the design condition demands a larger unit and, in most cases, a higher flow temperature to deliver the same comfort. Both push running costs up.
The same document sets out what the household should be handed at the end of a new build installation: operating and maintenance information covering the heat loss calculation, the design flow temperature, competent person scheme confirmation, the size of the emitter circuit and minimum set back temperatures10. That list is a useful checklist for any installation, because it names the four things that determine whether the system performs as designed. A heat loss calculation that assumes insulation which is not there produces a system that runs hot, cycles and costs more than the estimate.
The sequencing point follows from this. Insulation work changes the calculation, so doing it first means the heat pump is sized against the finished building rather than the building as found. Doing it afterwards means the installed unit is larger than the finished building needs, which is not dangerous but is not free either. Energy Saving Trust's position is that topping up wall, floor and loft insulation before installing a heat pump will help reduce its running costs1.
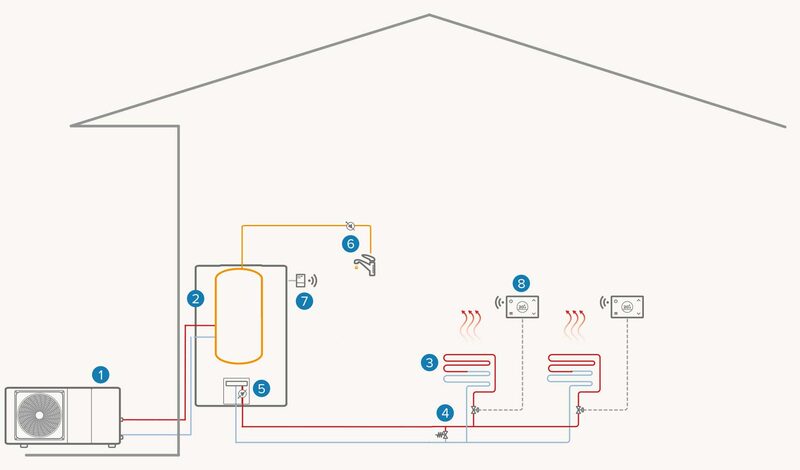
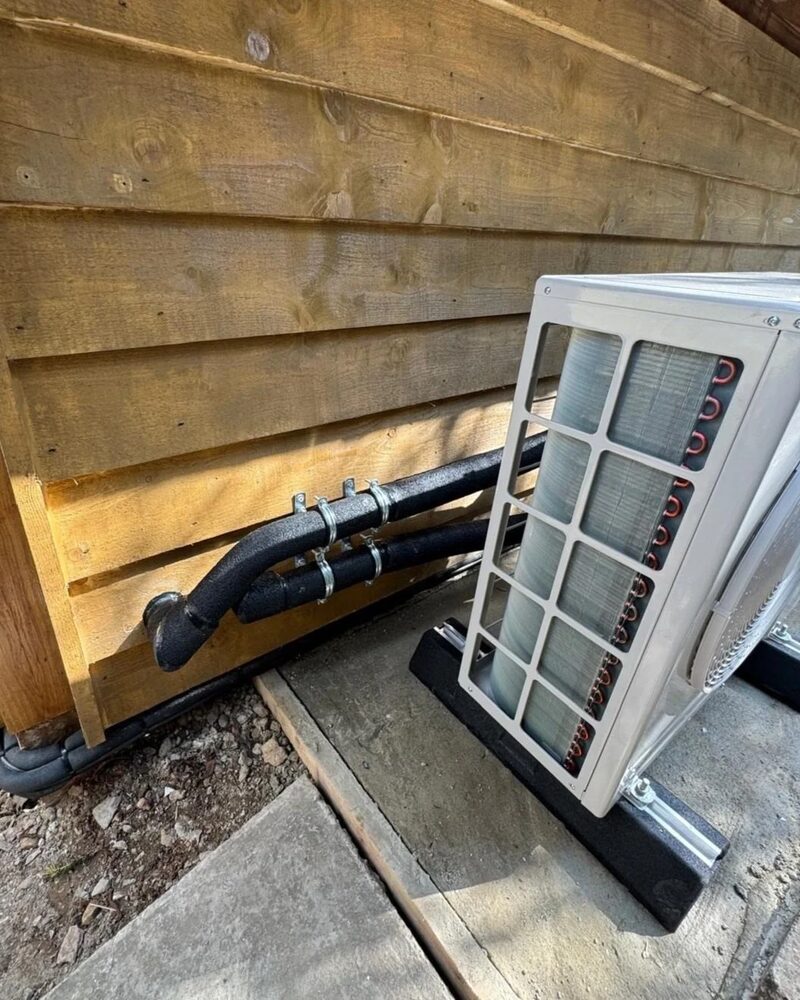
There is a limit to how far fabric alone takes a household. A heat pump still draws electricity from the grid through a supplier, and the refrigerant pipework connecting the outdoor unit to the indoor components is part of the installation rather than something a household can substitute. Approved Document L states that refrigerant pipework for heat pumps in dwellings should be fully insulated11. That is a compliance requirement on the installer, not a household upgrade, but it belongs in the same conversation about how much of the system's performance is fixed by the building and how much by the equipment.
How much insulation a heat pump really needs: the short answer
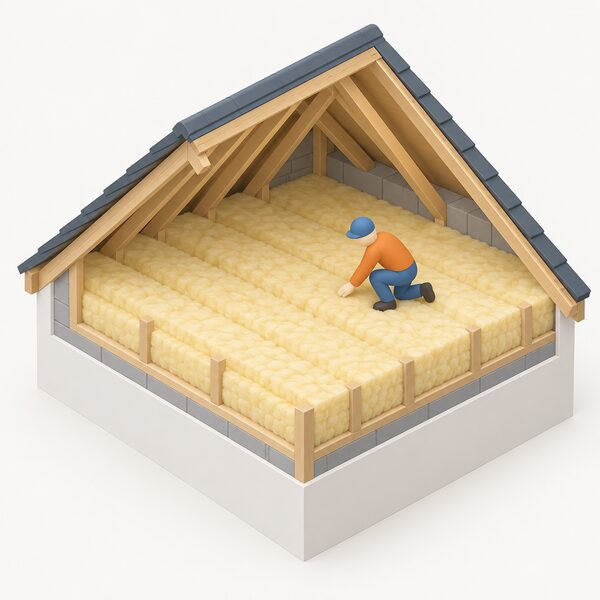
There is no single figure. The requirement is that the heat pump can provide the full space heating demands of the property, and that is a calculation rather than a threshold12. In Northern Ireland the guidance is that proper insulation is needed for the best performance in all cases4. In England, guidance for households states that heat pumps are best suited to buildings with good insulation levels, and that insulation may need to be added internally or externally if a home does not already have good levels3.
What the sources do give is the relative weight of the measures. Scottish analysis of communal retrofit measures credits cavity wall insulation with a 27% reduction in heat demand6. Northern Ireland's guidance on heating technologies states that installing loft and cavity wall insulation not only lowers the amount of heat escaping but could also cut fuel bills13. The National Energy Efficiency Data Framework analysis found that gas savings from solid and cavity wall insulation appear to be sustained in the 5 years following installation, based on England and Wales installations from 2011 to 201514.
The honest summary is that a heat pump needs a fabric that has been assessed, not a fabric that has been upgraded to a number. A household with a well insulated loft, filled cavities and reasonable glazing may need nothing further. A solid walled Victorian terrace with original windows will need a different conversation, and the calculation will show it.
Cavity wall insulation: the first measure most homes should consider
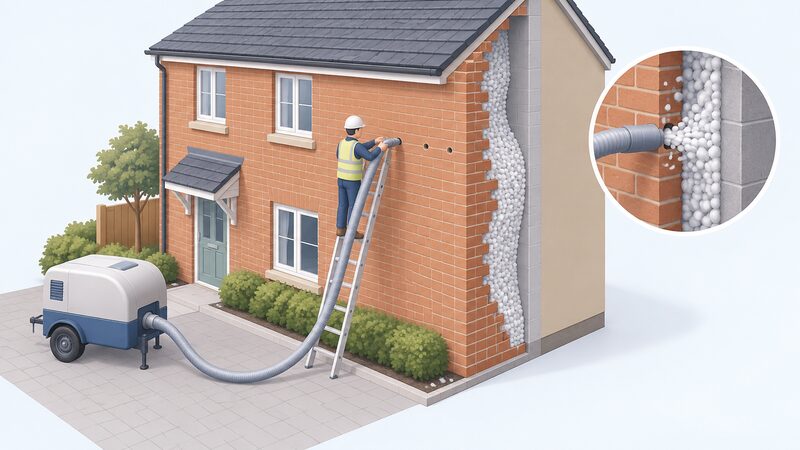
Where a cavity exists, filling it is usually the least disruptive significant measure available. The insulation is blown into the cavity from the outside and disruption to the householder is minimal7. For a typical three-bedroom house the installation can take just a couple of hours7. The main materials used are mineral wool (glass or rock wool), EPS bead (polystyrene bead) and PU foam (polyurethane foam)15.
The Building Regulations require that the insulation material used is suitable for the wall construction concerned16. Prior to installing cavity wall insulation, the wall should be assessed to ensure its condition, construction type and suitability10. In the case of some foam insulants, the risk of formaldehyde gas emission is assessed16. The cavity can be fully filled with insulation or partially filled, and the manufacturer's instructions should be consulted before proceeding17.
Cavity wall insulation is specifically defined as notifiable building work in the Building Regulations, so for all buildings not exempted from the Regulations it is necessary to submit a building notice to a building control body stating that the work will be carried out18. If the installer is registered with the Cavity Insulation Guarantee Agency, the installer will in most cases submit the building notice, but building owners should always check that a building notice will be submitted16.
The independence case for this measure is straightforward. It reduces the heat the building loses through its largest exposed surface, which lowers the flow temperature a heat pump needs and therefore the electricity it draws. It does not remove the household from the grid or from a supplier, and it does not change the fact that the heat pump runs on electricity. What it changes is how much of that electricity is needed to hold a comfortable temperature.
Solid wall insulation: internal or external, and what each involves
Solid walls lose even more heat than cavity walls8. They are generally insulated by placing some form of thermal element on the inside and/or the outside7. The two routes are a decorative, weatherproof insulating treatment on the outside of the walls, or ready made insulation boards added internally9.
External wall insulation comprises a layer of insulation material normally attached to external walls with mechanical fixings and adhesive, and then covered with protective layers of render or cladding19. The thickness of the insulation needs to be between 50 and 100mm8. A wall may be suitable to receive external wall insulation if it is of solid construction or has fully filled and insulated cavities10. External solid wall insulation is usually installed where there are severe heating problems or where the exterior of the building requires some form of other repair work, providing the opportunity of adding insulation8.
Internal work uses ready made insulation and plasterboard laminates, or wooden battens in-filled with insulation, or flexible linings8. Insulation and plasterboard laminates usually consist of plasterboard backed with insulating material typically to a total thickness of up to 90mm8. Internal insulation reduces floor area and changes how the wall behaves thermally, which matters in older buildings.
Solid wall insulation can be expensive, so the ideal time to do it is when the walls need some other corrective work9. That is a sequencing observation rather than a recommendation: scaffolding, render repairs and window replacement are the moments when the marginal cost of adding insulation is lowest.
Costs and savings: what cavity and solid wall insulation run to
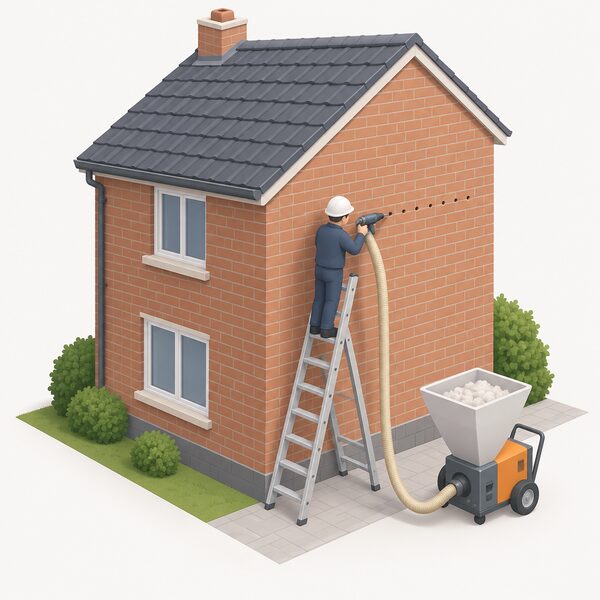
Published cost figures for insulation vary widely. Checkatrade estimated average cavity wall insulation cost at £1,800 for a mid-terrace and £4,600 for a detached house, and external wall insulation from £7,200 including VAT for a mid-terrace to more than £36,000 for a large detached house22. Energy Saving Trust's cavity and solid wall guides, updated May and June 2026, base their average costs and annual savings on gas heating for a semi-detached dwelling, giving £2,700 for cavity wall insulation, £12,000 for internal solid wall insulation and £15,000 for external solid wall insulation22.
Savings figures conflict too. One independent source puts cavity wall insulation savings at up to £610 a year on energy bills, while another gives between £110 and £380 a year22. Where a household is weighing the measure, the honest position is that the range is wide and the calculation for a specific property is what matters.
What the official statistics support is durability rather than a single annual figure. The National Energy Efficiency Data Framework analysis found that gas savings from solid and cavity wall insulation appear to be sustained in the 5 years following installation, for England and Wales installations from 2011 to 201514. Cavity wall insulation is one of the measures covered by the impact of measures analysis in the 2025 data tables23.
For a heat pump household the saving is not only in the fuel bill. A lower heat loss means a smaller unit, a lower flow temperature and a better chance that the system runs in its efficient range rather than at its limit. That is a design benefit as much as a financial one, and it is the reason insulation and heat pump sizing belong in the same conversation.
| Measure | Published cost or saving | Source basis |
|---|---|---|
| Cavity wall insulation, mid-terrace | £1,800 average | Checkatrade estimate, 202622 |
| Cavity wall insulation, detached | £4,600 average | Checkatrade estimate, 202622 |
| External wall insulation, mid-terrace | from £7,200 including VAT | Checkatrade estimate, 202622 |
| External wall insulation, large detached | more than £36,000 | Checkatrade estimate, 202622 |
| Cavity wall insulation saving | up to £610 a year, or between £110 and £380 a year | Independent guidance, documents disagree22 |
| Uninsulated cavity penalty | up to 25 per cent onto the heating bill | Official guidance7 |
Building Regulations, building notices and guarantees
Insulation work is not exempt from building control. Installing insulation requires an application for approval under the Building Regulations, though this can be included as part of any application for the overall project24. Where an existing element is being renovated, the regulations require the thermal insulation of the element to be upgraded to a reasonable standard25. For external wall renovation, the thermal insulation of the wall would have to meet the standards required by building regulations Approved Documents26.
Cavity wall insulation has its own specific route. It is defined as notifiable building work, and a building notice must be submitted to a building control body for all buildings not exempted from the Regulations18. The installer registered with the Cavity Insulation Guarantee Agency will in most cases submit that notice, but the owner should check16.
Guarantees vary by scheme and by installer. Under the Affordable Warmth Scheme in Northern Ireland, an installer awarded grant aid for cavity or solid wall insulation must be able to provide a minimum 25-year guarantee for the work9. That is a scheme condition, and it is the clearest published guarantee term in the material. For privately commissioned work the guarantee depends on the installer and the warranty body, and the Cavity Insulation Guarantee Agency registration is the mechanism that ties the building notice to a warranty structure16.
Heat pump installation work must meet the requirements of the Building Regulations, and where a registered competent person does the work, a copy of the Building Regulations compliance certificate goes to the occupier20. For listed buildings the position is separate: listed building consent is needed to install any type of heat pump, and for air source units consent is usually required even where planning permission is not27. Ground source installations within the curtilage of a house or block of flats do not require planning permission, but listed building consent may still be required3.
How insulation changes heat pump choice and running costs
The mechanism is simple to state and easy to underestimate. A heat pump is selected to meet the full space heating requirement at the design condition chosen for heat loss calculations5. Reduce the heat loss and the required output falls, which allows a smaller unit and, critically, a lower flow temperature. Lower flow temperatures are where heat pumps achieve their efficiency advantage over direct electric heating.
The risk of skipping the fabric work is stated plainly in official guidance: if a home is not well insulated, installing a heat pump may increase energy bills instead, because electricity is more expensive than gas2. That is not an argument against heat pumps. It is an argument for doing the calculation before choosing the unit.
The grant structure reflects the same logic. The Boiler Upgrade Scheme gives ground source heat pumps a grant value of £7,500 from 21 July 2026, with a 6 month voucher validity period8. For the scheme to work as intended, the heat pump must provide both space and hot water heating and be capable of meeting the full space and hot water demands of the property12. A supplementary heating appliance is acceptable only so long as the heat pump can provide the full space heating demands of the property8.
Scottish analysis of new domestic buildings found that the air source heat pump consistently resulted in the lowest delivered energy demand across the archetypes modelled, and that for houses the air source heat pump had the lowest capital cost, though this relationship was not observed for the block of flats, where it was the highest for the business as usual specification29. That is a modelled result for new build archetypes, not a prediction for a retrofit.
Grants and schemes that can help pay for insulation
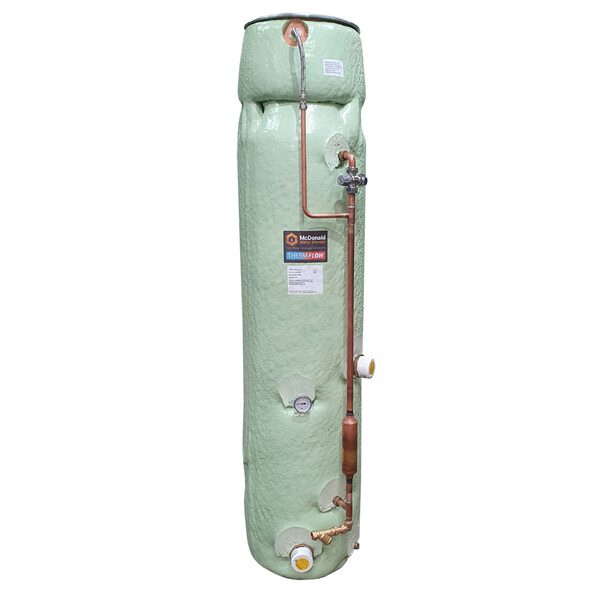
Support is devolved, and the schemes differ in what they fund and who qualifies. In England, the Warm Homes: Local Grant funds external or internal wall insulation, loft, room-in-roof and cavity wall insulation, air source heat pumps, high-heat-retention storage heaters, hot water cylinder insulation and thermostats, smart and digital heating controls, and solar PV panels31. The eligible improvement list also covers flat roof insulation, under floor insulation, park home insulation, draughtproofing, low energy lighting and heating controls, with double or triple glazing and energy efficient doors recommended only in rare cases32.
In Northern Ireland, the Affordable Warmth Scheme treats insulation, ventilation and draughtproofing as priority one measures: installation or topping up of loft insulation to 300mm, roof, loft and eaves ventilation, a hot water cylinder jacket, cavity wall insulation where suitable for the property, draught proofing of doors and windows, and removal and replacement of ineffective cavity wall insulation9. The proposed Warm Healthy Homes Fund would make loft and cavity wall insulation, draught proofing and ventilation mandatory for all properties unless existing insulation and ventilation meet acceptable standards33. The Whole House Warmer Homes NI scheme lists solid wall insulation, cavity wall insulation where required, loft insulation, and a natural gas central heating system if on the gas network or an oil central heating system where gas is not available, or high heat retention electric storage heaters34.
In Wales, the building regulations position on cavity wall insulation and solid wall insulation is set out in separate guidance35. In Scotland, the analysis of retrofit possibilities for multiple ownership and mixed use buildings addresses the same fabric measures6.
Ventilation and damp: what to check alongside insulation
Insulating a building changes its moisture behaviour, and the guidance treats ventilation as part of the package rather than an afterthought. The proposed Warm Healthy Homes Fund would make ventilation mandatory alongside loft and cavity wall insulation and draught proofing for all properties, unless existing insulation and ventilation meet acceptable standards33. That framing is significant: ventilation is not optional extra work, it is a condition of the insulation being done properly.
The benefits claimed for solid wall insulation include helping create a more even temperature in the home, helping prevent condensation on the walls and ceilings, and reducing the amount of heat building up inside during summer hot spells8. Those are the mechanisms by which good solid wall work reduces condensation risk rather than increasing it. They depend on the detailing being right, particularly at junctions, reveals and where internal insulation meets floors and ceilings.
For a heat pump household there is a second reason to get ventilation right. Airtightness and insulation reduce the heat loss that the calculation depends on, and mechanical ventilation with heat recovery recovers heat from the air being extracted rather than dumping it outside. The relationship between fabric, airtightness and ventilation is covered in more detail in home ventilation and airtightness and air leakage.
Where a home has had insulation and glazing work and then develops damp, the cause is usually a combination of reduced incidental ventilation and a moisture source that was previously tolerated. The site's guidance on condensation, damp and mould after insulation sets out the diagnostic order.
What this means for a household's energy independence
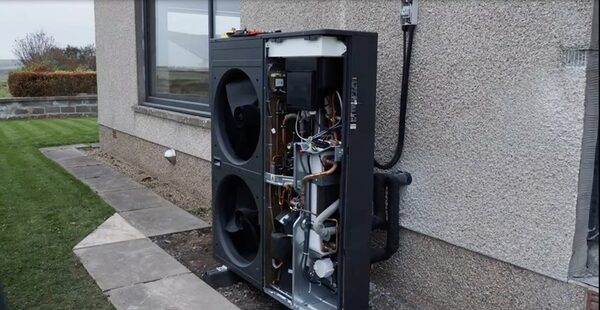
Insulation reduces the amount of energy a home must buy, and that is the whole of its contribution to independence. It does not generate anything, does not store anything and does not disconnect a household from the grid or from a supplier. A well insulated home with a heat pump still draws electricity, still depends on the network, and still depends on the manufacturer of the unit for parts, servicing and any app or cloud function the controls use.
What the fabric does change is the size of the dependence. A lower heat loss means a smaller heat pump, a lower flow temperature and less electricity per degree of comfort. It also means the home holds its temperature longer during a supply interruption, which is a resilience benefit rather than an independence one. The measures that reduce dependence on a supplier most directly are generation and storage, and the Warm Homes: Local Grant funds solar PV and battery storage alongside insulation and heat pumps31.
The sequencing question has a practical answer in the guidance. Topping up wall, floor and loft insulation before installing a heat pump will help reduce its running costs1. Doing the fabric first also means the heat loss calculation reflects the finished building, so the unit is sized once rather than twice. For households working through a whole house plan, the order of works is set out in planning a whole-house retrofit, and the individual measures are covered in cavity wall insulation, solid wall insulation and loft insulation.
Sources36 cited
- Is now a good time to get a heat pump?, Energy Saving Trust, 2025-12-12
- Air and ground source heat pumps, Croydon Council, 2026-09-17
- Heat pumps, New Forest District Council, 2026-09-17
- Heat pumps, nidirect, 2025-02-24
- Approved Document L, Conservation of fuel and power, Volume 1: Dwellings, HM Government, 2026-09-17
- Heat in buildings: multiple ownership and mixed use buildings, energy retrofit possibilities, Scottish Government, 2023-11-28
- Insulation, nidirect, 2026-09-02
- Boiler Upgrade Scheme guidance for installers v5.1, Ofgem, 2026-07-02
- Affordable Warmth Scheme, Northern Ireland Housing Executive, 2026-09-17
- Approved Document L Volume 1 consultation version, Welsh Government, 2026-09-17
- Building Regulations Approved Document L Volume 1, Welsh Government, 2026-04
- Boiler Upgrade Scheme guidance, Ofgem, 2023-09-25
- Heating technologies to suit your home, nidirect, 2026-09-17
- NEED report: summary of analysis 2026, Department for Energy Security and Net Zero, 2026-06-11
- ECO4 new measures and products guidance v3.0, Ofgem, 2026-03-26
- Building regulations: cavity wall insulation, Planning Portal, 2026
- Building regulations: external walls, thermal resistance, Welsh Government, 2026-09-17
- Building regulations: cavity wall, Welsh Government, 2026-09-17
- Planning permission: external walls, Welsh Government, 2026-09-17
- Approved Document L Volume 1: Dwellings, HM Government, 2026
- Energy Market Consumer Protection, Hansard, 2026-06-17
- Wall insulation types, Uswitch, 2026
- NEED impact of measures data tables 2025, Department for Energy Security and Net Zero, 2025-06-26
- Building regulations: energy efficiency, Planning Portal, 2026
- Building regulations: roof, insulation and thermal elements, Welsh Government, 2026-09-17
- Building regulations: external walls, Planning Portal, 2026-09-17
- Planning guidance: heat pumps, Richmond Council, 2026-04-22
- Air source heat pumps, Westmorland and Furness Council, 2026-09-17
- Identification and assessment of improvements to the energy standard of new domestic buildings, Scottish Government, 2026-07-24
- Planning permission: air source heat pump, Planning Portal, 2026-09-17
- Warm Homes: Local Grant, Birmingham City Council, 2026-06-24
- Warm Homes: Local Grant, Greater Manchester Combined Authority, 2026-09-17
- Warm Healthy Homes Fund consultation, Department for Communities, 2026-05
- NISEP list of schemes 2026-27, Utility Regulator Northern Ireland, 2026-04
- Building regulations: solid wall, Welsh Government, 2026-09-17
- Solid wall insulation, Planning Portal, 2026
 Electricity Supply and WiringWill your fuse box cope with a heat pump, and will the mains supply need upgrading?
 Fabric First ApproachWhy insulate before replacing the boiler or fitting a heat pump?
 Energy IndependenceA heat pump runs your heating on electricity instead of gas or oil, so how much does that really cut what you pay and how exposed you are when fuel prices jump?
 Radiators and EmittersWill your radiators still heat the house properly with a heat pump?
 Loft InsulationHow much loft insulation do you need, and is your current depth enough?
 Which Homes Suit a Heat PumpMost UK homes can have a heat pump fitted, so the real question is whether yours makes it easy or expensive.