
In this answer
Short answer
A three-storey terraced house can be heated by a heat pump. Heat pumps are technically suitable for most UK homes if installed appropriately, and they can work in all types of homes, including those that have less insulation1. The building's height is not the obstacle. What decides how well a heat pump performs in a three-storey terrace is the heat loss through the walls and roof, the size of the emitters on each floor, and where the outdoor unit can physically sit on a narrow plot.
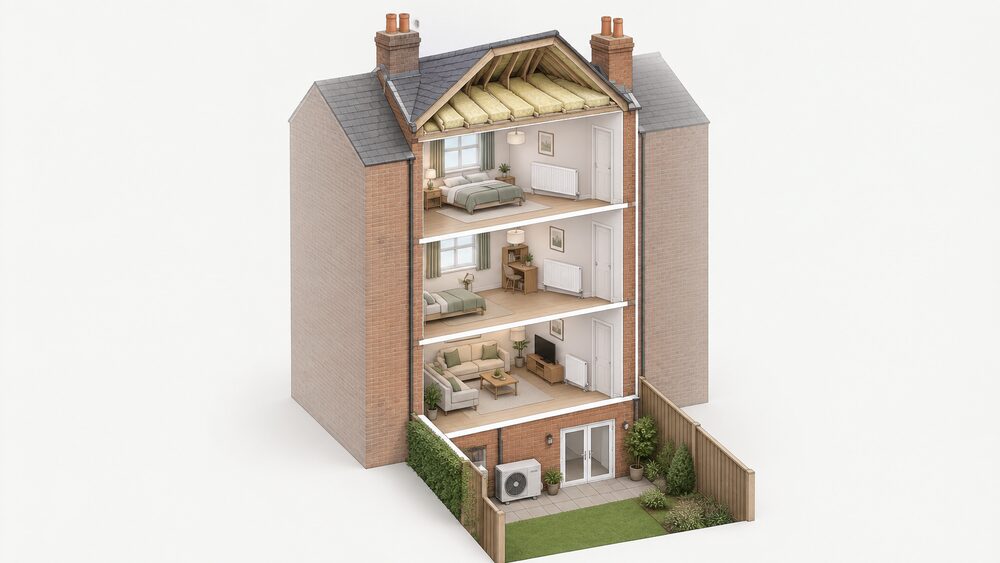
The terrace shape cuts both ways. A mid-terrace shares both side walls with neighbours, so it loses less heat through the fabric than a detached house of the same floor area. But a three-storey terrace has more external wall and more roof than a two-storey house of the same footprint, and uninsulated homes lose more than a third of their heat through the external walls3. Loft insulation matters here: without it, as much as a third of heating costs can be lost through the roof4.
Why three-storey terraces are a particular challenge
Heat loss is the whole story. A heat pump works most effectively and economically in well-insulated homes, and many UK homes do not currently have enough insulation9. In a three-storey terrace the losses stack up across three levels of external wall, plus a roof that is often the largest single uninsulated surface.
The figures are consistent across independent guidance. Uninsulated homes lose more than a third of their heat through the external walls, and around a third of all heat lost from a poorly insulated home escapes through the walls3. Up to 15% of lost heat goes through the ground floor, which should be insulated if possible11. Without loft insulation, as much as a third of heating costs can be lost through the roof4. A three-storey terrace has more wall and more roof than a two-storey house of the same footprint, so those percentages apply to a larger surface.
The counterweight is the party wall. A mid-terrace shares both long walls, so the heat that would escape sideways in a detached house stays in the building. An end terrace loses through one side wall instead of two. That is why two apparently identical three-storey terraces on the same street can need different heat pump outputs.
Where air source heat pumps are harder to install in medium-density housing, shared ground loop heat pump networks are considered a good option for terraced streets, tenements and other homes in medium-density areas, or where larger district heating schemes are not present12. That route avoids the narrow-plot problem entirely by putting the ground array under the street or a shared space.
Yes, heat pumps work in three-storey terraced houses
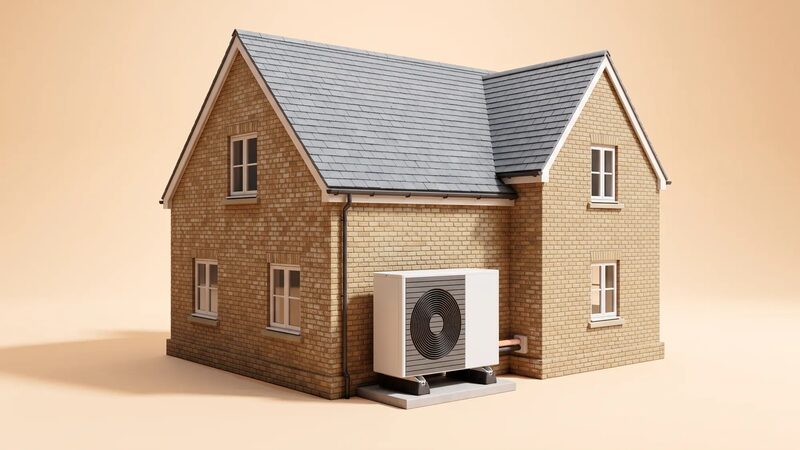
The technical case is settled. Heat pumps are technically suitable for most UK homes if installed appropriately2, and they can work in all types of homes, including those that have less insulation1. They take heat from the air or ground, making them about three times more efficient than standard electric heaters5.
That efficiency is what makes a heat pump viable in a terrace with modest insulation. A gas boiler converts fuel at close to its rated efficiency; a heat pump moves heat rather than creating it, so each unit of electricity delivers roughly three units of heat. The practical consequence for a three-storey terrace is that the running cost depends far more on the building's heat loss and the emitter temperatures than on the technology itself.
The emitter side matters as much as the heat source. Having underfloor heating usually works well for heat pumps13, and heat pumps work best with underfloor heating, which needs to be factored into the cost14. Where underfloor heating is used with a heat pump, it needs larger pipes, pipes placed closer together, and good insulation under the pipes to reduce heat loss15. In a three-storey terrace, retrofitting underfloor heating on upper floors is disruptive, so radiators usually carry the load there.
"Heat pumps can work in all types of homes, including those that have less insulation."
Sizing the heat pump for a three-bedroom family home
There is no size rule based on storeys or bedrooms. Output is set by a heat loss calculation for the individual property, which is why two three-storey terraces on the same street can need different units.
What the calculation has to account for in a three-storey terrace is the total exposed surface: three floors of front and rear wall, the roof, the ground floor, and any windows. A mid-terrace has two party walls and loses less; an end terrace has one exposed side wall and loses more. The calculation also has to reflect the insulation actually present, not the insulation assumed for the age of the property.
The heat pump must be able to meet the full space heating demand of the property. Where a supplementary heating appliance is present, that is acceptable so long as the heat pump can provide the full space heating demands of the property16. In practice this means the heat pump is sized for the whole house, with any secondary heat source treated as backup rather than as part of the design load.
For a three-storey terrace, the practical sizing questions are:
- What is the measured or calculated heat loss at design outdoor temperature?
- What flow temperature can the existing emitters achieve at that output?
- Is the top floor served by the same circuit, and are its radiators large enough?
- Does the electricity supply and the outdoor unit position allow the chosen capacity?
Radiator and emitter changes on each floor
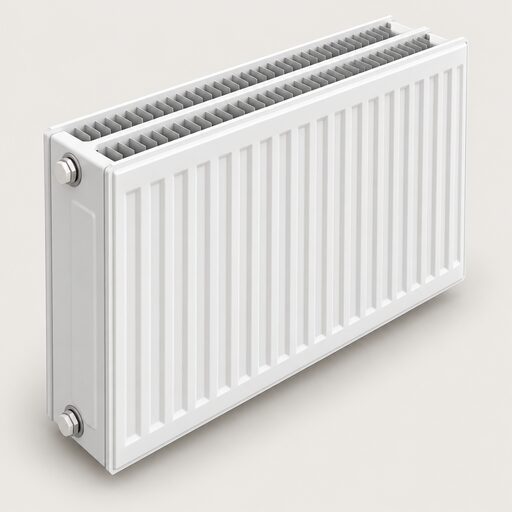
Emitters are where a three-storey terrace needs the most thought, because the work has to be done on three levels. Heat pumps run at lower flow temperatures than a gas boiler, so the same radiator gives out less heat. Some rooms need larger radiators or an extra one; others are adequate as they are.
The options are radiators, underfloor heating, or a combination of both17. Underfloor heating usually works well with heat pumps13, but it needs larger pipes, closer pipe spacing and good insulation beneath to reduce heat loss15. On upper floors of an existing terrace, that usually means lifting floors, which is why many installations keep radiators upstairs and use underfloor heating only where a floor is already being replaced.
Controls are part of the emitter package. Upgrading thermostats and radiator controls, which enable different temperatures for each room, can be an additional selling point18. In a three-storey house this matters more than in a bungalow: bedrooms, a living room and a top-floor room often want different temperatures at different times, and zone control lets the heat pump run at a lower flow temperature for longer instead of overheating part of the house.
| Floor | Typical emitter approach | What drives the choice |
|---|---|---|
| Ground | Underfloor heating or larger radiators | Usually the easiest floor to alter; underfloor works well with heat pumps13 |
| First | Existing radiators, upsized where needed | Radiators, underfloor or a combination are all possible17 |
| Top | Existing radiators, upsized where needed | Heat rises; roof insulation above reduces losses4 |
Where the outdoor unit fits on a narrow terraced plot
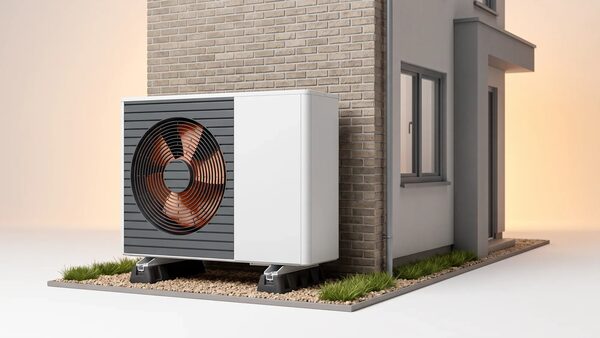
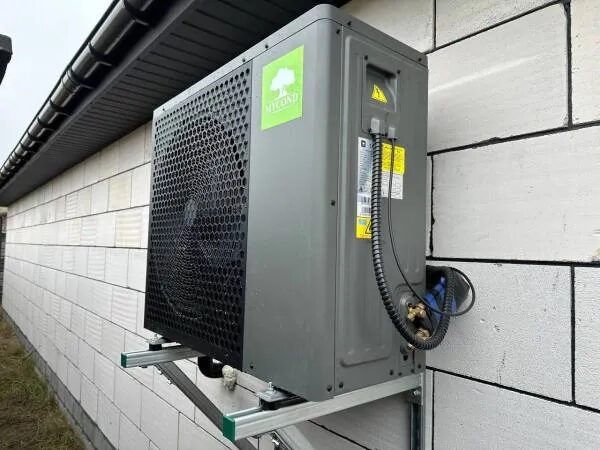
Space, not performance, is the usual constraint. An air-to-air heat pump outdoor unit will usually be roughly one metre high, between 50cm and 100cm wide, and around 50cm deep7. That is a modest footprint, but a three-storey terrace often has no side return and a small rear yard.
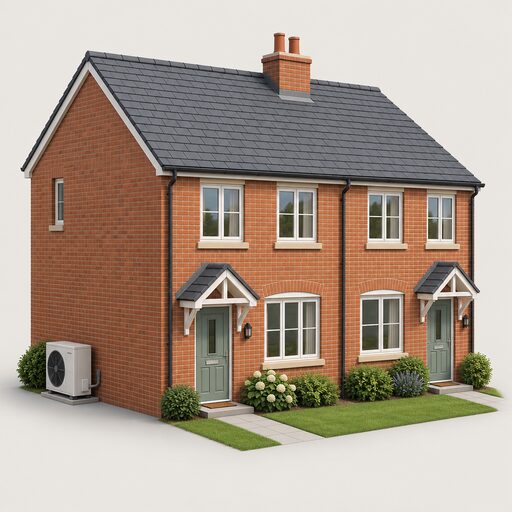
Planning rules set the limits. On a property that is not detached, meaning semi-detached or terraced, or a block of flats, more than one air source heat pump requires planning permission, whether on the building or within the garden19. One unit falls under permitted development if the other conditions are met. The external unit of the air source heat pump must not exceed 3 metres in height6.
Noise is the condition that most often decides the position. For permitted development, noise levels for an air source heat pump on its own must stay at or below 42 decibels measured from a metre away from any habitable room6. In a terrace, neighbouring windows and doors are close, so the unit's position relative to next door's habitable rooms matters as much as its position relative to your own.
Running costs and what affects them
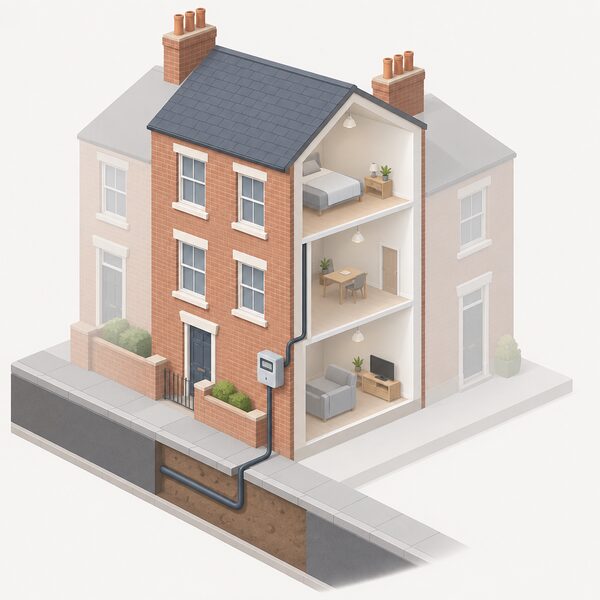
Running cost in a three-storey terrace is driven by heat loss, flow temperature and the price of electricity, not by the number of floors. Official statistics put heat pumps at £2,100 to £2,500 annual cost for a three-bed semi-detached house across Great Britain regions, as of March 20268. That is the closest published comparator to a three-storey terrace, and it is a semi-detached figure, so a mid-terrace with shared walls would be expected to sit at or below it.
Other published figures cover different technologies and should not be read across. An air-to-air heat pump costs about £3,700 to heat a three-bedroom semi-detached house, and around £3,700 to add a multi-unit system to a three-bedroom semi-detached house21. Electric underfloor heating in a terraced house of 23.5m2 across three rooms has a monthly running cost of £77.7323. These are different systems serving different loads, and none of them is a three-storey terrace figure.
Modelling for 2030 gives a terraced house heat pump cost of £12,100 against £10,600 for a bio-hybrid24. That is a capital cost comparison from independent guidance, not a running cost, and it is a projection rather than a current price.
What a household can control is the heat loss and the flow temperature. Insulation reduces the load the heat pump has to meet, and larger emitters let it run at a lower temperature for longer. Both reduce running cost. The dependence that remains is on electricity: a heat pump replaces a gas connection with a grid electricity supply, so the household's exposure shifts from gas prices and standing charges to electricity prices, and to whatever tariff and supplier it holds. Government grants cover part of the cost of installing a heat pump25, and some local schemes list ground source heat pumps as an eligible measure26. Ground source installations in listed buildings need listed building consent27.
Sources27 cited
- Ground and water source heat pumps, MCS Certified, 2026-06-09
- Heat pumps and the UK's net zero target, UK Parliament POST, 2026-09-19
- How to insulate your home, Which?, 2026-05-05
- Loft insulation, Planning Portal, 2026
- Electric heating, Energy Saving Trust, 2026-07-01
- The Planning (General Permitted Development) Order (Northern Ireland) 2015, legislation.gov.uk, 2026-09-17
- Air-to-air heat pumps: common questions, Nesta, 2026-06-24
- Research briefing CBP-9838, House of Commons Library, 2026
- Heating your home with renewable energy, Which?, 2025-09-22
- Cavity wall insulation costs and savings, Which?, 2026-05-05
- How to make your home more energy efficient, Which?, 2026-05-05
- A networked approach to low carbon heat, Nesta, 2026-09-20
- In-depth guide to heat pumps, Energy Saving Trust, 2026-07-16
- Consumers, RECC, 2026-09-17
- Energy saving upgrades for home renovation, Energy Saving Trust, 2026-05-05
- Boiler Upgrade Scheme guidance for installers, Ofgem, 2026-07-02
- Heat pump inheritance, Energy Saving Trust, 2025-07-04
- 5 important heating checks for oil households, OFTEC, 2026-08-13
- Air source heat pumps: householder planning advice, Central Bedfordshire Council, 2026-09-17
- HFC phasedown reform de minimis assessment, Defra, 2025-09-02
- Air-to-air heat pumps, Energy Saving Trust, 2026-09-11
- How a heat pump can cool your home, Which?, 2026-07-17
- Underfloor heating costs, Which?, 2026-05-27
- Clean heat: financing the transition, Energy UK, 2025-08
- Heat pump, UK Government, 2026-09-20
- Apply for a Warm Homes Local Grant, Liverpool City Council, 2026-09-17
- Air and ground source heat pumps, Croydon Council, 2026-09-17
 Insulation a Heat Pump NeedsWill a heat pump still work if your home is not well insulated, and would you need to add loft, wall or floor insulation first?
 Which Homes Suit a Heat PumpMost UK homes can have a heat pump fitted, so the real question is whether yours makes it easy or expensive.
 Radiators and EmittersWill your radiators still heat the house properly with a heat pump?
 Using a Heat Pump for CoolingCan a heat pump cool your home in summer as well as heat it in winter?
 How They Perform in UK HomesHow well do heat pumps really work in UK homes, and why do some run far better than others?
 Radiators and Heat EmittersA radiator's real heat output depends on how hot the water inside it is compared with the room, so the figure in a catalogue often overstates what you will actually get.