In this guide
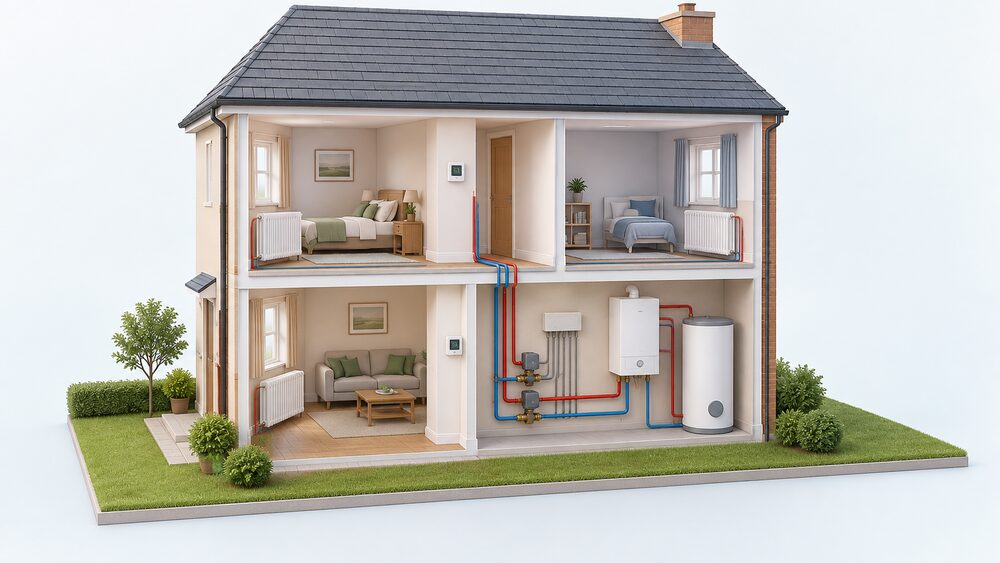
A heating zone is an area of a home that can be heated on its own schedule and to its own temperature, independently of the rest of the house. Approved Document L defines it as "a conditioned area of a building which is on a single floor and has the same thermal characteristics and temperature control requirements throughout"1. In a typical UK house the two zones are the ground floor and the first floor, each with its own wall thermostat operating a motorised zone valve2.
The rule most households meet is a floor area one. For wet heating systems in new dwellings with a floor area of 150m2 or greater, Approved Document L expects a minimum of two independently controlled heating circuits1. Below that threshold, a single space heating zone is accepted for a wet system, provided the rest of the control package is present. Scottish compliance guidance uses the same 150 m2 line but treats fuels differently: gas systems above 150 m2 need at least two zones each with an independently controlled circuit, while electric and solid fuel systems are expected to have two zones with independent temperature control even in smaller dwellings3.
Zoning is not the same thing as fitting thermostatic radiator valves. A zone has its own circuit and its own time and temperature control; a radiator thermostat sits on one radiator and controls the output of that radiator only, without switching the boiler2. Both matter, and Approved Document L expects each room to be provided with thermostatic room controls in new dwellings and when a heat generator such as a boiler is replaced1. Zoning gives a household finer control over when and where it buys heat, but it does not by itself reduce dependence on the fuel, the grid connection or, for app-based zoning, the manufacturer's cloud service.
What a heating zone is, in the regulator's words
The official definition is deliberately narrow. A zone sits on a single floor and shares thermal characteristics and control requirements throughout1. That is why upstairs and downstairs is the classic split: bedrooms lose heat differently from living space, are occupied at different hours, and are commonly wanted cooler.
BEAMA's Part L controls guidance puts the practical test plainly:
"Each zone should have an individual heating circuit with independent time and temperature control (e.g., a heating programmer and room thermostat for each zone.)"
The RdSAP conventions describe the same arrangement as time and temperature zone control, which "allows heating times of at least two zones to be programmed independently, as well as having independent temperature control"9. Ofgem's ECO4 measures guidance uses the same wording for time and temperature zone controls, requiring independent programming of temperature and heating times in at least two different areas or zones of a premise.
A separate and unrelated use of the word appears in Scottish policy: a heat network zone is an area designated as particularly suitable for the construction and operation of a heat network, intended to attract investment from developers10. That is a planning designation, not a control arrangement inside a house, and the two should not be confused.
Manufacturers use "zone" loosely as well. Some electric heating hubs describe a zone as "a specific area within your site, like bedrooms, upstairs, or the kitchen", grouping heaters so they can be controlled together. That grouping is useful but is not automatically the regulated zone with its own circuit and interlock.
Zoning rules: how many zones a home needs

The English and Welsh threshold is a floor area of 150m2. Above it, a wet heating system in a new dwelling needs a minimum of two independently controlled heating circuits1. The 2026 Welsh Approved Document L Volume 1 carries the same requirement11.
BEAMA's summary of the Part L zoning expectations sets out how the count changes with the work being done8:
| Situation | Heating zones expected |
|---|---|
| New dwelling under 150m2 | 18 |
| New dwelling 150m2 or above | 28 |
| Boiler replacement, under 150m2 | 18 |
| Boiler replacement, 150m2 or above | 28 |
| Radiator or hot water cylinder replacement | 18 |
Scottish guidance is arranged by fuel rather than by a single rule. Under the 2022 Domestic Building Services Compliance Guide, dwellings over 150 m2 should be provided with at least two space heating zones with independent time and temperature controls, whatever the system3. For gas-fired wet central heating the wording is two zones each with an independently controlled heating circuit; for electric and for solid fuel systems above 150 m2 it is two zones with independent temperature and time control3. Oil-fired wet systems in dwellings of 150 m2 or less may have a single space heating zone with independent time control, with either TRVs on radiators outside the reference rooms or electronic temperature control3. Earlier consultation drafts went further, expecting solid fuel and electric systems in dwellings below 150 m2 to have two zones, one of which is assigned to the living area12.
Wet and electric underfloor heating is treated the same way: above 150 m2, at least two space heating zones with independent on/off time and temperature control12.
The open-plan exception
Not every large home is expected to be split. In single-storey, open-plan dwellings in which the living area is greater than 70 per cent of the total floor area, sub-zoning of temperature control is not appropriate and the dwelling should be considered as a single heating zone3. The same wording appears in the 2019 Welsh consultation draft and in the Scottish consultation guidance for community heating systems12.
The logic is physical. Zoning only works where the boundary between zones holds a temperature difference. In an open-plan space air moves freely, so two thermostats in the same volume fight each other and the result is a system that cycles without ever reaching a stable split. The exception is worth knowing because it also applies informally to open-plan retrofits: a kitchen-diner-living room opened up into one space is a single zone in practice, whatever the controls claim.
Where comfort cooling is present, the consultation guidance expects independent control of timing and temperature for each control zone and each terminal unit, and controls that prevent heating and cooling operating simultaneously in the same space12.
How zoning works: circuits, thermostats and independent control
Zone controls let a household heat different rooms at different times of the day automatically, through separate programmable heating circuits for different parts of the house14. Each zone has its own wall thermostat, which operates a motorised zone valve on its circuit2. When a zone calls, its valve opens and its auxiliary switch calls the boiler; when no zone calls, the boiler stays off. That is the mechanism behind boiler interlock, and it is why the valve matters as much as the thermostat.
Zoning cannot be arranged from the boiler itself. Viessmann states that it "cannot be done directly from your boiler. Instead, you will need to purchase some external devices" such as zone valves installed by a suitably qualified engineer15. The wiring arrangement that results is usually an S-Plan, and the detail is covered on heating control wiring.
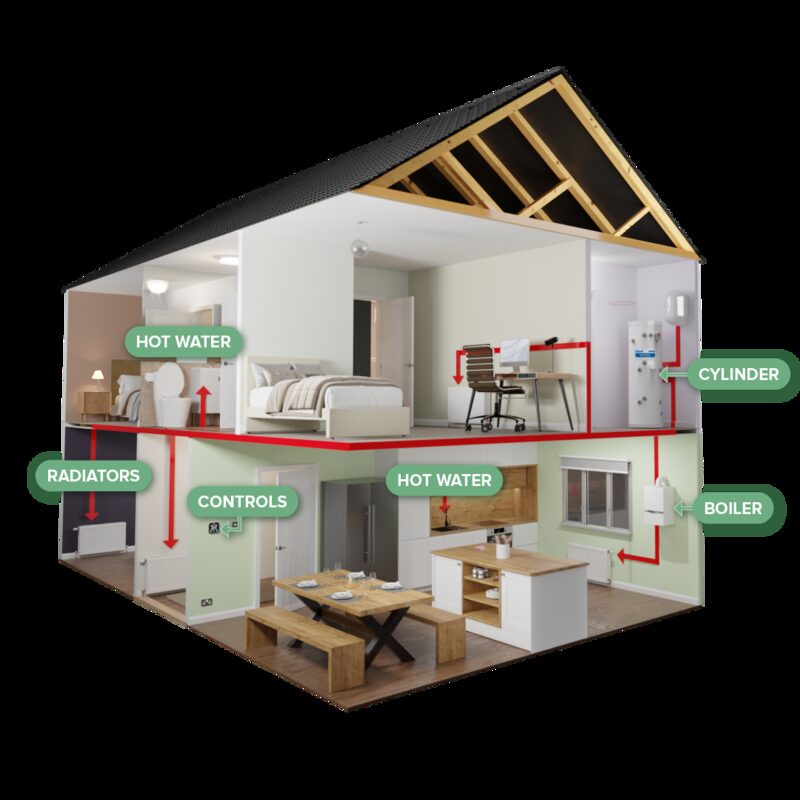
Hot water is itself a zone in most cylinder systems: a case study of a converted farmhouse describes three zones so that heating and hot water in each dwelling can be controlled separately. On programmable thermostats built for this, the hot water channel is often the third zone: one two-zone control describes CH3 as the hot water channel, and supports combi or system boilers and heat pumps up to two heating zones. Hot water controls sets out cylinder thermostat and timer requirements separately.
Room-by-room control can also be achieved without splitting pipework. When paired with smart radiator thermostats, a smart control can operate individual rooms, which is the informal meaning of zoning most households now encounter. Electric heating systems avoid the problem entirely: each room can be treated as a separate zone and controlled individually16.
Zoning with underfloor heating: one thermostat per room
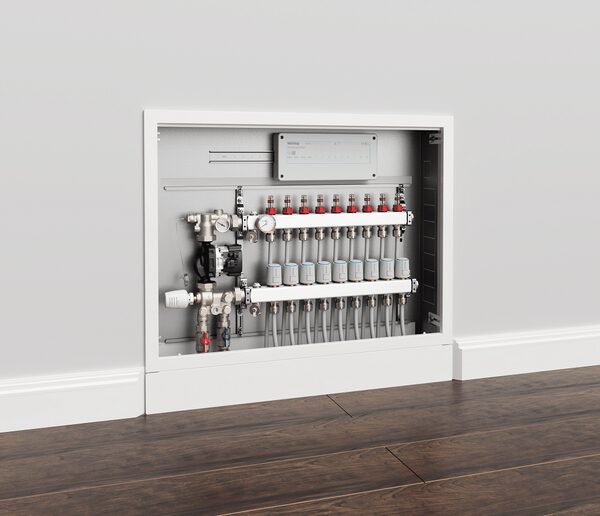
Underfloor heating is naturally zoned because each loop leaves the manifold separately. Warmup recommends a thermostat in every room with underfloor heating to provide zone-based temperature control17. Grant defines a zone for its underfloor systems as "an area or a room that is controlled independently via a room thermostat"18. In an Energy Saving Trust case study of a rural off-gas home, the householder reports a thermostat in each room, which reduces the temperature overnight.
Underfloor heating responds more slowly than regular radiators19, which changes what the controls have to do. Because of that lag, a programmable or smart thermostat is particularly worthwhile on underfloor zones20, and Which? advises combining the system with a timer since it takes longer to heat a room21. Setback and recovery on slow emitters is covered in heating schedules and setback.
Zone size drives the choice of system. Warmup describes electric systems as ideal for zones less than 25m2 and water systems as ideal for larger zones over 25m2 and compatible with existing central heating systems22. Single-room kits exist for exactly this: Nu-Heat's OneZone kit is intended for single room or one zone installations such as kitchens and bathrooms, and for single-room extensions and conservatories.
Where underfloor heating is the only heat source in a room, Which? states the system should cover between 80% and 90% of the room's total floor area wall to wall, with insulation boards beneath to reduce downward heat loss, and warns that in an old property with solid walls and few energy-saving measures underfloor heating is unlikely to be sufficient on its own21. The Centre for Sustainable Energy adds that the property must be well insulated and draught-proofed for the system to be adequate and cost-effective, and that underfloor heating is best left on a low temperature for a longer period, suiting homes occupied most of the day23. Installed equipment should be commissioned in accordance with BS EN 1264-411. More detail sits on underfloor heating controls.
Zoning with radiators and combi or system boilers
A combi has no cylinder, so its zoning question is purely about space heating. Dedicated two-zone combi packs exist: one provides fully independent time and temperature control of two heating zones when installed with a combi boiler24. Programmable thermostats on the market support combi or system boilers and heat pumps up to two zones, and up to four zones in larger models25.
For dwellings over 150m2 with a gas or oil combination boiler, BEAMA lists two compliant layouts: a two heating zone programmer with room thermostats and TRVs, or programmable room thermostats with TRVs8. It also notes that separate heat zones "could also be achieved through the use of individual networked thermostatic radiator controls and a central smart control that offers zoning"8, which is the route most retrofits take where lifting floors to split pipework is not realistic. Smart TRVs covers that approach.
Zoning also affects how hard the boiler works. Grant states that, provided a system has been correctly designed, zoning an oil-fired boiler central heating system can assist the efficient operation of the boiler and help reduce its fuel use, because "the boiler is only working to heat the rooms that are being occupied"26. The qualifier matters: an over-zoned system can leave the boiler firing into a very small load and short-cycling, which is the opposite of the intention. Load compensation and boiler modulation explains why the emitter load and the burner's minimum output have to match.
Mixed emitters are a separate case. Where radiators and underfloor circuits share one heat source, an S-Plan arrangement uses zone valves to separate the water for the radiators and the floor heating system, allowing for their different temperature requirements. Heat pump indoor units are built for this: one air-to-water model offers a bi-zone function allowing temperature monitoring for two zones, connecting underfloor heating to radiators to optimise efficiency27.
Zone controls: programmable, smart and multi-zone wiring centres

Three families of hardware create zones, and most homes end up with a mixture.
Programmable and multi-channel controls. These provide a programmer channel and a thermostat per zone, which is the arrangement BEAMA describes for Part L compliance8. Two, three and four zone units are on the UK market, with the hot water channel often occupying one of them25.
Smart thermostats and radiator thermostats. Smart systems build zones in software. Each zone gets its own schedule, remote control and automations on one maker's platform2. Hive states that a thermostat can be added to control up to 6 zones of heating where an existing multizone system is present29, and evohome has been described as splitting a home into up to 12 individual heating zones30. Where zones are held in a hub or a cloud account, the household's control of its own heating depends on that service continuing: see heating controls and energy independence.
Wiring centres. For underfloor heating and mixed systems, a wiring centre is the junction that links thermostats, actuators, pump and heat source. Ambiente is clear that the underfloor system must be wired into the heat source, "to let the heat source (boiler, heat pump etc.) know when the UFH requires hot water"31.
| Wiring centre or control | Zones stated | Notes |
|---|---|---|
| Heatmiser UH4 | 4 zones4 | wired central wiring centre |
| Heatmiser UH6 | 6 zones4 | wired central wiring centre |
| Salus KL06-24V | up to 6 heating zones independently5 | 24V |
| Salus KL08RF | up to 8 heating zones, 8 control zones each with connections for up to 3 actuators6 | wireless |
| Heatmiser UH8-RF V2 | up to 8 wireless heating zones6 | eight-zone wireless centre |
| Warmup 8-Zone Wiring Centre | up to 8 heating zones, each set up for underfloor heating or radiators7 | mixed emitters |
| Warmup Wiring Centre | 9 independent heating zones, 2 configurable for radiators and hot water32 | individual commissioning switches per zone |
| Warmup Konekt Wiring Centre | up to 10 heating zones / 15 heating circuits22 | |
| Heatmiser neo | up to 32 zones from a single neoHub33 | smart platform, not a wiring centre |
Salus underfloor control sets marketed as two and four zone products are described as expandable up to 8 zones, so the initial zone count is not always the ceiling6.
How many zones is practical
The hardware allows far more zones than most homes benefit from. Eight-zone wiring centres are common7, one smart platform claims up to 32 zones from a single hub33, and one guide describes smart thermostats for multiple zones as letting a household control up to three different heating areas from a phone or tablet34. The honest answer is that the useful number is set by the building, not the controller.
Hive's description of single-zone systems is a fair statement of the trade-off: they are "simple and reliable", with fewer parts, often easier to maintain, lower energy use, and they work well in smaller homes or for households that want the same temperature throughout34. Every zone added brings a valve, a thermostat, wiring and another thing that can fail, and it shrinks the load the heat source sees when only one zone calls.
Practical limits worth weighing:
- Open-plan single-storey homes with a living area above 70 per cent of floor area should be treated as one zone3.
- Electric underfloor thermostats are designed to control one or more zones only where the combined electrical load stays within the thermostat's maximum rated capacity17.
- Where a thermostat controls several electric heating mats, all of those heaters must be installed within the same room or zone17.
- A wet system zoned too finely can leave the boiler modulating below its minimum and cycling.
What zoning saves: comfort, cost and lower flow temperatures
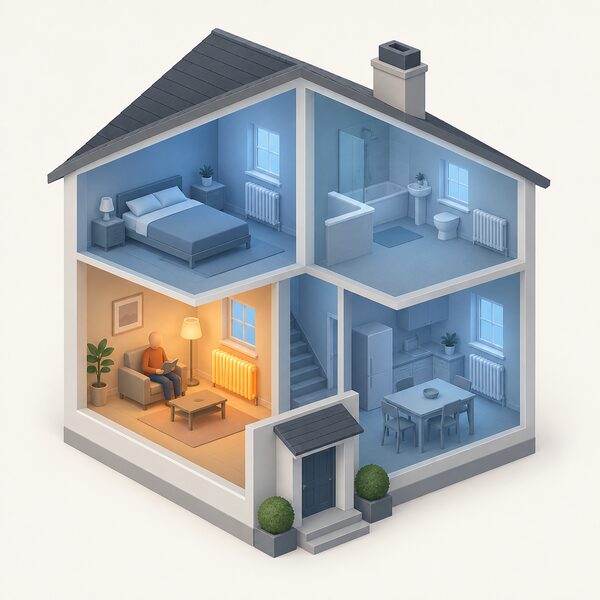
The saving from zoning comes from heating less volume, not from heating more cleverly. The Retrofit Academy puts it directly: the benefits "can be large as you are essentially reducing the house volume every time you aren't heating a room"35. Zoning also allows areas that see the most activity to be prioritised rather than heating the whole home all day.
The gains are conditional. Uswitch's guidance is that in larger homes a small room may be worth heating individually if it is less than a quarter of the size of the whole house, with less benefit if the house is well insulated, and that in smaller homes and flats it is rarely worthwhile heating an individual room and is generally better to heat the whole house36. That is the single most useful test of whether zoning will repay its cost.
A widely quoted figure for turning the temperature down rather than zoning is that reducing the thermostat by 1 degree could save up to 25% of heating bills and associated carbon, according to one local authority's advice page37. Figures of this kind are modelled averages and depend heavily on the starting temperature and the fabric of the house, so a zoned home that already avoids heating unused rooms will not see the same effect twice. Room-by-room targets are set out on thermostat temperature settings.
Zoning interacts usefully with low flow temperatures. BEAMA's paper on low flow temperatures explains that operating an existing heating system at lower temperatures has the potential to improve the efficiency of that system38. Underfloor heating runs at a markedly lower flow temperature than radiators21, and wet underfloor heating can warm a home at lower operating temperatures, making it a more energy efficient solution39. Zoning keeps those low-temperature circuits separate from higher-temperature radiator circuits, so each can run at the flow temperature it needs rather than both being driven by the hotter one. See also weather compensation.
There is a comfort argument that has nothing to do with money. Research on household heating found that older and younger generations disagree about what is a comfortable temperature in the home, with some younger family members saying the home sometimes overheats. Zones let a household resolve that without argument.
Installing or retrofitting zones in an existing home
Adding zones to a finished house is a wiring and pipework job first and a controls job second. The pipework has to be capable of being split, or the zone has to be made in software with networked radiator thermostats and a central smart control8.
A realistic sequence for a wet system retrofit:
- Establish whether the existing pipework separates cleanly into the intended zones, commonly upstairs and downstairs.
- Fit motorised zone valves on each circuit, work that Viessmann states requires a suitably qualified engineer15.
- Wire the valves, thermostats and heat source through a wiring centre so the heat source knows when heat is called for31.
- Provide a programmer channel and a room thermostat, or a programmable room thermostat, for each zone8.
- Confirm each room has thermostatic room controls, as Approved Document L expects1.
- Commission underfloor equipment in accordance with BS EN 1264-4 where it is part of the work11.
Installing or replacing a heating system is covered by building regulations approval13, and the zoning expectations above apply at the point a boiler is replaced as well as in new work8. That makes a boiler change the natural moment to add a zone. Retrofitting underfloor heating for the sake of zoning is a different proposition: the Centre for Sustainable Energy describes it as expensive and disruptive to retrofit, usually only a good option where significant building work is already under way23.
Hive recommends that multizone systems using smart thermostats are always professionally installed34. Household understanding matters too: one controls maker notes that educating homeowners on operating a zoned system reduces complaints and support issues for housebuilders and heating engineers while giving homeowners comfort and efficiency.
What zoning does and does not do for independence
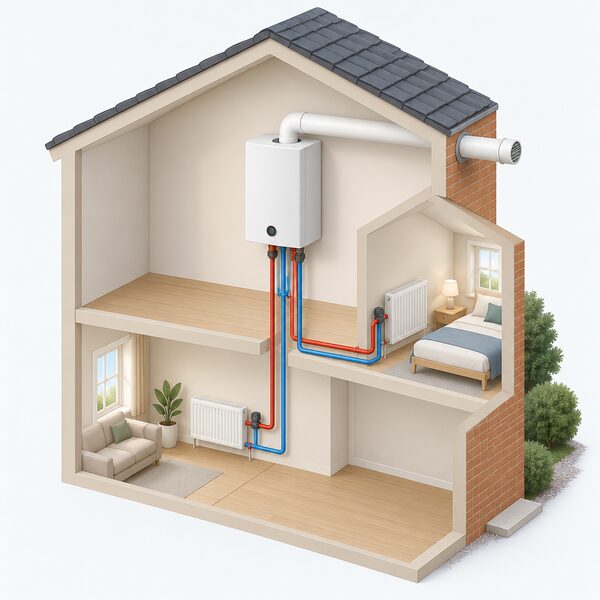
Zoning improves a household's control over its own demand. It allows heat to be bought only for occupied space, it makes low flow temperature operation practical alongside radiators, and it lets a home run a well-insulated core while leaving peripheral rooms cool. Those are real reductions in consumption, and they are within the household's own hands.
What zoning does not change is the source of the heat. A zoned gas system still depends on the gas grid, a supplier and an import price; a zoned electric system depends on the electricity grid, and underfloor heating is generally cheaper on a single-rate tariff23. Where zones live in an app or a hub, control also depends on a manufacturer's service continuing to operate, a dependence covered on smart heating control security and data. And zoning adds components to a system whose central appliance has an average lifespan of 10 to 15 years, with servicing recommended annually40.
The regulations set a floor, not a target: two independently controlled heating circuits at 150m2 and above, thermostatic room controls in every room1. Everything beyond that is a judgement about how a particular household occupies a particular building.
Sources40 cited
- Approved Document L, Conservation of fuel and power, Volume 1 Dwellings, GOV.UK, 2021 edition incorporating 2023 amendments
- Multi-zone control explained, tado°, 16 July 2026
- Domestic Building Services Compliance Guide 2022, Scottish Government, June 2022
- Central wiring centres, Heatmiser, 20 June 2024
- KL06-24V Wiring Centre, Salus Controls, 20 September 2026
- KL08RF Wireless Wiring Centre, Salus Controls, 20 September 2026
- Warmup Wireless 8-Zone Wiring Centre, Warmup, 20 September 2026
- Part L 2022 Heating Controls Guidance, BEAMA, 2022
- RdSAP Conventions, BRE Group, 15 May 2025
- Heat networks, Scottish Government, 2026
- Approved Document L Volume 1, Dwellings, Welsh Government, April 2026
- Draft Guidance, Domestic Building Services Compliance Guide, Scottish Government, July 2021
- Building regulations approval, GOV.UK, 2026
- Thermostats and heating controls, Energy Saving Trust, 10 February 2026
- Adding a zone to a boiler, Viessmann, 5 April 2022
- Electric space heating, BEAMA, 2026
- Thermostats, Warmup, 20 September 2026
- Underfloor heating product support, Grant UK, 2026
- Comfort Touch FAQs, Intergas Heating, 2026
- Central heating controls, tado°, 7 July 2026
- Underfloor heating pros and cons, Which?, 27 May 2026
- Underfloor heating under laminate, Warmup, 20 September 2026
- Underfloor heating advice, Centre for Sustainable Energy, November 2025
- Combi controls pack, two zone, ESi Controls, 2026
- Programmable room thermostats, Secure Meters, 27 February 2026
- Zoning oil boilers, Grant UK, 2026
- Air to water indoor unit specification, Daikin UK, 2026
- Dual zone heating: a homeowner's guide, Homely, 14 November 2025
- Hive Thermostat, Hive, 2026
- What are smart thermostats, Uswitch, 5 February 2026
- Underfloor heating frequently asked questions, Ambiente, 2 March 2026
- Wiring centre for water underfloor heating, Warmup, 20 September 2026
- Heatmiser neo overview, Heatmiser, 5 January 2026
- What is multizone heating, Hive, 15 December 2025
- Retrofit jargon buster, Retrofit Academy, 6 September 2019
- Heat the whole house or one room, Uswitch, 20 August 2026
- Maintaining the ideal home temperature, Smart Energy GB, 17 August 2026
- Technology solutions for low flow temperatures in existing heating systems, BEAMA, 2026
- Choosing an underfloor heating system, Warmup, 25 September 2024
- Take control of your heating at home, Energy Saving Trust, 11 September 2026
 Split Air ConditioningA split air conditioning system cools or heats one room using an indoor unit and an outdoor unit linked by pipes.
 Heating Schedules and SetbackIs it cheaper to leave the heating on low all day, or set it to come on only when you need it?
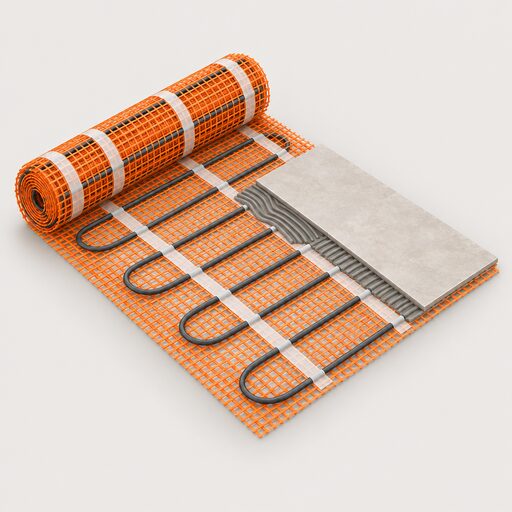 Underfloor Heating SystemsWhich rooms suit electric underfloor heating and which need a wet system?
 Electric Radiators and PanelsDo electric radiators cost more to run than gas heating, and are they worth it for one room or a whole house?
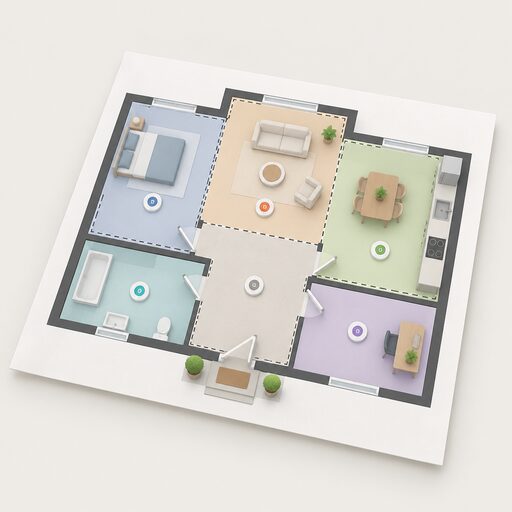 Heating Controls by Home TypeCompares the control arrangements that suit flats, terraces, open-plan conversions, large detached houses, solid-wall period homes and new builds.
 Room Thermostats ExplainedExplains mechanical, digital, programmable, wired, wireless and smart room thermostats, how they call for heat and switch it off, where to site them, how many zones a home needs under the building regulations, and what one degree on the dial is worth.