In this guide
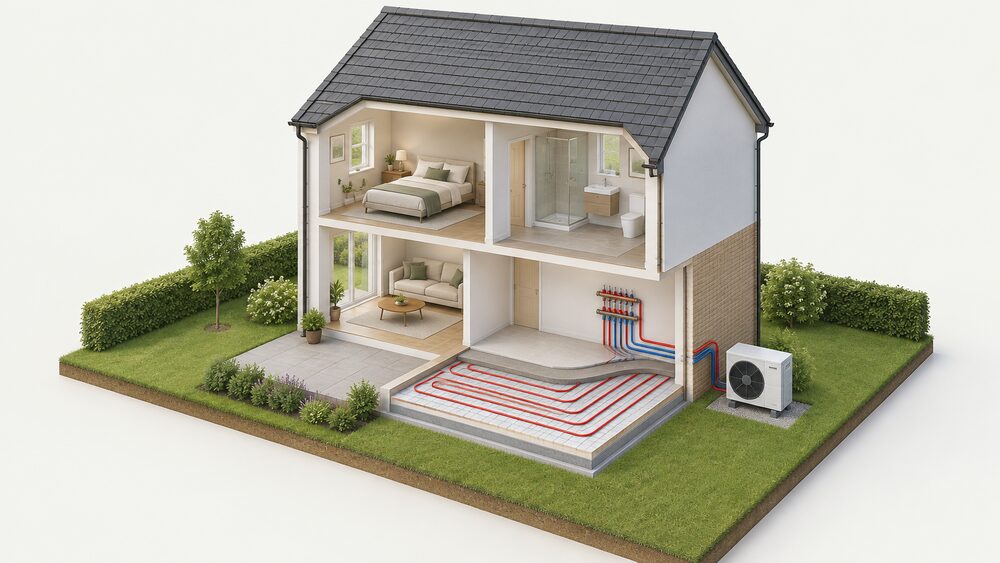
Underfloor heating turns the floor itself into the emitter. A wet system pumps heated water through pipes laid within the floor construction, radiating warmth upwards from the ground, while an electric system uses mats or cables that generate heat when current is fed through them1. Both warm a room from the ground up rather than from a wall-mounted radiator, and both transfer heat by convection and radiation together, which produces a steadier temperature than a radiator cycling on and off3.
The choice between them is mostly about scale and cost. Wet systems are generally cheaper to run but more expensive to install, quoted at £85 to £110 per square metre against £50 to £85 per square metre for electric, and they usually require digging up the floor2. Electric systems are cheaper to install and better suited to small areas, but they are typically more expensive to run because they use standard-rate electricity1. Wet systems suit large rooms or whole floors; electric systems suit a single bathroom or kitchen1.
What underfloor heating does for a household's energy independence depends on what feeds it. A wet system connected to a heat pump runs at a low flow temperature and uses the floor as a large, low-grade emitter, which is the configuration most independent guidance points to. An electric system is tied to the grid and to a tariff, so its independence is limited to the controls and the timing of use. Neither removes the need for a heat generator, a supply of gas or electricity, or a manufacturer's controls and spares.
Underfloor heating turns the floor itself into the radiator
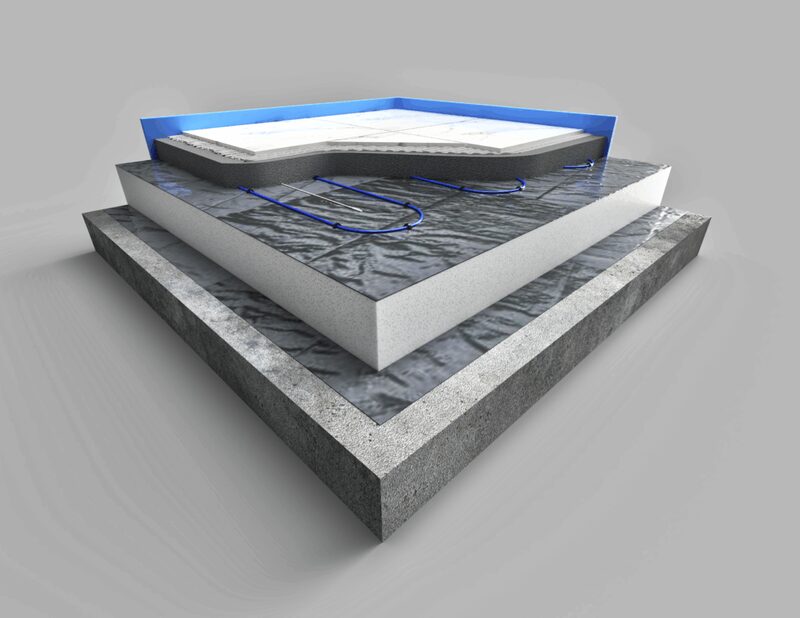
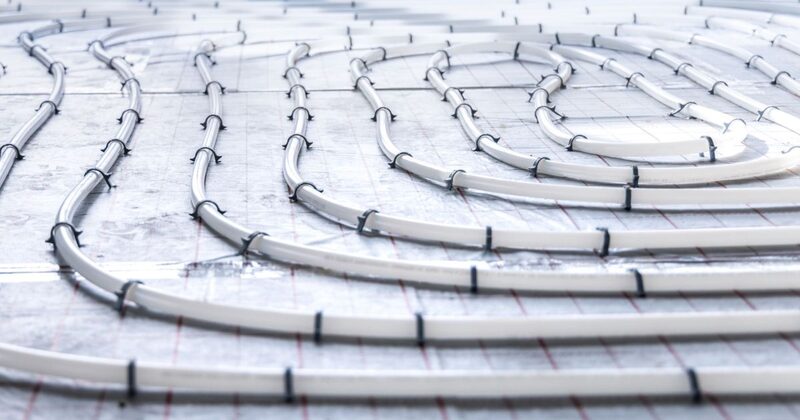
The principle is the same in both systems: a large, low-temperature surface replaces a small, high-temperature one. A wet system has a series of pipes laid underneath the floor, connected to a heating source that sends warm water through them2. Warmup describes its water systems as pumping heated water through pipes installed within the floor construction, radiating warmth throughout the home from the ground up10. Because the emitting surface is the whole floor, the water inside it does not need to be as hot as the water in a radiator to deliver the same comfort.
That lower flow temperature is the efficiency argument. With a larger surface area than radiators, a wet system can heat a home at lower boiler or heat pump flow temperatures, saving money on energy bills2. The Centre for Sustainable Energy puts the flow temperature of underfloor heating at around 45°C6, and the Centre for Alternative Technology gives 35°C to 40°C for underfloor heating with a heat pump7. Warmup quotes a wider band for its own water systems: 55 to 75°C on a primary heating circuit with standard heat sources, and 25 to 55°C for heat pumps and solar10. The spread reflects the difference between a system designed for a condensing boiler, which can run hotter, and one designed around a heat pump, which cannot.
There is a third variant. Ezy-Warm underfloor heating uses far infrared radiant heating, which directly heats humans and objects in the room rather than the entire space11. That is a different physical mechanism from a water or cable system, and it is described by its maker rather than by an independent body.
Wet or electric: which system fits which home
Wet and electric systems are not competing versions of the same product. They occupy different places in a home.
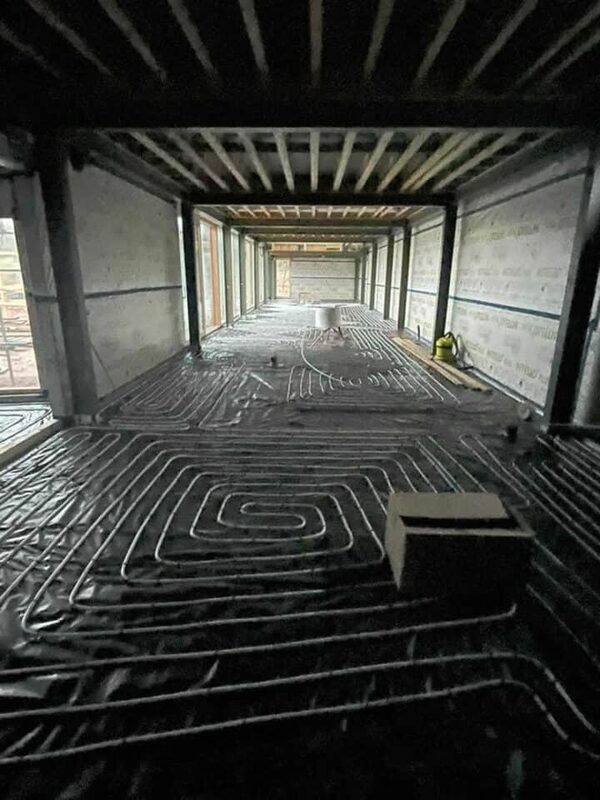
Wet systems are best suited to large rooms or whole floors1. Warmup states that its water systems are ideal for larger zones over 25m² and are compatible with existing central heating systems10. They can be run from a mains gas boiler, a heat pump, or an oil or solid fuel boiler, though existing boilers should be checked for compatibility with lower temperatures3. Warmup lists a traditional boiler or alternative heat sources such as solar thermal, biomass, ground source or air source heat pumps10. The Centre for Sustainable Energy confirms that the pipes connect to the heating source, which sends warm water through them2.
Electric systems are made up of mats or cables laid underneath the floor that generate heat when electricity is fed through them2. NICEIC distinguishes two modes: comfort heating, or underfloor warming, which takes the chill off the floor on cold days, and space heating, which is intended to heat the room1. That distinction matters, because a comfort mat in a bathroom is doing a different job from a cable system sized to heat a kitchen extension.
| Wet (hydronic) | Electric (dry) | |
|---|---|---|
| Installation cost | £85 to £110/m²2 | £50 to £85/m²2 |
| Alternative cost figure | £90 to £110/m², plus possible extra labour3 | £60 to £85/m²3 |
| Running cost | Generally cheaper to run2 | Typically more expensive to run1 |
| Best suited to | Large rooms or whole floors1 | Smaller areas4 |
| Heat-up | Much longer to heat up and cool down than radiators3 | Faster, but still slower than a radiator |
| Heat sources | Gas boiler, heat pump, oil or solid fuel3 | Mains electricity |
The two independent cost sources differ slightly on the wet figure: £85 to £110/m² from one, £90 to £110/m² from another, with the second noting possible extra labour costs because wet installation is more complicated2. Both agree that electric is cheaper to install and more expensive to run.
Running costs: water systems around 25% more efficient than radiators, up to 40% with a heat pump
The running cost case for wet underfloor heating rests on flow temperature. A condensing boiler or heat pump works more efficiently when it does not have to raise water to radiator temperatures, and a floor with a large surface area can give up the same heat at a lower temperature. The Centre for Sustainable Energy states that a wet system can be run at lower boiler or heat pump flow temperatures than radiators, saving money on energy bills2.
Electric underfloor heating sits in a different category. Energy Saving Trust describes it as typically expensive to run because it uses standard-rate electricity, grouping it with other secondary heaters5. uSwitch notes that electric systems are slightly pricier to run than water systems and are better suited to smaller areas4. NICEIC makes the same point: electric systems are easier to install in small spaces but typically more expensive to run than their wet counterparts1.
On tariffs, the Centre for Sustainable Energy states that underfloor heating is generally cheaper with a single-rate tariff12. The same guidance says that room heaters used regularly are best run on a single-rate electricity tariff, because using them on Economy 7 would mean paying more at the times they are used12. For context on what electric heat costs, the Northern Ireland Energy Agency gives an immersion heater on a single-rate tariff at 93p per hour13. That is a different appliance, but it illustrates the order of magnitude for resistive electric heat.
Energy Saving Trust notes that infrared heating might also be cheaper to run than storage heaters or electric underfloor heating, depending on how it is controlled, but that there is little research available to confirm this14. That is an unresolved comparison rather than a settled one.
Installation cost: £500 to £8,000 depending on system and area covered
Published per-square-metre figures let a household estimate the emitter cost, but the total depends on area, floor build-up and whether the work is part of a wider project.
| Item | Figure | Source |
|---|---|---|
| Wet system, per m² | £85 to £110/m² | 2 |
| Wet system, per m² (alternative) | £90 to £110/m², plus possible extra labour | 3 |
| Electric system, per m² | £50 to £85/m² | 2 |
| Electric system, per m² (alternative) | £60 to £85/m² | 3 |
| Qualified installer, per day | £200 to £400 | 10 |
The two independent sources disagree slightly on both figures, and the wet range carries a warning about extra labour because wet installation is more complicated2. Warmup's day rate of £200 to £400 for a qualified installer is maker guidance and applies to its own installation route10.
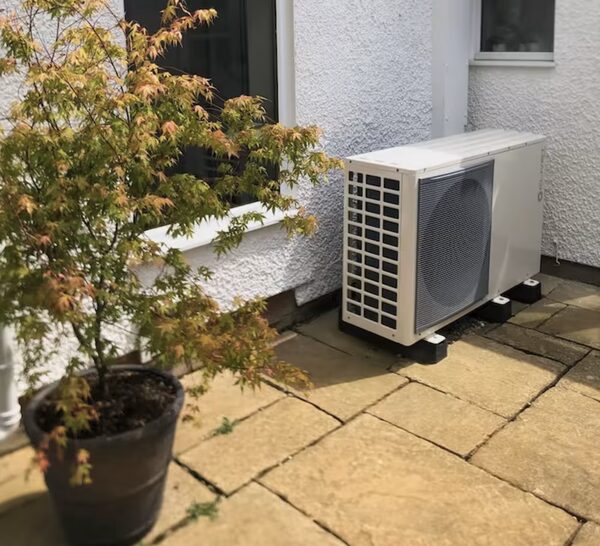
Where underfloor heating is installed alongside a heat pump, the emitter is a small part of a much larger bill. Air source heat pumps typically cost between £8,000 and £12,000 to install15. A parliamentary committee reported a wider range in the cost of installing a heat pump of between £8,000 and £15,000, depending on the work needed to the home16. Cadent gives an average hybrid installation cost of £8,000 to £9,000, which it describes as two thirds the cost of a typical stand-alone heat pump install at £13,00017. These are heat generator costs, not underfloor heating costs, and they set the context for anyone weighing a wet system as part of a heat pump project.
Where underfloor heating fits best: new-builds, renovations and retrofits
Underfloor heating is particularly suitable for new-build properties or when work is already being done on the floor4. That is the practical dividing line. In a new build, the floor build-up is being designed anyway, so insulation, pipe spacing and screed depth can all be set around the heating. In a retrofit, the floor already exists.
The Centre for Sustainable Energy is blunt about retrofits: underfloor heating is expensive and disruptive to retrofit, and is usually only a good option if significant building work is already under way3. Solid floors are the common choice for new builds or large refurbishment projects, where insulation is laid first, pipes are set in a specific pattern, and concrete or screed is poured over them3. Warmup describes two installation methods for its water systems: a wet method where the pipes are submerged in a layer of screed, and a dry method that avoids the screed10.
For a household weighing independence, the retrofit question is the important one. A wet system embedded in a new screed is a long-term commitment to a low-temperature emitter, which is the configuration that suits a heat pump. A retrofit that cannot accommodate a screed may be limited to electric mats or to a dry wet system, and electric mats do not offer the same low-temperature efficiency.
Floor finishes, tog ratings and the 29°C surface limit
The floor covering is part of the heating system, not a decoration on top of it. Anything that insulates the floor slows the transfer of heat into the room.
The maximum tog rating of a floor covering should not exceed 1.5 tog, as per BS EN 12648. Carpet and underlay together typically have an effective rating of about 1.5 tog, and BEAMA underfloor studies show effective tog is around 1.0 tog lower than manufacturers' stated tog8. Tiles have a typical tog rating of 0.0 tog8. uSwitch states that electric underfloor heating should not be under carpets that are too thick, and that a tog rating over 1.5 is generally classified as too thick4. Energy Saving Trust confirms that carpet can be installed over underfloor heating, but that it can make a room take longer to heat because it reduces how quickly heat transfers3. One consumer guide recommends a tog rating of 2.5 or lower, including the underlay3.
Approved Document L sets a related requirement for floors above an unheated space, an intermittently heated space or the ground: a thermal conduction resistance of at least 1.25 (m²·K)/W9. The 2023 Future Homes and Buildings Standards consultation proposed that the thermal resistance of the floor covering should be 0.15 (m²·K)/W or less18.
Controls, thermostats and zoning
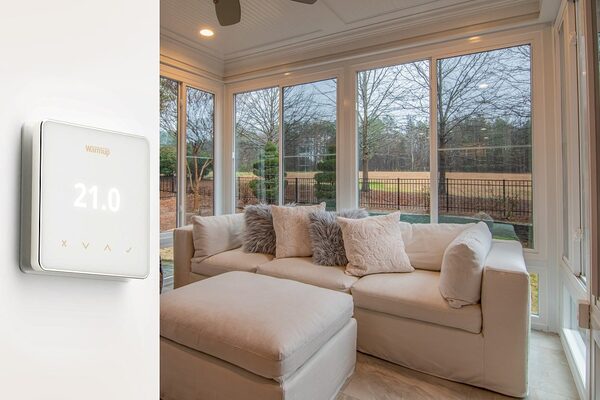
Underfloor heating responds slowly, so control is about scheduling rather than instant adjustment. All underfloor heating systems should have controls to adjust the operating temperature9.
NICEIC points to zoning, which allows the temperature of individual rooms to be controlled, and to smart, programmable thermostats that can keep a home heated on a schedule to help minimise bills1. In one Energy Saving Trust case study, the householder reports having a thermostat in each room, which reduces the temperature overnight19. A KNX case study of a luxury home renovation in Edinburgh describes underfloor heating and radiators being zone controlled with individual room temperature controllers integrated into the wall switches20.
The practical point is that a wet system embedded in screed cannot be turned up and down like a radiator. It is best left on a low temperature for a longer period and is generally more suited to homes where people are in most of the day; if it is only used morning and evening, it alone may not provide sufficient warmth3. uSwitch notes that an underfloor heating system takes longer to heat a room, so it is vital to combine it with a timer4. The Energy Saving Trust case study describes the result as a steady heat that fluctuates by just two or three degrees19.
For a household, zoning is where independence is won or lost. A single zone tied to one thermostat gives the household little control over which rooms are heated and when. Room-by-room control, whether through wall switches or programmable thermostats, is what allows the system to be run to a schedule rather than left on.
Installation rules: Part P, competent persons and BS EN 1264-4
Electric underfloor heating must comply with Part P for electrical safety21. That work can be done by a member of the competent persons scheme, who can self-certify it21. NICEIC advises using a registered electrician certified with a recognised certification body for electric underfloor heating1. OFTEC offers registration for technicians who hold Part P electrical qualifications and for those who install energy efficiency measures under PAS203022.
For wet systems, the commissioning standard is explicit. All installed equipment in underfloor heating systems should be commissioned in accordance with BS EN 1264-49. That requirement appears in Approved Document L, in the Welsh consultation version of the same document, and in an earlier Welsh review, so it applies across England and Wales9. A registered competent person installing a heat pump is expected to install and commission the system to the standards set out in the approved document9.
The Future Homes and Buildings Standards consultation response states that significant amendments have been made to the Approved Documents to say that a competent person scheme should be used when undertaking a heat pump or mechanical ventilation installation25. For installing mechanical ventilation and air conditioning systems in dwellings, there are currently four registered competent person schemes25. The Boiler Upgrade Scheme regulations list BS EN 14511-4:2018 as an approved standard for heat pumps, with a conflicting reference to BS EN 14511-2:2018 elsewhere in the same document26.
Living with underfloor heating: response times, maintenance and faults
The lived experience of underfloor heating is dominated by its thermal mass. Wet systems generally take much longer to heat up and cool down than traditional radiators, partly because of the screed or concrete in which most systems are embedded3. That is not a fault; it is the trade-off for steady, low-temperature heat.
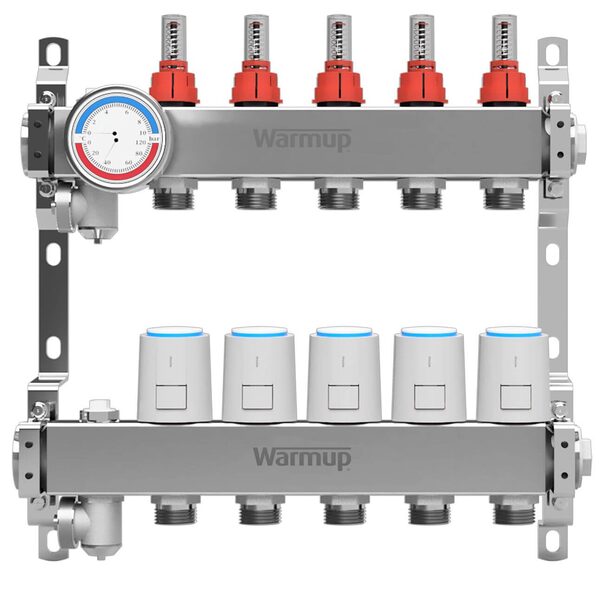
Warmup states that its water systems need virtually no maintenance10. That is a maker's claim about its own products, and it sits alongside the fact that a wet system has a pump, a manifold, valves and controls, all of which can fail. The manifold is the distribution point where the pipe circuits meet the heat source, and it is where balancing and flow adjustment happen.
Fault symptoms are worth knowing. Gurgling or bubbling noises in a wet system usually indicate trapped air, the same symptom radiators show when they need bleeding: a radiator that is cold at the top, slow to warm up or making gurgling noises27. Other signs that a heating circuit needs attention include radiators not heating up properly, cold patches across the top, increased heating bills, or damp and mouldy patches on walls27. Buzzing is more often electrical, from a pump, a valve actuator or a thermostat.
On screed drying, the published guidance conflicts. One maker gives a sensible minimum of four weeks before the system is brought into use, while another schedule sets one day per millimetre for the first 50mm and two days per millimetre for every millimetre over 50mm, which for a 65mm screed works out at 80 days. The two figures are not reconciled, and the screed manufacturer's instructions govern in any case.
For a household, the maintenance picture is the dependence picture. A wet system depends on a heat source, a pump, a manifold and controls, and on a manufacturer for spares. An electric system depends on the grid, a thermostat and an electrician. Neither is maintenance-free, and neither removes the household's reliance on an outside supplier.
Sources28 cited
- Underfloor heating systems, NICEIC, 2026-09-17
- Underfloor heating, Centre for Sustainable Energy, 2025-10-02
- Underfloor heating, Energy Saving Trust, 2025-11
- Underfloor heating guide, Uswitch, 2025-12-10
- Electric heating, Energy Saving Trust, 2026-07-01
- Energy saving upgrades for home renovation, Energy Saving Trust, 2026-05-05
- Heat pumps, Centre for Alternative Technology, 2025-06-27
- Domestic Heat Pump Guide, MCS Certified, 2024-04-02
- Approved Document L, Volume 1: Dwellings, HM Government, 2026
- Water underfloor heating buying guide, Warmup, 2026-09-20
- Ezy-Warm Underfloor Heating, UK Green Building Council, 2024-04-25
- Electric heating, Centre for Sustainable Energy, 2026-06
- NI electrical items cost, National Energy Action, 2025-04
- Infrared heating explained, Energy Saving Trust, 2026-03-13
- The real cost of a heat pump, Low Carbon Hub, 2025-10-30
- Public Accounts Committee report, UK Parliament, 2024-05-26
- The Future of the Gas Network: Recommendations for Hybrid Heating, Cadent Gas, 2025-04
- The Future Homes and Buildings Standards 2023 consultation, HM Government, 2026-09-17
- Air source heat pump for rural off-gas home, Energy Saving Trust, 2026-01-05
- Luxury home renovation, Edinburgh, KNX Association, 2026
- Do I need building regulations approval to add underfloor heating?, Planning Portal, 2026
- Why choose an OFTEC registered competent person, OFTEC, 2026-09-17
- Approved Document L, Volume 1: Dwellings, 2021 edition incorporating 2023 amendments, HM Government, 2026-09-17
- Approved Document L, Volume 1 consultation version, Welsh Government, 2026-09-17
- Future Homes and Buildings Standards consultation response, HM Government, 2026-03
- Boiler Upgrade Scheme regulations: approved standards, grant categories and grant levels, HM Government, 2026-07-21
- How to bleed a radiator, Uswitch, 2026-09-04
- How to bleed a radiator, Smart Energy GB, 2026-08-17
 Radiators and EmittersWill your radiators still heat the house properly with a heat pump?
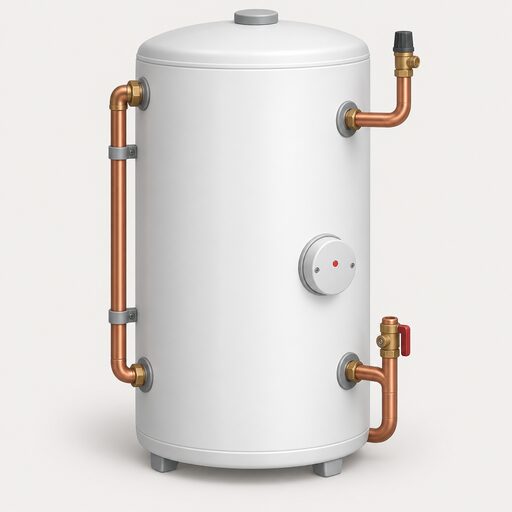 Air-to-Water Wet SystemsAir-to-water heat pumps feed radiators, underfloor heating and a hot water cylinder, and are the most common domestic heat pump in the UK.
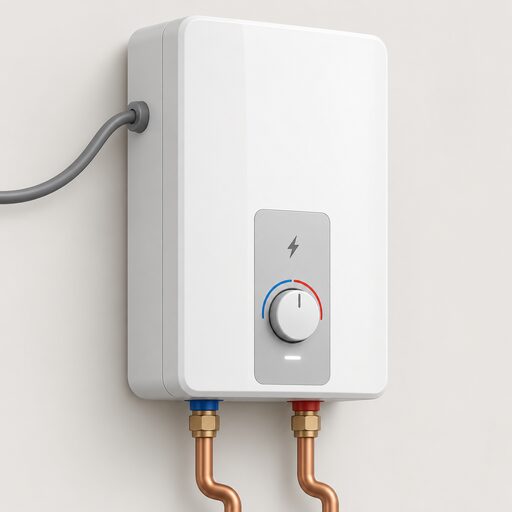 Electric BoilersHow electric flow boilers heat a conventional wet system, what they cost to buy and run, where they suit UK homes, and why point-of-use efficiency near 99% does not translate into cheap heating at the meter.
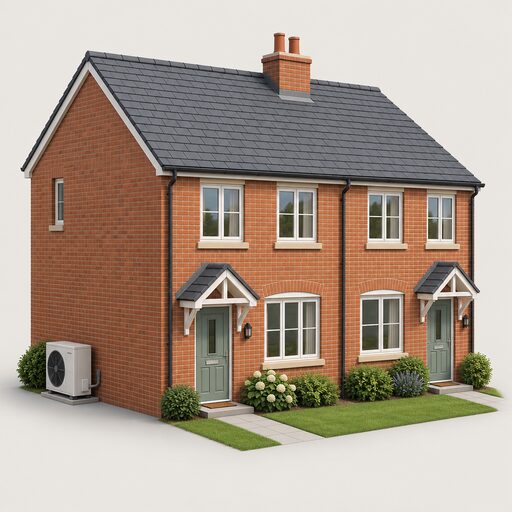 Which Homes Suit a Heat PumpMost UK homes can have a heat pump fitted, so the real question is whether yours makes it easy or expensive.
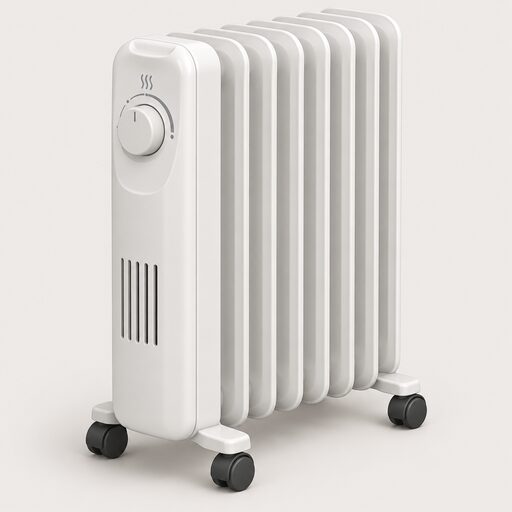 Electric Radiators and PanelsDo electric radiators cost more to run than gas heating, and are they worth it for one room or a whole house?
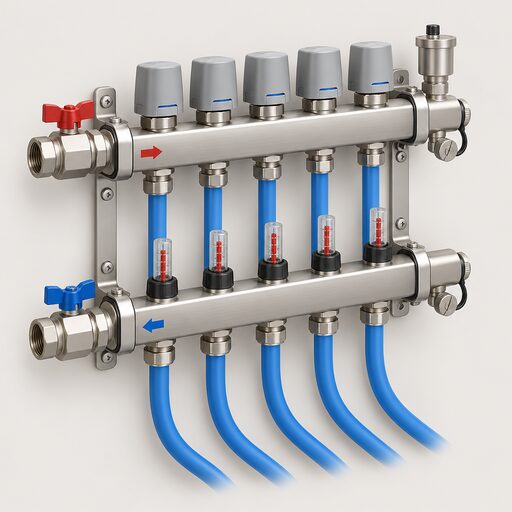 Underfloor Heating ControlsHow do you set different room temperatures with underfloor heating, and stop the floor getting too hot?