
In this guide
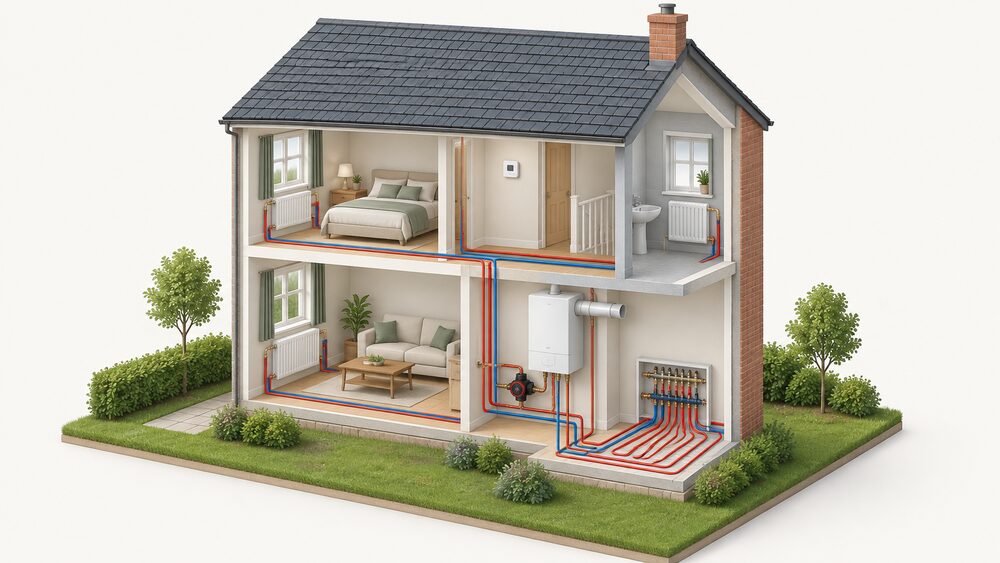
A wet central heating system is a circuit, not a collection of appliances. Water is heated at one point, moved by a pump, and distributed to emitters, each of which takes heat out of the flow at a rate set by its size and its valve. Design decides how much water moves, at what temperature, and how the flow is shared. Balancing is the commissioning step that sets that sharing so each room gets the heat it needs rather than the heat that happens to arrive first.
The scale of the subject is set by how common these systems are. Over 85% of UK domestic properties have hydronic (water-based) central heating systems, according to a government consultation on the Heat Market Mechanism1. That makes the quality of design, commissioning and water treatment a national question, not a niche one. Domestic central heating systems should be prepared and commissioned to BS 7593, the British Standard for cleaning and water treatment2.
The short answer to how to balance a central heating system is this: set the controls first, run the system to temperature, then adjust the flow through each emitter so that the temperature drop across each one matches the design. It is a measured task, done with the system hot, and it is finished when every room reaches its target at the same time rather than one room racing ahead. What follows sets out the figures, what drives them, the rules that apply, and what all of it means for a household's energy independence.
What the figures are
The figures that matter in system design are not headline numbers but relationships: flow rate against pipe size, flow temperature against emitter output, and heat loss against boiler or heat pump duty. The published figures that anchor the subject are mostly about standards and shares rather than performance.
Over 85% of UK domestic properties have hydronic (water-based) central heating systems1. That figure comes from a 2021 consultation and describes the installed base that any design or retrofit work has to deal with. It also explains why balancing and water treatment matter: the overwhelming majority of homes depend on a pumped water circuit to stay warm.
On the standards side, domestic central heating systems should be prepared and commissioned to BS 75932. Underfloor heating has its own commissioning standard: all installed equipment in underfloor heating systems should be commissioned in accordance with BS EN 1264-43. These are the two named standards that govern how a system is cleaned, filled and set to work.
Zoning has a figure attached in Northern Ireland. Technical Booklet F1: 2022 states that central heating systems should be provided with a minimum of two independent heating zones, each controlled by a room thermostat, with thermostatic radiator valves on radiators in rooms without a thermostat, except bathrooms4. That is a design requirement, not an optional refinement, and it shapes how a system is piped and balanced.
For heat pumps, Approved Document L Volume 1 sets a sizing rule: a primary heating system containing heat pumps should be selected to meet the full space heating requirement at the design condition chosen for heat loss calculations, and it should not be assumed that any heat will be supplied by additional secondary heaters5. That rule pushes design towards accurate heat loss calculation and correct emitter sizing, because there is no oversized boiler to fall back on.
| Item | Figure or rule | Source |
|---|---|---|
| UK homes with hydronic heating | over 85% | 1 |
| Domestic system commissioning | BS 7593 | 2 |
| Underfloor commissioning | BS EN 1264-4 | 3 |
| Northern Ireland minimum zones | two independent zones, each with a room thermostat | 4 |
| Heat pump sizing | meet full space heating requirement at design condition | 5 |
What drives the figures
The figures above are driven by physics and by the way systems are controlled. Flow rate, pipe diameter and pump duty are linked: a given heat output needs a given mass flow, and pushing that flow through undersized pipe raises velocity, noise and pump energy. Emitter output is driven by flow temperature and by the surface area of the emitter. Balancing is what reconciles the two.
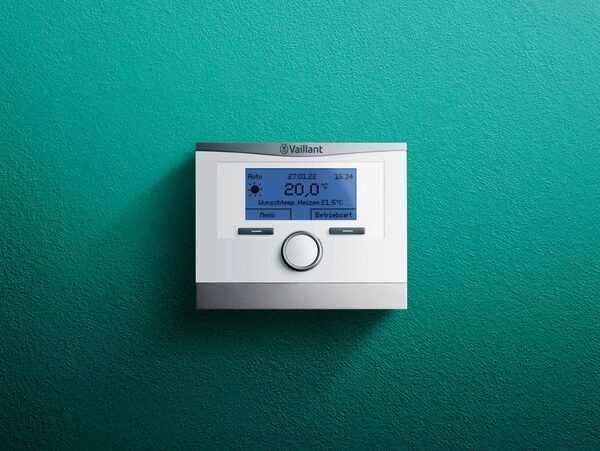
Controls come first. The Energy Saving Trust states plainly that it is important to get your heating controls right before you try to change the flow temperature6. That ordering matters because balancing against a system whose controls are fighting each other produces a result that will not hold. Central heating controls turn your heating on and off, and they set when and at what temperature the system runs6.
Heat pumps add a modulation requirement. Air source heat pump systems should be selected to modulate to the typical mid-season heating load of the dwelling5. A system designed only for the coldest day will cycle for most of the year, which is inefficient and hard on the compressor. Modulation is a design property, not something that can be added later by a control setting.
Where a heat generator also makes hot water, the controls must prevent simultaneous hot water service and space heating service7. That rule, from the SAP low-temperature heating guidance, is a design constraint on how the system is piped and controlled, and it affects how the circuit behaves when hot water is drawn.
Micro combined heat and power units sit in the same design space. Their primary function is to run central heating for the home8. That is a reminder that the heating circuit is the main load in most homes, and that any generation technology has to integrate with it rather than sit beside it.
"It's important to get your heating controls right before you try to change the flow temperature."
How the system is balanced in practice
Balancing is a sequence, and the order matters. The aim is to make every emitter reach its design temperature drop at the same time, so that the boiler or heat pump sees a stable return temperature and the rooms heat evenly.
- Set the controls first, including room thermostats, programmer and any weather compensation, so the system runs at its intended flow temperature6.
- Run the system until it is hot and stable, with all thermostatic radiator valves fully open.
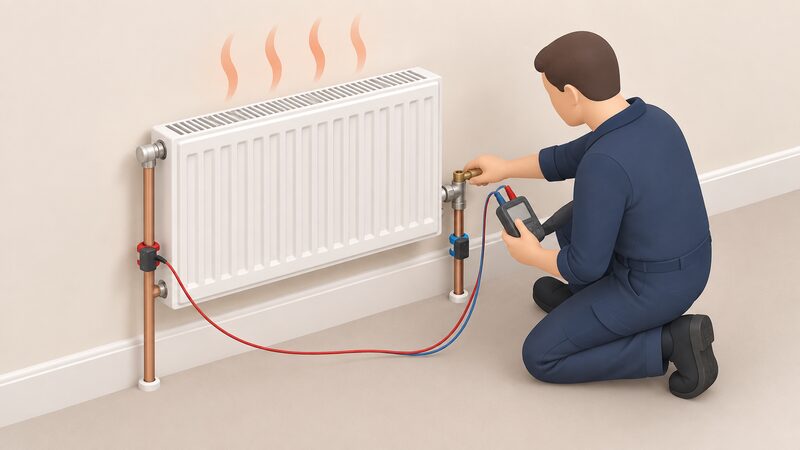
- Measure the temperature drop across each emitter, or across each underfloor loop at its manifold.
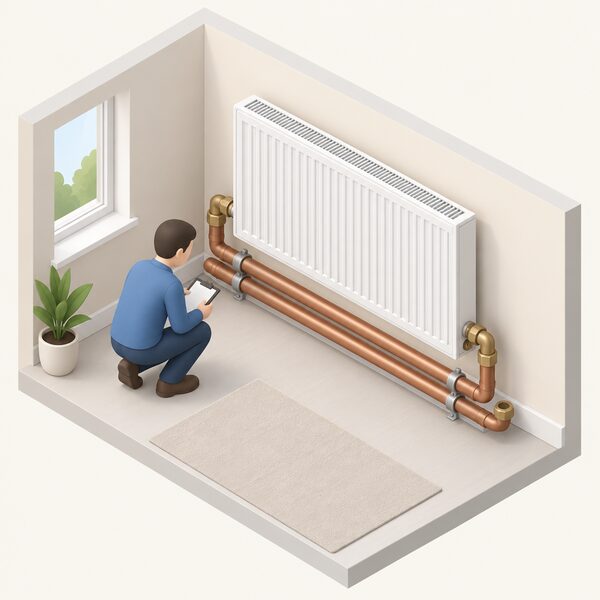
- Adjust the lockshield valve on each emitter to increase or reduce flow until the drop matches the design.
- Recheck after the adjustments settle, because changing one valve alters flow elsewhere in the circuit.
For underfloor heating, balancing happens at the manifold, and each loop is set to its design flow. All installed equipment in underfloor heating systems should be commissioned in accordance with BS EN 1264-43. Because underfloor systems run at lower flow temperatures and respond slowly, the balance is set once and then left alone, with the controls doing the day to day work.
Community and district heating systems have an additional constraint. In a shared system, one dwelling taking more than its share of flow degrades every other dwelling on the network, so the balancing valve at the interface is doing a job for the whole building. The same principle applies inside a single dwelling: radiators should be hot to the touch from top to bottom, left to right, with uniform heat loss, and a radiator that is colder towards the bottom indicates trapped air reducing the output of the central heating system.
Where a system has both heating and cooling, the controls must prevent them operating simultaneously in the same space, and each control zone and terminal unit should have independent timing and temperature control3. That is a design rule from the Welsh Approved Document L consultation material, and it applies wherever a system does more than one job.
Water treatment, flushing and filtration
Water treatment is what keeps a balanced system balanced. Once sludge forms, it settles in the lowest and slowest parts of the circuit, which are usually the far radiators and the heat exchanger, and no amount of valve adjustment will restore the original flow.
Domestic central heating systems should be prepared and commissioned to BS 75932. That standard covers cleaning, flushing and the addition of corrosion inhibitor. In practice, a system is chemically cleaned at installation or when it is disturbed, flushed, then dosed with inhibitor, and the inhibitor strength is checked periodically. The standard is the reference point for what a competent installer should do, and it is the document to ask about when a system is being worked on.
Filtration is a separate measure. A magnetic filter captures black iron oxide, the magnetic sludge that forms as steel radiators corrode. It is a protective device, not a substitute for correct cleaning and inhibitor dosing, and it has to be cleaned out periodically or it stops doing anything. Systems with a mixture of radiator materials, or older installations with a history of cold spots at the bottom of radiators, are where filtration earns its place.
Heat meters add a calibration point. If the heating system uses glycol rather than water as the heat circulating medium, then any meters chosen should be calibrated for that medium9. Glycol is used in some systems for frost protection, and it changes the thermal properties of the circuit, so metering and balancing figures have to account for it.
How it differs across the UK nations

The design rules are devolved, and the differences are real. England, Wales, Scotland and Northern Ireland each publish their own building standards documents, and the requirements for zoning, controls and system selection vary between them.
Northern Ireland sets a clear zoning requirement. Technical Booklet F1: 2022 states that central heating systems should be provided with a minimum of two independent heating zones, each controlled by a room thermostat, with thermostatic radiator valves on radiators in rooms without a thermostat, except bathrooms4. That is a specific, checkable rule that shapes how a system is piped.
Scotland's building standards take a different approach. The Scottish building standards state that central heating, rather than using several individual appliances as primary heating, will usually be the most practical way to satisfy the standards10. Scottish guidance also requires that every dwelling has some form of fixed heating system, or an alternative11. The Scottish Heat in Buildings Strategy proposes three indicators for reformed EPCs: energy efficiency, heating emissions, and cost of heating12.
Wales has its own Approved Document L, and the 2026 volume sets out requirements for comfort cooling controls, including independent control of timing and temperature for each control zone and terminal unit, and controls that prevent heating and cooling operating simultaneously in the same space3. Wales also publishes a fuel poverty strategy that defines a satisfactory heating regime: a temperature of 21°C in the living room and 18°C in other rooms for nine hours in every 24 hour period on weekdays, and 16 hours in a 24 hour period on weekends for other households13. That definition is a useful benchmark for what a balanced system is trying to deliver.
England's rules sit in Approved Document L Volume 1, which includes the heat pump sizing rule described above5. England also has a requirement that before construction of a new building starts, the person carrying out the work must analyse and take into account the technical, environmental and economic feasibility of using high-efficiency alternative systems, including decentralised energy supply systems based on renewable sources, cogeneration, district or block heating or cooling, and heat pumps14.
| Nation | Design rule of note | Source |
|---|---|---|
| Northern Ireland | minimum two independent heating zones, each with a room thermostat | 4 |
| Scotland | central heating usually the most practical way to meet standards | 10 |
| Wales | comfort cooling controls must prevent simultaneous heating and cooling | 3 |
| England | heat pump primary system must meet full space heating requirement at design condition | 5 |
The rules that govern design and commissioning
The regulatory framework for heating design is layered. Building regulations set the performance requirements, British Standards set the commissioning methods, and scheme rules set the conditions for grants and metering.
At the top, Approved Document L Volume 1 in England and its equivalents in the devolved nations set the energy performance requirements. The heat pump sizing rule is one example: a primary heating system containing heat pumps should be selected to meet the full space heating requirement at the design condition chosen for heat loss calculations, and it should not be assumed that any heat will be supplied by additional secondary heaters5.
For hybrid systems, MCS guidance requires that the heat sources shall be fully and correctly integrated into a single control system15. That is a commissioning requirement, and it means a hybrid installation is not simply two appliances sharing a house.
Where a system is extended or expanded, there is a threshold. Extending or expanding the capacity of a space heating, comfort cooling or ventilation system by over 25% of its previous capacity is work that may alter energy performance or CO2 emissions performance, and it brings the work within the scope of the regulations3. That figure matters when a radiator is added or a circuit is extended.
Conservatories have their own rule. There should be an independent heating system with separate temperature and on/off controls16. That is an exemption condition, and it means a conservatory heating circuit should be controllable independently of the main house.
For solid fuel systems, a cylinder thermostat and a zone valve or three-port valve should be fitted to control the temperature of stored hot water, and non-electric hot water controllers should not be used. That is a safety and control requirement specific to solid fuel, where the heat source cannot be switched off instantly. Commissioning standards matter elsewhere in the system too: all installed equipment in underfloor heating systems should be commissioned in accordance with BS EN 1264-43.
The ECO4 scheme adds a pairing rule for scoring purposes: rare heat sources that are central heating systems are paired with a proxy which is also a central heating system, and vice versa17. That is a scheme administration rule rather than a design rule, but it reflects how central heating is treated as the default case.
What it means for energy independence
A well designed, balanced and treated system is the foundation of a household's energy independence, because it determines how much fuel is needed to deliver a given level of comfort and whether the system can accept a different heat source later.
The first benefit is lower flow temperature. A system that distributes heat evenly can run at a lower flow temperature and still keep the house warm, because every emitter is doing its share. Lower flow temperature means less heat lost up the flue in a boiler, and it is the precondition for a heat pump, which delivers heat most efficiently at low flow temperatures. The Energy Saving Trust's point about getting controls right before changing flow temperature is the same principle in reverse: the system has to be capable of running cool before it is asked to6.
The second benefit is future-proofing the emitter circuit. Pipework and radiators sized for a low flow temperature can accept a heat pump, a hybrid system or a district heating connection without being replaced. Pipework sized only for a high temperature gas boiler may not. The heat pump sizing rule in Approved Document L pushes design in this direction by requiring the primary system to meet the full space heating requirement at design condition5.
The third benefit is protection of the heat source. Clean water and correct inhibitor dosing keep the heat exchanger free of sludge, which preserves efficiency and extends the life of whatever is generating the heat. BS 7593 is the standard that governs this2.
What remains is dependence. A hydronic system still depends on a fuel: gas from the grid, oil or LPG delivered by tanker, electricity from the network, or heat from a shared district network. It depends on a pump and controls that need electricity. It depends on a manufacturer for spares and on an installer for commissioning and servicing. Balancing and water treatment do not remove any of that. They reduce how much fuel is needed, and they keep the option of changing heat source open, which is the practical limit of what system design can do for independence on its own.
For households thinking about the wider picture, the relationship between the heating circuit and the fuel supply is set out in Home Heating and Energy Independence, and the control requirements that sit on top of the circuit are covered in Heating Controls, Thermostats and TRVs. The emitter side, including radiator sizing and output, is covered in Radiators and Heat Emitters, and the low-temperature operation that balancing makes possible is covered in Boiler Flow Temperature.
Sources17 cited
- Heat Market Mechanism Consultation, UK Government, 2021
- Approved Document L Volume 1, Dwellings, UK Government, 2021
- Approved Document L Volume 1 consultation version, Welsh Government, 2025
- Technical Booklet F1: 2022, Building Control NI, 2022
- Approved Document L Volume 1, Dwellings, UK Government, 2026
- Should I turn my boiler's flow temperature down?, Energy Saving Trust, 2026
- SAP low temperature heating, NCM PCDB, 2026
- Micro combined heat and power, nidirect, 2026
- Domestic RHI: Guide to metering, Ofgem, 2022
- Building Standards 2017: Standard 6.3 Heating System, Scottish Government, 2017
- Building Standards Technical Handbook 2022: General 0.5, Scottish Government, 2022
- Heat in Buildings Strategy, Scottish Government, 2021
- Tackling Fuel Poverty 2021-2035, Welsh Government, 2021
- The Building Regulations 2010, Part 6, legislation.gov.uk, 2010
- Domestic Hybrid Heat Pumps, UK Government, 2016
- Conservatories: Building Regulations, Planning Portal, 2026
- ECO4 Scoring Consultation Part 2, Ofgem, 2021
 Whole-Home Energy DesignHeating and hot water use more energy than anything else at home, so that choice shapes everything.
 Heating Control FaultsWhy is my heating on when the thermostat says it is off, or why does one radiator stay cold?
 Radiators and EmittersWill your radiators still heat the house properly with a heat pump?
 Using a Heat Pump for CoolingCan a heat pump cool your home in summer as well as heat it in winter?
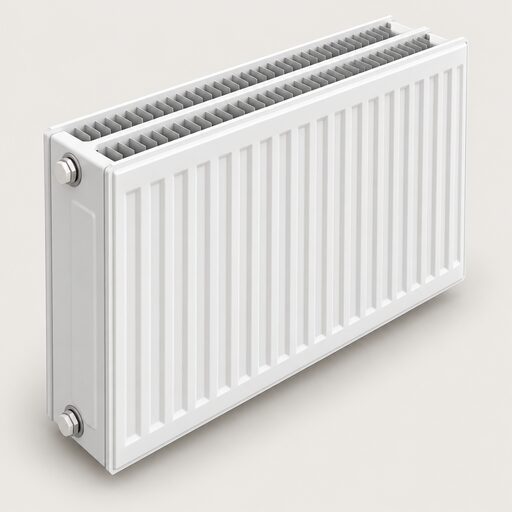 Radiators and Heat EmittersA radiator's real heat output depends on how hot the water inside it is compared with the room, so the figure in a catalogue often overstates what you will actually get.
 System Boilers ExplainedA system boiler heats your radiators and stores hot water in a separate cylinder, so several taps and showers can run at once.