
In this answer
Short answer
Part O of the Building Regulations was introduced in 2022 to address the risk of overheating in new homes, and it applies in England and Wales1. It requires that a dwelling provide an adequate means to remove heat from the indoor environment, and it is supported by Approved Document O, which aims to tackle overheating within homes2. What it is not is a guarantee. A building control sign-off confirms that a design route was followed, not that the finished home stays comfortable through a hot spell.
The scale of the residual risk is documented. Half of UK homes are already at risk of overheating, and under a warming scenario 90% of UK homes will overheat4. Hotter heatwaves could see 92% of existing homes overheat by mid-century5. Those figures cover the whole stock, not new builds alone, but they set the context in which a Part O home sits: the standard raises the floor for new dwellings while the climate it was written against continues to move.
What Part O requires and what it was designed to prevent
Approved Document O provides guidance for reducing overheating risk in new residential buildings, and in Wales the 2022 edition carries that purpose explicitly7. The legal requirement behind it is short: a dwelling must provide an adequate means to remove heat from the indoor environment2. Everything else in the document is a route to demonstrating that.
The standard was written against a specific problem. Overheating in dwellings is defined by BRE guidance as the characteristics of excess heat, the potential for harm arising from it and the associated health impacts, together with the causes and potential preventative measures8. Part O takes that framing and turns it into a design requirement for new homes, so that a dwelling is not signed off with no means of shedding heat at all.
Two features of the requirement matter for anyone assessing a home later. First, it is a design-stage test: the dwelling is assessed as designed, not as occupied. Second, it is territorial. Part O of the Building Regulations applies in England and Wales and sets standards for overheating in new residential buildings9. Scotland and Northern Ireland sit outside it, which is why the same house type can be assessed against different rules depending on where it is built.
"Part O of the Building Regulations (England & Wales) sets standards for overheating in new residential buildings."

Where overheating risk still arises in Part O homes
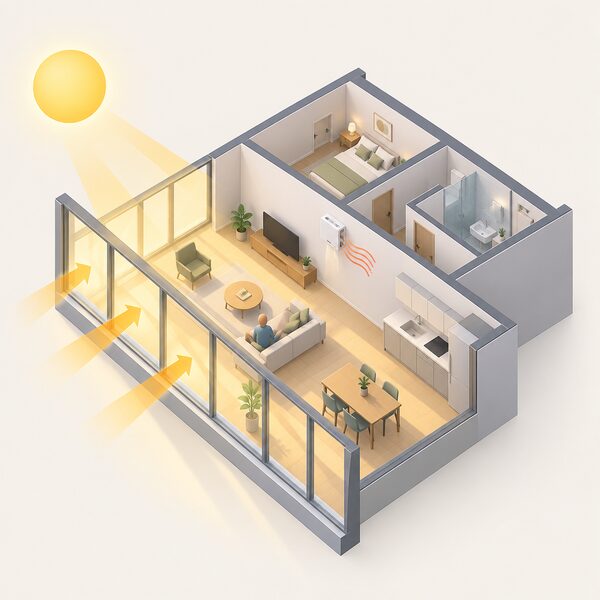
Compliance does not remove risk, and the evidence for that comes from homes built to the standard. A study of 80 Midland Heart homes, 12 of them compliant with Part O and anticipated Future Homes Standard levels, reported that the sun-facing sides of the buildings were extremely hot, and that the windows and mechanical ventilation systems were not sufficiently capable of removing temperature gains1.
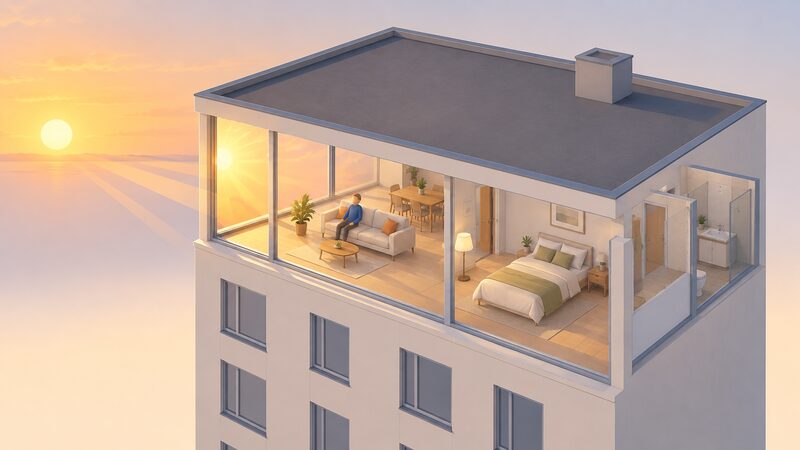
The dwelling types most exposed are well characterised. There is a greater overheating risk in flats and mid-terraced houses, as well as rooms facing south or west, and in single-aspect flats that do not allow cross ventilation10. Independent guidance lists the same pattern from the household side: modern flats and new builds, homes with large south, west or east facing windows, homes with lots of glazing without adequate ventilation, and top floor flats with less shade11.
Two mechanisms drive this. The first is glazing and orientation: high daylight factors from oversized windows should be avoided to reduce the risk of overheating12. The second is the fabric itself. Improved thermal performance also traps heat and moisture, compounding the risk of overheating, damp, mould and poor air quality13. A well-insulated, well-sealed home holds heat in summer as effectively as it holds warmth in winter, and Part O's passive measures have to work harder as a result.
Design-stage compliance versus performance in use
The gap between a compliant design and a comfortable home is the central issue. Part O is assessed before occupation, using either a simplified route or dynamic thermal modelling. CIBSE TM59, Overheating risk in dwellings, is the design-stage methodology commonly used for the modelling route, and it remains active as published guidance14. The distinction matters because the two routes ask different things of the designer and produce different evidence.
The Passivhaus route offers a third path. PHPP has already been deemed to satisfy Part O by several Building Control services in England and Wales9. That is a recognition that a certified calculation method can stand in for the Part O assessment, not a statement that a certified home cannot overheat.
What none of these routes can do is verify performance after handover. The design is modelled against a defined set of conditions; the home is then lived in, with doors propped open, blinds left down or up, windows closed against noise, and internal gains from cooking and appliances that no model fully captures. The Climate Change Committee's assessment is blunt on the wider stock: a high proportion of existing homes fail to meet the new overheating standard for new homes6. That is a statement about existing dwellings, but it illustrates how far real performance can sit from a design benchmark.
Site, orientation and future climate: factors Part O cannot fix
Some of the largest determinants of overheating sit outside the scope of a building regulation. Site conditions are one. Deployment variation depends on characteristics such as climate, local site conditions and exposure, and heritage constraints15. A dwelling on an exposed, shaded site behaves differently from an identical dwelling on a south-facing slope with no mature planting, and no standard can equalise the two.
Orientation and aspect are another. Rooms facing south or west, and single-aspect flats that cannot cross-ventilate, carry greater risk10. The AECB's daylighting guidance makes the design consequence explicit: high daylight factors from oversized windows should be avoided to reduce overheating risk12. Where a scheme maximises glazing for daylight and views, it is trading against summer comfort, and Part O's mitigation measures have to absorb that trade.
The future climate is the factor no design can fix. Retrofit works across the housing stock are required to mitigate the risk of overheating up to a 4°C global warming scenario6. Measures to prevent overheating are required in most cases between now and 205016. A home that passes Part O against today's design conditions is being assessed against a climate that is already moving, and the standard's own evidence base acknowledges the direction of travel.
Mitigation measures and their limits
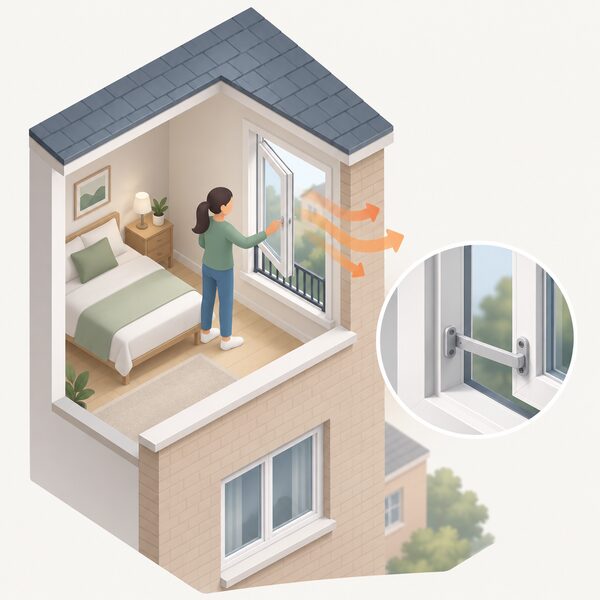
Part O's mitigation toolkit is largely passive: openings, shading and the ability to purge heat. Each has a limit. Openings are constrained by safety. In Wales, only the proportion of openings which can be opened with a very low risk of occupants falling from height should be considered to form part of the overheating mitigation strategy7. Openings that can be opened wider than 100mm and are part of the overheating mitigation strategy should follow the standards for protection from falling in Paragraph 3.9 of Approved Document O3. A window that is safe to open may not be large enough to shift the heat.
Where the passive route is not followed, the fallback is information rather than performance. Designers and developers should still provide general mitigating overheating information applicable to the design of the building where the relevant paragraphs have not been followed7. That is guidance to the occupant, not a remedy.
Retrofit and adaptation carry their own costs. Mitigation packages for global warming scenarios come with a high cost6. The Climate Change Committee has recommended that overheating risk be considered and mitigated against, if necessary, when doing energy efficiency retrofit programmes17. The Energy Saving Trust welcomed the inclusion of adaptation measures to mitigate risks to health and wellbeing resulting from overheating and flooding in homes and buildings in the revised Decent Homes Standard18. CIBSE, responding to the same consultation, strongly recommended reviewing the reliance on the Housing Health and Safety Rating System to limit overheating risk, and the option to strengthen the standard's requirements19.
How to assess overheating risk in an existing Part O home
Assessment starts with the dwelling type and orientation, because those carry most of the predictive weight. Flats and mid-terraced houses, rooms facing south or west, and single-aspect flats without cross ventilation are the higher-risk categories10. Modern flats and new builds, homes with large south, west or east facing windows, homes with lots of glazing and inadequate ventilation, and top floor flats with less shade follow the same pattern11.
The formal route is a design-stage methodology applied retrospectively. CIBSE TM59 is the published methodology for overheating risk in dwellings14. BRE guidance defines the characteristics of excess heat, considers the potential for harm and the associated health impacts, and identifies causes and potential preventative measures, and an accompanying assessment protocol is available to determine the seriousness of a potential threat to health from exposure to high temperatures within a dwelling8. That protocol is the closest thing to a structured way of judging whether a specific home's temperatures are a health concern rather than a comfort complaint.
For the wider stock, the Climate Change Committee commissioned Arup to appraise the current and future risks posed by summertime overheating to the UK housing stock at scale, including the factors that influence risk, how homes can be adapted or upgraded to mitigate the impacts, and how much that costs6. That work is the reference point for what adaptation involves. Where a home's passive measures prove insufficient in practice, mechanical cooling becomes the remaining option, and the home cooling pillar covers the system types and their running costs.
Sources19 cited
- Current measures, Planning Portal, 2026
- The Building Regulations 2010, Part O, legislation.gov.uk, 2021-12-13
- Approved Document O: Overheating, frequently asked questions, GOV.UK, 2022-06-15
- Energy in buildings 2025: heat and buildings, Department for Energy Security and Net Zero, 2025-06
- Progress in reducing emissions: 2026 report to Parliament, Climate Change Committee, 2026-06-24
- Addressing overheating risk in existing UK homes, Climate Change Committee, 2026-09-19
- Approved Document O Wales: overheating frequently asked questions, Welsh Government, 2024-05-14
- Overheating guidance, BRE, 2026-09-17
- Passivhaus and building regulations, Passivhaus Trust, 2026-09-20
- Summertime overheating in newer build properties, Welsh Government, 2023
- Make your home more comfortable in warmer weather, Plymouth Energy Community, 2026-09-20
- AECB daylight guidance, AECB, 2025-10-15
- UK building overheating policy, BESA, 2025-08
- TM59 Overheating risk in dwellings: a design stage methodology, CIBSE, 2026-07
- Heat in Buildings Strategy for Scotland, CIBSE, 2026-09-17
- Mitigating overheating risk in future climates, Passivhaus Trust, 2015-12
- Risks to health, wellbeing and productivity from overheating in buildings, Climate Change Committee, 2026-09-19
- Revised Decent Homes Standard, Energy Saving Trust, 2026-04-13
- A reformed Decent Homes Standard for social and privately rented homes consultation, CIBSE, 2026-09-17
 Overheating and Hot WeatherIs your home getting uncomfortably hot in summer, and is there anything you can do about it?
 Part O OverheatingHow will your new home stay cool in summer?
 Heatwaves and HealthWhich homes get dangerously hot in a heatwave, and which rooms?
 Overheating and Solar GainWhy do well-insulated homes get too hot in summer, and which windows cause the worst solar gain?
 CIBSE TM59 OverheatingWill your new home get too hot in summer?
 Overheating StandardsScotland and Northern Ireland handle overheating in new homes differently from England and Wales.