
In this answer
Short answer
Flats created through permitted development rights, most commonly office-to-residential conversions, are more likely to overheat than purpose-built homes. The reason is structural rather than incidental: the conversion route removes the planning application stage, and the overheating assessment that a new dwelling must pass is tied to new-build standards rather than to change of use.
Official Welsh guidance is direct on the dwelling types most at risk, identifying "a greater overheating risk in certain types of dwellings, such as flats and mid-terraced houses, as well as rooms that face south or west"1. The Climate Change Committee has gone further, recommending that the overheating requirement in building regulations be expanded "to cover refurbishments of existing buildings and conversions of non-domestic buildings to residential"2. That recommendation is not yet the rule, which is precisely why the question matters for anyone considering a converted flat.
The risk is not theoretical even in homes built to current standards. A housing association scheme of 12 homes compliant with Part O and the anticipated Future Homes Standard reported that "the sun-facing sides of the buildings were extremely hot" and that windows and mechanical ventilation were not sufficiently capable of removing temperature gains3.
Why permitted development flats overheat
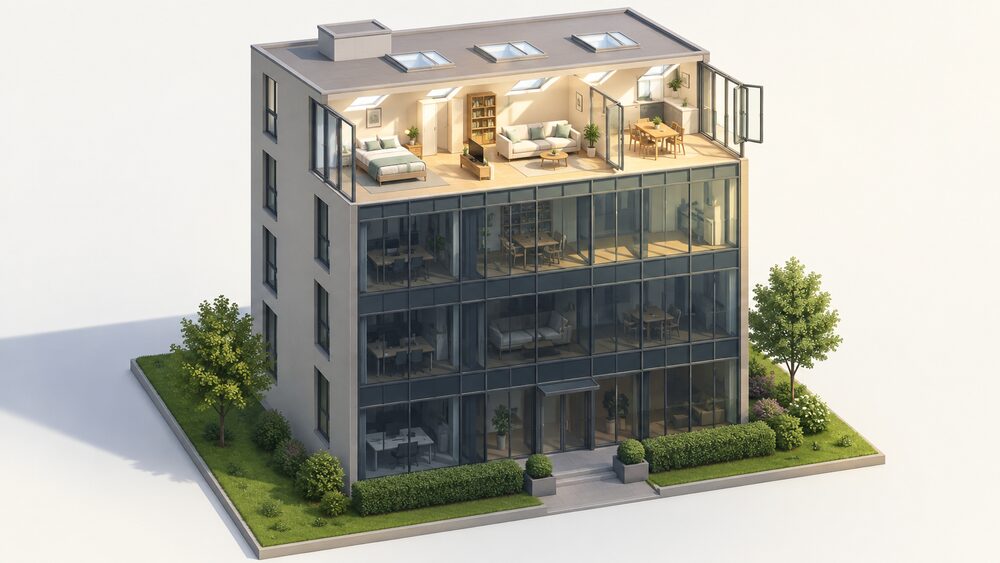
The overheating problem in converted flats begins with the building they were made from. An office block is designed around a deep floor plate, large glazed façades and mechanical services, not around the cross-ventilation and shading that a dwelling needs. When the use changes to residential, the envelope stays largely as it was.
The Climate Change Committee commissioned Arup to appraise "the current and future risks posed by summertime overheating to the UK housing stock at scale", covering the factors that influence risk and the options and costs for adapting homes6. That work treats existing housing stock as a distinct problem from new build, because existing homes were never designed to the overheating standard now applied to new dwellings.
There is a second, quieter driver. Permitted development works by "removing the need to apply for planning permission"7, and the householder rights that many people associate with home improvement explicitly "do not apply to houses created through the permitted development rights to change use"8. A converted flat therefore sits outside a set of allowances that owner-occupiers of ordinary houses take for granted, including some of the routes used to add shading, external units or ventilation.
For a household, the independence question is blunt. A flat that overheats in summer depends on mechanical cooling, and mechanical cooling depends on electricity, a supplier and, in a leasehold block, consent from a freeholder. The building itself does little of the work.

The conversion route and what it skips
Permitted development is a planning mechanism, not a building standards exemption. Building regulations still apply to the work. What the conversion route skips is the planning application, and with it the design scrutiny that a planning authority would otherwise apply to orientation, glazing ratios and external shading.
The gap is visible in the standards themselves. Approved Document L requires that a new dwelling's "dwelling primary energy rate, dwelling emission rate and dwelling fabric energy efficiency rate must not exceed their respective target rates"4. Those targets are set for new dwellings. A change of use from office to residential is not a new dwelling in that sense, so the compliance route differs.
The Climate Change Committee's recommendation to extend the overheating requirement to conversions and refurbishments is the clearest official acknowledgement that the current split leaves a gap2. Until that is enacted, a converted flat can be signed off without the summertime overheating assessment that a new build would face.
Scotland operates a different framework. The New Build Heat Standard is "a requirement set out in law"9, introduced through building regulations10, and it prohibits heating and cooling systems within the curtilage of any new building that produce more than a negligible level of greenhouse gas emissions at the point of combustion10. Amendments to Standard 6.11 apply from 1 January 202511. The standard is administered by the Heat in Buildings Regulations Unit12. It governs new buildings, so it does not close the conversion gap either.
Design features that drive heat build-up
Three features recur in converted flats: glazing area, floor level and ventilation type.
Glazing is the first. Office façades are typically more heavily glazed than residential ones, and the solar gain through that glass is what drives afternoon temperatures in south and west facing rooms. Official guidance names rooms facing south or west as a higher-risk category1.
Floor level is the second. Upper floors take solar gain through the roof as well as the windows, and they lose the shading that neighbouring buildings cast at street level. The standards recognise how much exposed surfaces matter: Approved Document L sets a limit to "limit downwards heat losses to no more than 10W/m2" for ground floors and floors in contact with the outside13. That figure concerns heat loss rather than heat gain, but it shows the level of attention the fabric of exposed floors receives in the regulations.
Ventilation is the third, and it is where the housing association evidence is sharpest. In the 12-home scheme built to Part O and the anticipated Future Homes Standard, windows and mechanical ventilation systems were "not sufficiently capable of removing temperature gains" on the sun-facing sides3. If a scheme built to the current standard can fail that way, a conversion with retained office glazing and a legacy ventilation system has less margin still.
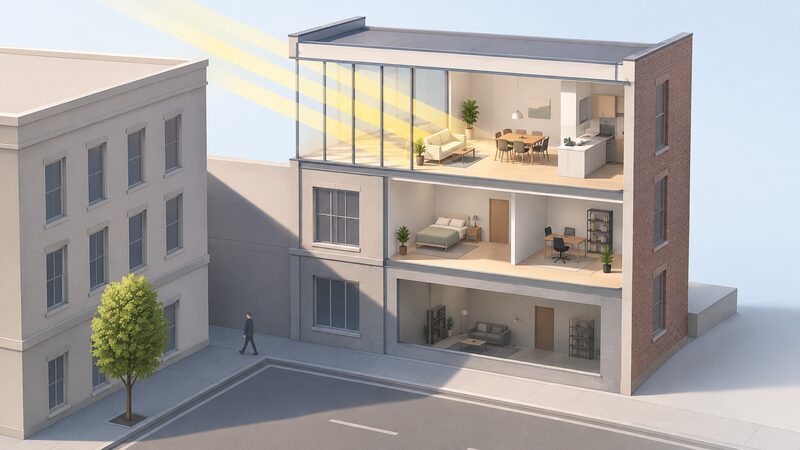
Where overheating shows up: top floors and south-facing rooms
The pattern is consistent across the official evidence. Flats and mid-terraced houses carry greater risk, and so do rooms facing south or west1. In the London call for evidence, reported overheating reached 87 per cent in terraces and 85 per cent in bungalows3. Those figures come from a different dwelling mix, but they establish that reported overheating is widespread rather than marginal in the existing stock.
Top-floor flats combine two exposures. They receive solar gain through the roof and through the windows, and they sit above the shade line. South and west facing rooms receive the strongest afternoon solar gain, which is when internal temperatures peak and when occupants are most likely to be at home.
The permitted development rules for equipment that might mitigate this are tighter for flats than for houses. Permitted development rights for air source heat pumps are "more restricted for flats and shared buildings", and planning permission is more likely to be required14. On a block of flats the outdoor compressor unit including any housing "must not exceed 0.6 cubic metres"15, and installation is not permitted if it would result in "more than 1 air source heat pump on the same building or within the curtilage of the building or block of flats"16. For a non-detached property or a block of flats, more than one air source heat pump requires planning permission17, and the condition is no more than 1 ASHP within the boundary of a dwelling that is not a detached house18.
The practical effect is that a top-floor flat in a converted block faces the greatest heat load and the tightest route to adding mechanical cooling. That is the opposite of what a household would want from the tenure.
How new-build standards compare with converted offices

The comparison is stark once the standards are laid side by side. A new dwelling must meet target rates for primary energy, emissions and fabric energy efficiency4. A converted office is assessed under a different route, and the overheating requirement that applies to new homes has not been extended to conversions2.
Scotland's New Build Heat Standard applies to new buildings and prohibits combustion-based heating and cooling systems within their curtilage10. It is a requirement in law9, introduced through building regulations10, with amendments to Standard 6.11 from 1 January 202511. It does not reach a converted office either.
The Future Homes and Buildings Standards consultation shows how the notional building is being tightened. Solar PV is removed from the notional specification for flats over 15 storeys in height5, a change that reflects the practical difficulty of fitting generation to tall blocks rather than any relaxation of ambition. The direction of travel is towards more on-site generation and tighter fabric, both of which a conversion typically lacks.
| Standard | New build | Converted office flat |
|---|---|---|
| Planning application | Required | Removed by permitted development7 |
| Overheating requirement | Applies to new dwellings | Not extended to conversions2 |
| Target energy and emission rates | Must not be exceeded4 | Different compliance route |
| Scotland New Build Heat Standard | Applies to new buildings10 | Does not apply |
For a household, the table explains why two flats of similar size can behave very differently in a heatwave. The new build has been modelled against a summertime criterion. The conversion has not.
What householders can check before renting or buying
The checks that matter are physical and can be made on a viewing. Orientation comes first: official guidance identifies rooms facing south or west as higher risk1. Floor level comes second, for the reasons set out above. Glazing area and whether windows open come third.
Ventilation is the check most often missed. The housing association evidence found windows and mechanical ventilation "not sufficiently capable of removing temperature gains" on sun-facing sides even in a scheme built to Part O3. A converted flat with retained office glazing and a legacy ventilation system deserves the same question.
Where a household wants to add cooling, the permitted development position for flats is tighter than for houses. Rights for air source heat pumps are more restricted for flats and shared buildings14, the outdoor unit on a block of flats is capped at 0.6 cubic metres15, and more than one unit on a non-detached property or block of flats requires planning permission17. Rights may also be removed through a planning condition, an Article 4 Direction or other restriction19. In a listed building or designated area, it is advisable to check with the local planning authority before a flue is fitted, even where permitted development rights apply20.
On the tenancy side, the Warm Homes: Local Grant scheme rules state that landlords should not increase rent as a result of upgrades funded by government through the scheme22. That is a condition on a funding route, not a general right to demand cooling works.
For the wider picture on how converted and top-floor dwellings behave, and the cooling options that suit them, see cooling by home type and air conditioning in flats. The overheating rules that apply to new homes are set out in Part O, and the assessment method behind them in CIBSE TM59.
Sources22 cited
- Considering summertime overheating in highly insulated homes, Welsh Government, 2024-01-18
- Risks to health, wellbeing and productivity from overheating in buildings, Climate Change Committee, 2026-09-19
- Are London's homes ready for a heatwave? Call for Evidence, London Assembly, 2026-06
- Approved Document L, Conservation of fuel and power, Volume 1: Dwellings, HM Government, 2026-09-17
- The Future Homes and Buildings Standards 2023 consultation, HM Government, 2026-09-17
- Addressing overheating risk in existing UK homes, Climate Change Committee, 2026-09-19
- The Planning (General Permitted Development) Order (Northern Ireland) 2015, legislation.gov.uk, 2026-09-17
- Householder planning consent, Planning Portal, 2026-09-17
- Building standards, Scottish Government, 2026-09-17
- New Build Heat Standard, part two consultation, Scottish Government, 2026-09-20
- The Heat in Buildings Programme, Scottish Government, 2026-09-17
- New Build Heat Standard, part two consultation: consult view, Scottish Government, 2026-09-20
- Approved Document L, Volume 1: Dwellings, HM Government, 2026
- Fact sheet 5: air source heat pumps, Pendle Borough Council, 2026-09-17
- Class G: installation of air source heat pumps on domestic premises, legislation.gov.uk, 2026-09-17
- Permitted development rights for householders: technical guidance, HM Government, 2026-09-17
- Class G: installation of air source heat pumps on domestic premises (made), legislation.gov.uk, 2026-09-17
- Air source heat pump planning advice, Central Bedfordshire Council, 2026-09-17
- Air source heat pumps and planning, London Borough of Hammersmith and Fulham, 2026-09-17
- The Town and Country Planning (General Permitted Development) (Scotland) Order 1992, legislation.gov.uk, 2024-05-24
- Micro combined heat and power: planning permission, Planning Portal, 2026
- Heat in buildings: multiple ownership and mixed use buildings, Scottish Government, 2023-11-28
 Overheating and Hot WeatherIs your home getting uncomfortably hot in summer, and is there anything you can do about it?
 Choosing Heating by Home TypeWhat heating can you actually have in a flat, a park home, a listed building or a new build?
 Future Weather and Climate DataHow hot will British summers get, and will your home cope?
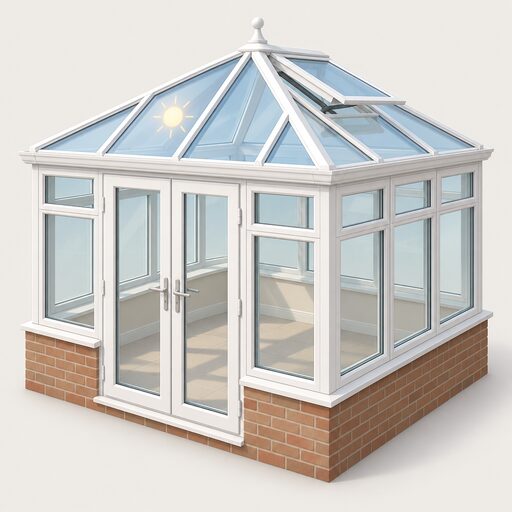 Cooling by Home TypeTop floor flats, loft rooms, conservatories and garden rooms get far hotter than the rest of a home.
 Permitted Development RightsDo you need planning permission for solar panels or a heat pump?
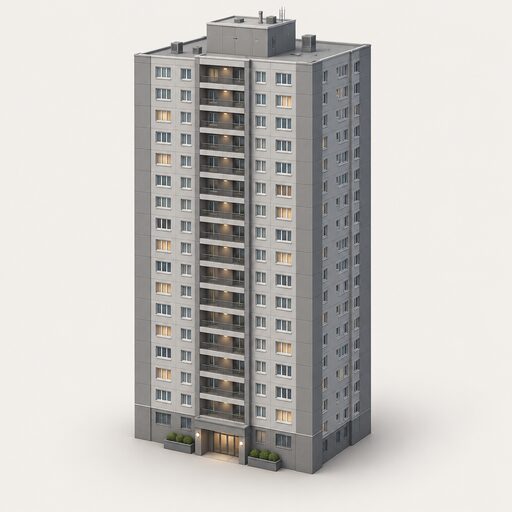 High-Rise Flats and SafetyWho signs off new insulation, cladding or heating in a high-rise flat?