
In this answer
Short answer
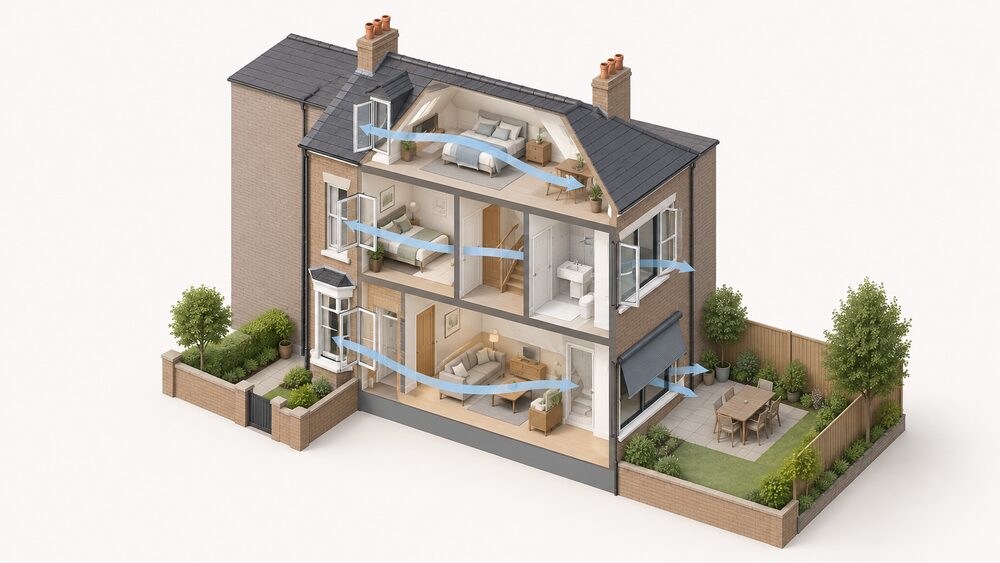
Flats and mid-terraced houses are the dwelling types named most often as carrying greater overheating risk, and official guidance for newer build properties puts them first, alongside rooms facing south or west and single-aspect flats that do not allow cross ventilation1. The same finding appears in the equivalent guidance for highly insulated homes, which adds roof rooms to the list2.
The scale is not marginal. Half of UK homes are already at risk of overheating, and under a warming scenario that rises to 90 per cent3. The Climate Change Committee's own assessment is that hotter heatwaves could see 92 per cent of existing homes overheat by mid-century4. Reported overheating is not evenly spread: flats, detached and semi-detached houses all sit at 88 per cent in one official consultation, terraces at 87 per cent and bungalows at 85 per cent5.
What separates the worst cases from the rest is rarely the age of the building alone. It is the combination of orientation, glazing area, the ability to move air through the home, and how much heat the construction stores and releases.
Which dwellings overheat most: flats and mid-terraced houses first
The pattern in the official guidance is consistent across both the newer-build and highly insulated factsheets: flats and mid-terraced houses, rooms facing south or west, and single-aspect flats without cross ventilation1. Roof rooms join them, because a converted loft sits at the top of the house in direct sunlight and is described as inherently at high risk of overheating6.
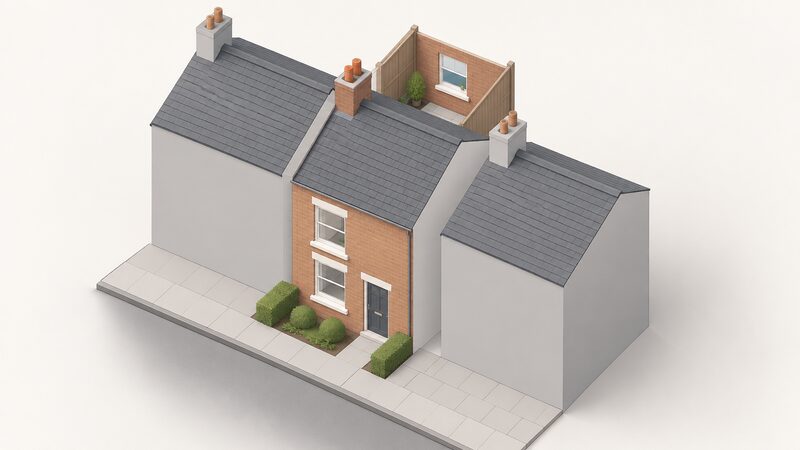
Mid-terraced houses are the counter-intuitive case. They are often assumed to be the most thermally stable of the house types, and in winter that is broadly true. In summer the same two party walls that hold heat in also hold heat in: there are only two external elevations, front and back, and those are the only faces through which heat can leave or cross ventilation can be established. Terraces appear at 87 per cent in reported overheating in the London Assembly's call for evidence, a figure close to the 88 per cent recorded for flats, detached and semi-detached houses5.
Flats carry an additional set of constraints. Scottish House Condition Survey data shows flats have higher levels of electricity, at 14 per cent, as the main heating fuel than all three house types, which reflects the electric heating common in blocks7. Electric heating and a top-floor position in a block with limited shading is a difficult combination in a heatwave.
The regional picture matters. The prevalence of overheating in Greater London dwellings is at least two times higher than in some other regions5. Nesta's analysis of English housing data found overheating more prevalent in dwellings with steel frame construction, at 18 per cent, and identified 667,000 of the 3 million overheating homes as having solid masonry walls, with a further 309,000 in other less common wall types8.
Why modern flats and new builds are at risk
Modern flats and new builds, homes with large south, west or east facing windows, homes with lots of glazing without adequate ventilation, and top floor flats with less shade are the categories named as particularly vulnerable9. The mechanism is straightforward: newer homes are built to retain heat, and most were designed to retain heat, not release it, which makes them prone to overheating during heatwaves10.
The Climate Change Committee's assessment, carried out by Arup, found that a high proportion of existing homes fail to meet the new overheating standard written for new homes11. That is a striking result, because the standard is the newer and more demanding one. It also means the problem is not confined to any one construction era. The same work covers retrofit requirements across the housing stock to mitigate overheating risk up to a 4°C global warming scenario11.
Newer homes do perform better on some measures. They have much higher energy efficiency ratings than the older stock12. But energy efficiency in the sense of retaining warmth is not the same as summer comfort, and a well-sealed, well-insulated home with large glazed areas and no shading strategy will warm faster and hold that warmth longer than a draughty older one.
"A high proportion of existing homes fail to meet the new overheating standard for new homes."
The policy direction is towards widening the rules. The Climate Change Committee recommends expanding the overheating requirement in building regulations to cover refurbishments of existing buildings and conversions of non-domestic buildings to residential13. For a household, that signals that loft conversions and flat conversions, the two categories most often created without a summer comfort assessment, are the ones regulators are looking at.
Windows and orientation: south, west and east facing glazing
Orientation is the single most controllable factor in a dwelling's overheating risk, and the guidance is specific about which elevations matter. Scottish building regulation proposals treat the extent of glazing on elevations oriented between east, south and west as a trigger element for overheating assessment, on the basis of solar heat gain, alongside the number and adjacency of external elevations, on the basis of cross ventilation14.
South-facing glazing takes the highest solar gain through the middle of the day. West-facing glazing is often the more uncomfortable in practice, because low evening sun arrives when indoor temperatures are already near their peak and the household wants to sleep. East-facing glazing brings early morning heat into bedrooms. All three fall inside the assessment trigger.
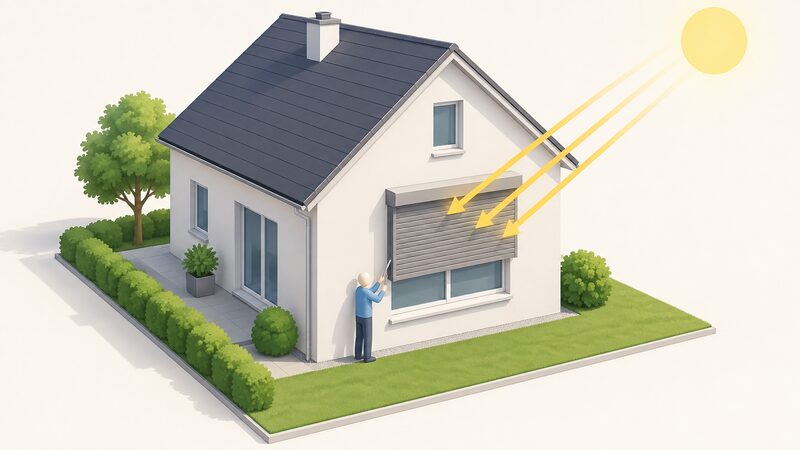
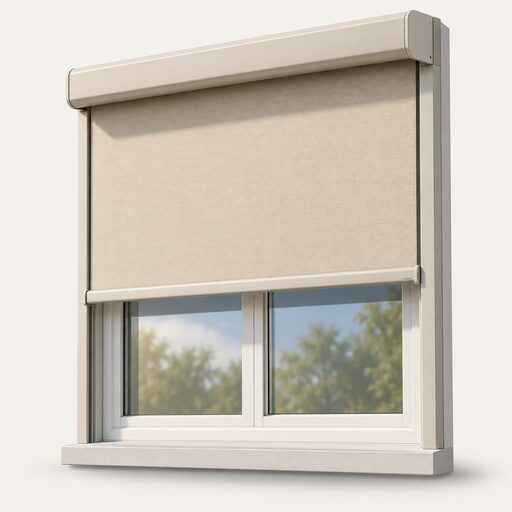
The remedy set out in official guidance for windows facing south through to west is awnings, blinds or shutters to protect from solar heat gain15. The distinction between external and internal shading matters: an external blind stops solar radiation before it passes the glass, while an internal blind intercepts it after it has already entered the room.
"To reduce the risk of overheating, high daylight factors (oversized windows) should be avoided."
Traditional buildings with smaller windows and heavyweight stone walls carry a lower risk, but that still needs assessing in all cases, and especially where the building has larger, south-facing windows17. Secondary glazing can reduce heat loss without altering original windows or significantly reducing light levels or views, which makes it a route for traditional buildings that cannot take external shading17.
Glazing without adequate shading
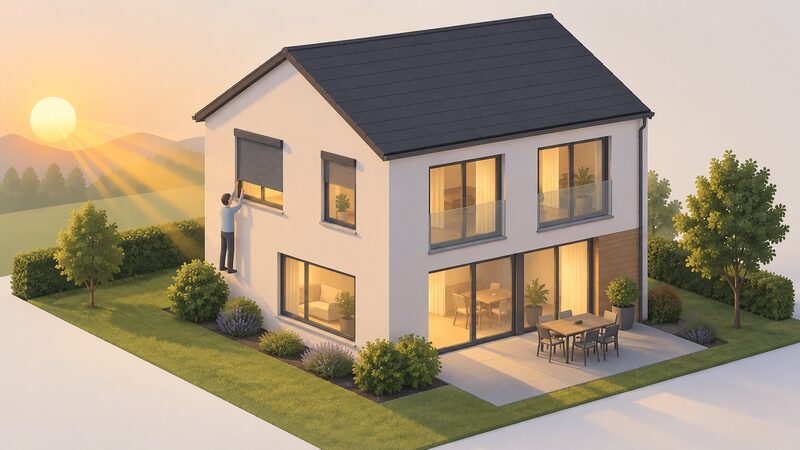
Large glazed areas without shading are one of the named risk categories, and the glazing industry's own guidance acknowledges the trade-off. Certain low-e glass is good at solar heat gain, which can cause overheating in some situations, and a combination of low-e and solar control glazing should be considered for large glazed areas, particularly south-facing conservatories18.
The evidence from monitored buildings shows how much shading changes the outcome. At the Chippenham Passivhaus, the provision of external shading options, both fixed and user operated, highlighted the importance of not overlooking the potential problems of overheating19. A Passivhaus model of a semi-detached dwelling in Leicester found that with external blinds, the frequency of overheating was 0.0 per cent historically, rising to 0.3 per cent under a 2030 medium scenario, 0.4 per cent under 2030 high, 0.9 per cent under 2050 medium, 1.3 per cent under 2050 high, 3.9 per cent under 2080 medium and 8.2 per cent under 2080 high20. The same model with increased window opening instead of external blinds produced 9.4 per cent of hours above 25°C per year under the 2080 high emissions scenario20.
The London Assembly's call for evidence records that combining external shading with night-time ventilation can eliminate overheating risk in some homes, reducing indoor temperatures by 11 to 18°C5. That is the strongest single statement in the evidence base about what shading plus ventilation can achieve, and it applies to some homes rather than all.
Single-aspect flats and the lack of cross ventilation
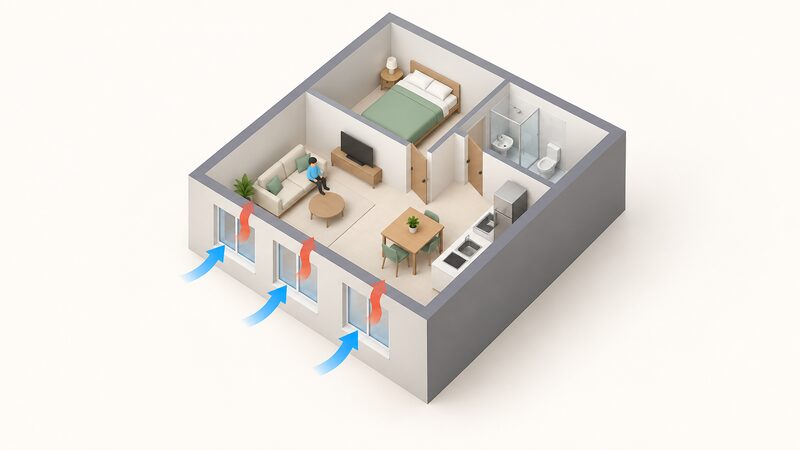
A single-aspect flat has windows on one side only, and official guidance names single-aspect flats, whether new-build or conversions, that do not allow for cross ventilation as a higher-risk dwelling type2. The consequence is felt most at night. Heat stored in the structure during the day has no through-route to escape, and the one elevation available moves air in a single direction rather than flushing the home.
Scottish analysis of flat typologies found that both dual-aspect flat typologies passed Criteria B of CIBSE TM59 for bedrooms, but both living rooms failed Criteria A, albeit to a limited extent14. Dual-aspect flats, in other words, are not automatically comfortable, and single-aspect flats have less capability still. That assessment assumed Category II buildings, meaning dwellings with a normal level of expectation of being occupied by vulnerable and fragile persons14.
The wider evidence on ventilation and layout supports the same conclusion. Research across Eastern and Central European countries found overheating was most common in districts dominated by large apartment blocks, particularly if the building lacked cooling features such as shutters and tiled floors, natural shading from trees, and the ability to cross-ventilate22. The building form and the cooling features mattered more than the individual flat.
For a household in a single-aspect flat, the practical constraints are structural rather than behavioural. There is no second elevation to open, no through-draught to create, and often no external shading and no consent to add it. The options narrow to shading the one elevation, running mechanical cooling, or accepting the night-time temperature. The cooling by home type page sets out how top floors, conservatories, garden rooms and lofts differ, and air conditioning in flats covers the lease and consent questions that arise before any unit can be fitted.
Rooms, lofts and the top of the house
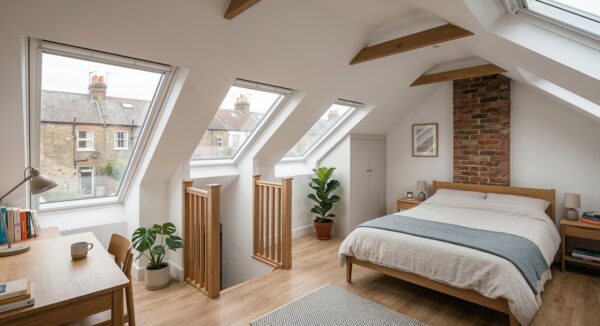
Rooms facing south or west are named in official guidance as higher risk, and roof rooms are named alongside them1. Converted loft spaces sit at the top of the house in direct sunlight and are described as inherently at high risk of overheating6. A loft conversion also concentrates glazing into roof windows, and the guidance for those is that blinds should be fitted, especially to south-facing ones, to avoid overheating in the summer23.
The top-floor position compounds the problem in flats as well as houses. Heat rises within a building, and a top-floor flat has the roof above it and no dwelling above to buffer solar gain on the roof surface. Top floor flats with less shade are one of the named vulnerable categories9.
Bedrooms deserve separate attention because night-time temperature is what determines whether a home is usable in a heatwave. CIBSE TM59, the assessment method used in the Scottish analysis, tests bedrooms against Criteria B and living rooms against Criteria A, which reflects the different occupancy patterns and the importance of sleep14. A home can pass on living room comfort and still fail where it matters most overnight.
The health context is well established. Overheating affects 80 per cent of UK homes, with rates rising dramatically over the past decade24. Homes that regularly exceed 30°C are highlighted in recent reporting as a particular concern25. Damp homes are linked to a 30 to 50 per cent increase in respiratory problems, so a hot, stuffy room that is also damp carries a compounded risk26.
What this means for a household's energy independence
Overheating risk is largely a property of the building, not of the occupant's behaviour, and that shapes what a household can do about it independently. Orientation, elevation count, glazing area and the presence of external shading are fixed at construction or conversion. A mid-terraced house cannot create a third elevation. A single-aspect flat cannot create cross ventilation. Those limits are real and no amount of management removes them.
What remains within a household's control is shading, ventilation timing and, where needed, mechanical cooling. External shading combined with night-time ventilation can eliminate overheating risk in some homes5, and that combination uses no energy beyond the effort of operating it. The passive cooling and night ventilation pages cover those approaches in detail, and external shading, shutters and awnings covers the hardware.
Where passive measures are not enough, mechanical cooling introduces a dependence the household did not previously have: on electricity, on a supplier, and on a manufacturer for parts and warranty. The home cooling and energy independence page examines that trade-off directly. For a flat, the dependence is sharper still, because lease terms and consent requirements can determine whether any unit can be installed at all.
The policy picture is moving towards requiring better summer performance in new and refurbished homes, with the Climate Change Committee recommending that the overheating requirement in building regulations be expanded to cover refurbishments of existing buildings and conversions of non-domestic buildings to residential13. Until that reaches the existing stock, the dwelling types identified here remain the ones where the risk is highest and the options are narrowest.
Sources27 cited
- Summertime overheating in newer build properties, Welsh Government, 2024
- Considering summertime overheating in highly insulated homes, Welsh Government, 2024
- Heat and buildings: EINAS 2025, UK Government, 2025
- Progress in reducing emissions: 2026 report to Parliament, Climate Change Committee, 2026
- Are London's homes ready for a heatwave?, London Assembly, 2026
- 7 tips to keep your home cool during a heatwave, Elmhurst Energy, 2025
- Scottish House Condition Survey 2024: key findings, Scottish Government, 2024
- How well do homes in England cope with extreme weather, Nesta, 2026
- Make your home more comfortable in warmer weather, Plymouth Energy Community, 2026
- Fuel poverty in summer, National Energy Action, 2026
- Addressing overheating risk in existing UK homes, Climate Change Committee, 2026
- New-build housing and energy efficiency, House of Commons Library, 2026
- Risks to health, wellbeing and productivity from overheating in buildings, Climate Change Committee, 2026
- Scottish building regulations: proposed changes to energy standards, Scottish Government, 2021
- Overheating guidance, BRE, 2026
- AECB Daylight Guidance, AECB, 2025
- Guide to the conversion of traditional buildings, Scottish Government, 2026
- Low-e glass and thermal efficiency, Glass and Glazing Federation, 2023
- Chippenham Passivhaus, Future Homes, 2025
- Mitigating overheating risk in future climates, Passivhaus Trust, 2015
- Energy efficient glazing: a useful guide, Glass and Glazing Federation, 2023
- How fuel poverty is still an issue during the summer, End Fuel Poverty Coalition, 2025
- Loft conversions: insulation and ventilation, Centre for Sustainable Energy, 2026
- Summer energy tips, National Energy Action, 2026
- Tips for babies in a heatwave, National Energy Action, 2026
- Warm homes, healthy futures, National Energy Action, 2026
- Dealing with condensation and mould, National Energy Action, 2026
 Overheating and Hot WeatherIs your home getting uncomfortably hot in summer, and is there anything you can do about it?
 Heatwaves and HealthWhich homes get dangerously hot in a heatwave, and which rooms?
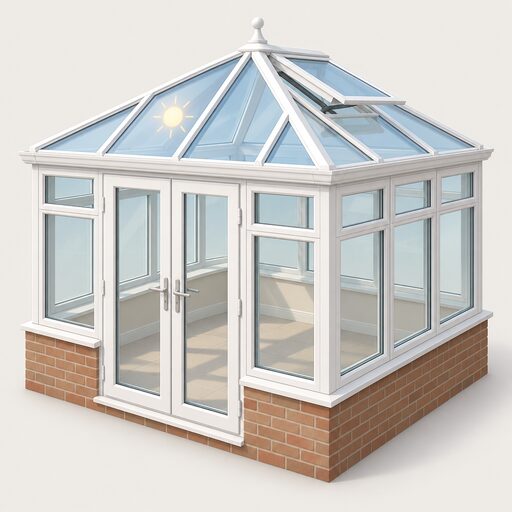 Cooling by Home TypeTop floor flats, loft rooms, conservatories and garden rooms get far hotter than the rest of a home.
 Overheating and Solar GainWhy do well-insulated homes get too hot in summer, and which windows cause the worst solar gain?
 How a Home Loses HeatWhere does most heat actually escape from a UK home, and does it change with the age or type of house?
 The Full Insulation and Glazing GuideWhere is your home losing the most heat, and what can you do about it?