
In this guide
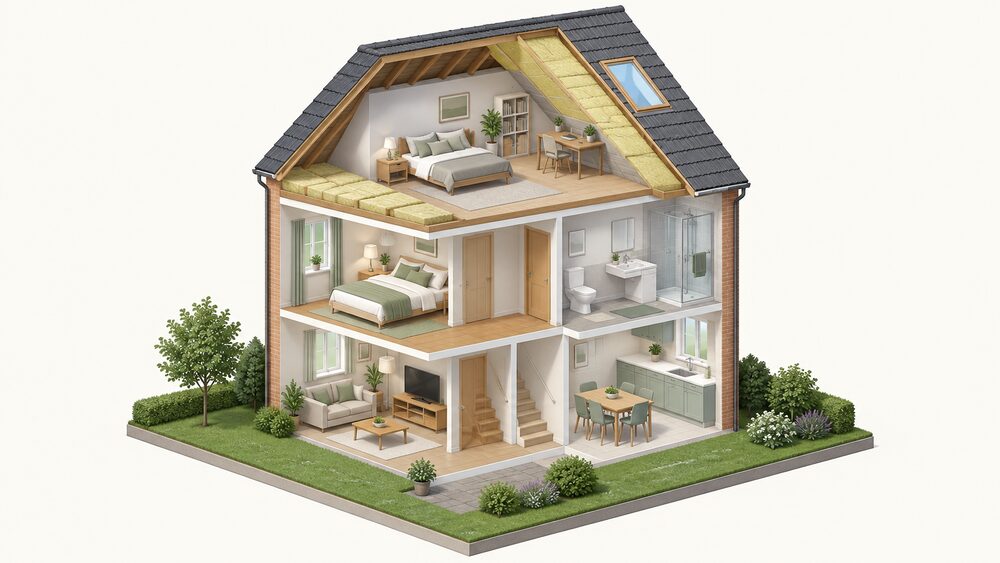
Turning a loft into a habitable room changes what the roof has to do. It stops being a lid over a cold, ventilated void and becomes the outer wall and ceiling of a lived-in space, so the insulation, the ventilation path and the vapour control layer all have to be designed together rather than added afterwards. Building Regulations approval is required to convert a loft or attic into a liveable space, and installing insulation to a loft area requires an application for approval under the Building Regulations1.
The headline numbers are straightforward. The recommended loft insulation thickness is 270 mm, and the Met Office advises that a loft should have at least 10 to 11 inches (270 mm) of insulation3. For a pitched roof of a dwelling, the normal approach is at least 250 mm of mineral fibre or cellulose fibre laid between and across the ceiling joists, or loose fill, or an equivalent5. Where the roof itself is being reconstructed, the thermal insulation of the element must be upgraded to a reasonable standard6.
What follows is the regulatory position, the detailing that decides whether a conversion performs, and the costs and savings that are actually published. It also sets out where a room-in-roof measure sits in the grant schemes, and what remains outside a household's control.
What the Building Regulations require when a loft becomes habitable
The trigger is habitable use, not insulation as such. Converting a loft or attic into a liveable space requires Building Regulations approval, and the installation of insulation in a loft must meet the minimum energy efficiency values set out in the Approved Documents1. Adequate ventilation is a parallel requirement, and building control is the body that confirms what applies to a particular property11.
The Approved Documents set performance targets rather than naming products. For a pitched roof of a dwelling, the published benchmark is at least 250 mm of mineral fibre or cellulose fibre as quilt laid between and across ceiling joists, or loose fill, or equivalent5. Where work is done to an existing roof, the regulations require the thermal insulation of the element to be upgraded to a reasonable standard, and where stated limits are exceeded there may be further considerations that require work to the entire roof, including ensuring thermal insulation is sufficient6.
There is a fallback where a full upgrade is not achievable. If an upgrade is not technically or functionally feasible, the element should be upgraded to the best standard which can be achieved within a simple payback of no greater than 15 years10. That matters in a conversion, where rafter depth, headroom and the position of the roof covering all constrain what can be fitted.
Headroom is the constraint that decides the whole design. A loft conversion requires a minimum height of 2.2 metres, and building regulations must also be adhered to8. Insulation eats into that figure from both sides: below the rafters or above the ceiling joists, and again at floor level if the floor is upgraded. In Wales, the devolved building regulations deal with roofs separately, covering new roofs such as extensions and work to existing roofs, and require insulation and thermal elements to be addressed as part of that work7.
Permitted development: when planning permission is not needed
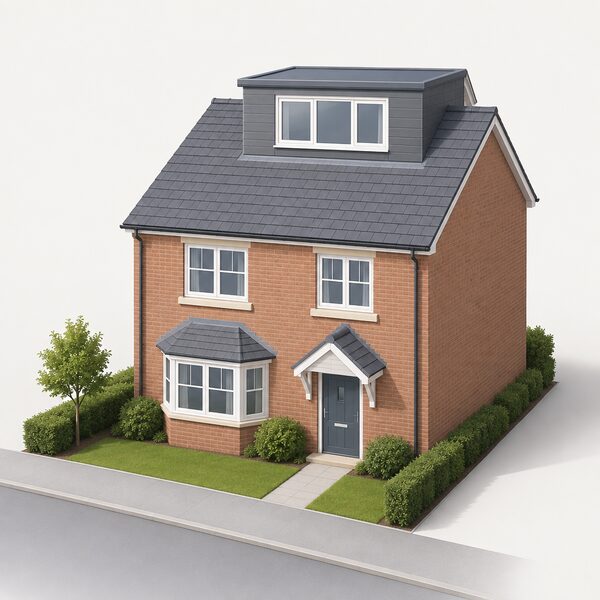
Converting the loft of a house is considered to be permitted development, not requiring an application for planning permission, subject to certain limits and conditions1. Loft conversions and roof lights appear on the Planning Portal's own list of permitted development examples, and the mechanism exists precisely to remove the need to apply for planning permission in defined cases13.
Fitting insulation is treated separately and more simply. Planning permission is not normally required for fitting insulation where there is no change in external appearance2. That covers insulation placed within the existing envelope, including between rafters and at ceiling level, because nothing about the outside of the building changes.
The limits and conditions are where conversions run into trouble. Permitted development rights can be removed, and properties in a conservation area or an Area of Outstanding Natural Beauty are treated differently: published guidance on external wall insulation, for example, records that permission is not required for a dwelling excluding those that have had permitted development rights removed, or those located within the AONB or a conservation area. A dormer that changes the roof shape, a front-facing roof window or a change to the roof pitch can all take a project outside the permitted development envelope, at which point householder planning consent is the route14.
Where a flue, chimney or soil and vent pipe is fitted, altered or replaced externally, that is normally permitted development if the conditions are met15. In Scotland the position for traditional buildings is set out separately, and both planning and listed building consent may be required in some situations even where planning permission is usually not required16.
How much heat a roof loses, and what 270 mm changes
The case for insulating a converted roof is the same as the case for insulating any roof, only more so, because the space is now heated. Without loft insulation, as much as a third of heating costs can be lost through the roof, and independent guidance puts heat loss through an uninsulated roof at 25% of the total3.
Depth is the practical proxy for performance in a loft. The recommended thickness is 270 mm, and the Met Office advises at least 10 to 11 inches (270 mm)3. Independent guidance gives the same figure, describing 270 mm as recommended for most situations and noting that the UK government recommends a minimum loft insulation thickness of 270 mm9. The regulatory benchmark for a pitched roof is expressed slightly differently, at least 250 mm of mineral fibre or cellulose fibre as quilt laid between and across ceiling joists, or loose fill, or equivalent5.
The gap between 250 mm and 270 mm is not a contradiction. One is a minimum standard for a regulated element, the other a recommended working depth for a loft. In a conversion the binding constraint is usually the rafter depth, which is why the regulations allow an equivalent rather than a fixed thickness.
Top-up is the other half of the picture. Any home with 4 inches (100 mm) or less should have it topped up, and adding another layer to bring it up to the recommended 270 mm will save energy and money4. In Northern Ireland, loft insulation must meet current NI Building Regulations standards where there is loft space, and for dwellings with electric storage heaters, LPG or programmable solid fuel central heating a higher specification of insulation is required, combining cavity wall insulation where cavity walls can be insulated effectively with compliant loft insulation17.
PIR boards, mineral wool and natural materials compared
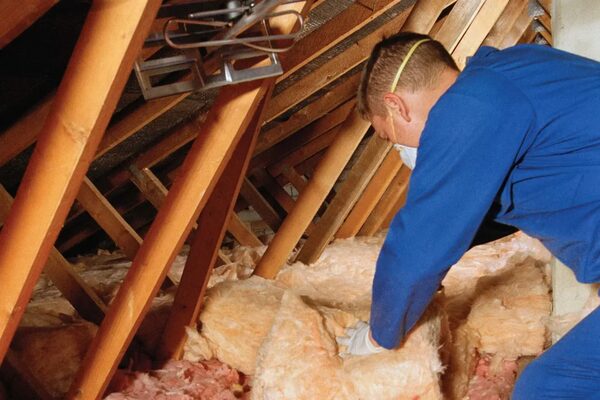
The choice of material is a choice about thickness, moisture behaviour and fire performance, not about whether the roof will be insulated at all.
Rigid boards are the reason a conversion can work at all in a shallow rafter. The regulations set thermal resistance for some elements explicitly: for electric underfloor heating systems, intermediate floor insulation must achieve not less than 0.5 (m²·K)/W18. That is a floor figure rather than a roof figure, but it shows the form the requirement takes: a thermal value, which a thin, low-conductivity board can meet where a thick quilt cannot.
Mineral wool remains the benchmark material for loft work. The published equivalence is expressed in mineral fibre or cellulose fibre, laid between and across ceiling joists, or loose fill, or equivalent5. It is also the material against which fire behaviour has been tested: in flat roof experiments, maximum temperatures of 175°C and 243°C were recorded beneath the PIR insulation and mineral wool respectively.
Natural and breathable materials have a specific role in older buildings. Breathable options such as wood-fibre boards, cork, hemp-lime or calcium-silicate allow moisture to move through old structures, and are recommended for period properties9. In a converted roof space in a pre-1919 building, that moisture behaviour matters more than a marginal difference in conductivity, because the timbers need to dry.
Pipework and services running through the new space need insulating too. Insulation qualifying locations include walls, floors, ceilings, roofs or lofts, water tanks, pipes or other plumbing fittings19. Pipework insulation thicknesses are set out in the Approved Documents, with 15 mm specified for low temperature hot water systems with a nominal internal pipe diameter of 50 mm or less, and 20 mm for diameters up to 100 mm, where the insulation thermal conductivity is 0.025 W/(m·K) or better20. The Welsh consultation version gives 20 mm for nominal internal pipe diameters up to 25 mm at a conductivity of 0.035 W/m.K or better21.
| Material | Form | Where it suits a conversion | Key published figure |
|---|---|---|---|
| Mineral wool | Quilt or loose fill | Ceiling level, between and across joists | At least 250 mm, or equivalent5 |
| PIR board | Rigid board | Between rafters where depth is limited | 0.5 (m²·K)/W minimum for electric underfloor heating floors18 |
| Wood fibre, cork, hemp-lime, calcium-silicate | Breathable boards and mixes | Period properties | Recommended for period properties9 |
| Pipe insulation | Pre-formed sections | Services within the new space | 15 mm at 50 mm pipe diameter or less20 |
Ventilation and vapour control: where room-in-roof insulation goes wrong
Moisture, not heat, is what fails a converted roof. The rules differ according to whether the construction is a cold roof or a warm roof, and the difference is not cosmetic.
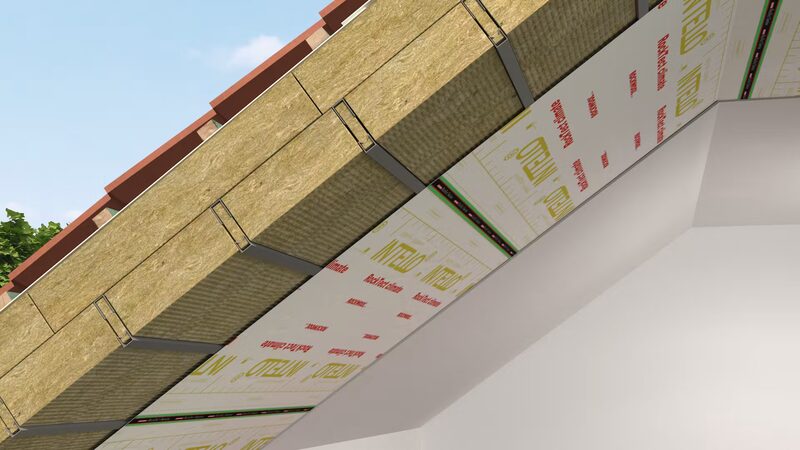
In a cold roof, where insulation sits between the rafters and the roof covering above is unchanged, ventilation must be maintained6. In a warm roof system, where the insulation sits above the structural deck, ventilation is not required12. Getting this wrong in either direction causes problems: a cold roof without a ventilation path traps moist air against cold timber, and a warm roof detailed as though it were a cold roof adds vents that serve no purpose.
The ceiling void is the detail most often missed. If the underside of the roof, the ceiling, is to be lined with plasterboard, then the resulting void may also need to be ventilated1. That is a separate requirement from the rafter void, and it applies to the space created by the lining itself.
New roofs carry a defined set of performance requirements: resist weather, resist the spread of fire from one property to another, support loads, provide resistance to heat loss, be ventilated to protect from condensation in most cases, and have adequate drainage22. A conversion that reconstructs the roof brings all of these into scope, not just the insulation.
Where a room-in-roof measure is grant funded, the residual loft area is not exempt. Insulation of the residual loft area should be completed to the same building regulations standards as a typical loft insulation measure23. A room-in-roof can be a loft conversion, a dormer bungalow or chalet bungalow, or an original storey with a common wall which is less than 1.8 m and can be accessed via a permanent fixed staircase23.
Roof windows: thermal performance, daylight and overheating
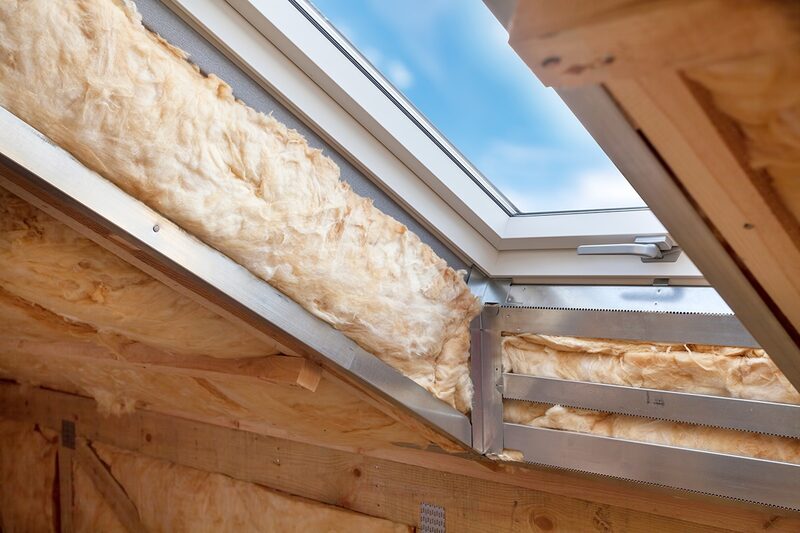
A roof window is a hole in the insulated envelope, and it is regulated as one. Any rooflight that is installed will need to prove that it has sufficient insulation against heat loss, that is, that it is energy efficient25. The same principle applies to the roof as a whole: a new roof must provide resistance to heat loss12.
Daylight is the reason roof windows exist in a conversion, and the trade-off is summer heat gain. The recognised techniques for keeping a house cool in summer are insulation, ventilation, shading, extractor fans and reducing indoor heat sources26. In a room-in-roof, where the glazing faces the sky and the ceiling is low, shading and ventilation carry more of the load than they would in a ground-floor room.
Solar thermal collectors, which share the roof plane with roof windows, need 3 to 4 square metres of southeast to southwest facing roof receiving direct sunlight for the main part of the day for a domestic system. That is a useful indication of how much unshaded roof area a conversion may need to keep clear if solar is a future intention.
Where roof tiles are removed or omitted to fit a window or panel, the reinstatement should ensure the roof has adequate weather resistance2. Weather resistance is a stated requirement for new roofs and for work to existing roofs, alongside fire spread, load bearing, insulation, ventilation and drainage22.
Cost and savings: what insulation to 270 mm typically costs and saves
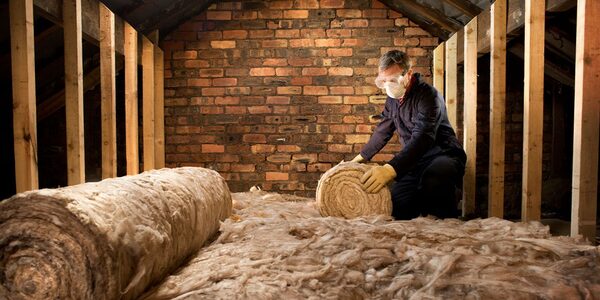
The published cost figures are for whole measures rather than for the incremental cost of insulating a conversion. Installing 270 mm of loft insulation in a typical semi-detached property will cost around £900, and save £230 on annual heating bills9. Installing 270 mm in an uninsulated loft can save on average £270 in a three bed semi-detached property, based on January 2024 energy prices9.
Those two savings figures are not a contradiction. They describe different baselines: £230 a year is the saving in a typical semi-detached property, while £270 is the average saving in a three bed semi-detached property starting from no insulation at all, at January 2024 prices. The larger saving reflects the worse starting point.
For a conversion, the cost is not the cost of a roll of quilt. It is the cost of the insulation plus the labour to fit it around rafters, dormers, stud walls and floor structure, plus the vapour control layer, plus the making good. Prices for that work are installer-quoted, and no published range covers it.
VAT treatment is worth knowing about. Energy saving materials and grant funded heating supplies are dealt with under a specific HMRC manual, and qualifying locations for the reduced treatment include walls, floors, ceilings, roofs or lofts, water tanks, pipes or other plumbing fittings19. Whether a particular conversion qualifies depends on the materials and the circumstances, and the manual is the reference point.
| Measure | Property | Cost | Annual saving | Basis |
|---|---|---|---|---|
| 270 mm loft insulation | Typical semi-detached | Around £900 | £230 on heating bills | Published guidance9 |
| 270 mm in an uninsulated loft | Three bed semi-detached | Not stated | £270 average | January 2024 energy prices9 |
How long insulation lasts, and when it is replaced
Insulation itself does not wear out in the way a boiler does. What fails is the installation: a vapour control layer that was never fitted, a ventilation path that was blocked, or a top-up that compressed the layer beneath it. The regulations anticipate replacement and upgrade rather than expiry, requiring the thermal insulation of an element to be upgraded to a reasonable standard when work is done to it6.
Where a full upgrade is not feasible, the fallback is the best standard achievable within a simple payback of no greater than 15 years10. That is the closest thing to a service life in the published rules, and it is a financial test rather than a physical one.
Grant-funded work has its own rules on repeat measures. Under ECO4, if the ownership date precedes the previous ECO loft insulation measure, the latest loft insulation measure will be rejected23. In other words, a second publicly funded loft insulation measure on the same property is not automatically available, and the date of the earlier measure decides.
For a conversion, the practical expectation is that the insulation will outlast the decoration, and that the parts most likely to need attention are the junctions: where the rafters meet the wall plate, around dormer cheeks, at the eaves, and around roof windows. Those are the places where a gap in the layer shows up as a cold spot rather than as a failure of the material.
What a room-in-roof measure means for energy independence
A well-insulated conversion reduces the heat a household has to buy, and that is the whole of its contribution to independence. It does not generate anything, it does not store anything, and it does not disconnect the property from the grid or from a supplier. What it does is lower the demand that the grid, the gas network and the tariff have to meet.
The dependence that remains is structural. The household still buys electricity or gas from a supplier, still relies on the transmission and distribution networks, and still depends on the price set in a market it does not control. Insulation changes the size of the bill, not the relationship.
There is a second dependence specific to a conversion: the building control process, the designer and the installer. The performance of the finished roof depends on detailing decisions made by other people, and those decisions are hard to inspect once the plasterboard is up. Thermal imaging and heat loss surveys exist precisely because the finished fabric cannot be judged by eye.
Where a grant is involved, the dependence extends to the scheme. The Warm Healthy Homes Fund consultation proposes that the installation of loft and cavity wall insulation, draught proofing and ventilation will be mandatory for all properties, unless existing insulation and ventilation meet acceptable standards27. In Northern Ireland, the Decent Homes Standard summary table requires loft insulation that meets current NI Building Regulations standards where there is loft space17.
The wider policy direction points the same way. The Warm Homes Plan is intended to upgrade up to 5 million homes, lift up to a million families out of fuel poverty and triple the number of homes with rooftop solar panels by 203028. For a household with a converted roof, the fabric measures come first, because they reduce the load that any later generation or heating technology has to serve.
Sources28 cited
- Building regulations for conversion projects, Planning Portal, 2026
- Building regulations: energy efficiency for extensions, Planning Portal, 2026
- Loft insulation, Planning Portal, 2026
- Keeping your home warm in winter, Met Office, 2026-09-20
- Building regulations for ceilings and floors, Planning Portal, 2026
- Building regulations: work to an existing roof, Planning Portal, 2026-09-17
- Further information: insulation and thermal elements, Welsh Government, 2026-09-17
- Planning a loft conversion, Planning Portal, 2026
- House insulation: the ultimate guide, Federation of Master Builders, 2026-09-20
- Loft insulation, Welsh Government, 2026-09-17
- Building regulations and ventilation for loft insulation, nidirect, 2026-09-02
- Constructing a new roof, for example an extension, Welsh Government, 2026-09-17
- Permitted development, legislation.gov.uk, 2015-01
- Householder planning consent, Planning Portal, 2026-09-17
- Planning permission: flue, chimney or soil and vent pipe, Welsh Government, 2026-09-17
- A guide to the conversion of traditional buildings, Scottish Government, 2026-08-10
- Current Decent Homes Standard summary table, Department for Communities, 2025-08-05
- Approved Document L Volume 1: Dwellings, HM Government, 2026
- VAT energy saving materials and grant funded heating supplies, HM Revenue and Customs, 2026-09-17
- Approved Document L Volume 1: Dwellings, 2021 edition incorporating 2023 amendments, HM Government, 2026-09-17
- Approved Document L Volume 1 consultation version, Welsh Government, 2026-09-17
- Building regulations: new roofs, Planning Portal, 2026
- ECO4 delivery guidance version 4.0, Ofgem, 2026-03-26
- ECO4 delivery guidance v3.2, Ofgem, 2025-12-08
- Building regulations: rooflights, Planning Portal, 2026
- Fire safety of solar photovoltaic panels, HM Government, 2026-01-07
- Warm Healthy Homes Fund consultation, Department for Communities, 2026-05
- Warm Homes Plan, HM Government, 2030
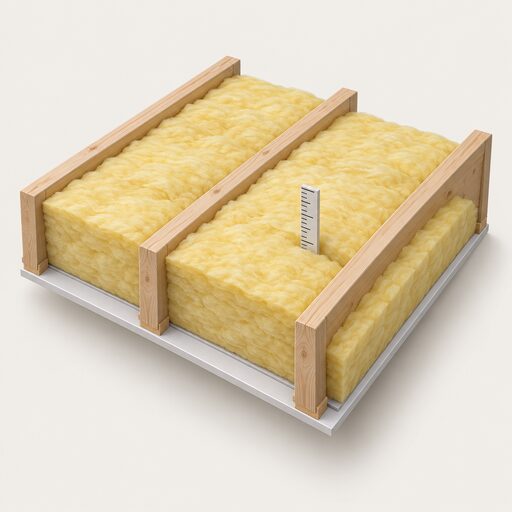 Loft InsulationHow much loft insulation do you need, and is your current depth enough?
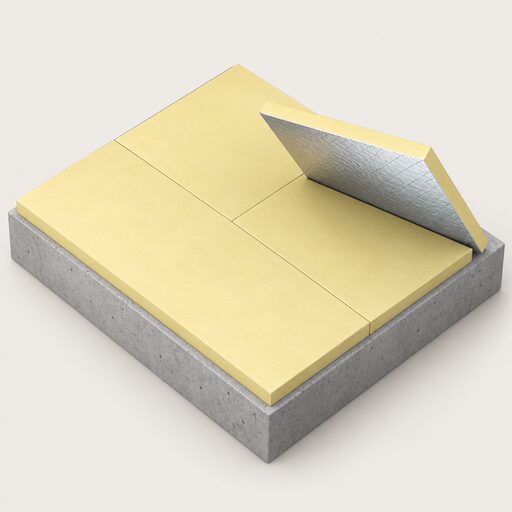 Floor InsulationHow much warmth escapes through the floor, and is it worth insulating?
 Insulation Safety and FireWill insulation catch fire, and is it safe to have in your walls?
 The Full Insulation and Glazing GuideWhere is your home losing the most heat, and what can you do about it?
 Ventilation in FlatsGetting enough fresh air into a flat is harder than a house, because you often have only one outside wall and neighbours on every other side.
 Insulation a Heat Pump NeedsWill a heat pump still work if your home is not well insulated, and would you need to add loft, wall or floor insulation first?