
In this guide
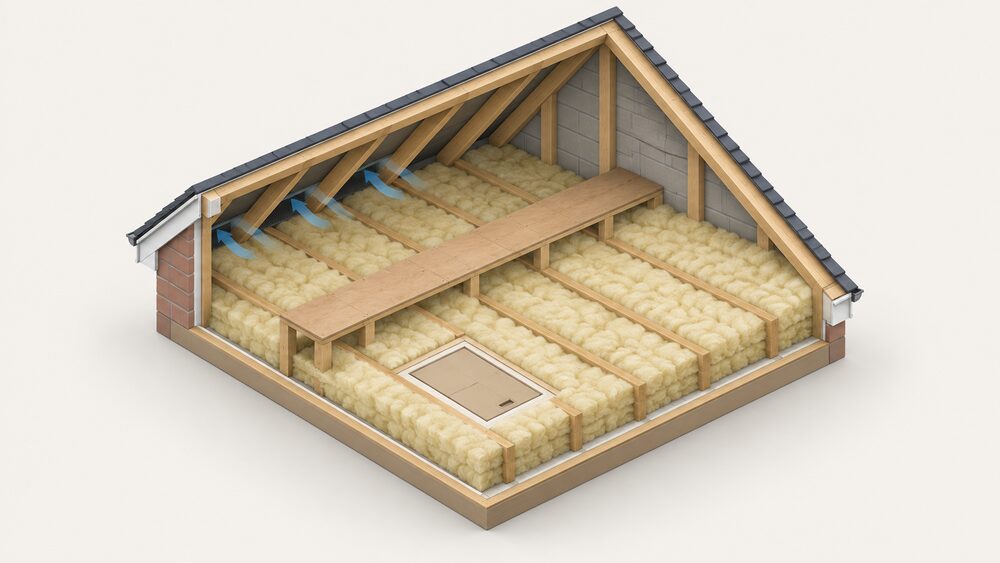
Loft insulation is a layer of quilt, batt or loose material laid between and over the ceiling joists of a cold loft, acting as a blanket that traps heat rising from the house below1. The recommended depth in an existing home is 270mm, and any loft with 100mm or less of insulation is treated as a candidate for topping up rather than a finished job. Uninsulated homes are estimated to lose around a quarter of their heat through the roof, and one official guide puts the loss as high as a third of heating costs1.
The savings published for the measure range from about £155 a year to £390 a year, the spread reflecting house size, the fuel price date and whether the loft started bare or part-filled. Professionally installed costs are commonly quoted between £600 and £1,100, with an official estimate of £950 for a typical three-bed semi-detached and one independent estimate of a couple of years to pay back a full installation from no insulation. Materials last: the consistent figure across independent guidance is at least 40 years of effective performance.
For a household chasing energy independence, this is the cheapest reduction in demand available in most homes, and it is largely self-contained: once laid, insulation needs no supplier, tariff, app or electricity. The dependence that remains is on the heating system itself, on the roof staying watertight, and, if grant funded, on scheme paperwork and an accredited installer. Loft insulation reduces the size of the problem; it does not replace the heat source.
Why the loft is usually the first thing to insulate
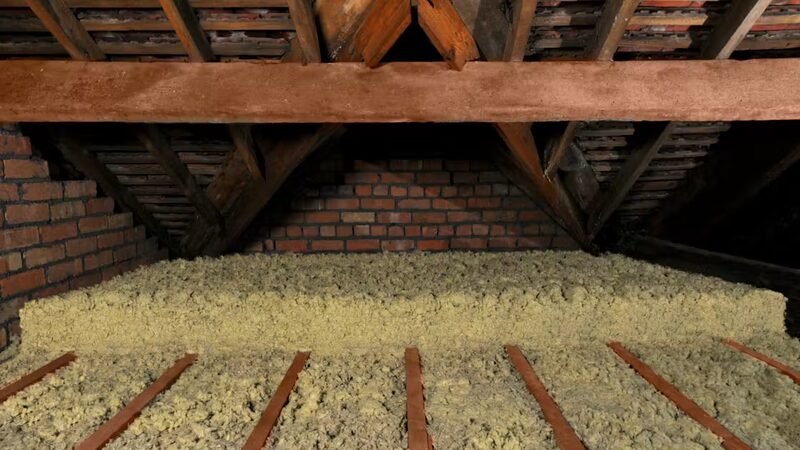
Insulation is described as the recommended first step in a home retrofit, so that any other improvement produces its maximum result4. Within that, loft insulation is repeatedly placed first in the order because it is effective and relatively low cost, and because an under-insulated loft is often where the biggest losses occur. Alongside cavity wall insulation, solid wall insulation and draught-proofing, it is counted among the most cost-effective improvements available, on the grounds that these measures immediately reduce heat demand6.
The sequencing is sometimes formal rather than advisory. Home Energy Scotland's grant and loan terms state that where a property's current energy report recommends loft and/or cavity wall insulation, this must be installed before funding is claimed for other improvements7. In Northern Ireland, the Affordable Warmth Scheme puts installation or topping up of loft insulation to 300mm in its first priority group, together with roof, loft and eaves ventilation, a hot water cylinder jacket, cavity wall insulation where suitable, draught proofing of doors and windows, and the removal and replacement of ineffective cavity wall insulation8. Part L in Wales has required consequential energy efficiency improvements to the original building based on three cost-effective solutions where suitable: a minimum standard of loft insulation, cavity wall insulation, and a minimum standard of hot water cylinder insulation9.
It is also one of the most-installed measures in practice: loft insulation accounted for 28% of reported installations in the Warm Homes Social Housing Fund statistics published in August 202610. Standards move, however. Guidance notes that previous minimum depths have been increased, so what was the best specification a few years ago may now be below standard11. A loft insulated in an earlier decade is not necessarily an insulated loft by today's measure. Existing material does not have to come out: an additional layer can be added to bring the total up to the required minimum thickness12. Wider ordering questions are covered under planning a whole-house retrofit.
How much heat an uninsulated loft loses
The most commonly published figure is around a quarter. Independent and official sources put it at around a quarter of a home's heat, around 25% where ceilings are not insulated, and around 26% for an uninsulated home's roof2. The Scottish House Condition Survey 2024 reports the Energy Saving Trust estimate that an un-insulated dwelling loses a third of all its heat through the walls and a further quarter through the roof14. One guide combines the two, stating that on average 60% of heat is lost through walls and loft together15.
A higher figure appears in official planning guidance for England, which states that without loft insulation you could be losing as much as a third of your heating costs through your roof1. The two are not strictly comparable: the quarter figures describe a share of heat loss through the roof fabric, the third describes a share of heating costs. Where the documents differ, both are given here rather than averaged.
What drives the number in any particular house is the ratio of roof area to the rest of the envelope. A bungalow presents almost its whole footprint as ceiling; a mid-terrace flat presents very little. That is why the savings figures below vary by house type rather than being a single national number, and why the roof share is larger in single-storey homes. Heat rises, so an under-insulated loft is often where the biggest energy losses occur16. Independent thermal survey work can locate the worst of it, which is the subject of thermal imaging and heat loss surveys.
Thickness: 270mm is the recommended depth
The figure quoted most often across official and independent guidance is 270mm, described variously as the recommended depth, the optimum depth and the minimum needed to meet current Building Regulations standards17. Welsh Government guidance on cutting energy bills refers to adding the recommended 270mm where there is none; nidirect gives the recommended 270mm for topping up18; the Met Office puts it as at least 10 to 11 inches (270mm)5. One draught-proofing guide gives a slightly wider band of 270 to 300mm laid on the floor of the loft, and a costing specification for terraced houses uses glass mineral wool quilt 300mm thick laid over and between the joists19.
Regulatory minimums sit lower than the advisory figure, and differ by document. Planning Portal guidance on ceilings and floors states that for a pitched roof of a dwelling, work would normally involve new or additional loft insulation of at least 250mm of mineral fibre or cellulose fibre quilt laid between and across ceiling joists, or loose fill or equivalent20. Welsh 2014 Part L guidance for consequential improvements requires that where there is no loft insulation or it is less than 200mm thick, 250mm is provided or the existing is increased to 250mm9. The Northern Ireland Decent Homes Standard uses a far lower trigger: a loft insulation thickness of 50mm, expressly described as a minimum designed to trigger action on the worst housing, not a target21.
| Reference | Depth | Applies to |
|---|---|---|
| Recommended depth, general guidance | 270mm | Existing homes, UK-wide |
| Met Office winter advice | at least 270mm; top up at 100mm or less5 | Existing homes |
| Planning Portal, pitched roof of a dwelling | at least 250mm quilt or loose fill20 | Building Regulations work, England |
| Welsh Part L consequential improvements (2014) | 250mm where none or under 200mm9 | Wales |
| NI Affordable Warmth Scheme | install or top up to 300mm8 | Northern Ireland scheme |
| NI Decent Homes Standard | 50mm minimum trigger21 | Worst housing, Northern Ireland |
Where insulation already exists and falls short, the practical answer is a second layer rather than a replacement12. Except at the eaves, there is no practical limit on the depth that can be installed at joist level22. Depth choices in more detail are set out under how thick should loft insulation be and topping up existing loft insulation.
Blanket, roll, batt or blown: choosing the material
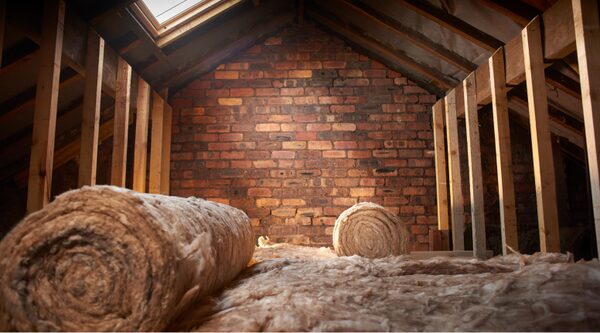
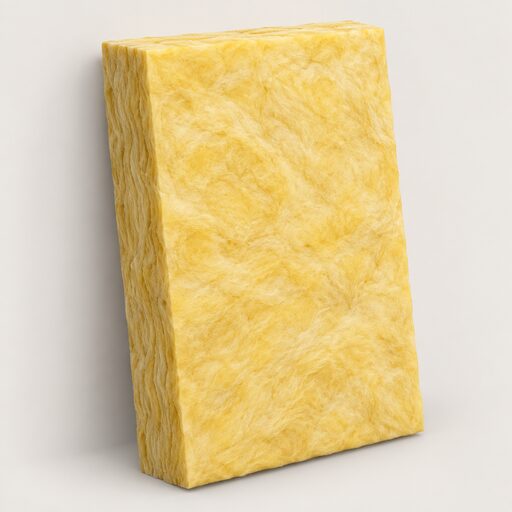
Three formats dominate. Blanket, sold in rolls, is usually made from glass fibre, rock fibre or sheep wool23. Batts are pre-cut sheets of the same materials24. Loose fill or blown material is made from cellulose fibre, mineral wool, cork granules or vermiculite23. Mineral wool itself is available as roll, batt, mattress or blown, a form to suit most projects25, and one maker lists its loft floor products as slabs, rolls or granulate26.
Rolls are the default because they can be installed without a contractor, are inexpensive, and come in non-irritant and more sustainable options including recycled glass and sheep's wool. Against that, rolls can be too bulky to fit in small spaces or around obstructions, some materials irritate the skin so proper protection must be worn, and the sustainable options are often more expensive3. Blown fibre is ideal for insulating areas where access is difficult, quick and easy to install when done by a professional, and available in greener options including recycled paper or wool; it is not suitable for do-it-yourself installation unless you are a professional, can cost more than other loft types, and is not recommended for draughty lofts, where it can blow around3. Blown material also suits lofts with small hatches and very little space, where standard rolls cannot be manoeuvred, but is a poorer fit where the loft is used for storage because the joists become hard to see when placing boards4.
Rigid insulation boards are a different proposition again: do-it-yourself installation is not recommended, they can be expensive compared with other loft types, and they can cause damp and condensation if installed incorrectly3. Boards belong mainly in loft conversions and boarded floors rather than as the primary quilt. Where the roof slope is being insulated instead of the ceiling, batts of mineral or glass-wool held by battens across the rafters, or polystyrene slabs sometimes foil-covered, are the usual materials27.
All of this carries a tax position: insulation for walls, floors, ceilings, roofs or lofts, or for water tanks, pipes and other plumbing fittings, is listed among energy-saving materials in legislation28, and insulation on walls, floors, ceilings and lofts qualifies for a lower rate of VAT29. Material comparisons in the round are covered in insulation materials compared.
Mineral wool: non-combustible, water repellent and long-lived
Mineral wool is the material behind most of the depth figures above. Its thermal, fire and acoustic properties derive from the mat of fibres that prevents the movement of air and from its inert chemical composition30. It is non-combustible, so it provides in-built fire protection and contributes to the fire safety of buildings31, and because of that non-combustibility it can be used in the external walls of all buildings across the UK nations. It uses recycled material, fits easily, and has well documented acoustic benefits alongside its thermal ones25.
On life, independent guidance states that mineral wool, rigid boards and properly installed cavity wall insulation should perform effectively for at least 40 years17. Maker statements go further for stone wool specifically.
The same maker states its insulation is non-combustible and moisture repellent with thermal and acoustic properties that do not deteriorate over time, and that it is unaffected by weather, humidity and temperature changes32. Those are the manufacturer's own claims for its own product; the independent 40-year figure is the one to plan on. Either way, the practical point is that a loft insulated correctly should not need revisiting within the working life of a heating system, which is what makes the payback arithmetic below so favourable. Fire and handling questions sit with insulation safety: fire, cladding and handling and what fire rating mineral wool has.
Cost: roughly £600 to £1,100 installed, less for materials alone
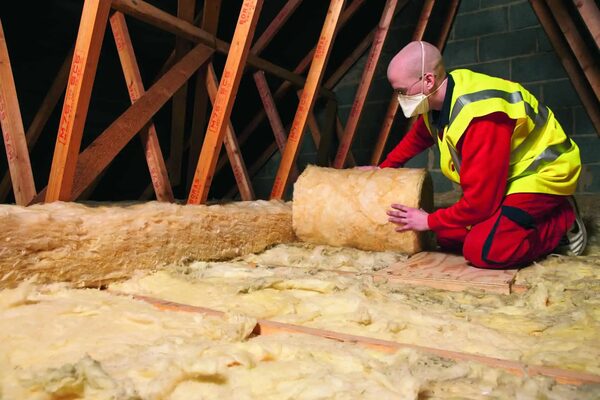
Independent guidance states that, depending on the size of your property, professionally installed loft insulation using traditional materials such as mineral fibre costs between £600 and £1,10033. Official modelling published in June 2025 puts installation costs for a typical house, a three-bed semi-detached comprising 30% of houses, at from £950 for loft insulation34. A consultation response in April 2026 describes loft insulation as typically involving little disruption and installable for little over £1,00035. One independent cost table gives £1,100 for a detached house, using fuel prices as of July 20254; a separate independent figure of £900 for a typical installation also stands, so the two independent estimates disagree.
Top-up work was costed separately in a government response using 2022 prices, with updated and consultation figures side by side:
| Property type | Consultation estimate | Updated estimate |
|---|---|---|
| Mid-terrace | £850 | £860 |
| Purpose built high-rise flat | £890 | £900 |
| Semi-detached | £950 | £990 |
| Detached | £1,300 | £1,040 |
| Bungalow | £970 | £1,320 |
All figures are 2022 prices for average loft top-up installation cost36.
Doing the work yourself changes the number: one maker states materials such as fibreglass or mineral wool cost around £30037. A separate maker figure of £550 to £960 for loft insulation also circulates and is not reconciled with the £300 materials figure; both are maker statements rather than official ones. On payback, professionally installed loft insulation is expected to take a couple of years to pay for itself through savings where a loft goes from none to the recommended amount38, and do-it-yourself work is described as having the cost repaid within a few years. Set against a whole-house package of internal and external wall insulation, floor insulation, room-in-roof insulation and new windows and doors, typically £12,000 to £50,000, the loft is the small end of the bill39. Prices are otherwise installer-quoted. Broader figures sit under insulation and glazing costs.
Savings: £155 to £390 a year, depending on the house
The published savings vary widely, and the variation is real rather than sloppy. Independent guidance reviewed in October 2025, based on Energy Saving Trust figures and July 2025 fuel prices, gives £210 to £390 a year where the loft was completely uninsulated before the work4. Another independent source gives up to £340 a year depending on the home, with £340 the detached-house figure38. Two more cite the Energy Saving Trust for as much as £380 a year40. Installing 270mm in a loft with none is given as saving £180 to £340 a year depending on home size41. The Consumer Council figure is around £155 per year42 and National Energy Action gives as much as £215 per year, with a competing independent figure of £230 a year that is not reconciled43.
Official Welsh guidance is more conservative, putting the saving at up to £200 per year in a semi-detached house with no existing loft insulation. A separate independent figure of about £130 a year for good loft insulation in a typical house also appears.
The gap between these numbers is mostly the starting point. Going from nothing to 270mm produces the large savings; topping up an already-insulated loft produces much smaller ones. Topping up from 120mm to at least 270mm is estimated to save around £17 each year in Great Britain and £20 in Northern Ireland13. That difference between nations reflects fuel prices rather than fabric. It is also the single most useful number on this page for anyone with a part-insulated loft: the measure is still worth doing over a 40-year life, but the annual saving is a fraction of the headline.
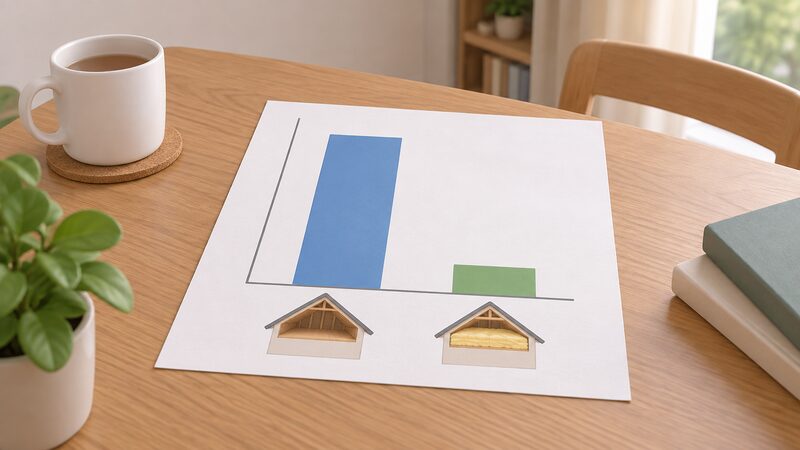
Savings methodology across measures is discussed in how much insulation saves on energy bills.
DIY or professional installer: which route fits which loft
Laying rolls at joist level in a cold loft is one of the few insulation jobs that guidance treats as suitable for a householder. Official planning guidance states that insulating your loft is a simple and effective way to reduce heating bills and that you can even do it yourself1. Independent guidance calls cold loft insulation fairly easy, or simple, to do as a project, with material available from most high street stores27. One consumer body puts the line plainly: do-it-yourself is a viable route for cold lofts and pipes, but it is best to stick with the professionals for wall, floor or ceiling insulation44.
The exceptions are specific. A loft suits self-installation only where it is easy to access, free from damp and not covered by a flat roof; professional help is needed where the loft has potential damp issues or where over 300mm of insulation will be fitted45. Flat roofs need a professional because the process is more complicated3. Blown fibre and loft granulate are normally installed by a professional using blowing equipment, and blown work is not suitable for self-installation unless you are a professional3. Rafter-level and warm-roof insulation is more expensive and usually needs professional installation; doing it wrong can cause damp and condensation47. Where a professional is used, guidance is to look for an accredited installer, with TrustMark accreditation named48.
Grant-funded work is generally not a self-install route at all: ECO funds insulation including lofts, roofs and walls49, and carries its own paperwork and installer requirements, set out below. Checking a contractor is covered in finding and checking an insulation installer, and the cheap end of the market in low-cost and DIY insulation measures.
Installation done right: joists, eaves, pipes and cables
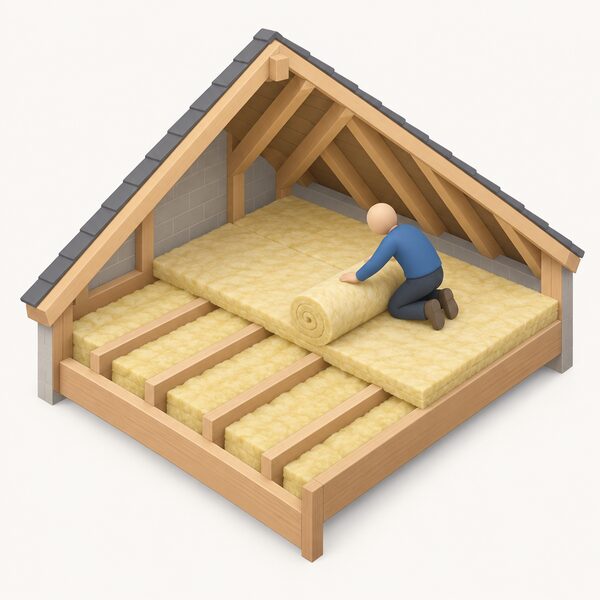
Loft insulation is installed between, and/or on top of, joists50. In practice that means two layers: rolls laid in between the floor joists first, then a second layer laid across them at right angles4. A worked example is a 100mm roll between the joists and a 170mm or 200mm roll over the top, crossways3; another gives two layers to a combined depth of 270mm45. Crossing the second layer covers the joists themselves, which would otherwise conduct heat straight through the finished layer.
Several details decide whether the job performs:
- Eaves ventilation. Ventilation must be maintained at the eaves where insulation is installed in buildings with cold roofs at ceiling joist level51. This is the one place where depth is limited; elsewhere at joist level there is no practical limit22.
- Pipes and tanks. Pipework and tanks in the loft should also be insulated correctly3, because the loft above the insulation becomes colder. It is easier to lag water pipes before laying the quilt, as it will be difficult afterwards52.
- Cables and lights. Cables should be laid on top of the insulation52, wires kept above it but not stretched if they do not comfortably reach3. Gaps should be left around electrical components such as wiring, fuse boxes and ceiling lights53. Downlights in the ceiling below the loft should be protected from overheating; covers can be installed that create an air pocket below the insulation and reduce heat loss and draughts around the fitting3.
- The hatch. The access hatch should be both insulated and draught proofed to prevent heat loss17. For VAT purposes, installing loft insulation and cutting a new loft hatch to give access are treated as a single supply of loft insulation54.
- Compression. Squashing insulation down makes it worse at trapping air and preventing heat escaping53.
Where the loft has insulation at joist level, there is no need also to insulate under the sloping part of the roof unless the loft is to be used as living space4. Ventilation of the cold space is the counterweight to all this depth, and is treated at home ventilation and does a cold roof need ventilation. Pipe and tank work has its own page at insulating pipes, tanks and hot water cylinders.
Boarding a loft that is still used for storage
Full-depth insulation is usually higher than the joists, so boards cannot simply be laid on top33. Three approaches appear in guidance. Raised loft boards with a sufficient air gap keep the insulation in the right condition where you need to walk over it or store items above it53. Alternatively, insulate between the joists with mineral wool, lay rigid insulation boards on top and wooden floor boarding above that; or raise the level of the floor so enough mineral wool fits beneath the new floor level38. In each case the boards must not touch the insulation, and a gap is needed for ventilation to reduce the risk of condensation4. Insulated loft deck boards are more expensive than blanket insulation17.
Two cautions follow. Compressed insulation does not work as well, so raised boarding is needed where items are stored2. And where a loft has vents for air circulation, stored items should not block them, as that can cause moisture build-up and damp problems53. There is also a regulatory nuance: Planning Portal notes that the pitched-roof standard may be inappropriate if the loft is already boarded out and the boarding is not to be removed as part of the work20. Blown insulation is a poor fit for a storage loft because the joists become hard to see when placing boards4. Cold loft insulation stops heat escaping from the living area but leaves the loft space uninsulated27, so anything stored there lives in a space that gets very cold in winter and hot in summer3.
Building Regulations, consents and ECO paperwork
Installing insulation to your loft area requires an application for approval under the Building Regulations, in both English and Welsh guidance on extensions and energy efficiency55. The installation must meet the minimum energy efficiency values set out in the Approved Documents57. In Northern Ireland, loft insulation meeting current NI Building Regulations standards, where there is loft space, features in the Decent Homes Standard21. Planning permission is generally not the issue; for listed buildings, loft insulation is described as a low impact energy saving measure with minimal impact on the building but big energy saving benefit, which can be covered by a Certificate of Lawfulness58. The nation-by-nation detail sits at Building Regulations Part L and listed buildings.
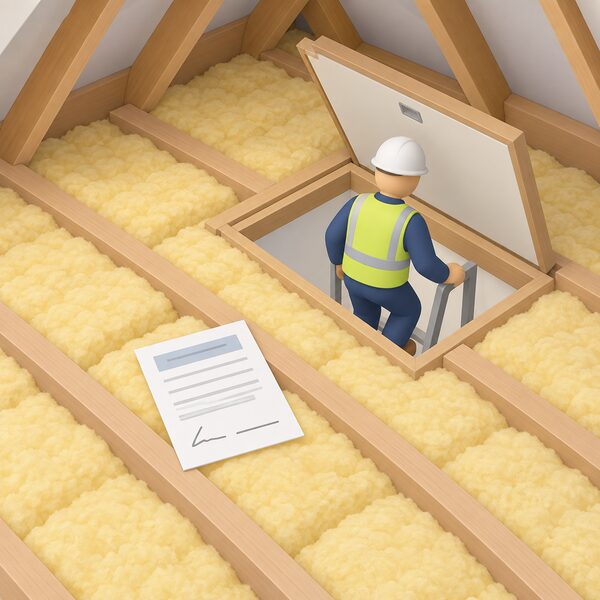
Grant-funded work adds paperwork. Under ECO4 delivery guidance, the installer, operative or assessor and either the occupier or landlord must sign a pre-existing loft declaration about the insulation present in the property, and a copy of the signed declaration must be left in the loft50.
Where loft insulation has previously been claimed under ECO, evidence of the date the property owner took ownership will be requested; if that date precedes the previous ECO loft measure, the latest measure will be rejected50. The declaration forms have a history: in ECO2 a virgin loft declaration confirmed that no insulation was present in all or part of the loft60; the ECO2t pre-existing loft insulation declaration superseded it and had to be completed for all loft insulation measures with 100mm or less of pre-existing insulation, the same threshold carried into ECO361. Only the form provided on Ofgem's website can be used to meet the requirement61. The 2012 ECO legislation set a related condition: loft insulation installed in lofts with no more than 150mm beforehand and resulting in a depth of no less than 250mm.
Grant routes differ by nation and are set out at England, Scotland, Wales and Northern Ireland.
Loft insulation in summer, and before a heat pump
Insulation works in both directions. Loft insulation does not just keep a house warm in winter, it also stops heat entering from above in summer62. Independent guidance makes the same point about thinking about insulation out of season47, and a maker states loft insulation can work to exclude heat from the home, keeping it cool when needed63. The qualifier is ventilation: a well-insulated and ventilated home helps keep the heat out too. Note that joist-level insulation leaves the loft space itself uninsulated, so the loft gets hot in summer even when the rooms below do not3; rafter-level insulation is more expensive and usually needs professional installation, but leaves the loft itself cooler in summer and warmer in winter47. Overheating is covered at overheating and solar gain.
Before a heat pump, the published depths are maker figures and they differ. One maker recommends loft insulation of 200mm and above before installing a heat pump; another lists loft insulation of at least 150mm depth among its eligibility checks. Independent guidance states more generally that topping up wall, floor and loft insulation before installing a heat pump will help reduce its running costs, and official guidance that heat pumps are best suited to buildings with good insulation levels, with insulation added internally or externally where homes do not already have it. Pre-installation checks typically cover loft insulation levels, wall insulation, glazing and draught-proofing together. There is no single official depth threshold, so the 270mm recommended depth remains the sensible reference point. This is the fabric-first logic in its clearest form: the same heat pump in a better-insulated house runs at lower output and lower cost, which is the substance of what insulation a heat pump needs and the wider insulation and energy independence picture.
Sources63 cited
- Loft insulation, Planning Portal, 2026
- Wrap your home in insulation, Low Carbon Hub, 2025-11-27
- Installing blanket insulation, Which?, 2026-05-26
- Loft insulation advice, Centre for Sustainable Energy, 2025-10
- Keeping your home warm in winter, Met Office, 2026-09-20
- Energy efficient home improvements, The CPA, 2026-05-07
- Home Energy Scotland Grant and Loan terms and conditions, Home Energy Scotland, 2024-06-05
- Affordable Warmth Scheme, Northern Ireland Housing Executive, 2026
- Part L conservation of fuel and power, existing dwellings, Welsh Government, 2014-07
- Warm Homes Social Housing Fund statistics, August 2026, GOV.UK, 2026-08
- Retrofit guidance, Acton Energy, 2026
- Insulation FAQs, National Insulation Association, 2021-06-06
- Tips to improve the EPC rating of your home, Energy Saving Trust, 2026-08-03
- Scottish House Condition Survey 2024 key findings, Scottish Government, 2026-02
- Energy efficient glazing and high performance external doors, Centre for Sustainable Energy, 2026-06
- Why wool works for your home, Thermafleece, 2026-07-30
- How to buy loft insulation: types, Which?, 2026-05-26
- Energy efficiency in the home, nidirect, 2026-09-02
- Insulation costs for different types of home, Which?, 2026-05-05
- Building regulations for ceilings and floors, Planning Portal, 2026
- Current Decent Homes Standard summary table, Department for Communities, 2025-08-05
- Loft insulation at joist level, MIMA, 2026
- The ultimate guide to home insulation, Good Energy, 2026-07-23
- Loft insulation, E.ON, 2026
- Mineral wool for roofs, MIMA, 2026
- Roof insulation applications, ROCKWOOL, 2026
- Roof insulation, Which?, 2026-05-05
- VAT Act 1994, Schedule 7A, energy-saving materials, legislation.gov.uk, 2026
- Tax on shopping: energy-saving products, GOV.UK, 2026
- What is mineral wool, MIMA, 2026
- The four benefits of mineral wool, MIMA, 2026
- Why stone wool: durability, ROCKWOOL, 2026
- Spray foam insulation, Which?, 2026-05-26
- EINAS 2025: heat and buildings, GOV.UK, 2025-06
- Tenement law discussion paper response, Energy Saving Trust, 2026-04-23
- GB insulation scheme government response, GOV.UK, 2022
- How to properly insulate your home, Certas Energy, 2025-08-20
- Loft insulation costs and savings, Which?, 2026-05-05
- Watt a Save, Home Builders Federation and Octopus Energy, 2026-02
- Solid wall insulation costs and savings, Which?, 2026-05-05
- How to use a thermal camera to cut energy bills, Which?, 2026-01-21
- Energy efficiency, Consumer Council for Northern Ireland, 2026
- NI top energy saving tips, National Energy Action, 2026-09-07
- Make your home more energy efficient in one weekend, Which?, 2026-08-28
- DIY vs professional home insulation, Uswitch, 2025-11-07
- Loft insulation products, ROCKWOOL, 2026
- Insulation: why you should still think about it during summer, Which?, 2025-04-03
- Loft insulation, EDF, 2026
- ECO4 Flex open, South Cambridgeshire District Council, 2026
- ECO4 delivery guidance version 4.0, Ofgem, 2026-03-26
- Five DIY jobs to keep your house warm and energy efficient, ROCKWOOL, 2023-11-01
- Insulation rolls, ROCKWOOL, 2026
- Five things I wouldn't do as an insulation expert, Which?, 2025-10-28
- VAT: energy-saving materials manual VENSAV3210, HMRC, 2026
- Building regulations for extensions: energy efficiency, Planning Portal, 2026
- Building regulations for extensions: energy efficiency, Welsh Government, 2026
- Building regulations: loft insulation, Welsh Government, 2026
- Making alterations to a listed building, Bristol City Council, 2026
- ECO4 delivery guidance version 3.2, Ofgem, 2025-12-08
- ECO2 virgin loft insulation declaration template, Ofgem, 2015-03-20
- ECO2t pre-existing loft insulation declaration, Ofgem, 2017-02-28
- How to keep your home cool in hot weather, Centre for Sustainable Energy, 2026-07
- Attic insulation, Netatmo, 2026
 Insulation a Heat Pump NeedsWill a heat pump still work if your home is not well insulated, and would you need to add loft, wall or floor insulation first?
 Insulation and Glazing CostsTypical installed costs for cavity wall, solid wall, loft and roof insulation, draught-proofing and replacement glazing, by measure and home size, with the savings, VAT position and funding schemes that shape the final bill.
 Room-in-Roof InsulationTurning a loft into a room changes how the roof keeps heat in, so the insulation has to work with the ventilation rather than being squeezed in afterwards.
 Insulation Savings and PaybackHow much can you really save by adding insulation, and does it depend on your home, your heating and how you use it?
 Home Ventilation SystemsWhy do modern insulated homes need extra ventilation, and what happens if they do not get it?
 Fabric First ApproachWhy insulate before replacing the boiler or fitting a heat pump?