In this guide
Up to 15% of the heat a home loses goes through the ground floor, which is why floor insulation sits alongside loft and wall insulation as one of the main fabric upgrades1. The Federation of Master Builders puts the share at 10% of a home's heat escaping through the floors2, and Plymouth Energy Community puts it at around 15% of all the heat lost through the fabric of a building3. The figures differ because they measure slightly different things (share of total heat, share of fabric heat loss, share of one room's heat), but they agree that the floor comes after the roof and walls and is still worth treating.
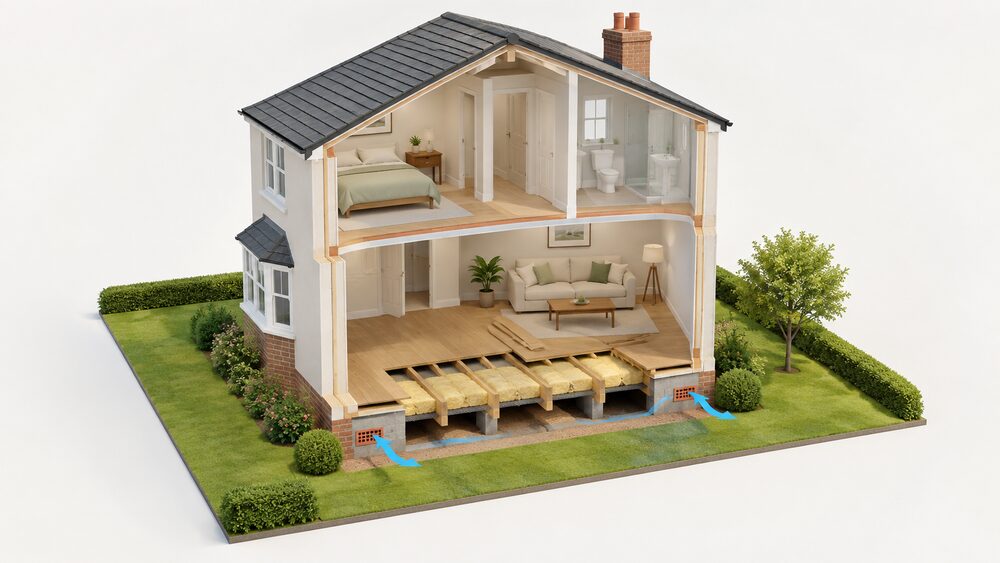
How a floor is insulated depends on how it is built. Almost all UK homes have either a suspended timber floor, with boards laid over wooden joists, or a solid concrete floor4. Timber floors are insulated between the joists, either by lifting the boards or by working from the void underneath. Concrete floors are insulated with rigid boards laid on top, or with insulation placed under a new slab when the floor is being replaced.
Floor insulation can cost around £500 for a suspended timber floor and starts at around £1000 for a solid concrete floor, depending on the size of the floor and the product used3. The Energy Saving Trust estimates it could save around £55 a year in a semi-detached home in Great Britain and £70 in Northern Ireland, rising to £85 and £120 for detached homes5. For household independence, every kilowatt-hour that stays in the house is one that does not have to be bought from a gas or electricity supplier. The dependence on the grid and fuel supply remains; floor insulation shrinks it rather than removing it.
Why floors matter: 10 to 15% of a home's heat
The floor loses less heat than the roof. Changeworks states that up to 25% of the heat lost in a home goes through the roof6, against the 10% to 15% attributed to floors above. Government statistics put the combined share at approximately 70% of heat loss from an uninsulated house occurring through the roof, walls and floors8. Which? states that as much as 15% of the heat in a room can be lost through uninsulated ground floors9, and Scottish Government analysis of retrofit options credits insulating just the ground floor with a 15% reduction in heat demand10.
Those figures describe the ground floor only. Upper floors sit between two heated spaces and lose little heat to the outside, which is why floor insulation in practice means the lowest floor of a house, or a floor above an unheated space such as a garage or open passage.
What drives the loss is the construction. A suspended timber floor has a ventilated void underneath, so cold outside air moves directly beneath the boards and through the gaps between them. A solid concrete floor is in contact with the ground, which stays cooler than the room but more stable than outside air. That is part of why the figures from different sources vary: the same percentage means something different in a draughty Victorian terrace than in a 1970s house built on a slab.
For a household thinking about independence, the floor is also a comfort measure. Rooms that feel cold at foot level tend to be heated for longer and to a higher thermostat setting. Reducing floor heat loss lowers the heat a home needs, which matters for anyone planning a lower-temperature system later; the page on what insulation a heat pump needs covers that link, and the heat loss through an uninsulated floor is set out in more detail on its own page.
Suspended timber, beam and block or solid concrete: which floor is it
The Energy Saving Trust lists three common floor types: suspended timber, beam and block, and solid concrete11. Each is insulated differently, and identifying the type is the first step.
| Floor type | How it is built | Usual insulation approach |
|---|---|---|
| Suspended timber | Boards laid over wooden joists, with a void beneath4 | Insulation between the joists, from above or below |
| Beam and block (suspended concrete) | Pre-cast concrete planks, or small pre-cast beams with concrete blocks laid between them12 | Rigid boards on top of a damp proof membrane |
| Solid concrete | Hardcore base with sand blinding, a layer of concrete, then sand and cement screed12 | Rigid boards on top, or beneath a new slab |
Suspended timber floors are common in older homes. Timber joists are sized to their span and normally run across the shortest distance from wall to wall with a gap underneath, and the ground below should have a layer of concrete poured across it12. Beam and block floors can normally span greater distances than timber joists, and ventilation is required beneath them in the same way as under a suspended timber floor12. Where beam and block is used for internal upper floors, mineral wool can be installed above the concrete or within a ceiling void below for thermal and acoustic benefit13.
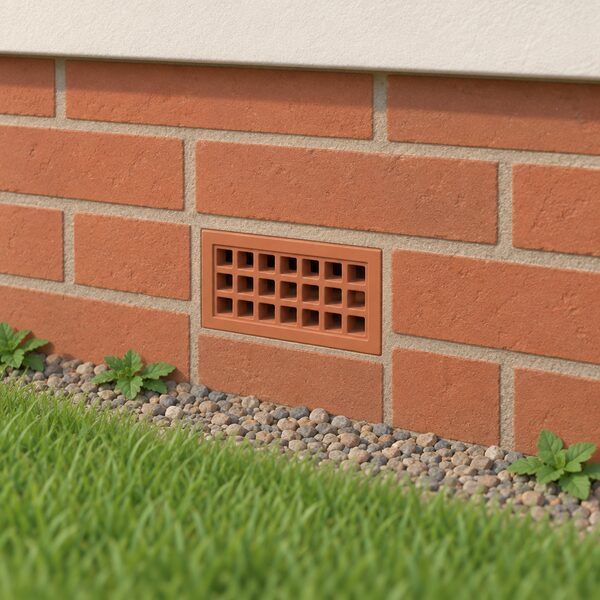
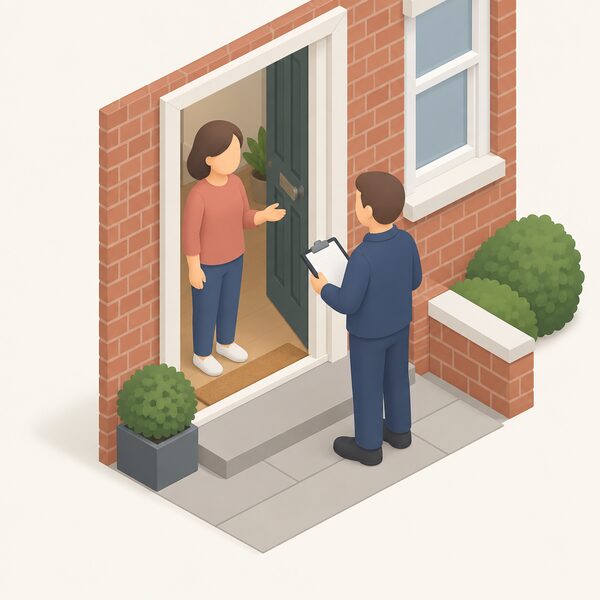
Clues in the house help. Air bricks set low in the outside walls usually mean a ventilated void and a suspended floor; a floor that sounds hollow or flexes slightly underfoot is likely to be timber. Many homes have a mixture, for example a suspended front room and a solid kitchen extension. Plymouth Energy Community notes that a Retrofit Assessor will confirm whether a floor is solid concrete or suspended timber and whether it is suitable for insulation at all3.
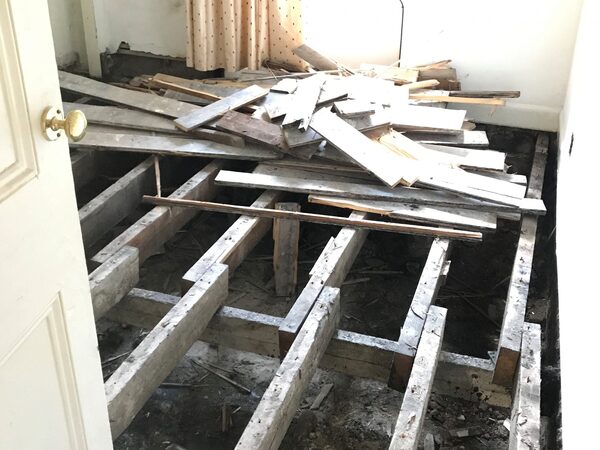
Insulating a suspended timber floor between the joists
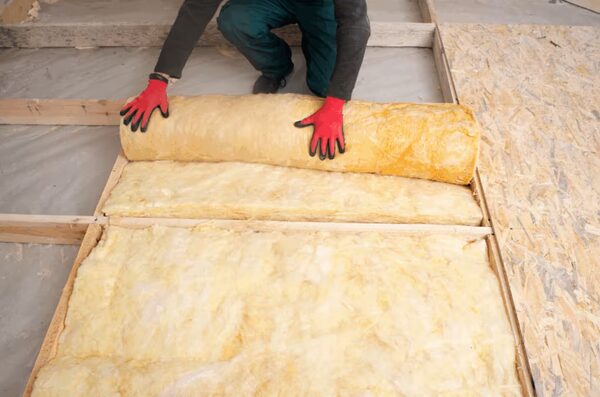
The standard method is to lift the floorboards, lay insulation board or mineral fibre between the joists, and then replace the boards3. The Centre for Sustainable Energy describes the materials as rigid insulation board or rolls of mineral fibre, the same kind used in lofts, fitted between the flooring joists4. Where mineral wool is used, it is supported by netting slung between the joists so that it cannot sag into the void14. Insulation thickness depends on the product used12. Scottish Government guidance on traditional buildings adds that suspended floors can be insulated either from below or from above15, and for many older homes insulation can be added from below where the void is deep enough to work in16.
A typical sequence runs as follows:
- Survey the floor and the void, including the condition of the joists and the air bricks.
- Lift the floorboards, or gain access from below.
- Fit netting or supports and lay mineral wool or rigid board between the joists.
- Install a vapour permeable airtightness layer.
- Relay the boards and seal gaps at the skirtings.
The airtightness layer matters. The Centre for Sustainable Energy states that when insulating a suspended timber floor, "a vapour permeable airtightness layer should also be installed"4. It stops cold air from the void washing through the insulation while letting moisture escape. Material choices are compared on the insulation materials page.
The void must stay ventilated. Planning Portal guidance calls for a ventilated gap of at least 150mm between the underside of the timbers and the concrete, to stop moisture gathering and affecting the joists12. Insulation must never block air bricks or fill that gap; the page on whether to seal air bricks covers why. Where underfloor heating is planned at the same time, wet pipes can be laid between the joists with adequate insulation below them, and aluminium spreader plates can help spread the heat17.
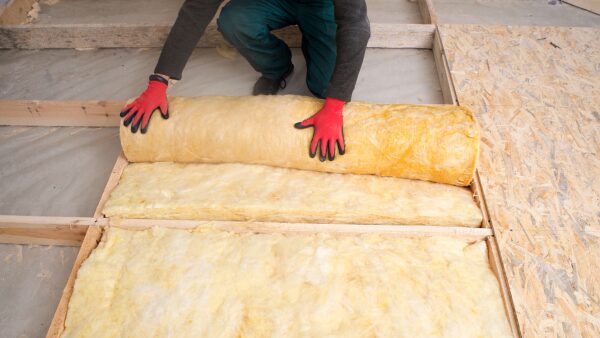
Insulating a timber floor does not change its height3, which is one of its practical advantages over a solid floor.
Solid concrete floors: rigid boards on top, or insulation beneath the slab
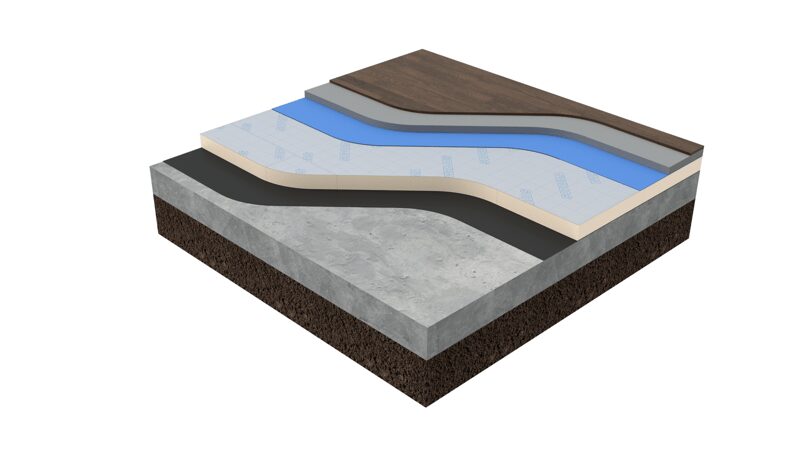
A concrete floor cannot be insulated from below without being dug up, so the usual retrofit is to add insulation on top. Which? describes laying a new layer of rigid insulation over the slab, covered by chipboard and the chosen floor covering, as a "floating" floor9. The Energy Saving Trust describes fixing rigid insulation boards on top of a damp proof membrane and finishing with a screed or a floating floor, for both beam and block and solid concrete floors11. The Centre for Sustainable Energy adds that this normally uses high-performance insulation panels or boards4.
The alternative is insulation beneath the slab, which is only practical when the floor is being replaced. Plymouth Energy Community notes that insulation can be laid over the existing floor, directly onto the concrete slab, or under a new slab where the floor is being replaced3. The Energy Saving Trust states that insulating under a replacement concrete floor is required to follow building regulations18.
In a new or replaced solid floor, a suitable gauge damp proof membrane and thermal insulation must be provided, laid either over the sand blinding or on top of the concrete12. Membrane questions are covered on the page about a damp-proof membrane under floor insulation.
Solid floor insulation is heavier work than a timber floor. For installations funded under ECO4, Ofgem expects all solid floor insulation to be carried out in line with the DESNZ guide to best practice19. Scottish guidance suggests that where a solid floor is excavated or overlaid, it is worth considering drainage, underfloor heating and service runs at the same time15. Wet underfloor heating in a solid floor is laid on insulation before the screed is poured, and is the common choice for new builds or large refurbishments20.
The floor level rises
Any insulation on or under a concrete floor raises the finished level3. Which? notes that laying boards on top means skirting boards and possibly some electrical sockets must be refitted, and doors trimmed9. Thresholds, stairs and adjoining rooms all have to be considered, which is why this is often left until a kitchen or ground floor is being refitted anyway.
Q-Bot robotic underfloor insulation, sprayed from below
For suspended floors with a small void that is hard to reach, a robotic method avoids lifting the floor. The Centre for Sustainable Energy describes Q-Bot's approach as a remote-control vehicle that surveys the underside of the floorboards before spraying on insulation4. Which? describes it as a relatively new method in which a small remote-controlled robot enters the void and applies spray foam to the underside of the boards9.
The appeal is that the rooms stay in use, carpets and floors stay down, and the void is treated where a person cannot fit. The trade-off is that the insulation is sprayed foam rather than removable wool or board, so the questions around spray foam (ventilation of the void, access to services, what mortgage lenders and surveyors think) apply. The broader risks are set out on the spray foam insulation page, and the company itself on the Q-Bot page.
On guarantees, the maker states that its premium plus installations are lodged under the IAA structure for a 25-year insurance-backed guarantee, that the guarantee "runs for 25 years and survives installer insolvency", and that the installations sit within a monitored framework with audit and compliance powers external to Q-Bot21. These are the company's own statements. The value of any guarantee still depends on the insurer and the framework behind it, which is why the terms are worth reading in full; the page on insulation product standards, certification and guarantees explains how these structures work.
Cost: from around £500 for a timber floor to £60 to £90 per m² for solid floors
Published figures vary widely because they describe different jobs: materials only, DIY, a small room, or a whole ground floor professionally installed. None of the sources below states whether VAT is included.
| Measure | Published figure | Scope |
|---|---|---|
| Suspended timber floor | around £5003 | Varies with floor size and product |
| Solid concrete floor | from around £10003 | Varies with floor size and product |
| Solid floor | £60 to £90 per m², plus labour6 | Average insulation cost |
| Solid concrete floor, rigid boards on top | £80 per m²14 | Average |
| Suspended timber floor | £105 per m²14 | Average installation cost |
| Suspended floor, professional installation | around £1,400 to £2,50022 | Typical job |
| Suspended floor installation | around £4,7009 | Average |
| Suspended timber floor, three-bed semi | £4,70023 | Figure dated September 2025 |
| Suspended timber floor rolls | £7 to £10 per m²24 | Materials only |
The spread, from a few hundred pounds to several thousand, is driven by floor area, access, the method and whether finishes have to be replaced. Lifting and relaying boards in a single room with good access is at the low end; a whole ground floor with fitted kitchens, tiled floors or a solid slab needing new skirtings, doors and sockets sits at the high end. Robotic application is quoted by the installer after a survey. The insulation and glazing costs page puts these alongside other fabric measures.
Savings and payback
The Energy Saving Trust gives the most widely used estimates, which differ between Great Britain and Northern Ireland because heating fuel and prices differ.
| Home | Great Britain | Northern Ireland |
|---|---|---|
| Semi-detached5 | around £55 a year | £70 a year |
| Detached5 | £85 a year | £120 a year |
Separately, the Energy Saving Trust puts the saving from insulating a suspended timber ground floor at £85 a year in GB and £120 in NI18. Other published estimates run from £40 a year for a mid-terrace house9 and up to £70 a year3, to up to £75 a year for underfloor insulation25, £70 to £140 a year for suspended timber floor rolls24, up to £94 to £111 a year in a detached house or bungalow4 and up to £120 a year where floor insulation is added during renovation26. Larger, more exposed homes save more; mid-terraces, with neighbours on both sides and a smaller floor, save least.
Payback depends on what the job costs. Which? states that insulating the floor and skirting boards can save as much as £100 a year and, if installed as a DIY job, pay for itself in around two years9. A professionally installed whole floor at several thousand pounds takes far longer to recover at these savings. Where a full upgrade to the regulation standard is not technically or functionally feasible, the building regulations in England and Wales accept the best standard achievable within a simple payback of no greater than 15 years27, which gives a sense of the timescales the regulations regard as reasonable.
Insulation upgrades to the loft, walls or floor can raise a home's EPC rating by up to two bands, from an E to a C for example2. The improving your EPC rating page covers how fabric measures are scored, and how much insulation saves compares floors with other measures.
U-values, thickness and the building regulations threshold
A U-value measures how much heat passes through a square metre of floor; lower is better. The U-values explained page covers the basics. Approved Document L in England sets two figures that matter for floors:
| Situation | Limiting U-value |
|---|---|
| New floor in a new dwelling28 | 0.18 W/(m²·K) |
| New fabric floor in an existing dwelling7 | 0.18 W/(m²·K) |
| Existing floor: threshold that triggers an upgrade7 | 0.70 W/(m²·K) |
An existing floor that performs worse than the 0.70 threshold is expected to be improved when certain work is done. The trigger is renovation: "Renovation of more than 25 per cent of a solid or suspended floor involving the replacement of screed or a timber floor deck"27. Insulation installed in a floor must meet the minimum energy efficiency values in the Approved Documents, and where that is not feasible the floor should be upgraded to the best standard achievable within a simple payback of no greater than 15 years27. The Welsh Government applies the same 25 per cent trigger and the same 15-year payback fallback29. Scotland has its own building standards, covered on the Scottish building standards page, and Welsh detail sits on the Welsh building regulations page.
On thickness, the Federation of Master Builders gives 150 mm as a figure for floor insulation2; the thickness actually needed depends on the product's performance and the target U-value. The Part L page covers the wider rules.
Permission, consent and floors that cannot be treated
Floor insulation in an ordinary house does not usually need planning permission, but the building regulations apply as described above. Listed buildings are different. Bristol City Council states that more disruptive work such as internal insulation will usually need listed building consent30, and Buckinghamshire Council lists introducing new materials such as insulation among the works that require consent31. For spray foam, the Centre for Sustainable Energy states that listed building consent must be obtained before installing it anywhere in a listed property, and that consent is unlikely to be granted32. The listed buildings page covers consent in more depth.
Some floors fall outside funded schemes or cannot be treated:
- A floor cannot be treated under ECO4 where "there is a room below it that contains a heat emitter such as a radiator"19.
- Park homes are not eligible for floor insulation under ECO4; they can receive Park Home Insulation instead33.
- Suspended timber floors with decayed joists need repair before insulation15.
- Voids too shallow to keep the 150mm ventilated gap beneath the timbers cannot be packed without risking the joists12.
Grants for floor insulation across the UK
Floor insulation features in several grant schemes, each with its own eligibility rules. The Great British Insulation Scheme lists solid floor insulation among its measures34. The Warm Homes Local Grant lists flat roof, loft, solid or underfloor insulation as eligible measures35. ECO funds insulation measures such as lofts, roofs and walls36, and floor insulation falls under ECO4 subject to the exclusions above. Which? notes that some households may be eligible for floor insulation funding under the government's Warm Homes Plan9.
In Scotland, Warmer Homes Scotland is funded by the Scottish Government and offers support to eligible households struggling to stay warm and keep on top of energy bills37. Grant routes in each nation are set out on the pages for England, Scotland, Wales and Northern Ireland.
Cold floors, condensation and the cheaper draught-sealing alternative
Much of the discomfort of a suspended timber floor comes from air rather than conduction. Plymouth Energy Community notes that heat loss can be cut by sealing the gaps between the floorboards and along the skirtings3. Home Energy Scotland describes draught-proofing as "one of the cheapest and most effective ways to save energy and money"38, and the Construction Products Association lists draught-proofing among the most cost-effective improvements because it immediately reduces heat demand39. For households not ready to lift a floor, sealing is a low-cost first step; the draught-proofing and low-cost DIY measures pages cover it.
The limit is ventilation. Sealing the floor surface is different from blocking the void beneath it. Where an extension is built with a solid floor against a house with air bricks, ducting should carry air through the new floor into the old void, with air bricks placed in the new wall12. Blocking that airflow risks the moisture build-up the 150mm gap is there to prevent. Condensation and damp after insulation are covered on the condensation, damp and mould page.
What floor insulation does for independence
Once installed, floor insulation needs no maintenance, although regular building maintenance is still recommended, and it lasts for the lifetime of the building3. It depends on no app, no supplier contract and no manufacturer staying in business, beyond any guarantee attached to the work. It lowers the heat a home needs from gas, oil or electricity, but it does not replace that supply. Its value to independence is as part of a whole-house plan, typically after the loft and walls, and ideally timed with other floor work; the whole-house retrofit planning page and the wider insulation and glazing guide set out that order.
Sources39 cited
- How to insulate your home, Which?, 2026-05-05
- House insulation: the ultimate guide, Federation of Master Builders, 2026-09-20
- Everything you need to know about floor insulation, Plymouth Energy Community, 2026-09-20
- Floor insulation, Centre for Sustainable Energy, 2025-08
- Tips to improve the EPC rating of your home, Energy Saving Trust, 2026-08-03
- How to retrofit, Changeworks, 2026-06-01
- Approved Document L, Volume 1: Dwellings, 2021 edition incorporating 2023 amendments, GOV.UK, 2026-09-17
- Energy innovation needs assessment: heat and buildings, GOV.UK, 2025-06
- Floor insulation, Which?, 2026-05-26
- Heat in buildings: multiple ownership and mixed use buildings, retrofit possibilities, Scottish Government, 2023-11-28
- Typical insulation measures, Energy Saving Trust, 2025-03-31
- Building regulations: flooring, Planning Portal, 2026
- Internal floor insulation, MIMA, 2026-09-20
- Home energy efficiency: the basics, Ivie, 2025-02-17
- Guide to conversion of traditional buildings, Scottish Government, 2026-08-10
- Stay warm in winter: five areas to add insulation, Energy Saving Trust, 2025-02-07
- Wrap your home in insulation, Low Carbon Hub, 2025-11-27
- Energy saving upgrades for home renovation, Energy Saving Trust, 2026-05-05
- ECO4 delivery guidance v3.2, Ofgem, 2025-12-08
- Underfloor heating, Centre for Sustainable Energy, 2025-11
- What the IAA guarantee means for property owners, Q-Bot, 2026-03-25
- Insulation guide, Uswitch, 2026-09-16
- How to make a Victorian house more energy efficient, Uswitch, 2025-09-25
- DIY vs professional home insulation, Uswitch, 2025-11-07
- Under floor insulation, Insulation Assurance Authority, 2026-09-20
- Are you renovating your home?, Plymouth Energy Community, 2026-09-20
- Building regulations: floor insulation, Planning Portal, 2026
- Approved Document L, Volume 1: Dwellings, GOV.UK, 2026
- Building regulations: floor insulation, Welsh Government, 2026-09-17
- Making alterations to a listed building, Bristol City Council, 2026-09-17
- When listed building consent is required, Buckinghamshire Council, 2026-09-17
- Spray foam insulation, Centre for Sustainable Energy, 2025-11
- ECO4 delivery guidance version 4.0, Ofgem, 2026-03-26
- Great British Insulation Scheme supply chain, Ofgem, 2026-09-17
- Apply for a Warm Homes Local Grant, Liverpool City Council, 2026-09-17
- ECO4 Flex, South Cambridgeshire District Council, 2026-09-17
- Home energy efficiency, Argyll and Bute Council, 2026-09-17
- Easy ways to save energy, Home Energy Scotland, 2026-09-20
- Energy efficient home improvements, Construction Products Association, 2026-05-07
 Insulation Savings and PaybackHow much can you really save by adding insulation, and does it depend on your home, your heating and how you use it?
 Roof InsulationHow much heat escapes through your roof, how thick the insulation should be, what it costs and what it saves?
 Fabric First ApproachWhy insulate before replacing the boiler or fitting a heat pump?
 Solid Wall InsulationSolid walls lose far more heat than cavity walls, so what can actually be done about it?
 The Full Insulation and Glazing GuideWhere is your home losing the most heat, and what can you do about it?
 Loft InsulationHow much loft insulation do you need, and is your current depth enough?