
In this answer
Short answer
The short answer is that it depends on the floor. For a suspended timber ground floor, insulation can be added from below or from above, and the choice of route decides whether the job is a householder's weekend task or a contractor's1. Which? is blunt about the category as a whole: while DIY is a viable route for cold lofts and pipes, it advises sticking with the professionals for wall, floor or ceiling insulation2. Uswitch reaches the same conclusion, listing floor insulation among the bigger undertakings that will require professional work3.
The reason is access, not difficulty. A suspended floor has a void beneath it, and the work happens in that void, between the joists, at a thickness set by the product used4. Where the void is deep and the air bricks give a route in, a householder can work from below. Where it is shallow, or the sub-floor is obstructed, the practical options narrow to lifting floorboards or to a robotic installation that sprays foam onto the underside of the boards5.
Costs sit in a wide band. Professional suspended floor insulation is priced at around £1,400 to £2,5006, while the savings case for a suspended ground floor is put at as much as £100 a year, with a payback of around two years if the work is done yourself5. That gap between the two figures is the whole argument about DIY floor insulation in one line.
DIY or professional: what the rules and product types allow
The dividing line between the two routes is drawn by product type as much as by regulation. Blown fibre insulation is not suitable for DIY installation unless you are a professional9. Insulation boards are not recommended for DIY installation either9. Warm loft insulation, by contrast, is described as not as easy as laying rolls of insulation, so a professional installer is recommended, but it can still be done as a DIY job if you have the skills10. Loft insulation needs professional help where the loft has potential damp issues or where over 300 mm of insulation will be fitted3.
Floor insulation sits on the professional side of that line in the general guidance. Roof insulation, floor insulation and solid wall or cavity wall insulation are all bigger undertakings and will require professional work3. That is a statement about the category, not about every floor: a suspended timber floor with a generous void and clear access is a different proposition from a solid concrete slab.
Where a householder does proceed, the regulatory duty does not disappear. If you fit floor insulation yourself, you must comply with building regulations for the minimum energy-efficiency values5. Those values are set in Approved Document L for England, and the same principle applies in the devolved nations through their own building standards. The practical consequence is that a DIY installation needs to be documented well enough to show it meets the target, which is easier with a product that carries a declared thermal value and a fixing method than with a material cut and packed by eye.
The other constraint is what sits under the floor. Scottish guidance for traditional buildings is explicit that it is important to check all existing floor joists for decay before proceeding with insulation works1. Rot, damp and woodworm are pre-existing conditions, and insulation laid over them traps the problem rather than solving it. That check, and any timber repair, is a separate trade from insulation.
Which floors can be insulated from above or below
Underfloor insulation is defined as a layer of insulated material installed under the floorboards but above either concrete or timber, depending on the age of the property11. That definition covers the two main floor constructions in UK housing, and the route in differs for each.
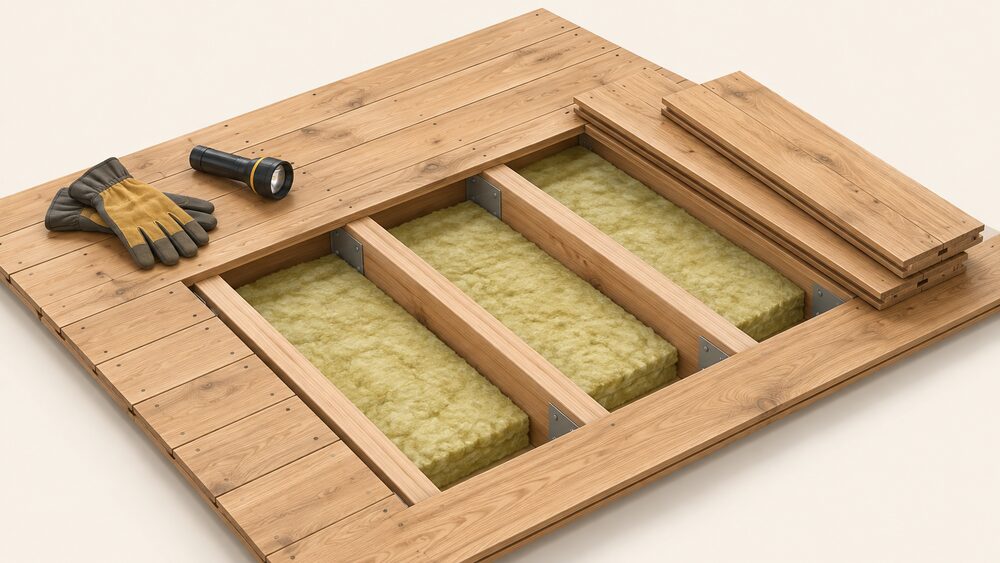
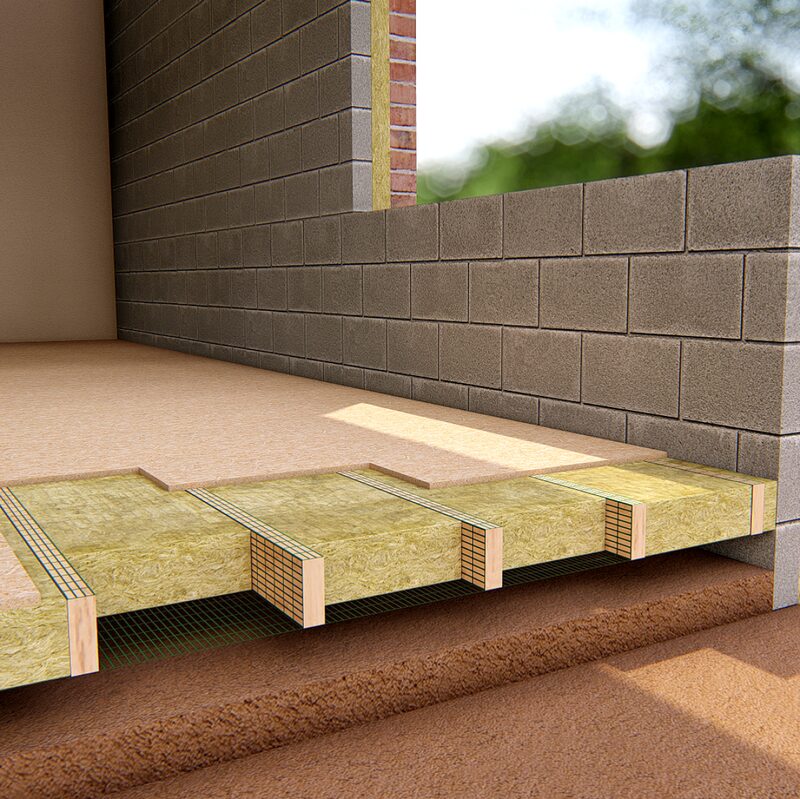
Suspended floors can either be insulated from below, or from above1. From below, insulation is placed between the joists, at a thickness that depends on the product used4. For many older homes with suspended timber floors, insulation can be added from below, cutting draughts and making rooms feel warmer underfoot12. From above, the floorboards come up, the insulation goes in between the joists, and the boards go back down.
Solid floors cannot be worked on from below, because there is no void. They can still be insulated by laying a new layer of rigid insulation on top, covered by chipboard plus the desired floor covering, as a floating floor5. That approach raises the floor level, which has consequences for door thresholds, skirting and any fitted furniture, and it is a job where the sequence matters more than the material.
There is a third case that is often missed. If a property has floors above a garage, for example, this can also be insulated11. The same principles apply: the floor separates a heated space from an unheated one, and the insulation goes on the cold side or as close to it as the construction allows.
Where a solid floor is being built up, a suitable gauge damp proof membrane and thermal insulation must be provided, laid over the sand blinding or on top of the concrete4. That is a building control requirement rather than an optional extra, and it is the point at which a floating floor stops being a straightforward DIY job. Self-build guidance makes the general case plainly: insulate walls, roof, and floors to reduce heat loss13.
Suspended floors: the access problem and robot-based options
The suspended floor is where the DIY question is really decided. Everything depends on the void: its depth, its cleanliness, whether the air bricks are clear, and whether there is a continuous path from the access hatch to the far corners of the plan.
Scottish guidance sets out what a suspended floor needs for ventilation, and the requirement is two-part: suitable ventilation around the perimeter, and adequate pathways through the solum itself, via gaps or holes in structural internal sub-walls1. Those pathways exist for air movement, but they are also what a person or a machine has to travel through. A floor divided by solid sleeper walls with no openings is effectively compartmentalised, and each compartment needs its own access.
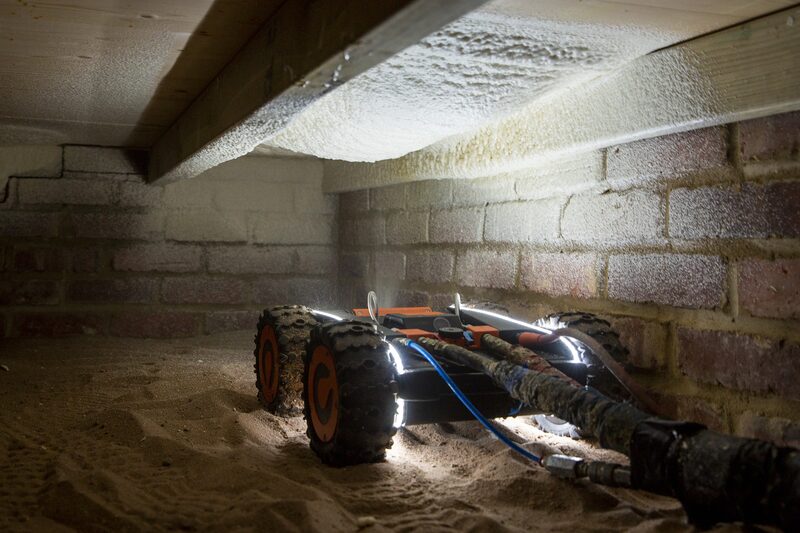
A relatively new method involves sending a small remote-controlled robot into the void under the floor to install spray foam insulation onto the underside of the boards5. The robot approach exists precisely because the access problem is the expensive part of the job: it removes the need to lift and relay floorboards, and it can reach areas a person cannot comfortably work in. It is a professional installation, not a householder one.
The maker's figures for the method are substantial. Q-Bot states that its underfloor insulation has covered over 5,500 homes insulated since 2012, covering more than 100,000 m² of suspended floors, and that it improves airtightness by 30%14. Those are the company's own numbers for its own product, and they describe the scale of the installed base rather than an independently verified performance figure.
Certification, TrustMark and why the BBA status matters

For any funded or guaranteed work, the installer's registration is the thing to check first. TrustMark is a government endorsed quality scheme15. Independent guidance for park homes is stronger still: consider only TrustMark approved contractors who are also members of an insulation accreditation body, such as the Installation Assurance Authority16.
The scheme rules for funded underfloor work name TrustMark directly. Where Home Energy Scotland Grant and Loan funding is used to install solid wall, underfloor, flat roof or room-in-roof insulation, the installer is required to be registered with TrustMark for the measures being installed17. The Private Rented Sector Landlord Loan applies the same condition to underfloor insulation7. For solid wall insulation, Which? advises choosing an installer registered with TrustMark, the National Insulation Association or a British Board of Agrément registration body18.
Professional installation more generally is described as requiring TrustMark registered installers, membership of a trade assurance body such as the Installation Assurance Authority, the Cavity Insulation Guarantee Agency or the Solid Wall Insulation Guarantee Agency, public liability insurance, employer's liability and an insurance-backed guarantee3. That list is the checklist a householder can work through before signing anything.
The BBA position on robotic underfloor insulation is the point where the record needs care. Ofgem's approved innovation measures document states that the BBA for this product has been withdrawn19. Separately, the maker describes its premium plus underfloor insulation with an IAA 25-year insurance-backed guarantee as having design validation that must align with documented standards and an external oversight framework applying to quality control20. Those two statements are about different things: a withdrawn BBA certificate on one hand, and an insurance-backed guarantee administered through the Installation Assurance Authority on the other. A householder weighing the product should ask which certification is currently in force and what the guarantee actually covers.
"the BBA for this product has been withdrawn"
Costs, funding and scheme deadlines
Floor insulation is not a uniformly funded measure, and the schemes differ in what they will pay for. ECO funds insulation such as loft, roofs and walls21. The Great British Insulation Scheme funds solid floor insulation for both eligible groups22. The Warm Homes Local Grant funds insulation, energy-efficient heating systems and renewable energy installations23, and homes qualifying under ECO4 Flex Route 2 are also eligible for it24. Independent guidance notes that some households may be eligible for grant funding for floor insulation as part of the government's new Warm Homes Plan5.
The deadlines matter as much as the eligibility. Installations under the Great British Insulation Scheme must be complete by 31 March 2026, when the scheme ends8. ECO4 installation extensions cannot allow installation dates beyond 31 December 2026. Local delivery varies: all available Warm Homes Local Grant funding in Somerset has been allocated until the scheme ends in March 2028, with new applicants placed on a waiting list.
| Scheme | Floor insulation position | Deadline |
|---|---|---|
| ECO4 | Insulation such as loft, roofs and walls21 | Extensions cannot pass 31 December 2026 |
| Great British Insulation Scheme | Solid floor insulation, both eligible groups22 | 31 March 20268 |
| Warm Homes Local Grant | Insulation, heating and renewables23 | Varies by council area |
| Warm Homes Plan | Grant funding for floor insulation for some households5 | Not stated |
Where no grant applies, the cost falls to the household. Professional suspended floor insulation is priced at around £1,400 to £2,5006. For comparison, topping up mineral fibre loft insulation from 120 mm to 270 mm in a typical three-bedroom semi is put at £2025, which shows how much of the floor figure is labour and access rather than material. The saving attributed to a suspended ground floor is as much as £100 a year, with a payback of around two years if installed yourself, covering floor and skirting boards5.
What insulation does for heat pumps and EPC ratings
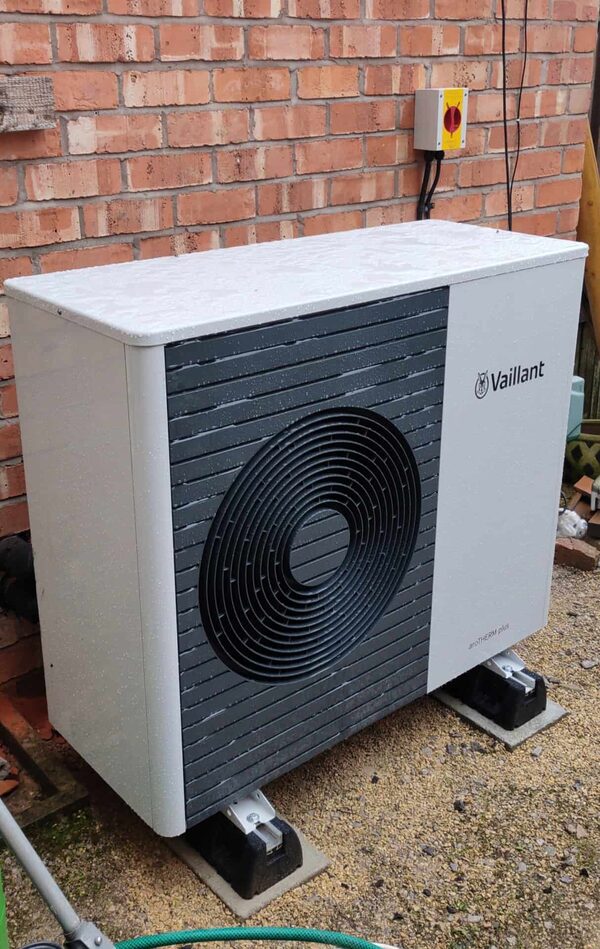
Floor insulation is a fabric measure, and its value is increasingly measured by what it enables rather than by the bill saving alone. Heat pumps are best suited to buildings with good insulation levels, and insulation may need to be added internally or externally if homes do not already have good levels26. A good standard of building insulation is also necessary27, and heat pumps perform best in homes with already strong insulation and appropriately sized heating distribution systems28.
The running-cost argument is the practical one. Topping up wall, floor and loft insulation before installing a heat pump will help reduce its running costs29. Installing loft and cavity wall insulation not only lowers the amount of heat escaping, but could also cut fuel bills30. The same logic applies to the floor: a floor that leaks heat makes every unit of heat the pump delivers more expensive to produce.
On EPC ratings, the position is that unverified insulation improvements are excluded from EPC ratings, and accredited evidence can allow the EPC to be updated14. That is the reason a DIY installation needs paperwork. A floor insulated by a householder with no record of the product, thickness or coverage may not be reflected in the certificate, which affects the rating a buyer or lender sees. A TrustMark registered installer working under a funded scheme produces the evidence trail as part of the job.
For a household's energy independence, floor insulation does something specific: it reduces the heat that leaves through the largest uninsulated surface in many older homes, which lowers the demand the heating system has to meet. It does not remove dependence on the grid, a supplier or gas. It reduces how much of any of them a household needs to buy, and it makes a heat pump a more viable proposition where one is being considered. The dependence that remains is on the installer's guarantee, the certification behind it, and the paperwork that carries the improvement into the EPC.
Sources30 cited
- Guide to the conversion of traditional buildings, Scottish Government, 2026
- Make your home more energy efficient in one weekend, Which?, 2026
- DIY vs professional home insulation, Uswitch, 2025
- Building regulations: flooring, Planning Portal, 2026
- Floor insulation, Which?, 2026
- Insulation, Uswitch, 2026
- Private Rented Sector Landlord Loan, Home Energy Scotland, 2026
- Apply for the Great British Insulation Scheme, GOV.UK, 2026
- Installing blanket insulation, Which?, 2026
- Roof insulation, Which?, 2026
- Under floor insulation, Installation Assurance Authority, 2026
- Wrap your home in insulation, Low Carbon Hub, 2025
- Self-build homes: sustainability, Planning Portal, 2026
- Floor insulation, Q-Bot, 2026
- Get a grant or loan to improve your home energy efficiency, Bristol City Council, 2026
- Park homes advice, Centre for Sustainable Energy, 2026
- Grants and loans, Home Energy Scotland, 2026
- Solid wall insulation costs and savings, Which?, 2026
- ECO4 innovation approved innovation measures, Ofgem, 2026
- What the IAA guarantee means for property owners, Q-Bot, 2026
- ECO4 Flex open, South Cambridgeshire District Council, 2026
- Great British Insulation Scheme supply chain, Ofgem, 2026
- Home and business grants, schemes and advice, East Hertfordshire District Council, 2026
- Warm Homes Local Grant 2025 to 2028, Birmingham City Council, 2026
- DIY loft insulation, Centre for Sustainable Energy, 2025
- Heat pumps, New Forest District Council, 2026
- Heat pumps, Renewable Energy Assurance, 2026
- Approved Document L, Volume 1: Dwellings, HM Government, 2023
- Is now a good time to get a heat pump, Energy Saving Trust, 2025
- Heating technologies to suit your home, nidirect, 2026
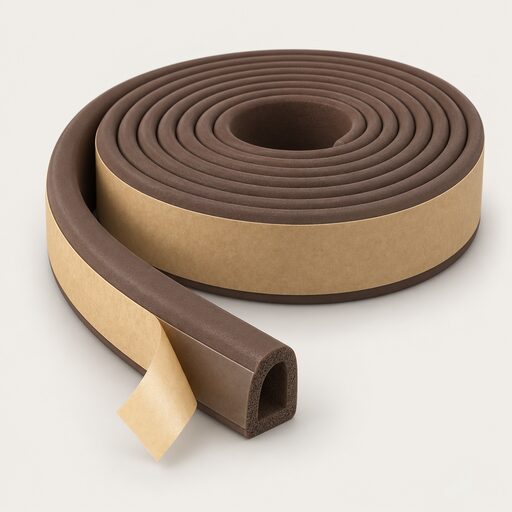 DIY or ProfessionalLoft insulation and draught-proofing are jobs most people can tackle, but anything electrical near a kitchen, bathroom or outdoors needs a registered electrician.
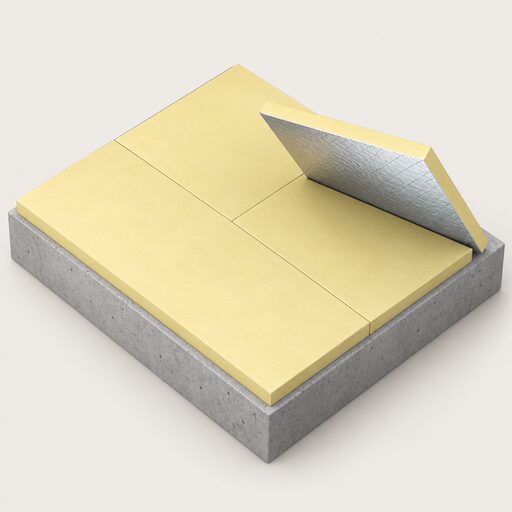 Floor InsulationHow much warmth escapes through the floor, and is it worth insulating?
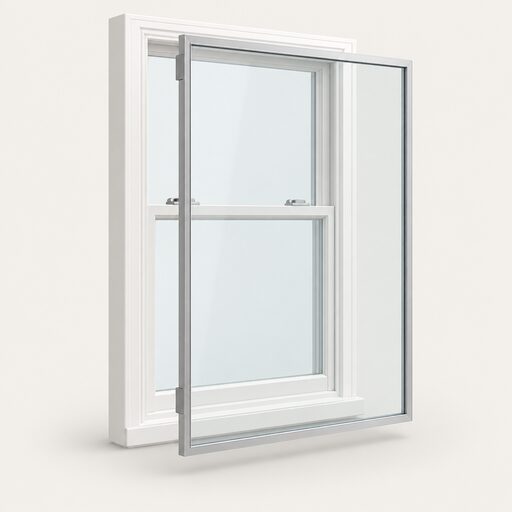 Insulating a Listed BuildingCan you insulate a listed building, and do you need permission first?
 Building Regs Part L InsulationAdding insulation or replacing windows?
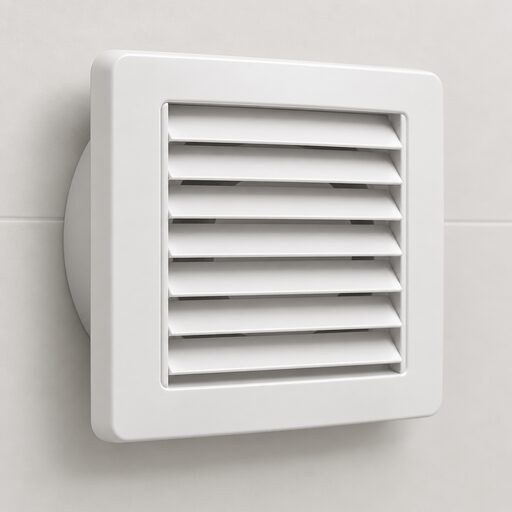 Home Ventilation SystemsWhy do modern insulated homes need extra ventilation, and what happens if they do not get it?
 Insulation Safety and FireWill insulation catch fire, and is it safe to have in your walls?