In this guide
Insulation fire safety is not one question but three: what a material does when a flame reaches it, what the building rules require of the wall or roof it sits in, and what the material does to the person handling it. The three are governed by different documents and answered by different tests, and a product that performs well on one can be ordinary on another.
The headline classification is the Euroclass system, which sorts products into one of seven reaction-to-fire classes ranging from A1 down to F1. Mineral wool achieves a Euroclass Reaction to Fire classification of either A1 or A2-s1, d01. PIR board is described as a rigid foam board that is durable and has a high fire safety value, which is a different claim from non-combustibility2. On the handling side, mineral wool is not classified as a carcinogen in the EU, and measurements taken within insulated buildings have shown that the levels of airborne mineral wool fibres are so low that they are not usually detectable3.
Where the rules bite hardest is on external walls. Materials forming part of an external wall cladding system or specified attachment of a relevant building must be of European Classification A2-s1, d0 or A14. That is a legal threshold, not a marketing preference, and it is the reason cladding and insulation specification is treated as a compliance matter rather than a purchasing one.
What fire safety means for household insulation
Fire safety in insulation has two separate meanings, and conflating them causes most of the confusion. The first is reaction to fire: how the material itself behaves when exposed to flame, which is what the Euroclass letter and its suffixes describe. The second is fire performance in situ: whether the wall, roof or floor assembly resists the spread of fire from one property to another, which is a property of the whole construction rather than the insulation alone.
The regulations address both. Constructing a new roof must provide resistance to heat loss and resist the spread of fire from one property to another7. Work to an existing roof needs approval where the new covering's performance in a fire is significantly different from the existing covering8. Those are assembly requirements, and no single product's Euroclass rating satisfies them on its own.
Insulation is also defined as an energy-saving material in legislation, covering insulation for walls, floors, ceilings, roofs or lofts or for water tanks, pipes or other plumbing fittings9. That definition matters because it determines which works fall inside grant schemes and which fall inside building control. A dwelling is expected to provide a reasonable degree of thermal comfort, which requires efficient heating and effective insulation6. Fire safety sits alongside that thermal purpose rather than replacing it: a non-combustible material that is badly fitted, or a well-fitted material in a wall with no cavity barrier, both leave a gap.
For a household, the practical consequence is that fire performance is a specification decision made once, at the point of purchase and installation, and it is difficult and expensive to change afterwards. It also means the paperwork matters as much as the product: the classification on the packaging, the building control notification, and the installer's certificate are the three records that establish what was actually installed.
Euroclass ratings: what A1, A2-s1, d0 and EN 13501 actually tell you
The Euroclass Reaction to Fire classification system operates in accordance with EN ISO 13501 Part 11. It categorises products into one of seven reaction to fire classes ranging from A1 down to F, where A1 is the best performing10. The main letter describes the material's contribution to fire growth; the suffixes describe smoke and burning droplets, and they are not optional detail.
Smoke production is graded s1, s2 or s3, where s1 is the least smoke1. Flaming droplets are graded d0, d1 or d2, where d0 means no flaming droplets1. A rating written as A2-s1, d0 therefore says three things at once: a limited contribution to fire, minimal smoke, and no falling burning material. A rating written as A2 alone says only the first.
The A1 test criteria are specific. A1 requires ∆T≤ 30 °C; and ∆m≤ 50%; and tf = 0 s, that is, no sustained flaming10. Those are laboratory conditions under EN ISO 1182, and they explain why A1 is a demanding class to reach: the material must neither raise the furnace temperature appreciably nor lose significant mass nor sustain flaming.
There is a definitional trap worth knowing. Non-combustible materials are defined as those which do not achieve a Euroclass rating of A1 or A2-s1, d01. Read that carefully: the definition is written from the perspective of what fails, and it means that anything outside A1 and A2-s1, d0 is treated as combustible for the purposes of the restriction. A product described as "fire retardant" or "high fire safety value" is not thereby non-combustible.
"Non-combustible materials are defined as those which do not achieve a Euroclass rating of A1 or A2-s1, d0."
For a householder reading packaging, the useful discipline is to look for the full classification string rather than a badge. A1 or A2-s1, d0 is the standard mineral wool reaches1. Anything with a B, C, D, E or F main class is a combustible product, whatever its other merits.
Mineral wool: non-combustible and rated to withstand over 1000°C
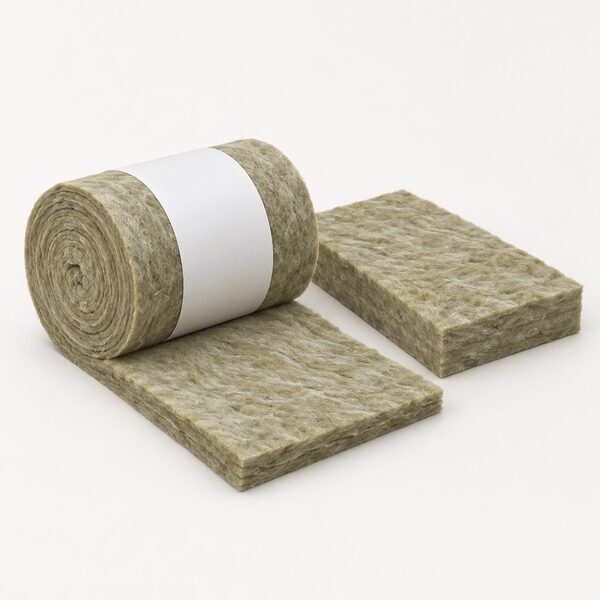
Mineral wool's fire performance comes from what it is made of. In timber frame walls, mineral wool insulation is described as non-combustible and A1/A2 Euroclass fire rated11. That combination, a non-combustible material reaching the top two classes, is why it appears in specifications where the wall build-up has to satisfy a fire requirement as well as a thermal one.
The health picture is equally settled. Mineral wool meets or exceeds the requirements such that it is not classified as a carcinogen in EU3. All UK manufactured mineral wool insulation used for construction complies with relevant BS or BBA requirements3. Those two statements together cover both the material's regulatory status and the manufacturing standard behind it.
Fibre migration, the concern that drives most household anxiety about loft work, is addressed at manufacture. All pre-formed mineral wool products sold for construction are also bonded, or sealed, in the manufacturing process to give them shape and form, stabilising the product to prevent fibre migration3. The binder is what holds the fibres in the batt rather than letting them circulate.
The evidence on airborne exposure is direct. Measurements taken within insulated buildings have shown that the levels of airborne mineral wool fibres are so low that they are not usually detectable3. That is a measurement in occupied buildings rather than a laboratory extrapolation, and it is the strongest single fact on the domestic health question.
For energy independence, mineral wool's fire profile is a quiet advantage. A non-combustible insulation allows a wall or roof to be upgraded thermally without adding fuel load to the assembly, which keeps the fire strategy of the building unchanged while the thermal performance improves. Materials that are combustible require the designer to think about the whole assembly again.
PIR boards: a char layer, not non-combustibility

PIR insulation board is a rigid foam board that is durable and has a high fire safety value, and it is versatile enough to insulate roofs, walls and floors2. It is the board most often chosen where thickness is constrained, because foam achieves a given thermal performance in less depth than mineral wool. That is a thermal advantage, not a fire one.
The distinction between PIR and PUR is worth holding. PUR insulation board is lighter and cheaper than PIR, but with slightly less thermal efficiency, and it is also an effective moisture barrier, but has less smoke and flame resistance than PIR boards2. So the two foams differ on smoke and flame as well as on price and performance, and the cheaper board is the weaker one on fire.
On roof use, the best type of insulation boards to use in a roof are PIR, but PUR could be used for flat roofs2. That is a suitability judgement about where each board belongs, not a statement that either is non-combustible.
The honest summary is that PIR performs well in fire tests relative to other foams, and it is not in the same class as mineral wool. It does not achieve A1 or A2-s1, d0, and it therefore cannot be used where the external wall cladding restriction applies. Where a foam board is proposed for a wall on a relevant building, the specification has to be checked against the A2-s1, d0 or A1 requirement rather than against the board's own fire test results4.
| Board type | Fire position | Other properties |
|---|---|---|
| PIR | Rigid foam, durable, high fire safety value2 | Versatile: roofs, walls and floors2 |
| PUR | Less smoke and flame resistance than PIR2 | Lighter and cheaper than PIR, slightly less thermally efficient, effective moisture barrier2 |
| Mineral wool | Non-combustible, A1 or A2-s1, d01 | Bonded to prevent fibre migration3 |
For a household, the practical point is that a foam board's fire performance is a reason to follow the specification exactly, not a reason to relax. Foam boards are also the products most likely to be affected by a change of use or a change of building height, because the cladding rules turn on classification rather than on thickness or brand.
Cladding and what is behind your walls when you renovate
Cladding is a material or layer applied to the external walls of a building, and its primary functions are to provide insulation, aesthetic changes, and protection for the existing walls5. That definition covers more than the panels on a tower block: render, timber cladding and external wall insulation systems all fall within it.
External wall insulation itself comprises a layer of insulation material that is normally attached to external walls with mechanical fixings and adhesive, and then covered with protective layers of render or cladding12. So an EWI system has two components with different fire roles: the insulation behind and the render or cladding in front. Both matter, and the classification requirement applies to materials forming part of the cladding system.
The renovation trigger is the part most householders miss. Where 25 per cent or more of an external wall is being renovated, building regulations would normally apply, and the thermal insulation would normally have to be improved13. The same threshold appears in the Planning Portal's guidance: where 25 per cent or more of an external wall is re-rendered, re-clad, re-plastered, re-lined internally or rebuilt, the regulations would normally apply and the thermal insulation would normally have to be improved14.
The same logic runs through other elements. Where more than 25 per cent of a ceiling below a cold loft space or flat roof is being replaced, building regulations are triggered15. If a roof with integral insulation is to be replaced, the thermal element may have to be upgraded to reduce the heat originally lost16. Significant changes to insulation and thermal elements would normally require building regulations approval17.
For a household, this is where fire safety and energy independence meet. The moment a renovation crosses a threshold, the rules require both a fire-appropriate specification and a thermal upgrade, and the two are assessed together. Doing the thermal work without addressing the fire classification of what goes into the wall is the failure mode the cladding rules exist to prevent.
Handling mineral wool safely: skin irritation and airborne fibres
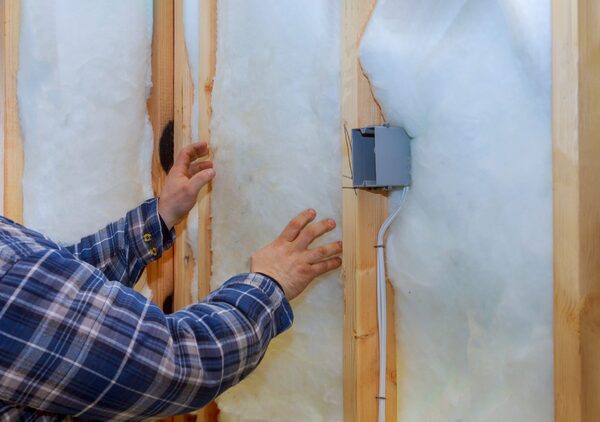
Mineral wool is described as easy to fit, with a simple installation process, and it can be supplied as a batt or blown to suit a specific project18. In timber frame walls, the insulation fits in a single step, is supplied to fit tightly between standard stud widths without the need for on-site cutting, and is self supporting11. It is also described as a simple installation process that covers large areas quickly11.
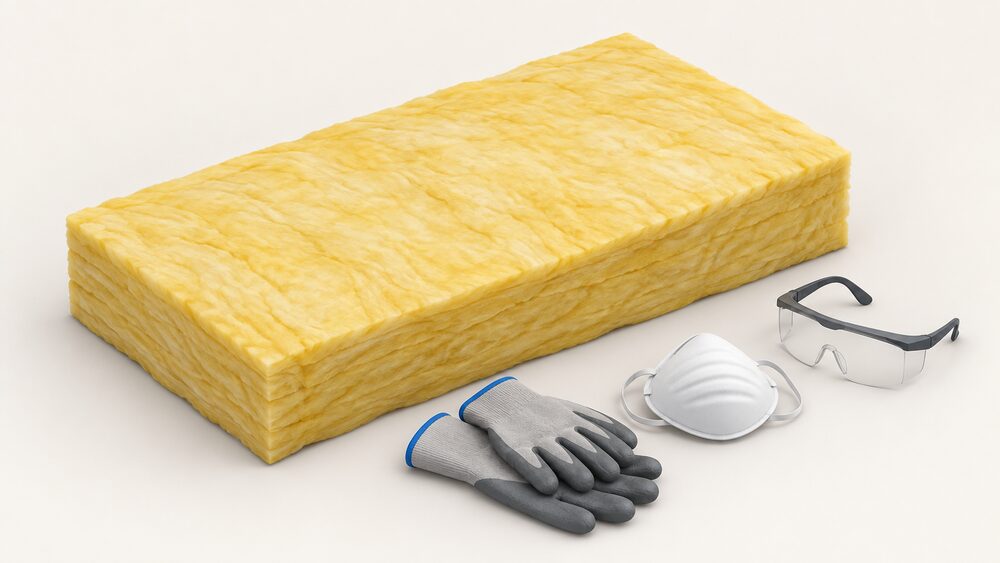
That ease is the reason the material is a realistic household task, and it is also the reason handling practice matters. The manufacturer's instructions on the packaging are the operative guidance. The exposure picture is well established: measurements taken within insulated buildings have shown that the levels of airborne mineral wool fibres are so low that they are not usually detectable, and all pre-formed mineral wool products sold for construction are bonded, or sealed, in the manufacturing process to give them shape and form, stabilising the product to prevent fibre migration3. Handling is the point of contact that matters: physically handling glass wool can lead to skin irritation and other minor issues3.
The distinction to hold is between the nuisance of handling and the risk of living with the material. Mechanical irritation of skin and eyes during installation is a handling matter, managed by covering skin, avoiding rubbing eyes and washing after work. The long-term health question is answered by the carcinogen classification and the airborne measurements, both of which are reassuring3.
For energy independence, the significance is that mineral wool is a material a competent householder can install in a loft without specialist equipment, which keeps the work within the household's own control. That is a genuine independence gain, and it depends on the material being handled as the maker instructs rather than on any special skill.
Moisture, damp and the limits: when insulation must be replaced
Mineral wool's moisture behaviour is often misunderstood in both directions. With the correct product and correct installation, the risk of condensation is negligible18. Where the appropriate glass wool product is used with correct installation, liquid water is not transmitted to the inner leaf18. So mineral wool is not a barrier that traps water against the inner leaf, and it is not a material that fails the moment it is damp.
The limits are about the building rather than the material. A wall or roof with a persistent water entry defect will not be fixed by insulation, and covering the defect changes the drying path. The regulations recognise the assembly context: work to an existing roof needs approval where the new covering's performance in a fire is significantly different from the existing covering, which is a reminder that a re-roof is a whole-assembly change8.
There is also a live regulatory position on roof insulation fire testing. The fire safety roof insulation fire testing summary applies to England, and it is expected that a revision will be required19. That is a statement that the guidance is not settled, and it is worth knowing before treating any current roof insulation fire document as final.
For a household, the practical rule is that insulation is replaced when the assembly it sits in is being opened up, not on a fixed schedule. Where a ceiling below a cold loft space or flat roof is more than 25 per cent replaced, the regulations are triggered and the thermal element is assessed at the same time15. That is the natural moment to review both the moisture path and the fire performance of what goes back in.
Cavity barriers and separating walls: where fire performance matters most
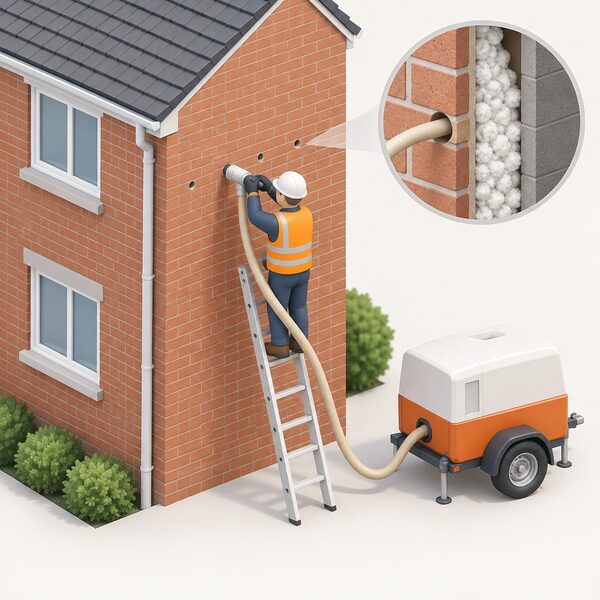
Cavity wall insulation is the measure where the regulatory machinery is most explicit. The Building Regulations require that the insulation material used is suitable for the wall construction concerned20. That is a suitability test rather than a performance target, and it is why the material has to match the wall type rather than simply fit the cavity.
The process is defined too. It will be necessary to submit a building notice to a building control body stating that cavity wall insulation work will be carried out, for all buildings which are not exempted from the Regulations20. Inserting insulation into a cavity wall is listed among the types of project that amount to building work21. So cavity fill is not a maintenance task that escapes notification.
The disruption level is low, which is part of why the measure is popular5. Low disruption is not the same as low consequence: the cavity is a fire compartment boundary in many constructions, and the material placed in it sits within that boundary.
Separating walls and floors carry the same logic. ROCKWOOL intermediate floor insulation is listed with improved fire safety, enhanced acoustic absorption and reduced heating and cooling costs among its benefits22. The pairing of fire and acoustic performance is not a coincidence: a dense, non-combustible material does both jobs, and a separating floor is required to do both.
| Element | Regulatory position |
|---|---|
| Cavity wall | Insulation material must be suitable for the wall construction concerned; building notice required20 |
| External wall (renovation) | Regulations normally apply and thermal insulation normally improved14 |
| Ceiling below cold loft or flat roof (replacement) | Building regulations triggered15 |
| New roof | Must resist spread of fire from one property to another7 |
| Existing roof covering | Approval needed where fire performance differs significantly from existing8 |
For a household, the independence point is that cavity and separating element work is the least self-installable part of insulation. It requires a building notice, a suitable material for the specific wall, and an installer who understands the compartment boundary. The thermal gain is real; the compliance burden is not optional.
Cost and thickness: £10 to £13 per square metre and what 300mm achieves
Cost figures for insulation are thinner in the official record than households expect, because most measures are priced by installers rather than published. The clearest published figures in this area relate to solid wall work. Internal solid wall insulation on a semi-detached dwelling with gas heating is given an average cost of £12,000, with annual savings of £280 per year, as of May/June 20265. Those two figures together describe the scale of the largest measure rather than the smallest.
For cavity wall insulation, the disruption level is low, which is the qualitative counterpart to the cost question5. Cavity fill is the cheapest of the wall measures precisely because it requires no internal or external finish work.
On thickness, the regulations set performance rather than depth, and the one explicit thickness figure in the official record is a Northern Ireland minimum. Loft insulation thickness of 50mm is a minimum designed to trigger action on the worst housing6. The same standard requires loft insulation that meets current NI Building Regulations standards where there is loft space6. So 50mm is a floor for intervention, not a target for a good loft.
The general principle for any element is that the thermal insulation must be upgraded to a reasonable standard when the element is being worked on23. Self-build guidance puts the same point simply: insulate walls, roof, and floors to reduce heat loss24. Pipe, duct and vessel insulation must meet standards that are not worse than those set out in the Domestic Heating Compliance Guide25.
For energy independence, thickness and cost are the two variables a household controls. A thicker loft layer reduces the heat the home needs to buy, and the cost of that layer is a one-off. The fire and handling questions in this article are the constraints within which that trade is made.
The Building Safety Regulator and the rules that govern your work
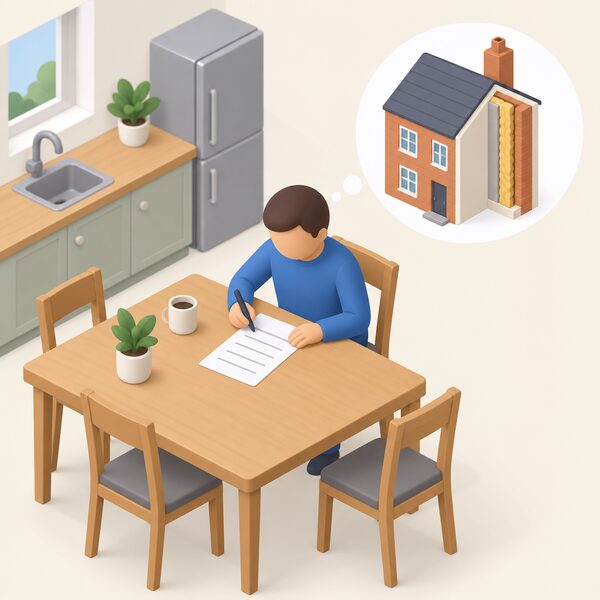
The building regulations apply to putting up a new building, extending or altering an existing one, and providing services and fittings such as washing and sanitary facilities, hot water cylinders, foul water and rainwater drainage, replacement windows, and fuel burning appliances of any type21. The list of works that amount to building work includes the erection or extension of a building, the installation or extension of a controlled service or fitting, an alteration project affecting ongoing compliance with structure, fire, or access requirements, the insertion of insulation into a cavity wall, the underpinning of foundations, and work affecting the thermal elements, energy status or energy performance of a building21.
That last item is the one that catches insulation retrofits. Work affecting the thermal elements is building work, and it therefore needs approval through the normal route. Building regulations approval is also required to replace windows and doors26. Replacement glazing is regulated for thermal performance and other areas such as safety, air supply, means of escape and ventilation27.
Where a system is altered or replaced, the person who last worked on the system is responsible for its safe running and should issue a certificate showing the necessary checks have been carried out28. Where an installer cannot self-certify, the firm or the householder must give notice to the local authority of the intention to carry out the boiler work in advance and pay a notification fee28. The same notification logic applies to cavity wall insulation through the building notice route20.
Listed buildings add a consent layer. More disruptive work like internal or external insulation will usually need Listed Building Consent29. That sits alongside building regulations rather than replacing them, and it applies to both internal and external insulation.
For a household, the independence question here is about control of the process rather than of the energy. A householder can install mineral wool in a loft, and can choose the material and the thickness. What a householder cannot do is decide that the work falls outside building control, because the regulations define the trigger rather than the householder. The paperwork is the price of a compliant upgrade, and it is also the record that protects the household if the work is later questioned.
Sources29 cited
- Mineral Wool Insulation Manufacturers Association FAQs, MIMA, 2026-09-20
- How to buy insulation boards, Which?, 2026-05-26
- Mineral Wool: Health and Safety, MIMA, 2026-09-20
- Building Standards Technical Handbook, Domestic (April 2026), Scottish Government, 2026-03
- Planning Permission: External Walls, Planning Portal, 2026
- Current Decent Homes Standard: Summary Table, Northern Ireland Department for Communities, 2025-08-05
- Building Regulations: Constructing a New Roof, Welsh Government, 2026-09-17
- Building Regulations: Work to an Existing Roof (Fire Performance), Planning Portal, 2026
- Energy-Saving Materials (Rate of VAT) Order, Schedule 7A Part 2 Chapter 2, legislation.gov.uk, 2026
- What is the Euroclass system?, Kingspan Insulation, 2026-09-17
- Timber Frame Wall Insulation, MIMA, 2026-09-20
- Planning Permission: External Walls (Wales), Welsh Government, 2026-09-17
- Building Regulations: External Walls (Wales), Welsh Government, 2026-09-17
- Building Regulations: External Walls, Planning Portal, 2026
- Building Regulations: Ceilings and Floors, Planning Portal, 2026
- Building Regulations: Work to an Existing Roof, Planning Portal, 2026-09-17
- Building Control: Refurbishing an Existing Dormer Roof with Insulation, Planning Portal, 2026
- Masonry Cavity Wall Insulation, MIMA, 2026-09-20
- Fire Safety: Roof Insulation Fire Testing, GOV.UK, 2025-12-22
- Building Regulations: Cavity Wall Insulation, Planning Portal, 2026
- When You Need Approval, Planning Portal, 2026
- Intermediate Floor Insulation, ROCKWOOL, 2026-09-20
- Building Regulations: Roof Insulation and Thermal Elements (Wales), Welsh Government, 2026-09-17
- Self-Build Homes: Sustainability, Planning Portal, 2026
- Other Insulation (Wales), Welsh Government, 2026-09-17
- Building Regulations Approval, GOV.UK, 2026-09-17
- Building Regulations: Doors and Windows (Wales), Welsh Government, 2026-09-17
- Building Regulations: Boilers and Heating, Planning Portal, 2026
- Making Alterations to a Listed Building, Bristol City Council, 2026-09-17
 Planning for InsulationDo you need planning permission to add insulation, cladding or new windows?
 Home Battery Fire SafetyHow likely is a home battery to catch fire, and what keeps it safe if it does?
 Insulation a Heat Pump NeedsWill a heat pump still work if your home is not well insulated, and would you need to add loft, wall or floor insulation first?
 Fabric First ApproachWhy insulate before replacing the boiler or fitting a heat pump?
 Building Regs Part L InsulationAdding insulation or replacing windows?
 Solid Wall InsulationSolid walls lose far more heat than cavity walls, so what can actually be done about it?