
In this guide
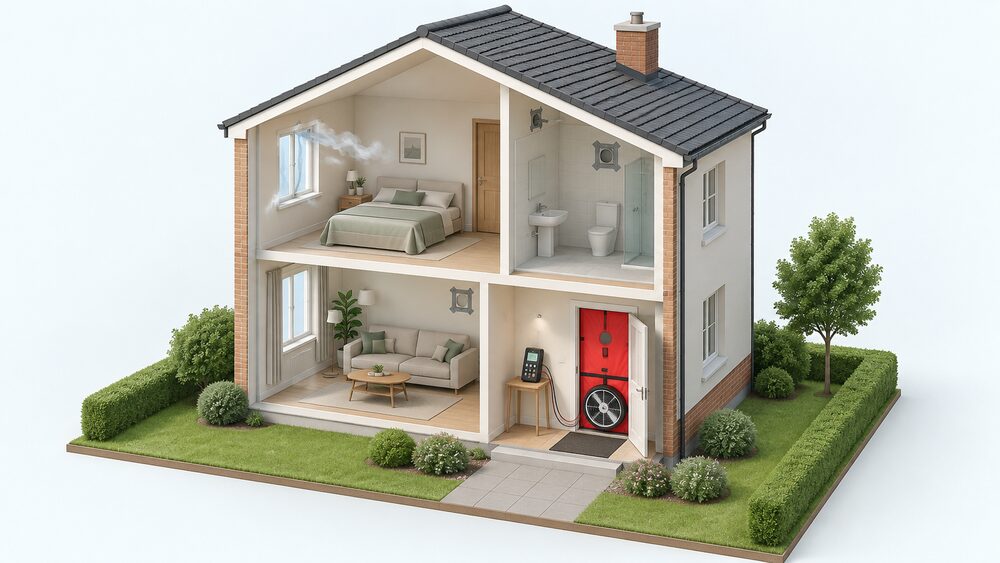
Airtightness testing measures how much air escapes through the fabric of a building when the inside is held at a higher pressure than the outside. The result is an air permeability figure, expressed as cubic metres of air per hour for each square metre of envelope at a pressure difference of 50 Pascals, written m3/(h.m2) at 50 Pa. It is the number that tells a householder, a builder and a building control body how leaky the shell of a home really is, as distinct from how well insulated it is1.
The figure matters because it is regulated. For a new dwelling in England, the worst acceptable design air permeability is 8.0 m3/(h.m2) at 50 Pa, and an air pressure test should be carried out on every new dwelling3. In Northern Ireland, the maximum permissible air permeability is 10 m3/(h.m2) at 50 Pa, though dwellings are expected normally to have 5 m3/(h.m2) at 50 Pa or less5. A typical modern house probably has an air permeability of about 5 m3/h.m2 at 50 Pa2.
The principle behind the regulation is build tight, ventilate right. A tighter envelope reduces uncontrolled heat loss, but it also removes the accidental ventilation that older homes relied on, so a designed ventilation strategy has to take its place. Airtightness improvements must be accompanied by an understanding of moisture movement within the fabric, and a controllable, reliable and continuous level of ventilation6.
What airtightness testing is and what it shows
An airtightness test measures the leakage rate of a building envelope, and it does so in a way that separates the fabric from the services. The equipment used includes calibrated fans, control equipment, pressure gauges, thermometers, barometers and tape measures10. The result is expressed as the volume of air per square metre of the envelope, which allows buildings of different sizes to be compared on the same scale11.
The test shows two things at once. First, it gives a single number for the whole envelope, which is what a building control body needs to see against the design figure. Second, it locates the leaks. The leakage paths can then be identified using smoke testing and remedied as necessary11. That second function is why testing is useful on a retrofit as well as on a new build: the number is the headline, but the smoke trail is the practical output.
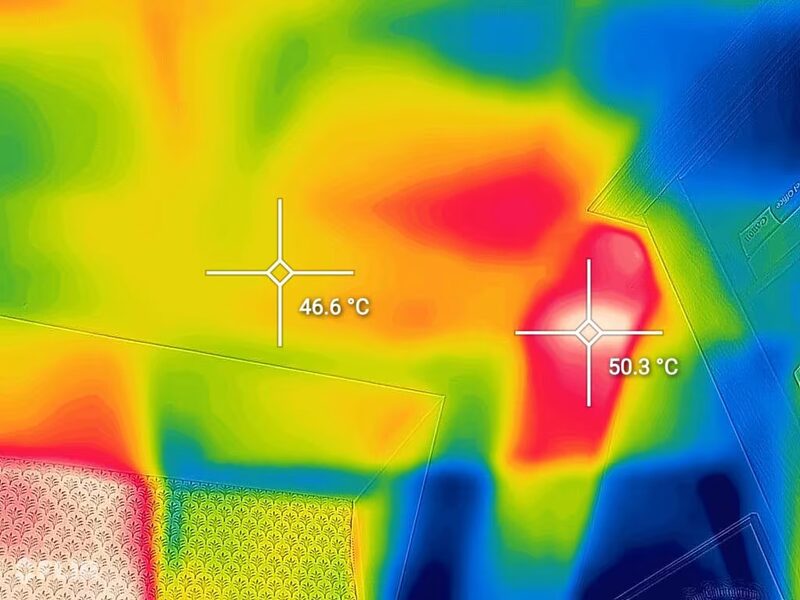
Airtightness tests are also used to identify sources of uncontrolled ventilation and cold spots, and to assess any change in residents' comfort both reported in questionnaires, and measured using temperature and humidity monitors after the installation of airtightness measures12. That wider use matters because a leak is not only a heat loss path; it is also a route for cold draughts and, in the wrong place, for moisture.
The unit itself is worth understanding. Air permeability is the volume of air lost per square metre of envelope per hour at a given pressure, and it is used in UK building regulations2. It is not the same as air changes per hour, which relates to the volume of a building and is used in high standards such as Passivhaus and AECB retrofit2. A small flat and a large house can share an air permeability figure while having very different air change rates.
How air leakage affects heat loss and energy use
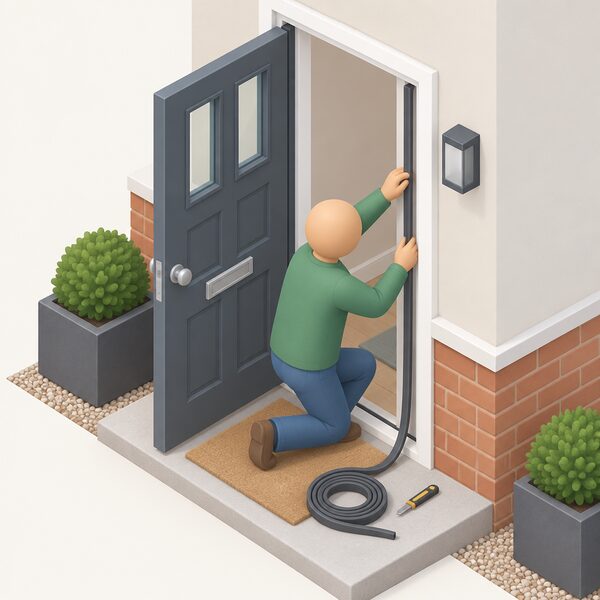
Air leakage is a heat loss mechanism in its own right, and it is separate from conduction through the fabric. An un-insulated dwelling loses a third of all its heat through the walls and a further quarter through the roof, according to the Energy Saving Trust estimate cited in the Scottish House Condition Survey13. Those figures describe conduction, but they set the scale against which uncontrolled ventilation has to be judged.
The measured saving from tackling draughts is modest but real. General draught-proofing and air tightness are credited with a 6% reduction in heat demand9. That figure is a modelled saving for a package of measures, not a guarantee for any one home, and it is smaller than the savings from insulation because a leak path carries less heat than a solid wall of the same area.
The interaction with heating systems is where airtightness becomes more than a comfort issue. A measured air changes per hour figure is used to provide the input for Air Source Heat Pump heat loss calculations1. A heat pump sized on an assumed leakage rate that turns out to be wrong will either be oversized, which costs more, or undersized, which leaves the house cold on the coldest days. That is why a measured figure has value beyond compliance.
There is a moisture consequence too. Air leakage within construction can lead to moisture entering the building fabric where it can condense and represent a risk in decay of timber and other components6. A leak that carries warm moist air into a cold roof space or a timber frame does more damage than the same leak in a solid masonry wall, which is why the position of the air barrier matters as much as its tightness.
How the test works: blower door and pulse methods
Air tightness is easily measured using the pulse air test or the blower door method11. The two approaches differ in how they create the pressure difference and in what they are best suited to.
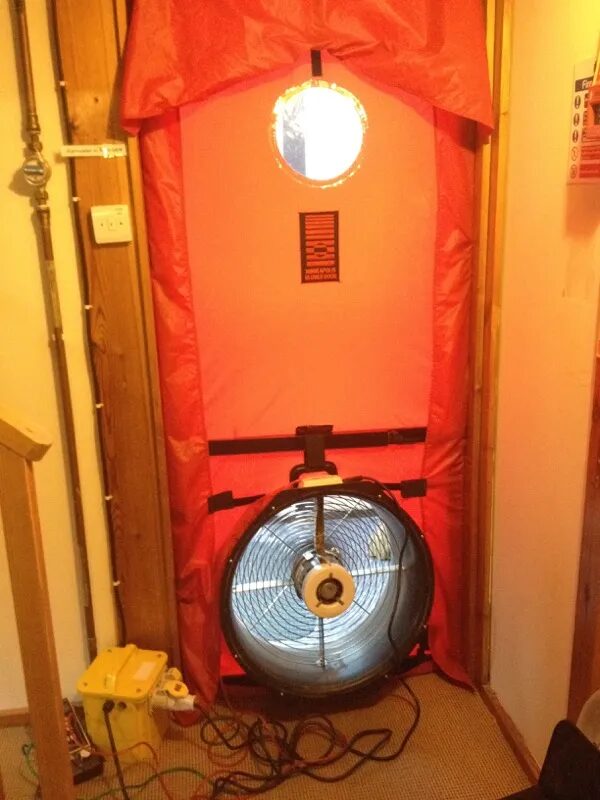
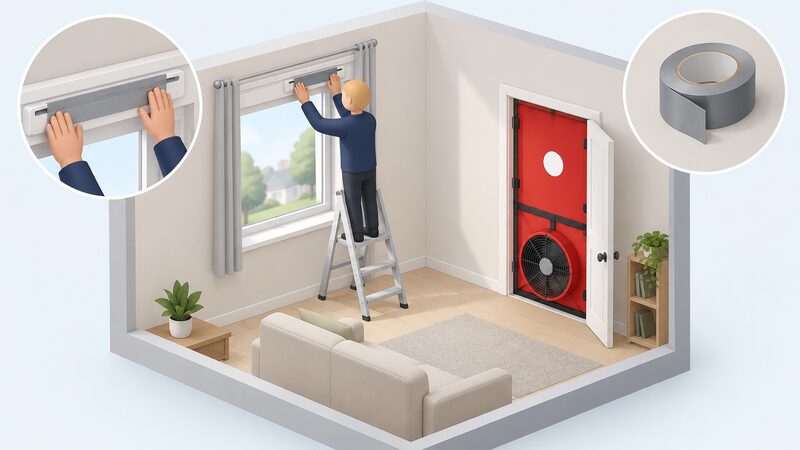
The blower door method is the established technique. To carry it out, existing ventilation points such as extractor fans, trickle vents and flues are sealed, then a powerful fan is used to create a pressure difference between inside and outside2. The fan is mounted in a doorway, and the flow needed to hold each pressure step is recorded. The building must be ready to test, which means the fabric is complete and the openings can be sealed10.
The pulse method works differently. It measures the amount of air that escapes through the building fabric by using equipment such as a Pulse testing kit, which releases one or more pulses of air into the internal space of the building, creating a pressure difference between inside and outside1. Because it does not need a door-mounted fan, it can be used in occupied homes and in rooms where a blower door would be impractical.
Both methods depend on calibration. All test equipment, including fans, pressure gauges, digital barometer and digital thermometer, must be calibrated10. Testing should be in accordance with BS EN 13829: 2001, the fan pressurization method standard15. Where mechanical ventilation is being commissioned, powered flow hoods are cited as the approved testing equipment for measuring air flowrates, which is a separate measurement from the envelope test16.
Air permeability limits under the Building Regulations
The limits differ across the four nations, and the differences are large enough to matter to anyone building or converting.
In England, a new dwelling must not exceed a design air permeability of 8.0 m3/(h.m2) at 50 Pa4. The same figure appears in the 2026 Approved Document L Volume 1, which states that for a new dwelling the minimum standard for air permeability is given in Table 431 and the applicable guidance in Appendix H should be followed17. A separate official figure gives the worst acceptable air permeability as 8.0 m3/(h.m2) at 50 Pa or 1.57 m3/(h.m2) at 4 Pa in new dwellings, with no equivalent requirement in existing dwellings3. The two documents disagree on whether the 4 Pa alternative applies, and both are official guidance issued on the same date.
In Northern Ireland, Technical Booklet F1: 2022 sets the maximum permissible air permeability at 10 m3/(h.m2) at 50 Pa, while expecting dwellings normally to have 5 m3/(h.m2) at 50 Pa or less5. The same booklet requires the design air permeability to be at most 8.0 m3/(h.m2) at 50 Pa so that untested dwellings achieve an assessed air permeability not more than the limiting value of 10 m3/(h.m2) at 50 Pa5. The 2012 booklet used the same 10 m3/(h.m2) at 50 Pa limiting value for untested dwellings18.
In Scotland, the Technical Handbook allows testing to be omitted where a default design value of 15 m3/h.m2 at 50 Pa is stated in demonstrating compliance under Standard 6.18. That default is a penalty figure: a dwelling that is not tested is assumed to be leakier than it probably is, which makes the other fabric targets harder to meet. Dwellings constructed to the 2007 and 2010 Accredited Construction Details in Scotland readily achieve air-tightness levels of 5 to 7 m3/h.m2 at 50 Pa or better, and can exceed that unintentionally19.
In Wales, the 2026 Approved Document L Volume 1 carries the same 8.0 m3/(h.m2) at 50 Pa figure for new dwellings17. A Northern Ireland consultation proposed removing the option for a default value of 15 m3/(h.m2) at 50 Pa for dwellings on small sites and non-domestic testing exemptions20, and a separate consultation noted that a value of 15 m3/(m2.h) at 50 Pa would no longer be accepted for certain untested new single houses or small non-domestic buildings under 500 m221.
| Nation | Limit or default | Applies to |
|---|---|---|
| England | 8.0 m3/(h.m2) at 50 Pa | New dwelling design4 |
| Northern Ireland | 10 m3/(h.m2) at 50 Pa maximum; 5 or less expected | New dwellings5 |
| Scotland | 15 m3/h.m2 at 50 Pa default if untested | Compliance under Standard 6.18 |
| Wales | 8.0 m3/(h.m2) at 50 Pa | New dwellings17 |
When testing is required, and how often
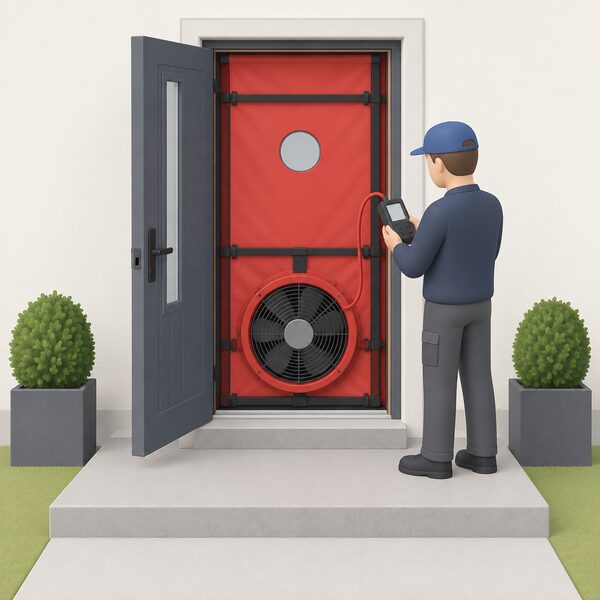
The default position in England and Wales is that an air pressure test should be carried out on every new dwelling4. That is a change from the sampling regimes that once applied, and it means the test is a routine part of completion rather than a spot check.
Where sampling still applies, the rules are specific. In Scotland, testing of completed dwellings should be carried out on at least 1 in 20 dwellings or part thereof8. In Northern Ireland, on each development an air pressure test should be carried out on three units of each dwelling type or 50% of all instances of that dwelling type, and at least one of each type should be tested5. Dwellings classed as the same dwelling type must have a similar total number of significant penetrations, within a tolerance of one18.
The timing of notification is regulated. In Northern Ireland, a notice in writing must be given to the district council not more than 5 days after completion of the testing, stating the result18. In Wales, notice of mechanical ventilation air flow rate testing must be given to the local authority not later than five days after the final test is carried out23. Those deadlines matter to developers because a late notice can hold up completion.
Testing is also required where a retrofit project sets a target. If an air-tightness target is set, then an air-tightness test will need to be carried out, as this is the only way to demonstrate that the target has been achieved1. Guidance on building retrofit suggests planning for at least two air tests, so that the fabric can be checked at more than one stage24.
Who can carry out the test and to what standard
Testing should be carried out by persons who can demonstrate relevant, recognised expertise in measuring the air permeability of buildings, including membership of a professional organisation which accredits its members as competent to test15. That wording appears in both the Scottish and English guidance, and it sets the competence bar without naming a single scheme.
Building control bodies have a defined route for accepting evidence. They are authorised to accept, as evidence that the requirements have been satisfied, a certificate by a person registered by Elmhurst Energy Systems Limited or the Air Tightness Testing and Measurement Association in respect of pressure testing for the air tightness of buildings25. A Welsh consultation names the Independent Airtightness Testing Scheme Limited or the Air Tightness and Testing and Measuring Association as the bodies whose certificates are accepted26.
Airtightness testing in the UK is governed by ATTMA, the Air Tightness Testing and Measurement Association10. Testing firms work to the Chartered Institution for Building Services Engineers standard for Air Tightness Testing, and qualified Level 1 air tightness testers are available for all domestic housing stock, including new builds, as well as commercial properties1. The technical standard behind the measurement is BS EN 13829: 200115.
For a householder, the practical test is whether the firm can issue a certificate that building control will accept, and whether its equipment is calibrated. A test that cannot be evidenced to a registered body is of limited use for compliance, however informative the smoke trail may be.
Airtightness in retrofit and existing homes
Existing homes are where the largest gains and the largest risks sit. Good airtightness can be achieved using traditional techniques and materials; for example, lime plaster is an effective alternative to modern membranes in some circumstances6. That matters in older solid-walled buildings, where a modern sheet membrane can trap moisture against the wrong face of the wall.
The retrofit evidence base is narrower than the new-build one. Airtightness tests have been used to identify sources of uncontrolled ventilation and cold spots in older solid walled terraced properties, holiday bungalows converted to be homes, and some detached homes, all with low energy efficiency12. Those are the building types where draughts are most often felt and where the payback from sealing is clearest.
The order of work matters. Airtightness improvements must be accompanied by an understanding of moisture movement within the fabric, and a controllable, reliable and continuous level of ventilation6. Sealing a leaky old house without providing that ventilation moves the moisture problem rather than solving it, and the risk is condensation inside the fabric rather than on the glass.
Where a conversion is involved, the rules tighten in other ways. Any existing roof needs to be checked for adequacy in terms of weather resistance and thermal insulation, and the roof will need to be ventilated27. A material change of use is also on the regulatory agenda: a proposal to extend the regulations so that dwellings created through a material change of use are airtightness tested will continue to be developed and consulted on, and an overwhelming majority of respondents agreed that homes that have undergone a material change of use should be airtightness tested16.
For a householder planning a deep retrofit, the sensible sequence is to establish the current leakage rate, carry out the fabric work, and then re-test. That is what the two-test guidance is for24. It also gives a measured air changes per hour figure for a heat pump heat loss calculation, which is the point at which airtightness stops being a compliance exercise and starts being a heating design input1.
The Passivhaus benchmark: 0.6 air changes per hour
The Passivhaus standard is the reference point against which tight envelopes are usually judged. It is an international energy performance standard for buildings which aims to reduce the requirement for space heating and cooling28. There are currently over 30,000 buildings around the world constructed to the Passivhaus standard28.
The airtightness criterion is expressed in air changes per hour rather than air permeability. Passivhaus Classic, Passivhaus Plus and Passivhaus Premium each require an airtightness of 1 ACH at 50 Pa or less7. For retrofit, the figure is 1 ACH at 50 Pa2. The space heat demand target is 15 kWh/m2/yr in PHPP29.
The standard is delivered through a fabric first approach to the design, specifying high levels of insulation to the thermal envelope with exceptional levels of airtightness and the use of whole house mechanical ventilation28. Its passive measures include good levels of insulation with minimal thermal bridges, an excellent level of airtightness, good indoor air quality, and passive solar gains and internal heat sources28. High levels of airtightness and insulation work equally well in protecting buildings from overheating provided there is adequate solar shading28.
The retrofit route is harder. While it is possible to achieve the new build Passivhaus standard in refurbishment, it is often difficult to achieve without undertaking major works28. That is the honest limit of the benchmark: it is achievable in a new build as a matter of design, and in an existing home only with substantial intervention.
The standard has been delivering very low energy buildings for over thirty years, and it applies not only to the residential sector but also to commercial, industrial and public buildings28. For a UK householder, the useful takeaway is the shape of the target rather than the badge: a very tight envelope, a designed ventilation system, and a measured figure to prove both.
What tighter homes mean for ventilation and indoor air quality
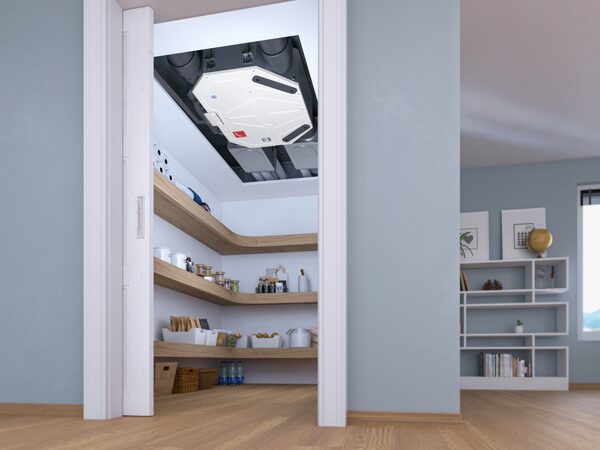
A tight envelope changes the ventilation requirement rather than removing it. Airtightness improvements must be accompanied by an understanding of moisture movement within the fabric, and a controllable, reliable and continuous level of ventilation6. The word continuous is doing the work: intermittent opening of windows is not a strategy for a house with a very low leakage rate.
The regulations distinguish between rooms. Rooms where steam will be produced, such as kitchens, bathrooms and utility rooms, should be provided with higher levels of ventilation, normally mechanical fans and windows, than other rooms where suitably sized window openings and background trickle ventilators may suffice14. That is the build tight, ventilate right principle in regulatory form.
The moisture risk from getting it wrong is explicit. Air leakage within construction can lead to moisture entering the building fabric where it can condense and represent a risk in decay of timber and other components6. In a tight house, the same moisture that would once have escaped through draughts has to be removed by a designed route, or it stays in the structure.
The wider policy direction points the same way. A review of best practice in energy and carbon standards, alongside detailed modelling of a range of tighter standards for selected housing and non-domestic buildings in tandem with technologies for space heating and hot water, underpins the case for tighter fabric31. The Warm Healthy Homes Fund consultation proposes that the installation of loft and cavity wall insulation, draught proofing, and ventilation will be mandatory for all properties, unless existing insulation and ventilation meet acceptable standards32. Ventilation is written into the same sentence as the insulation, which is the clearest statement of the principle available.
For a household, the independence question is straightforward. A tighter envelope reduces the heat that has to be bought, and a measured air changes per hour figure allows a heat pump to be sized on evidence rather than assumption1. What remains is the dependence on a mechanical ventilation system, which needs power and maintenance, and on the competence of whoever built or sealed the envelope. Airtightness is one of the few fabric measures that can be measured directly, before and after, which is why the test is worth having even where the regulations do not demand it.
Sources32 cited
- IAA CS Air Tightness Testing service, The IAA, 2026
- Airtightness and ventilation, CAT, 2025
- Approved Document L Volume 1: Dwellings, GOV.UK, 2026
- Approved Document L Volume 1: Dwellings, 2021 edition incorporating 2023 amendments, GOV.UK, 2026
- Technical Booklet F1: 2022, Building Control NI, 2022
- Guide to the conversion of traditional buildings, Scottish Government, 2026
- The Passivhaus criteria, Passivhaus Trust, 2025
- Building Standards Technical Handbook 2020: Domestic, Section 6.2, Scottish Government, 2020
- Heat in buildings: energy retrofit possibilities, Scottish Government, 2023
- Airtightness guidance, AECB, 2025
- The path to net zero: reducing energy consumption in existing buildings, Stroma, 2024
- Airtightness measures (CP760), NEA, 2018
- Scottish House Condition Survey 2024: Key Findings, Scottish Government, 2026
- Building Regulations: doors and windows, Planning Portal, 2026
- Building Standards Technical Handbook 2022: Domestic, Section 6.2, Scottish Government, 2022
- Future Homes and Buildings Standards Consultation Response, GOV.UK, 2026
- Approved Document L Volume 1 2026, Welsh Government, 2026
- Technical Booklet F1: 2012, Building Control NI, 2012
- Building Standards Technical Handbook 2019: Domestic, Section 6.2, Scottish Government, 2019
- Part F consultation document, Northern Ireland Executive, 2021
- Part F Regulatory Impact Assessment, Northern Ireland Executive, 2021
- Approved Document L Volume 1 consultation version, Welsh Government, 2025
- Approved Document F review stage 2a, Welsh Government, 2020
- Guidance Toolkit on Building Retrofit, Birmingham City Council, 2024
- Building Regulations 2010, Regulation 43, legislation.gov.uk, 2026
- Approved Document L review stage 2a, Welsh Government, 2020
- Building Regulations: roof conversion projects, Welsh Government, 2026
- Passivhaus, BRE Group, 2026
- Identification and assessment of improvements to the energy standard for new domestic buildings, Scottish Government, 2026
- Building regulations: proposed changes to energy and environmental standards, Scottish Government, 2024
- The costs and benefits of tighter standards for new buildings, CCC, 2026
- Warm Healthy Homes Fund consultation, Department for Communities, 2026
 The Full Insulation and Glazing GuideWhere is your home losing the most heat, and what can you do about it?
 How a Home Loses HeatWhere does most heat actually escape from a UK home, and does it change with the age or type of house?
 Overheating and Hot WeatherIs your home getting uncomfortably hot in summer, and is there anything you can do about it?
 Building Regs Part F VentilationMaking a home airtight without ventilation traps moisture, and Part F is the rule that stops that happening.
 Thermal Bridging and Cold SpotsCold patches on walls and ceilings usually mean heat is escaping through a gap in your insulation, often around windows, doors or where an extension meets the old house.
 Types of Air ConditioningPortable, wall-mounted, multi-room or ducted: which air conditioning suits your home?