
In this answer
Short answer
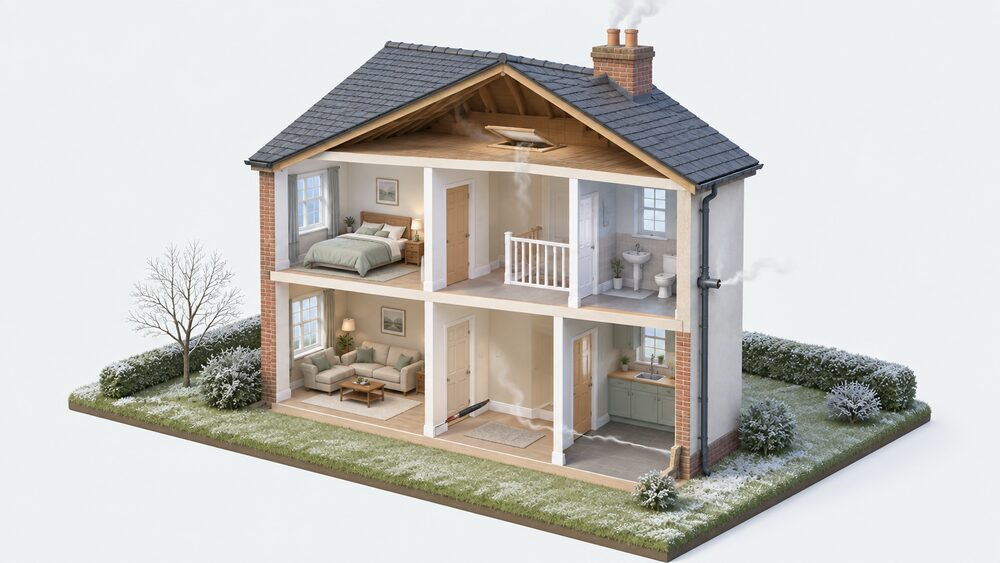
The UK has some of the oldest and leakiest housing stock in Europe when it comes to heat loss, and much of that leakage is invisible1. A draught you can feel at a window is the easy part. The air that costs the most is often moving through gaps behind skirting boards, around loft hatches, through hollow floor voids and along service penetrations that no one has looked at since the house was built2.
Finding those leaks is a diagnostic job before it is a sealing job. The methods range from a soapy water solution or a smoke pen, which cost almost nothing, to a registered air tightness test that measures the whole dwelling under pressure4. What they have in common is that they locate the path rather than the symptom, so that sealing work is targeted rather than guessed at.
For a household, the point is independence: every cubic metre of heated air that leaves through an unsealed path is paid for and then replaced. Reducing that loss lowers the demand a boiler, a heat pump or a wood burner has to meet, and it reduces exposure to whatever the unit price of the fuel happens to be6.
Why hidden air leaks matter for energy independence
Air leakage is the part of a home's heat loss that no insulation product addresses. Insulation slows conduction through the fabric; it does nothing about a gap that lets warm air leave and cold air arrive. That distinction matters because the two are often confused in household advice, and because the remedies are different trades.
The independence argument runs through the fuel bill. A wood burning stove, for instance, is described by its trade body as offering fuel independence and helping households avoid sudden tariff changes and standing charge pressures7. That logic only holds if the heat stays in the building. A leaky room around a stove simply exports the benefit. The same applies to any on site generation or stored fuel: the value of a unit of heat is set by how long it remains inside the thermal envelope.
There is a system level argument too. Energy flexibility, the practice of shifting demand to times when supply is abundant, is described as something that could reduce fossil fuel use and help Great Britain's energy security in the long term12. A dwelling that loses heat quickly has less room to be flexible, because comfort depends on continuous input rather than on timing.
The counterweight is ventilation. Official guidance is explicit that while draught stripping is valuable for energy efficiency, it does reduce the free air within the building, and the practitioner should demonstrate how the proposals manage this5. Air leakage is not purely waste: some of it is the building's accidental ventilation. The task is to separate the accidental from the intentional, seal the first and control the second.
Where leaks hide: the spots a draught test misses
A hand held draught test on a windy day finds the obvious paths. It misses the ones that matter most, because leakage is distributed rather than concentrated at the places a householder can reach.
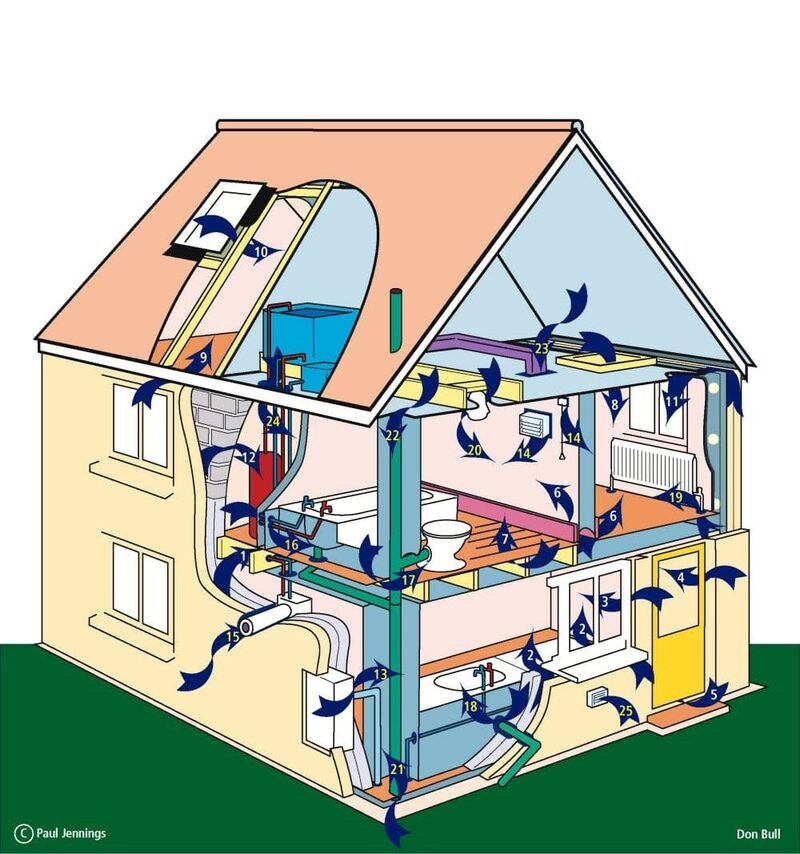
Guidance on draught proofing identifies common locations as external windows and doors, open chimneys, loft hatches, and gaps around floorboards and skirting boards2. A specialist leakage guide goes further, noting that homes and other buildings leak in a wide variety of places, some obvious and some hidden behind skirting boards, in lofts or hollow floor spaces3. That guide is a distillation of over 30 years of experience finding air leakage, which is a useful indication of how much of the problem sits out of sight3.
The hidden categories tend to fall into four groups:
- Junctions between elements: where a wall meets a floor, a ceiling meets a wall, or a partition meets an external wall. These are rarely sealed because each trade assumes another has done it.
- Service penetrations: pipes, cables, flues and extract ducts passing through the fabric, often with a generous hole and no gasket.
- Voids and cavities: hollow floor spaces, ceiling voids and the backs of fitted cupboards, where air moves freely between rooms and the outside.
- Original openings now closed: disused chimneys, blocked vents and old flue routes that were never made airtight.
There is a moisture dimension that makes hidden leakage more than an energy issue. Official guidance notes that air leakage within construction can lead to moisture entering the building fabric, where it can condense and represent a risk in decay of timber and other components5. A leak that carries warm moist air into a cold void is a rot risk, not just a bill.
How to find them: simple DIY detection methods
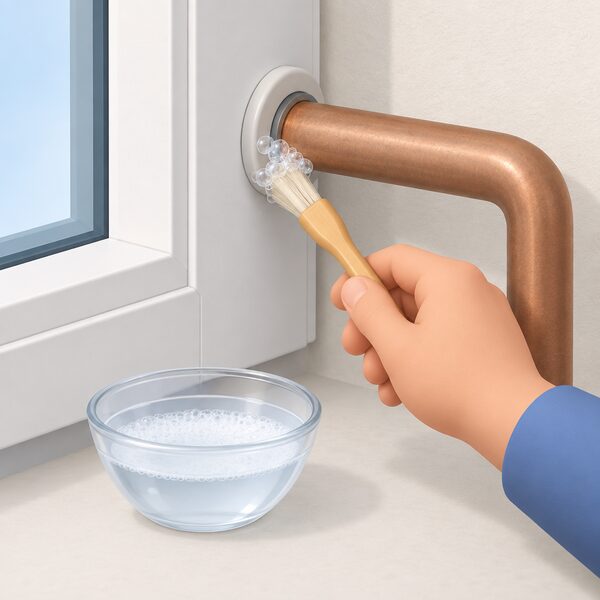
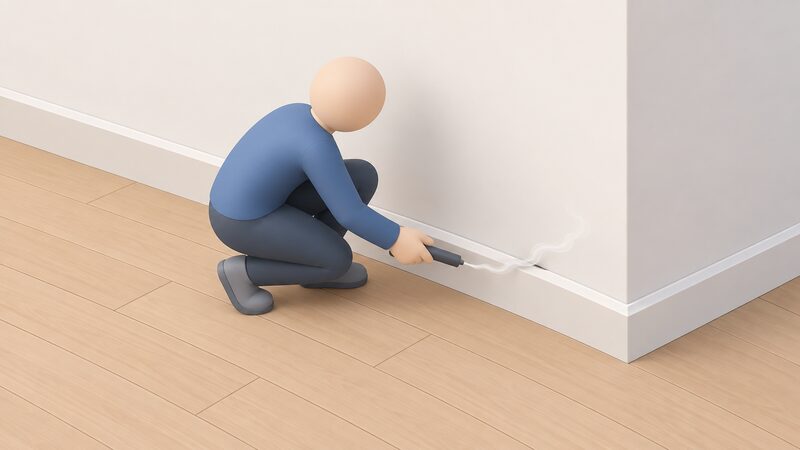
The low cost methods work on a simple principle: make the moving air visible. They are best used on a cold, windy day with the heating on and the house closed up, so that the pressure difference across the fabric is at its greatest.
The soapy water technique is the most familiar. It involves applying a soapy solution to the area you suspect the leak is coming from, and if small bubbles appear, there is a leak13. The same method is recommended for checking propane installations, where the guidance is to check for leaks with a soapy water solution14. It is reliable on joints, pipe entries and frame perimeters, less so on broad surfaces.
A smoke pen or a joss stick does the same job for air rather than gas. Held near a suspected path, the smoke drifts towards the leak and shows its direction. This is the technique used professionally: leakage paths can be identified using smoke testing and remedied as necessary15. A householder can replicate the principle at a fraction of the cost, though without the calibrated pressure difference that makes a professional test repeatable.
For fireplaces, the guidance is specific. For any that are not in use, consider installing a fireplace draught excluder, such as chimney balloons or woollen chimney insulation, which can be installed without a trade2. An open chimney is one of the largest single leakage paths in an older home, and it is also one of the easiest to close temporarily.
Smoke pens, thermal cameras and professional air tightness testing
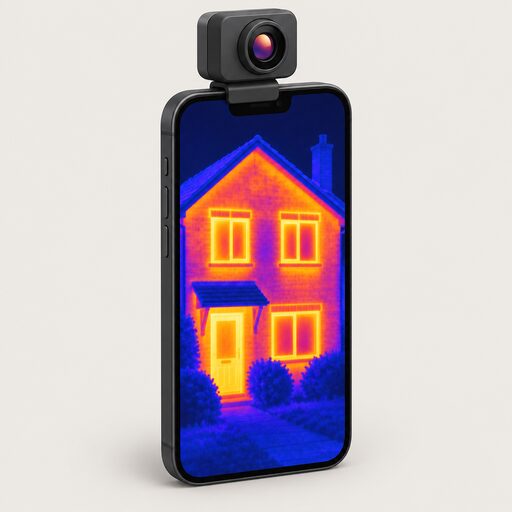
Thermal imaging is the most powerful household-accessible tool, and the most easily misread. It works by detecting infra red radiation, which is invisible to the human eye16. The camera shows surface temperature differences, so a leak appears as a cold streak in winter or a warm one in summer. It cannot see through walls: the image is not an X-ray, but it can detect temperature differences on the surface16.
That limitation sets the season. Thermal surveys depend on a temperature difference between inside and outside, so they perform best in cold weather with the heating running. In summer the contrast collapses and the technique is far less informative. Hiring a camera is possible, but the skill is in interpretation: a cold patch may be a leak, a thermal bridge or simply a poorly insulated area, and the three have different remedies.
Professional air tightness testing measures the whole dwelling rather than guessing at paths. It measures the amount of air that escapes through the building fabric by using equipment such as a Pulse testing kit, which releases one or more pulses of air into the internal space of the building, creating a pressure difference between inside and outside17. The result is a whole house leakage figure, not a list of locations, which is why smoke testing is often used alongside it to identify the paths15.
The regulatory framework matters for anyone commissioning a test. Pressure testing for the air tightness of buildings is carried out by persons registered by the Air Tightness Testing and Measurement Association11. Testing services work to the Chartered Institution for Building Services Engineers standard for air tightness testing, and providers also offer background ventilation testing alongside it17. That pairing is not incidental: a dwelling can be made tight and then fail on ventilation, and the two measurements belong together.
"The leakage paths can then be identified using smoke testing and remedied as necessary"
Fixing what you find: seals, membranes and ventilation balance
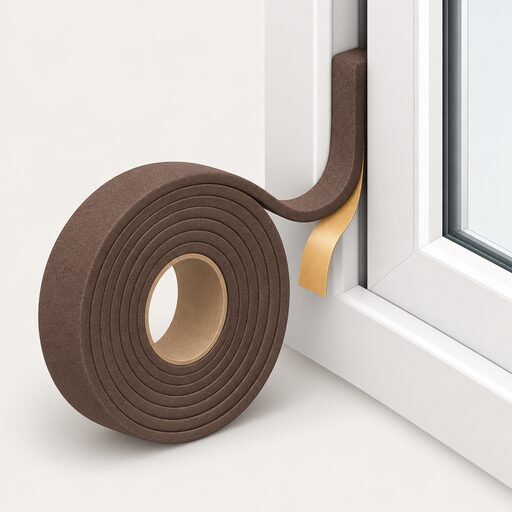
The remedies are unglamorous and cheap relative to insulation. For windows and doors, seal any gaps you find with weatherstripping or foam strips, or use caulk4. Draught stripping products are strips of insulation fixed around windows, interior and exterior doors, and loft hatches to reduce draughts19. These are the same locations the leakage guidance identifies, which is why the two bodies of advice converge2.
For older and traditional buildings, the approach differs. Good airtightness can be achieved using traditional techniques and materials: lime plaster is an effective alternative to modern membranes in some circumstances5. That matters for pre-1919 housing, where a vapour-tight modern membrane can trap moisture in a wall that was designed to dry in both directions.
Glazing work has its own rules. Replacement glazing is regulated on thermal performance and on other areas such as safety, air supply, means of escape and ventilation20. A window replacement is therefore an opportunity to address both leakage and controlled air supply at once, and the ventilation requirement is not optional.
Condensation is the signal that the balance has gone wrong. Where condensation forms on the cavity side of outer glass, the remedies are to ensure the seals are as airtight as possible and to drill breather holes through the primary frame to connect the cavity air to the drier exterior air21. More broadly, condensation and mould in a dwelling is not caused by a defect of the building, so it can often be improved by making small changes22. The changes in question are usually ventilation and moisture management rather than more sealing.
How leak-finding fits with insulation and heat pump efficiency
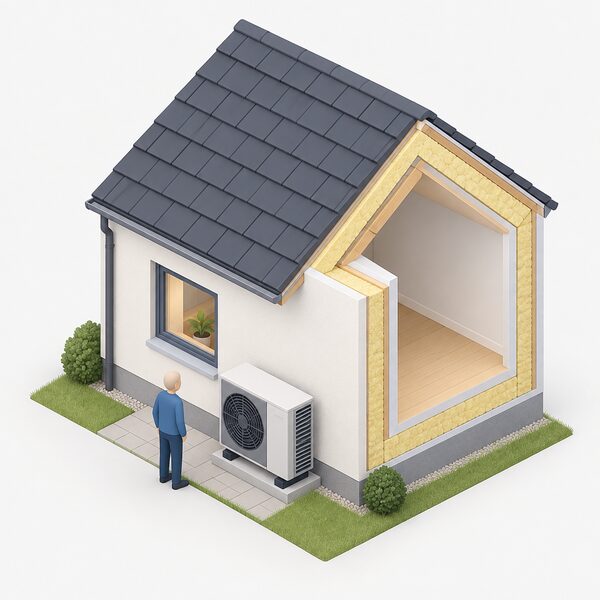
Leakage work is usually the cheapest fabric measure available, and it changes the performance of everything installed after it. The relationship with heat pumps is the clearest example.
Official guidance states that air source heat pumps work most efficiently in buildings that are well insulated and draught proofed and have either underfloor or warm air heating6. Independent guidance makes the same point more bluntly: heat pumps are more efficient in well insulated homes, and draughts or poor roof insulation can cause substantial heat loss and wasted energy23. The mechanism is that a heat pump delivers heat at lower flow temperatures than a boiler, so any additional load from leakage has to be met by running the unit harder or longer.
The scale is significant. During cold weather, improving the efficiency of heat pumps from average to good efficiency could save as much energy as insulating all UK solid walls10. A separate findings report puts the same comparison in terms of improving from average to good efficiency during cold weather, saving as much energy as insulating all solid walls in UK homes24. That is a striking equivalence: the efficiency gain from fabric and leakage work is comparable to a major insulation programme.
The practical sequence follows from this. Topping up wall, floor and loft insulation before installing a heat pump will help reduce its running costs25. Where underfloor heating is part of the plan, it needs larger pipes, pipes placed closer together, and good insulation under the pipes to reduce heat loss26. And where a heat pump replaces a liquid fuel or gas system, more radiators are often needed or improved building insulation is required27.
For a household, the independence reading is straightforward. Leak-finding and sealing reduce the heat a system must produce, which reduces the fuel or electricity it must buy, which reduces exposure to price and to the grid. What remains is the dependence that cannot be sealed away: the electricity supply, the refrigerant circuit and its service engineer, and the controls and apps that govern when the system runs.
Sources27 cited
- Homes of Tomorrow, Glass and Glazing Federation
- Draught proofing your home, Smart Energy GB, 2026-03-16
- Where do buildings leak?, AECB, 2024-11-12
- Cheap and easy ways to insulate your home over a weekend, Which?, 2025-10-06
- Guide to the conversion of traditional buildings, Scottish Government, 2026-08-10
- Air source heat pumps, London Borough of Hammersmith and Fulham, 2026-09-17
- Energy Savers Week: how to cut heating costs with your wood burner, HETAS, 2026
- Home and business grants, schemes and advice, East Hertfordshire District Council, 2026-09-17
- Insulating tanks and radiators, Energy Saving Trust, 2025-11-03
- Buildings energy, CREDS, 2026
- The Building Regulations 2010, Regulation 43, legislation.gov.uk, 2026-09-17
- Using energy flexibly, Smart Energy GB, 2026-04-14
- What to do if you smell gas, Confused.com, 2026-06-01
- Propane vs butane, Liquid Gas UK, 2026-09-20
- The path to net zero: reducing energy consumption in existing buildings, Stroma, 2024-12-04
- How to use a thermal camera to cut energy bills, Which?, 2026-01-21
- Air tightness testing, IAA CS, 2026-09-20
- Ventilation and air tightness testing, IAA CS, 2026-09-20
- VAT energy saving materials and grant funded heating supplies, HM Revenue and Customs, 2026-09-17
- Building regulations: doors and windows, Welsh Government, 2026-09-17
- Condensation advice, FENSA, 2026-09-20
- Dealing with condensation and mould, National Energy Action, 2026-09-07
- How do heat pumps work, Smart Energy GB, 2026-03-16
- Buildings energy findings report, CREDS, 2026
- Is now a good time to get a heat pump, Energy Saving Trust, 2025-12-12
- Energy saving upgrades for home renovation, Energy Saving Trust, 2026-05-05
- Future liquid fuels, UKIFDA, 2026-01-27
 Airtightness and Air LeakageDraughty rooms, cold spots and higher bills often come down to air leaking through gaps in the walls, floors and roof.
 Thermal Imaging and Heat LossCan a thermal camera really show where your home is losing heat?
 The Full Insulation and Glazing GuideWhere is your home losing the most heat, and what can you do about it?
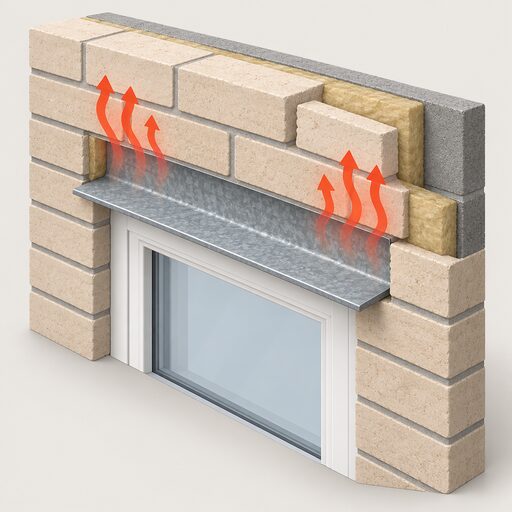 Thermal Bridging and Cold SpotsCold patches on walls and ceilings usually mean heat is escaping through a gap in your insulation, often around windows, doors or where an extension meets the old house.
 Ventilation in FlatsGetting enough fresh air into a flat is harder than a house, because you often have only one outside wall and neighbours on every other side.
 Draught-Proofing a HomeCovers sealing around windows, doors, floorboards, loft hatches, letterboxes and chimneys, and the products used for each.