
In this guide
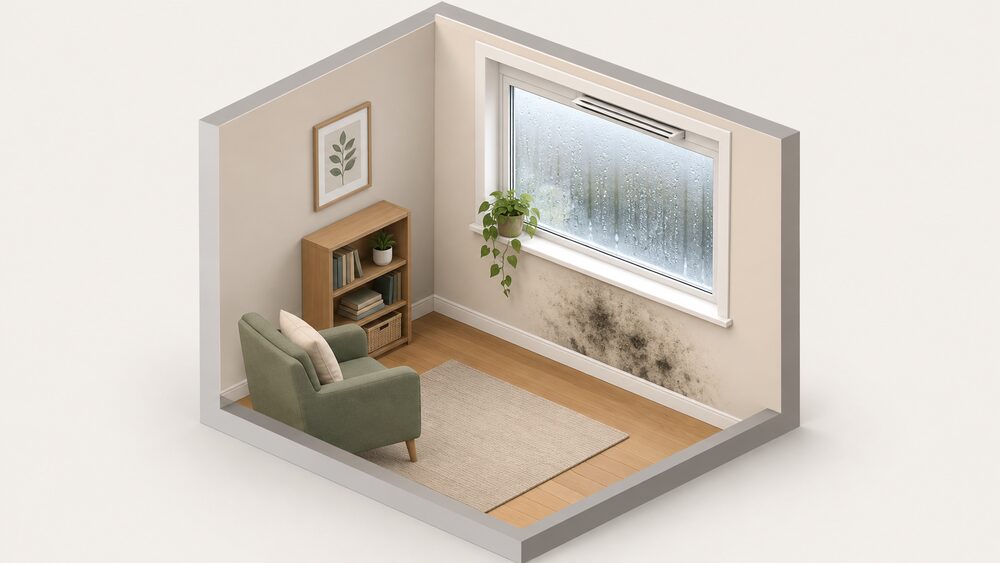
Condensation is the main cause of mould in UK homes, and it is the problem most often reported after insulation or new windows go in. Around 1 in 5 UK homes suffer from mould and condensation problems1. The mechanism is simple: humid air meets a cold surface, such as a wall or a window, and the water vapour in it condenses2. Insulation does not create moisture. It changes where surfaces sit relative to the dew point, and it can reduce the accidental ventilation that previously carried moisture out of the building.
That distinction matters because the remedies are different. Surface condensation, where moisture forms on a visible cold patch, is a ventilation and heating problem. Interstitial condensation, where moisture forms inside the wall or roof build-up, is a design and material problem. Penetrating damp and rising damp are water entry problems, and no amount of ventilation will fix them. Getting the diagnosis wrong is the most common reason a household spends money on the wrong measure.
The good news is that the rules are well documented. Building Regulations set out what must be assessed before work starts, what guarantees apply, and what happens when an installation is found to be faulty. This page sets out the causes, the risk factors, the material choices that matter, and the routes to remediation.
Condensation is the main cause of mould in UK homes
The scale of the problem is not marginal. Around one in five UK homes report mould and condensation, which places it among the most widespread housing defects in the country1. The cause is not usually a building fault. It is the interaction of moisture production, air temperature and air movement.
Condensation is caused when humid air meets cold surfaces, such as walls and windows2. The amount of moisture in the air is increased by the release of water vapour from cooking, bathing and showering, and even respiration2. A household of four produces several litres of water vapour a day through ordinary activity, and that moisture has to go somewhere. In a dwelling with adequate ventilation it leaves through background openings, extract fans and, historically, through the fabric itself. Where ventilation is reduced, it stays.
If condensation is allowed to sit on walls for long periods of time, it can penetrate the outer layers of walls, seep into furniture and cause mould to grow2. That progression is what turns a cosmetic problem into a fabric problem. Mould growth on plaster, timber and soft furnishings follows sustained dampness, and the longer it persists the more expensive the remediation.
The five recognised prevention measures are to clear existing condensation, limit moisture produced, improve ventilation, upgrade insulation and make sure heating is set up sufficiently2. Note the order. Ventilation and moisture control come before insulation, because adding insulation to a damp building traps the problem rather than solving it.
Why insulation can make condensation worse if it is badly designed or fitted
Insulation, double glazing and draught-proofing all help save energy, but they also trap moisture inside1. That is the central tension. A draughty Victorian house is uncomfortable and expensive to heat, but its leakage removes moisture as a side effect. Seal it without adding controlled ventilation and the moisture has nowhere to go.
The failure modes are documented. Examples of substandard installation range from missing or incomplete paperwork, insufficient ventilation, or missing or exposed insulation, which if left unchecked could lead to damp and mould9. Each of those is a workmanship or specification failure rather than an inevitable consequence of insulating.
There is also a design failure mode. In areas where backstop U-values are not met, the creation of cooler surface or interstitial temperatures could in turn lead to condensation and mould10. In other words, a partial or poorly executed insulation job can leave some surfaces colder than before, concentrating condensation on the coldest remaining points. Air leakage within construction can lead to moisture entering the building fabric where it can condense and represent a risk in decay of timber and other components11.
The practical implication is that insulation is a system, not a product. The wall, the ventilation strategy, the heating set-up and the airtightness layer have to be considered together. Where they are not, the household gets the bill for the insulation and the damp.
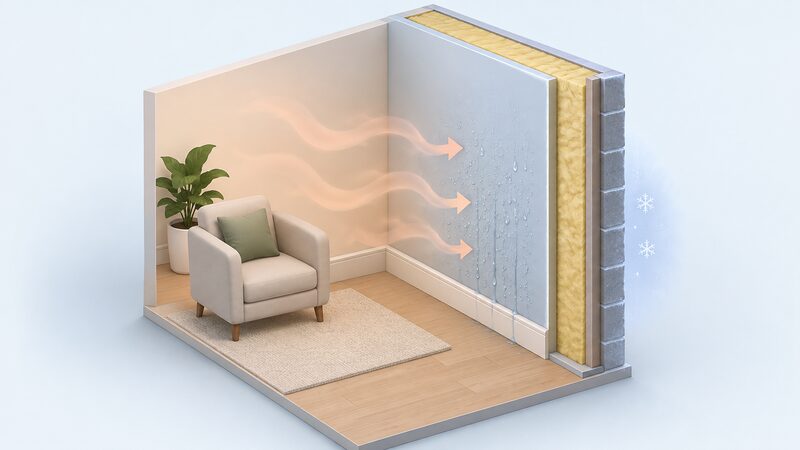
Where the moisture comes from: warm air meeting cold surfaces
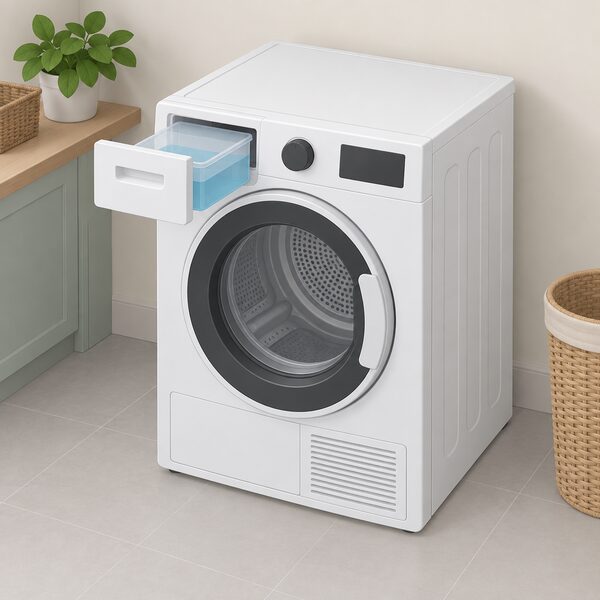
Moisture in a home comes from predictable sources. Cooking, bathing and showering, and even respiration, all add water vapour to the air2. Drying laundry indoors adds a further load, which is why the standards for tumble dryers matter: the government has consulted on raising the minimum condensation efficiency standards to 80%, to protect consumers from products which have a risk of leaving excess moisture in the home12.
The building fabric itself can also be a source. The fabric of a traditional building needs to 'breathe', so that moisture within walls from rising damp, for example from driving rain or condensation, can be released through evaporation13. Traditional construction relies on this drying mechanism. Coat a solid wall in an impermeable finish and the wall can no longer dry inward, so moisture accumulates and eventually shows as damp and mould.
This is why the diagnosis matters so much. If the moisture is generated indoors, the answer is ventilation and moisture control. If it is entering from outside, the answer is repair. If it is trapped inside the fabric, the answer is a vapour-open build-up. Applying the wrong remedy to the wrong source is how households end up with a second problem on top of the first.
"The fabric of a traditional building needs to 'breathe', so that moisture within walls from rising damp, for example from driving rain or condensation, can be released through evaporation."
Cavity wall insulation and damp: when it helps and when to be cautious
Cavity wall insulation is one of the most cost-effective fabric measures available, and it is also the one most often blamed for damp. Both things are true, and the conditions determine which applies.
The benefits are well established. Cavity wall insulation reduces heat loss, lowers energy bills, reduces the risk of condensation forming on walls and reduces draughts4. Installation is minimally disruptive: the insulation is blown into the cavity from the outside and disruption to the householder is minimal, and the process can take just a couple of hours for a typical three-bedroom house3. Cavities that are not insulated can add up to 25 per cent onto a heating bill3.
The caution is equally clear. In some circumstances cavity wall insulation can be the cause of damp, but this tends to be rare2. The conditions that make it suitable are set out in guidance: the house is not at risk of flooding, and the wall construction must be appropriate4. The Building Regulations require that the insulation material used is suitable for the wall construction concerned14. In the case of some foam cavity wall insulating materials, an assessment of the risk of the emission of formaldehyde gas will need to be carried out14.
Combining measures can be counterproductive. Where cavity wall insulation is combined with external or internal wall insulation, in most cases it only offers minimal energy saving, while adding cost and increasing the risk of damp15. That is a specification point worth understanding before agreeing to a package of works.
| Cavity wall insulation fact | Value | Source |
|---|---|---|
| Main materials | Mineral Wool (Glass or Rock Wool), EPS Bead (Polystyrene bead) and PU Foam (Polyurethane Foam) | 6 |
| Thermal conductivity variants | 0.027, 0.033, or 0.040 | 6 |
| U-value target under ECO4 guidance | 0.55 W/m2K | 6 |
| Partial fill threshold | At least 50% of the cavity walls originally insulated prior to retrospective CWI | 6 |
| Guarantee period | 25 years by CIGA or an independent insurance-backed guarantee | 4 |
Homes at higher risk: wind-driven rain, flooding and poor state of repair
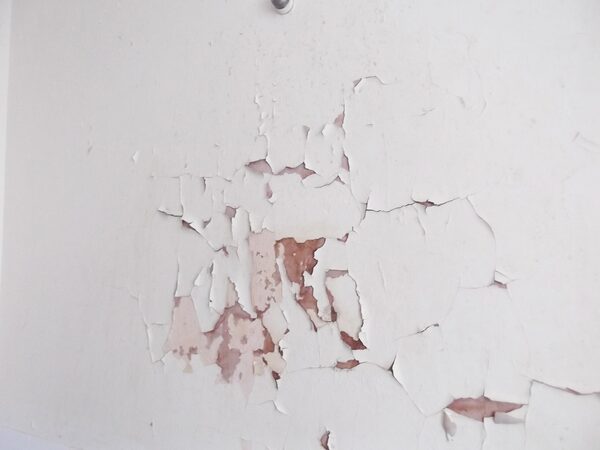
Exposure drives risk. A wall facing the prevailing wind and rain takes on far more water than a sheltered one, and a wall in poor repair takes on more still. This is why the suitability checks for cavity wall insulation include flood risk and wall condition rather than relying on the age of the property alone.
Timber roofs are a particular concern where insulation is applied directly to the underside. Modelling has investigated the level of moisture and timber degradation risk which may be encountered when a sprayed foam insulant is applied to typical domestic timber roofs16. The risk is not theoretical: trapping moisture against timber that cannot dry is how rot begins.
Ventilation status matters as much as exposure. There is a high risk of mould in homes which are poorly ventilated7. A home that has been made airtight without a designed ventilation route sits in that category regardless of its location or construction.
The pattern across the four nations is broadly consistent, though the administrative routes differ. In Northern Ireland, guidance on heating technologies for the home sets out that installing loft and cavity wall insulation not only lowers the amount of heat escaping, but could also cut fuel bills17. The Northern Ireland Decent Homes Standard treats cavity wall insulation, where there are cavity walls that can be insulated effectively, or loft insulation meeting current standards, as part of an effective insulation package for a dwelling with gas or oil programmable heating18.
Internal wall insulation and vapour: why the material choice matters
Internal wall insulation is the option of last resort for many solid-walled homes, because it is the only route where external appearance cannot change. It is also the option with the greatest moisture risk if the material is chosen badly.
The preferred technique to insulate internally in most cases is to install vapour permeable, capillary active and hygroscopic insulation direct against a wall which has been prepared and has no residual impermeable finishes10. These materials can safely absorb, transfer and desorb (release) moisture, and can be used to reduce moisture build-up risk without the need for cavities10. The mechanism is the point: the wall keeps its ability to dry, and the insulation does not block it.
The assessment requirement is explicit. The wall should be assessed to ensure it is suitable for insulating by this method, which should include a moisture risk assessment11. That assessment is not a formality. It establishes whether the wall has residual impermeable finishes, whether it is exposed to driving rain, and whether the internal build-up can dry.
There is a conservation caveat. Internal wall insulation does not represent best practice in building conservation but can be useful where the masonry is unavoidably damp10. That is a narrow justification, not a general endorsement, and it points to the same conclusion: internal insulation is a considered choice for specific walls, not a default.
The trade-off in space is real. Internal insulation is fixed to the inside face, so it reduces room dimensions, and the effect is most felt in small rooms and narrow walls. External insulation avoids that but changes the appearance and may need consent. The comparison is set out in internal vs external wall insulation.
Fixing existing damp and leaks before any insulation goes in
The sequence is not negotiable. Clear existing condensation, limit moisture produced, improve ventilation, upgrade insulation and make sure heating is set up sufficiently2. Insulation comes fourth. Households that reverse the order often find the damp they were trying to cure reappears in a new place.
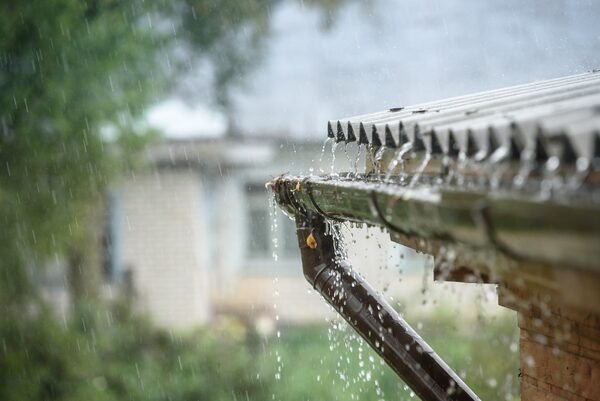
The reason is straightforward. Insulation changes temperatures and air movement. If a leak, a bridged damp-proof course or a blocked gutter is already introducing water, the insulation will not stop it, and the changed conditions may make it less visible and harder to trace. Repair first, then insulate.
Where the work is part of a funded scheme, the scope is defined. The Home Energy Efficiency Equity Loan pilot in Scotland funds insulation including external wall, internal wall, cavity wall, lofts, rooms in roofs, flat roof, under floor and primary pipework19. Earlier Scottish provision under the Central Heating Programme allowed a grant for cavity wall insulation, insulation to the water heating system, roof space insulation, draughtproofing with ventilation, energy advice, a cold alarm, a smoke detector and a carbon monoxide detector where an application was approved20. Note that draughtproofing was funded alongside ventilation, not instead of it.
In England, the consequential improvements regime proposed loft insulation, cavity wall insulation, hot water cylinder insulation and draughtproofing of single glazed windows as four low-cost measures21. The pattern across schemes is consistent: fabric measures are grouped with ventilation and moisture control, because treating them separately is what causes failures.
Ventilation: the other half of the moisture balance
Ventilation is not an optional extra bolted onto an insulation project. It is the mechanism that removes the moisture the building generates, and it is regulated for that reason.
Approved Document F: Volume 1 provides guidance on building ventilation, including building air quality and preventing condensation in a domestic structure8. The document applies to dwellings, and it is the reference point for extract rates, background ventilation and the interaction between them. Where a home has been made more airtight, the ventilation requirement rises rather than falls.
The Scottish standards take a similar approach. The building standards require that every building must be designed and constructed in such a way that there will not be a threat to the building or the health of the occupants as a result of moisture caused by surface or interstitial condensation22. That wording covers both the visible and the hidden forms, and it places the duty on the design rather than on the occupant's habits.
For ceilings below cold loft spaces or flat roofs, it will be necessary to assess the condensation risk in the roof space and make appropriate provisions in line with Part C relating to the control of condensation23. The same principle applies to conservatory roofs, where the designer has a responsibility to ensure that sufficient measures are put in place to mitigate the risk of condensation damaging the building or adversely affecting the health of its occupants24.
The practical point is that ventilation and insulation are a pair. A home that adds insulation without addressing ventilation is likely to see condensation move rather than disappear. The systems available, from extract fans to heat recovery, are covered in home ventilation.
Costs, savings and payback for the main insulation measures
Savings figures for cavity wall insulation vary widely between sources, and the disagreement is unresolved. One independent guide gives annual savings of £240 for cavity wall insulation in a typical semi-detached property15. Other figures in circulation range from £110 to £380 a year, and up to £610 a year.
What is better evidenced is the persistence of savings. The gas savings from solid and cavity wall insulation appear to be sustained in the 5 years following installation, based on England and Wales installations from 2011 to 20155. That is a more useful figure than a first-year estimate, because it addresses whether the benefit survives.
The combined effect of measures is also documented. The combination of solid wall and loft insulation yielded an estimated median gas saving of 14% in England and Wales, for measures installed in 20235. For room-in-roof insulation, ECO3 figures give £189.32 in lifetime bill savings25.
On cost, prices are installer-quoted and depend on wall area, access, material and any remedial work required. The VAT position is a live consideration: the government has removed VAT on home insulation, with the relief running until the end of March 202715. After that date the treatment may change, which affects the total cost of work scheduled close to the deadline.
| Measure | Documented figure | Source |
|---|---|---|
| Cavity wall insulation, typical semi-detached | £240 per year | 15 |
| Solid wall and loft insulation combined | 14% median gas saving, England and Wales, 2023 installs | 5 |
| Room-in-roof insulation, ECO3 | £189.32 lifetime bill savings | 25 |
| Uninsulated cavity wall | up to 25 per cent added to heating bill | 3 |
Guarantees, building control and what to do if the work is faulty
Cavity wall insulation is notifiable work. The installation of cavity wall insulation is specifically defined as notifiable building work in the Building Regulations, and for all buildings which are not exempted from the Regulations it will be necessary to submit a building notice to a building control body stating that cavity wall insulation work will be carried out26. If the installer is registered with the Cavity Insulation Guarantee Agency, the installer will in most cases submit the building notice14. In any case building owners should always check that a building notice will be submitted26.
The guarantee is the household's main protection. Installation work should be guaranteed for 25 years by the Cavity Insulation Guarantee Agency (CIGA) or have an independent insurance-backed guarantee4. That is a long period, and it is the reason the paperwork matters as much as the installation itself.
Where work is faulty, there is a defined route. If insulation work is found to be faulty, the installer will be asked to fix the issue27. If it is not resolved, the relevant building control body, either the local authority or the Building Safety Regulator, could make the householder pay to fix faulty work28. That is a significant exposure, and it is why checking the notice and the guarantee before work starts is worthwhile.
Welsh Government consumer guidance covers cavity wall insulation faults, guarantees, complaints and claims29. The same subjects are covered for households across the UK in cavity wall insulation problems, and the wider pattern of scheme failures is set out in ECO4 and GBIS insulation failures.
Before committing to cavity wall insulation, official guidance states that householders should get advice from a qualified retrofit assessor before going further30. Planning permission is not normally required for fitting insulation where there is no change in external appearance, but if the building is listed or is in a conservation area the local planning authority should be consulted31.
Sources32 cited
- Home ventilation guide: stop condensation, damp and mould, The Insulation Assurance Authority, 2026
- How to stop condensation, Which?, 2026
- Cavity wall insulation, nidirect, 2026
- Cavity wall insulation, Energy Saving Trust, 2026
- National Energy Efficiency Data Framework need report, GOV.UK, 2026
- ECO4 new measures and products guidance, Ofgem, 2026
- Approved Document F Volume 1: dwellings frequently asked questions, GOV.UK, 2022
- Approved Document F Volume 1: applies to dwellings, Planning Portal, 2021
- Action taken to protect households with poor quality insulation, GOV.UK, 2025
- Guide to the conversion of traditional buildings, Scottish Government, 2026
- Approved Document L Volume 1 consultation version, Welsh Government, 2025
- Raising product standards for household tumble dryers, GOV.UK, 2025
- Improving energy saving and sustainability in conservation areas and listed buildings, Brighton and Hove City Council, 2026
- Building regulations: cavity wall insulation, Planning Portal, 2026
- House insulation: the ultimate guide, Federation of Master Builders, 2026
- Moisture risk of spray foam insulation applied to timber sloped roofs, GOV.UK, 2024
- Heating technologies to suit your home, nidirect, 2026
- Current Decent Homes Standard summary table, Northern Ireland Department for Communities, 2025
- Home Energy Efficiency Equity Loan pilot: analysis of responses, Scottish Government, 2022
- The Home Energy Efficiency Scheme (Scotland) Regulations 2006, legislation.gov.uk, 2006
- Minor consequential improvements to Part L of the Building Regulations, Parliament, 2012
- Building Standards Technical Handbook 2022: condensation, Scottish Government, 2022
- Building regulations for ceilings and floors, Planning Portal, 2026
- Replacement conservatory roofs guidance, Building Control Northern Ireland, 2026
- ECO3 final determination report, Ofgem, 2023
- Building regulations: cavity wall, Welsh Government, 2026
- What to do if you have poor quality wall insulation, GOV.UK, 2025
- Building regulations approval, GOV.UK, 2026
- Issues arising from cavity wall insulation installations: guidance, Welsh Government, 2022
- Five top tips from Which? to cut your energy bills, Welsh Government, 2026
- Planning permission for insulation, Planning Portal, 2026
- Energy efficiency advice and assessment, London Borough of Bromley, 2026
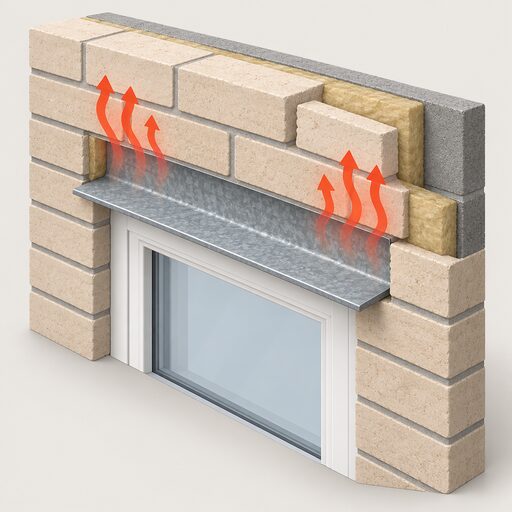 Thermal Bridging and Cold SpotsCold patches on walls and ceilings usually mean heat is escaping through a gap in your insulation, often around windows, doors or where an extension meets the old house.
 Planning for InsulationDo you need planning permission to add insulation, cladding or new windows?
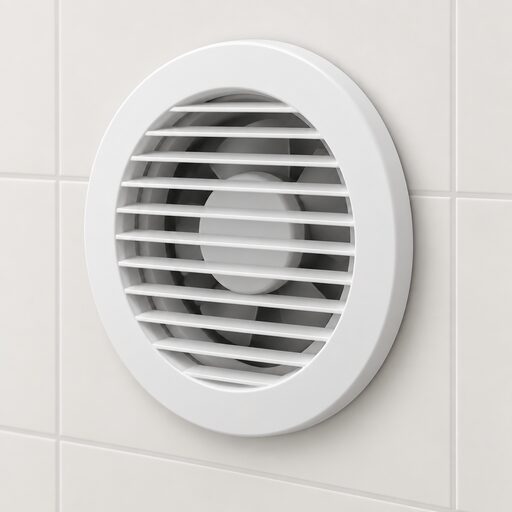 Ventilation in FlatsGetting enough fresh air into a flat is harder than a house, because you often have only one outside wall and neighbours on every other side.
 Home Ventilation SystemsWhy do modern insulated homes need extra ventilation, and what happens if they do not get it?
 The Full Insulation and Glazing GuideWhere is your home losing the most heat, and what can you do about it?
 Building Regs Part L InsulationAdding insulation or replacing windows?