

In this guide
Part F of the Building Regulations is the rule that keeps a home breathing. It makes ventilation a legal requirement for buildings, and it requires that adequate ventilation is provided in all homes, whether they are new-build or existing1. The requirement itself is short: "There shall be adequate means of ventilation provided for people in the building"2. Everything else, the trickle vent sizes, the fan rates, the testing, is guidance on how to meet that duty.
The reason it matters more now than it did twenty years ago is airtightness. As insulation and glazing improve, the accidental gaps that once ventilated a home are sealed up, and the guidance explicitly asks designers to consider the ventilation implications of more airtight dwellings3. The regulations update the minimum dwelling ventilation and background ventilation rates to match3. A home that is warm and sealed but unventilated traps moisture, and moisture shows up as condensation, damp and mould.
For a householder, the practical trigger is usually a window replacement or an energy efficiency upgrade. Guidance makes reasonable provision to include additional ventilation when replacing existing windows which either have no background ventilators, or where the size of the background ventilators in the existing window is not known2. In other words, the moment the old frames come out is the moment the ventilation question has to be answered.
What Part F actually requires
Part F sits in Schedule 1 to the Building Regulations 2010, and Approved Document F: Volume 1 is the approved document that supports it5. The approved document provides guidance on building ventilation, including building air quality and preventing condensation in a domestic structure5. It applies to dwellings, and it replaced the 2010 edition incorporating 2010 and 2013 amendments5.
The document is split by building type. Volume 1 applies to dwellings, and Volume 2 gives guidance for the non-dwelling parts of mixed use developments4. Within a mixed use building, Volume 1 applies to each individual dwelling4. The recommendations of Volume 1 apply to work in dwellings only4.
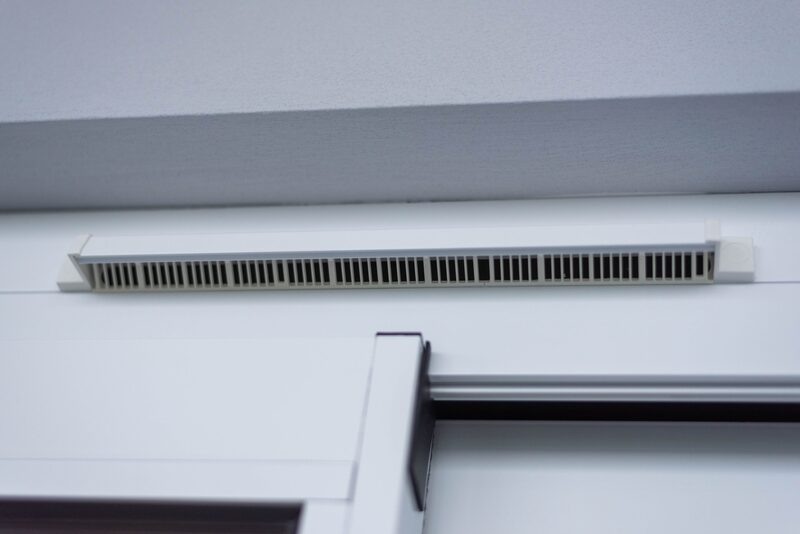
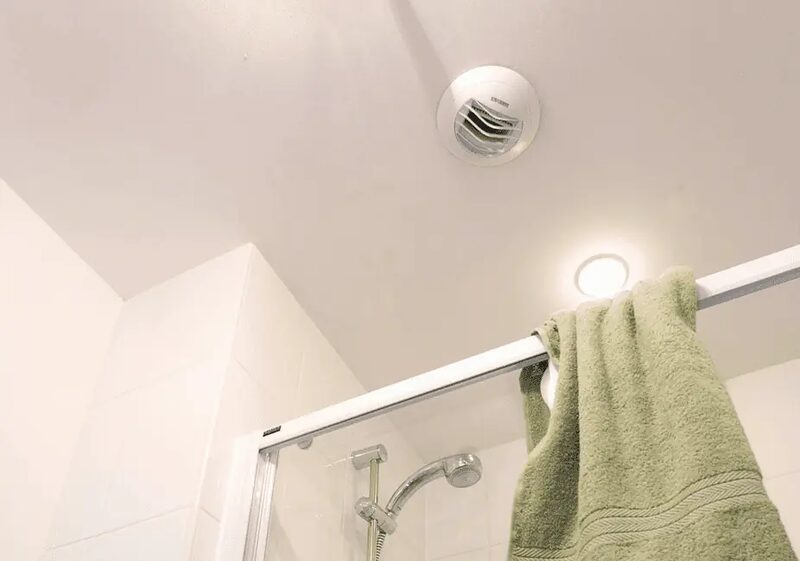
There are two distinct jobs in the guidance, and householders tend to conflate them. The first is background ventilation: a permanent, low-level path for air, normally a trickle vent or similar ventilator in a window or wall. The second is extract ventilation: a fan that removes moisture and pollutants at source, in a kitchen, bathroom or utility room. A home needs both, and the rates for each are set separately.
The guidance also sets whole dwelling ventilation rates by the number of bedrooms, which is the total air change a home needs when occupied. These are minimum rates for the dwelling as a whole, not a figure to be divided between rooms. The rates sit alongside the other requirements in Approved Document F, Volume 1, which provides guidance on building ventilation, including building air quality and preventing condensation in a domestic structure4.
The figures: rates, vent sizes and what they apply to
The numbers a householder is most likely to meet are the whole dwelling ventilation rates. Criterion 1 of the guidance sets them by bedroom count. A three bedroom house therefore needs 31 litres per second of whole dwelling ventilation, and a four bedroom house 374. These are minimum rates for the dwelling as a whole, and they sit within a document that runs to 66 pages4.
Background ventilator sizing is the second set of figures. For an additional habitable room connected to an existing habitable room, the consultation proposed increasing the minimum background ventilator area from 8,000mm2 to 10,000mm2 in both cases2. That is the size of the permanent opening, not the fan rate, and it is the figure that most often decides how many trickle vents go into a new window frame.
A worked example from Welsh guidance for existing dwellings shows how the two combine in practice: a natural ventilation system comprising twelve 5,000mm2 background ventilators, slot-type in the head of the window, one 15 litres per second intermittent fan in the bathroom, one 30 litres per second intermittent fan in the utility room, and reconfiguring the existing canopy in the kitchen to duct to outside9. That is a real specification for a real dwelling, and it shows the scale: twelve vents, not one or two.
| Element | Figure | Applies to |
|---|---|---|
| Whole dwelling rate, criterion 1 | 31 l/s | 3 bedrooms4 |
| Whole dwelling rate, criterion 1 | 37 l/s | 4 bedrooms4 |
| Background ventilator, additional habitable room | 8,000mm2 rising to 10,000mm2 | Consultation proposal2 |
| Intermittent extract, bathroom | 15 l/s | Worked example, existing dwelling9 |
| Intermittent extract, utility room | 30 l/s | Worked example, existing dwelling9 |
How it differs across England, Wales, Scotland and Northern Ireland
Part F in England and Wales covers ventilation in dwellings, and the 2021 approved document requires that adequate ventilation is provided in all homes, whether they are new-build or existing1. The current English edition is Approved Document F, Volume 1: Dwellings, published in December 2021 and valid from 15 June 20225. It replaced the 2010 edition incorporating 2010 and 2013 amendments5.
Wales has run its own review of Part L and Part F, covering changes for existing dwellings as well as new build10. The Welsh amendment regulations set a clear fallback rule: the ventilation in the building must comply with the standard set out in Part F of Schedule 1 or it must be no worse than before the Part L works11. That is a useful principle for any retrofit, because it means an insulation or glazing upgrade cannot quietly make ventilation worse.
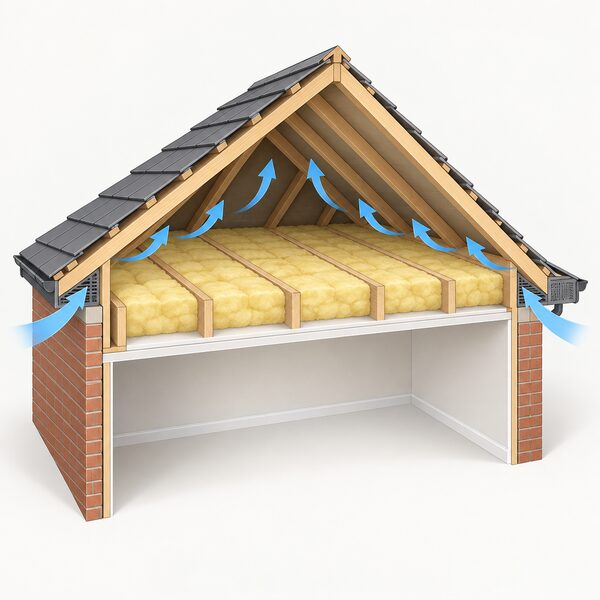
Northern Ireland is different again. Its 1998 Technical Booklet F dealt with conservation of fuel and power rather than ventilation, and it contains a loft ventilation requirement: permanent ventilation is required to the loft space for a pitched roof with insulation over a horizontal ceiling12. Northern Ireland has since consulted on a new Part F, and a draft regulatory impact assessment accompanied that work13. A 2023 discussion document set out the department's proposed metrics for new assessments, including emissions, primary energy, fabric energy efficiency, limiting U-values and airtightness standards, and limiting services efficiencies15.
Scotland operates separate building standards, and the four nations therefore do not share a single set of ventilation figures. Where a property sits near a border, or where a landlord owns stock in more than one nation, the applicable document is the one for the nation the building stands in.
What the rules mean when windows are replaced
Window replacement is where Part F meets most households. The consultation made reasonable provision to include additional ventilation when replacing existing windows which either have no background ventilators, or where the size of the background ventilators in the existing window is not known2. The second half of that sentence is the one that catches people out: if nobody can say how big the old vents were, the new windows are expected to provide ventilation.
This is why trickle vents appear in replacement window specifications even where the old frames had none. The vents are the background ventilation path, and without them a sealed modern window leaves the room with no permanent air supply. The whole dwelling rate still has to be met by the combination of background ventilators and extract, which is why a like for like swap of frames is rarely a like for like swap of ventilation.
Testing is the other obligation that follows mechanical ventilation work. Guidance states that the air flow rate of all fans must be tested to the appropriate standards using approved methods and equipment3. A proposal would extend Regulation 42 to existing buildings so that all new or extended mechanical ventilation is subject to air flow rate testing, except like for like replacement of an existing intermittent fan2. Compliance is evidenced by achieving adequate ventilation levels and rates in line with minimum requirements3.
Handover matters too. Guidance requires details to be provided for homeowners about how ventilation systems are controlled and maintained within their new homes3. A system nobody understands is a system that gets switched off, and a switched-off extract fan in a sealed bathroom is how mould starts.
Where ventilation provision is reduced by other work
Energy efficiency work can reduce ventilation without anyone intending it. Welsh guidance handles this with a three category test applied to the works. Category A work is unlikely to have reduced ventilation provision below the requirement, so no further ventilation is required4. Category B work is likely to have reduced provision below the requirement, so further ventilation provision is necessary4. Category C work is likely to have reduced provision significantly below the requirement, and expert advice is required for natural ventilation4.
That structure is worth knowing even outside Wales, because it describes the risk accurately. Filling a cavity, topping up a loft, draught-proofing a chimney or fitting sealed glazing all reduce the accidental air path. The building does not become unhealthy because it is airtight; it becomes unhealthy because the deliberate ventilation was never sized for the new airtightness.
The Welsh amendment regulations give the fallback in one line: ventilation must comply with Part F of Schedule 1 or be no worse than before the Part L works11. Where a household is planning fabric work, that is the standard to hold the work to.
"the ventilation in the building must comply with the standard set out in Part F of Schedule 1 or it must be no worse than before"
What Part F means for a household's energy independence
Ventilation is the counterweight to every other efficiency measure. A home that is insulated and draught-proofed uses less energy to stay warm, which reduces what it draws from the grid and from a supplier. But the same measures remove the uncontrolled air path that used to carry moisture out, and Part F is the rule that requires a controlled replacement.
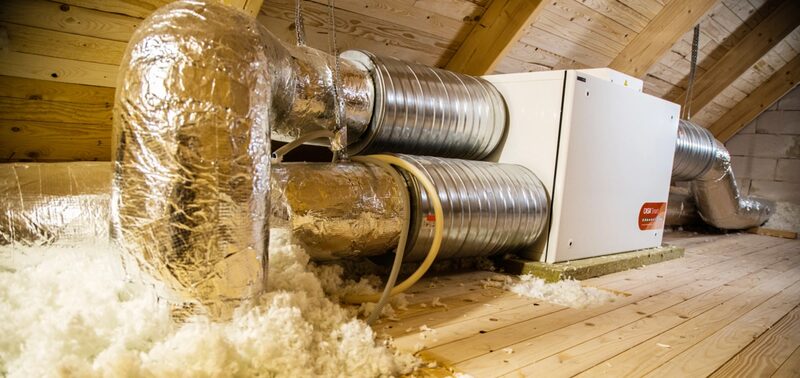
The dependence that remains is real and worth stating plainly. A natural ventilation system with trickle vents and intermittent fans depends on the occupant running the fans, and on the vents staying open. A mechanical ventilation system with heat recovery depends on electricity, on a fan unit, on filters being changed, and often on a manufacturer's app or controller. None of that is self-sustaining in the way a well-insulated wall is. Part F sets the minimum provision; it does not make the provision independent of power.
There is also a regulatory dependence. The guidance is revised on a cycle, and the next edition of Approved Document F volume 1 for dwellings takes effect on 4 March 20276. Part F has been reviewed alongside Part L repeatedly, including in the 2025 review of Part L, which covered Part F and Part O of the Building Regulations and associated approved document guidance17. A household that installs a system today is installing to a standard that will be superseded.
The practical position is that ventilation is not optional and not a trade-off against warmth. The requirement is that adequate means of ventilation are provided for people in the building2, and the guidance exists to make that measurable. For a household pursuing energy independence, the honest summary is that fabric measures reduce demand, and ventilation rules ensure the resulting home stays healthy, at the cost of a fan, a vent and a small amount of electricity.
Sources17 cited
- BESA Focus Areas: Ventilation, BESA, 2026-09-20
- Building Regulations Part L and F Review Stage 2A consultation document, Welsh Government, 2020-11-25
- Improve ventilation, Future Homes Hub, 2022-06-26
- Building Regulations Part L and F Review Stage 2A: Approved Document F, Welsh Government, 2020-11
- Approved Document F: Volume 1 applies to dwellings, Planning Portal, 2021-12
- Approved Document F: ventilation, Welsh Government, 2017-04-03
- Approved Document F: Ventilation, previous editions, Planning Portal, 2022
- Approved Document F Volume 1: Dwellings, frequently asked questions, GOV.UK, 2022-06-15
- Part L Wales impact assessment: domestic existing and new build, Welsh Government, 2022-04
- Part L and F Review Stage 2A: government response, Welsh Government, 2021-10
- The Building Regulations etc. (Amendment) (Wales) Regulations 2022, Welsh Government, 2022-05-24
- Technical Booklet F 1998: Conservation of fuel and power, Department of the Environment, Northern Ireland, 1998
- Part F consultation document 2021, Department of Finance, Northern Ireland, 2021-10
- Draft regulatory impact assessment, Department of Finance, Northern Ireland, 2021-10
- Discussion document and pre-consultation on next steps, Department of Finance, Northern Ireland, 2023-10-11
- Building Regulations Approved Document L Volume 1 2026, Welsh Government, 2026-04
- Building Regulations Part L: 2025 review, Welsh Government, 2025-08-26
 Building Regs Part L InsulationAdding insulation or replacing windows?
 Home Ventilation SystemsWhy do modern insulated homes need extra ventilation, and what happens if they do not get it?
 Future Homes Standard FabricWill a new home be cheaper to heat than an older one?
 Ventilation in FlatsGetting enough fresh air into a flat is harder than a house, because you often have only one outside wall and neighbours on every other side.
 Welsh Building Regs InsulationDo insulation or glazing rules in Wales differ from England?
 Scottish Building StandardsBuilding or extending in Scotland means meeting Scottish rules on insulation, glazing and ventilation.